

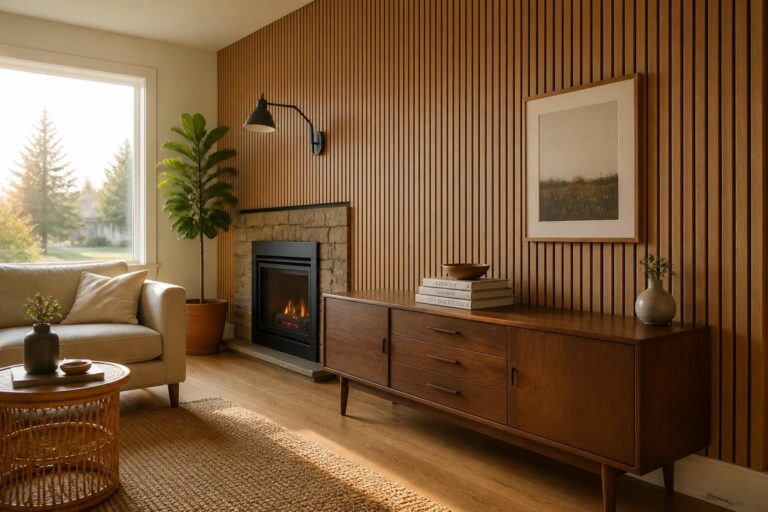
I have found that adding wood to a wall can shift how a room feels from the moment you walk in, especially when it interacts with the furniture and lighting already there.
It is not just about looks but about how the texture plays with light and furniture placement over time.
Scale matters most.
I often test small sections first before committing to a full wall because that reveals whether the grain and color will actually work with the rest of the room.
That approach has saved me from a few mismatched results in my own home.
Vertical Wood Slat Walls
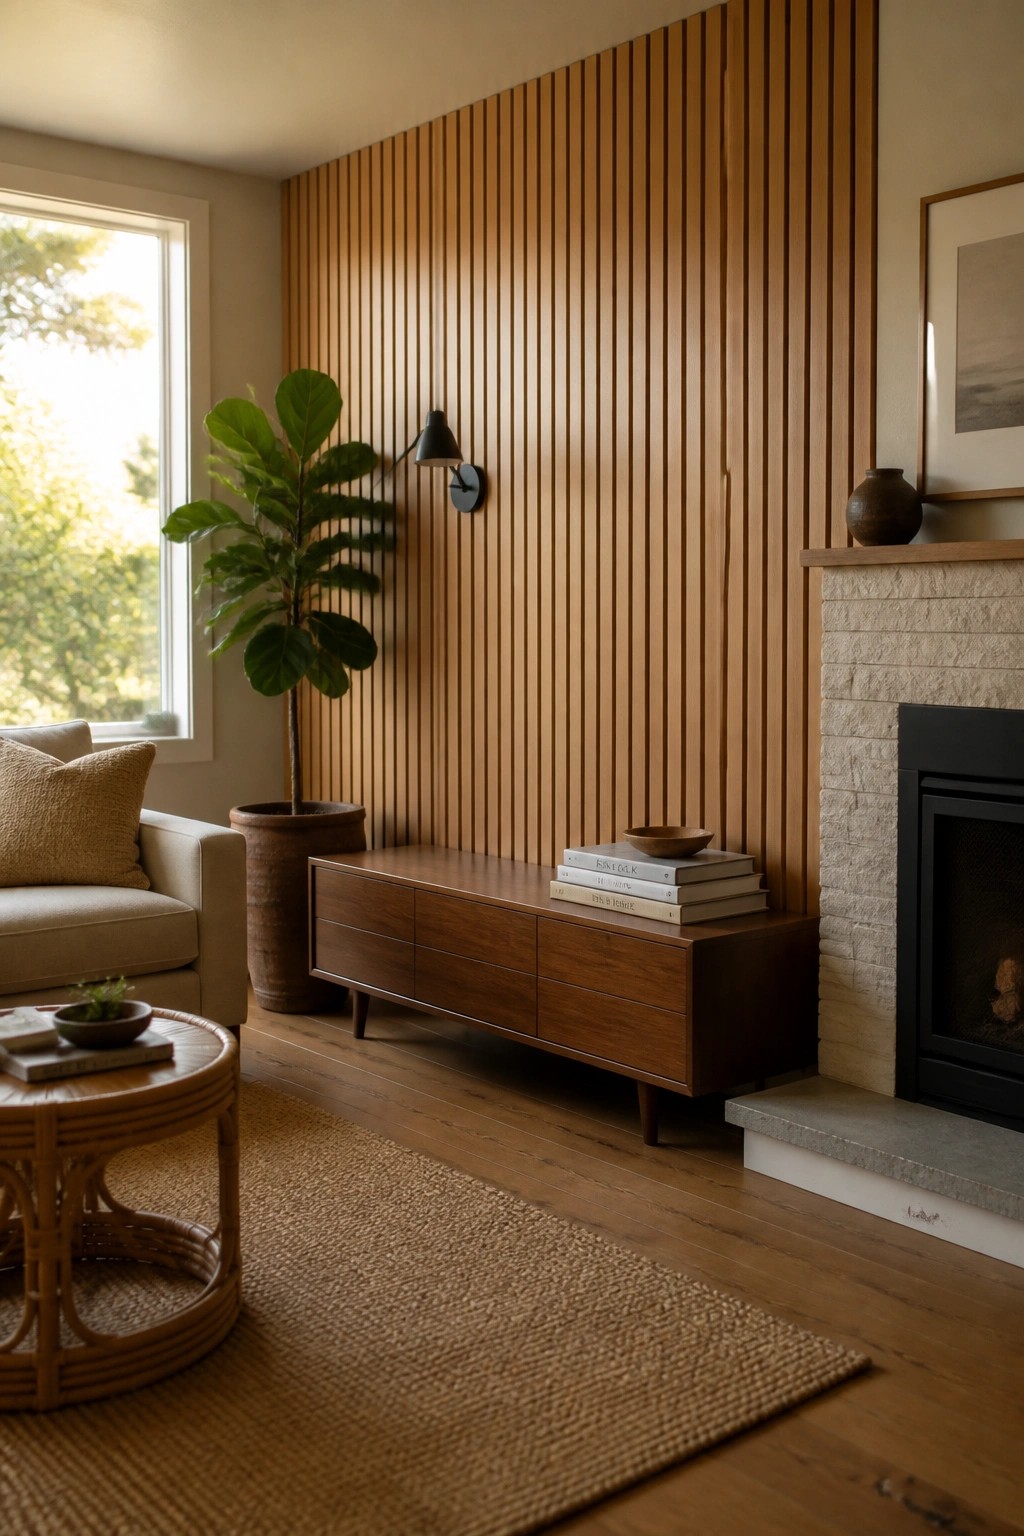
Vertical wood slats give a room texture without much fuss. They work especially well on a single wall where you already have a console or low table, since the lines add interest while the rest of the space stays simple. The effect feels warm and a little structured at the same time.
This approach suits living rooms or family rooms that need a focal point without a full remodel. Keep the slats a medium tone so they blend with existing wood floors or furniture, and leave enough space in front for the console to sit clear of the wall.
Wood Plank Accent Walls For Bedrooms
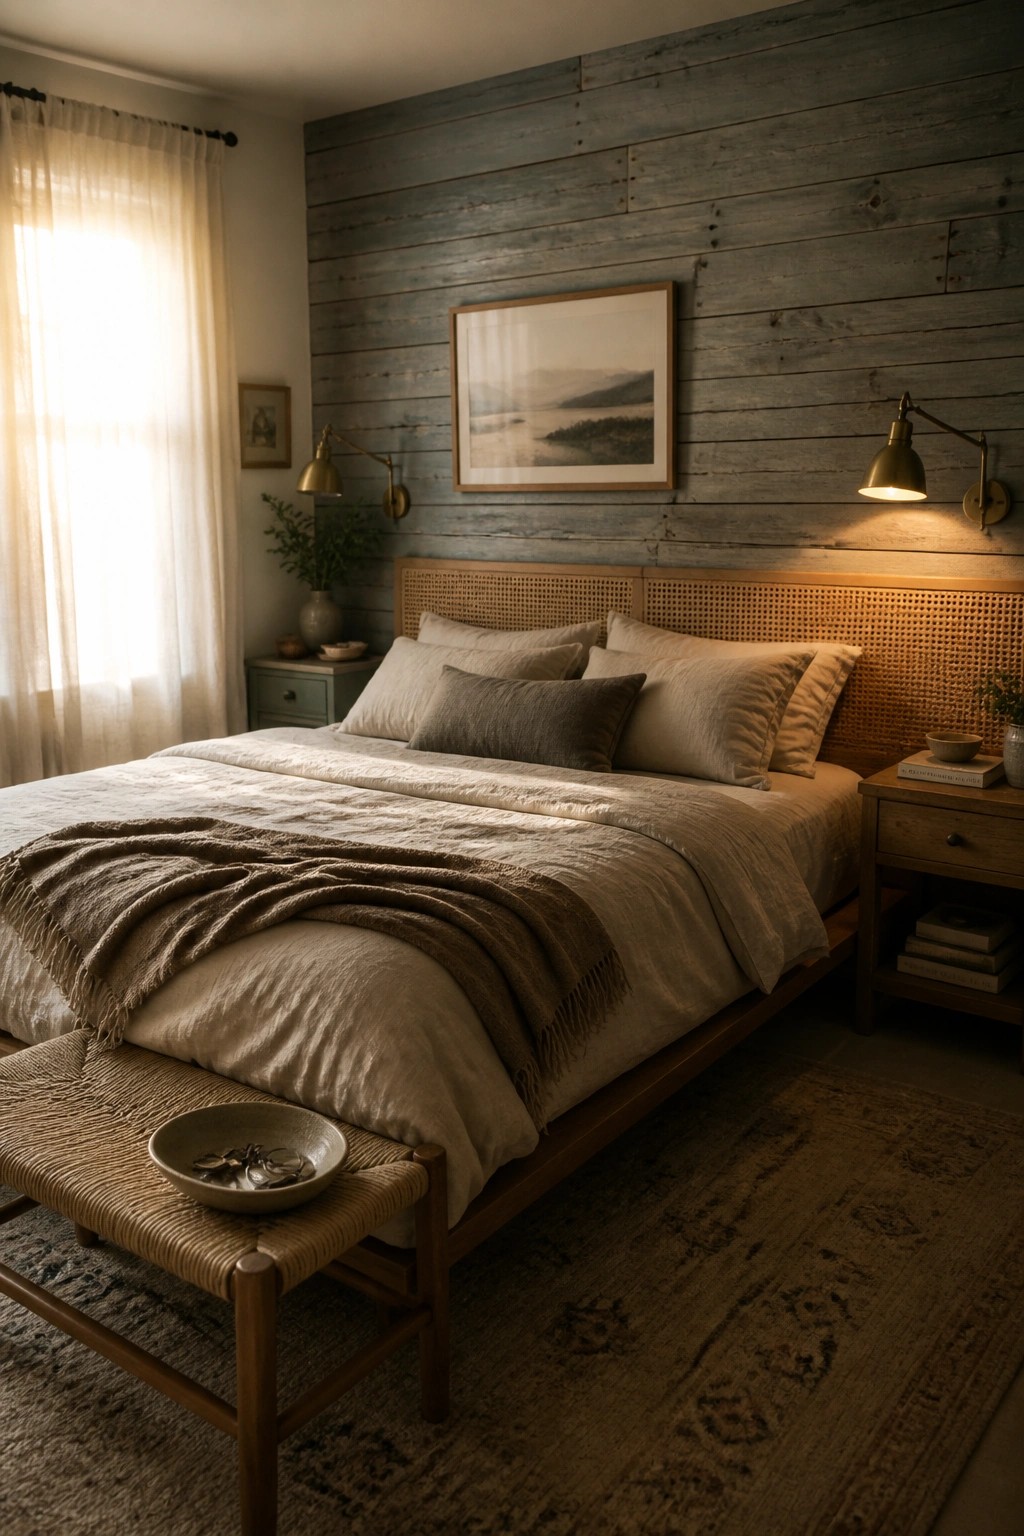
A wood plank wall behind the bed adds texture and warmth in a way that feels simple and practical. It works well because the material brings natural variation without needing a lot of color or pattern elsewhere in the room.
This idea suits smaller bedrooms or spaces where you want one strong surface rather than covering every wall. Install the planks horizontally or vertically on just the headboard wall, then keep surrounding surfaces light so the wood does not overwhelm the space.
Floating Shelves For Wall Storage
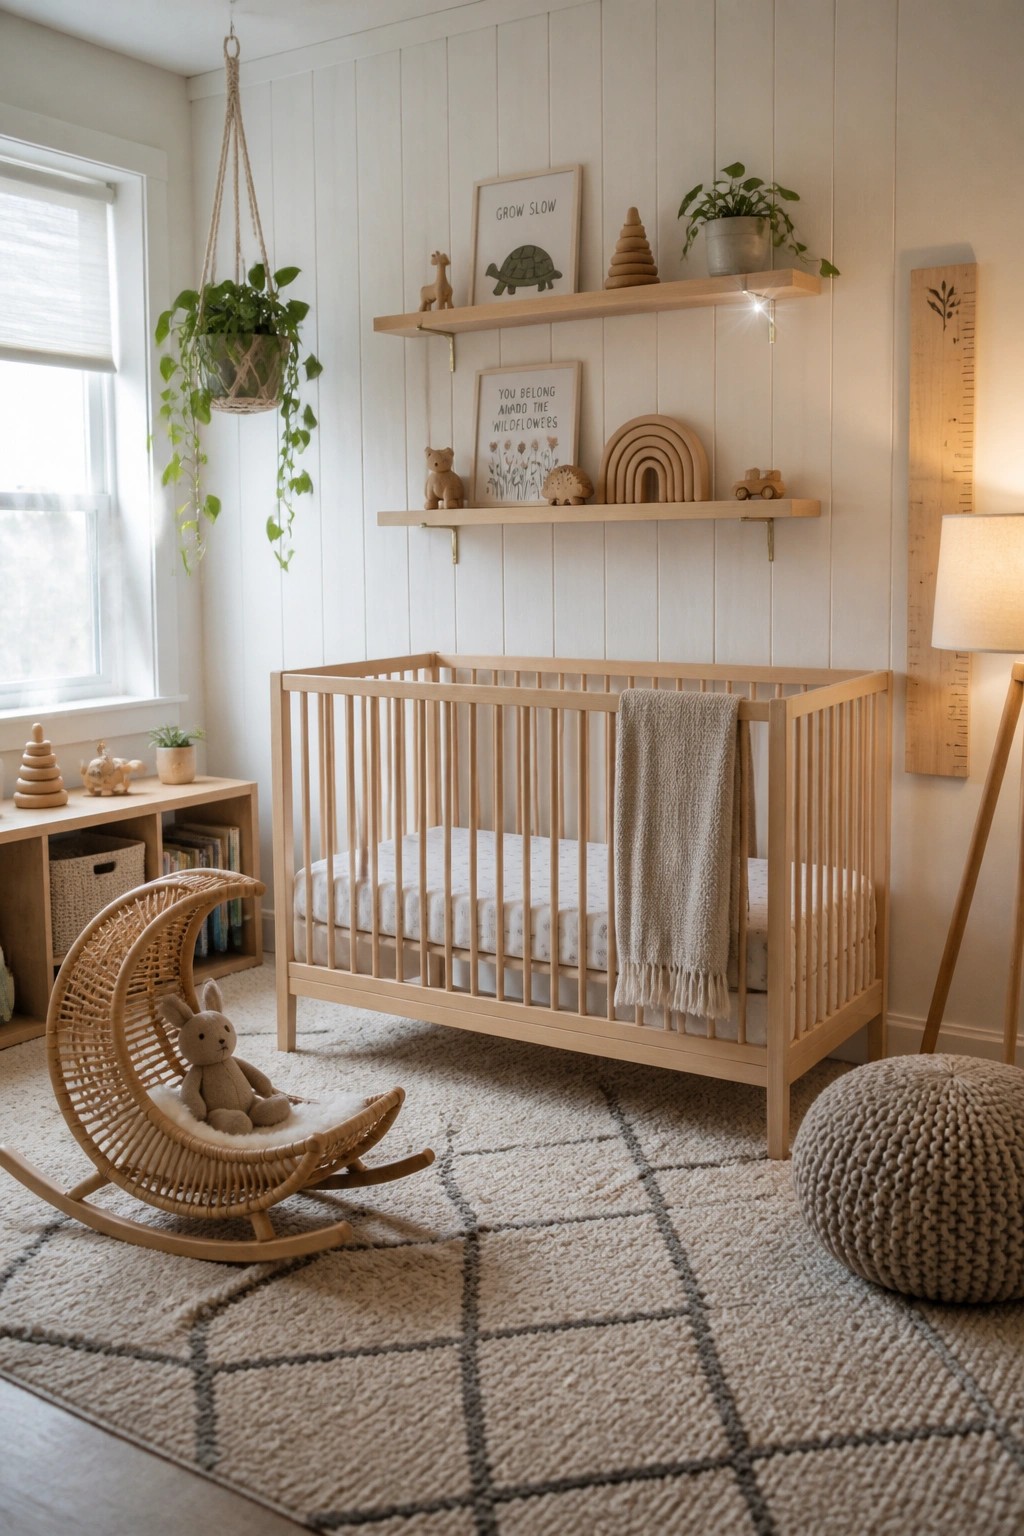
Floating shelves give you a quick way to add storage and display space without building anything into the wall. In a room like a nursery they keep small items off the floor while leaving plenty of open wall area.
They suit almost any space that needs extra room for books or toys. Just mount them at a safe height and use brackets strong enough for what you plan to put on them.
Wood Plank Walls In The Kitchen
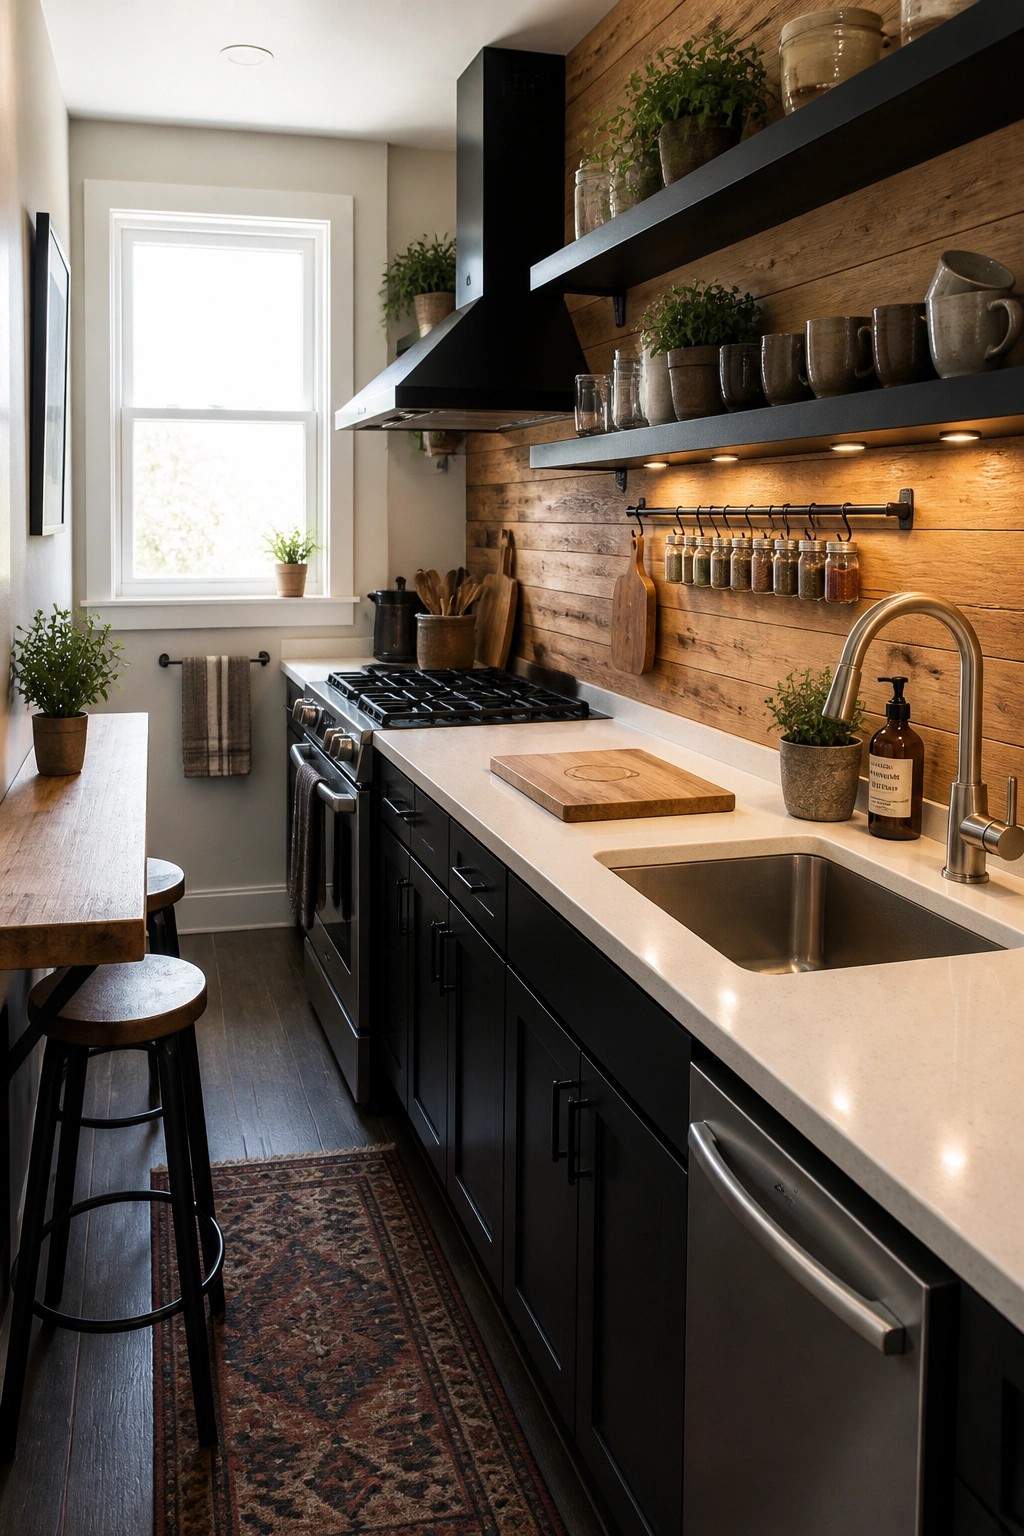
Wood plank walls give a kitchen a warmer look that still feels practical. They work especially well behind the stove or along a main cooking wall where you want some texture but do not want to cover the whole room in tile.
This idea fits homes that already use wood in other spots like floors or open shelves. Just seal the planks well if they sit near heat and moisture, and keep the rest of the surfaces simple so the wall does not feel busy.
Wood Plank Walls Behind The Vanity
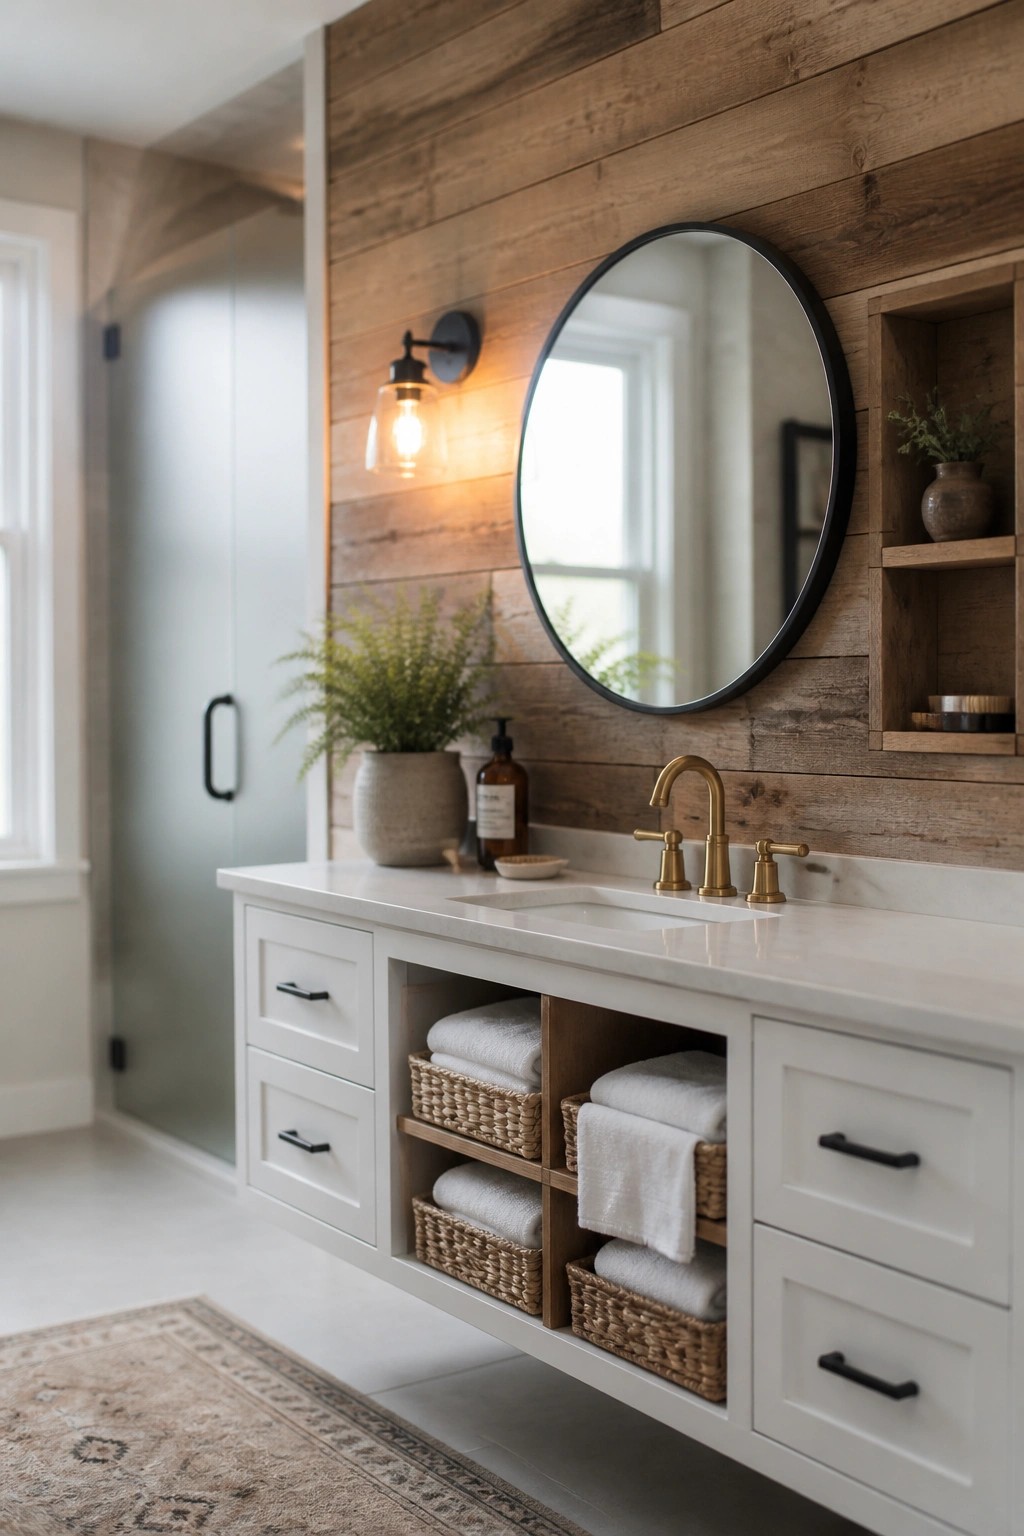
Wood plank walls give a bathroom a warmer feel without much effort. They work especially well behind a sink area because the wood adds texture while the rest of the room stays simple and light.
This idea fits smaller bathrooms best since it creates interest without crowding the space. Seal the wood well if it sits near water, and keep the rest of the finishes neutral so the planks stay the main feature.
Herringbone Wood Walls
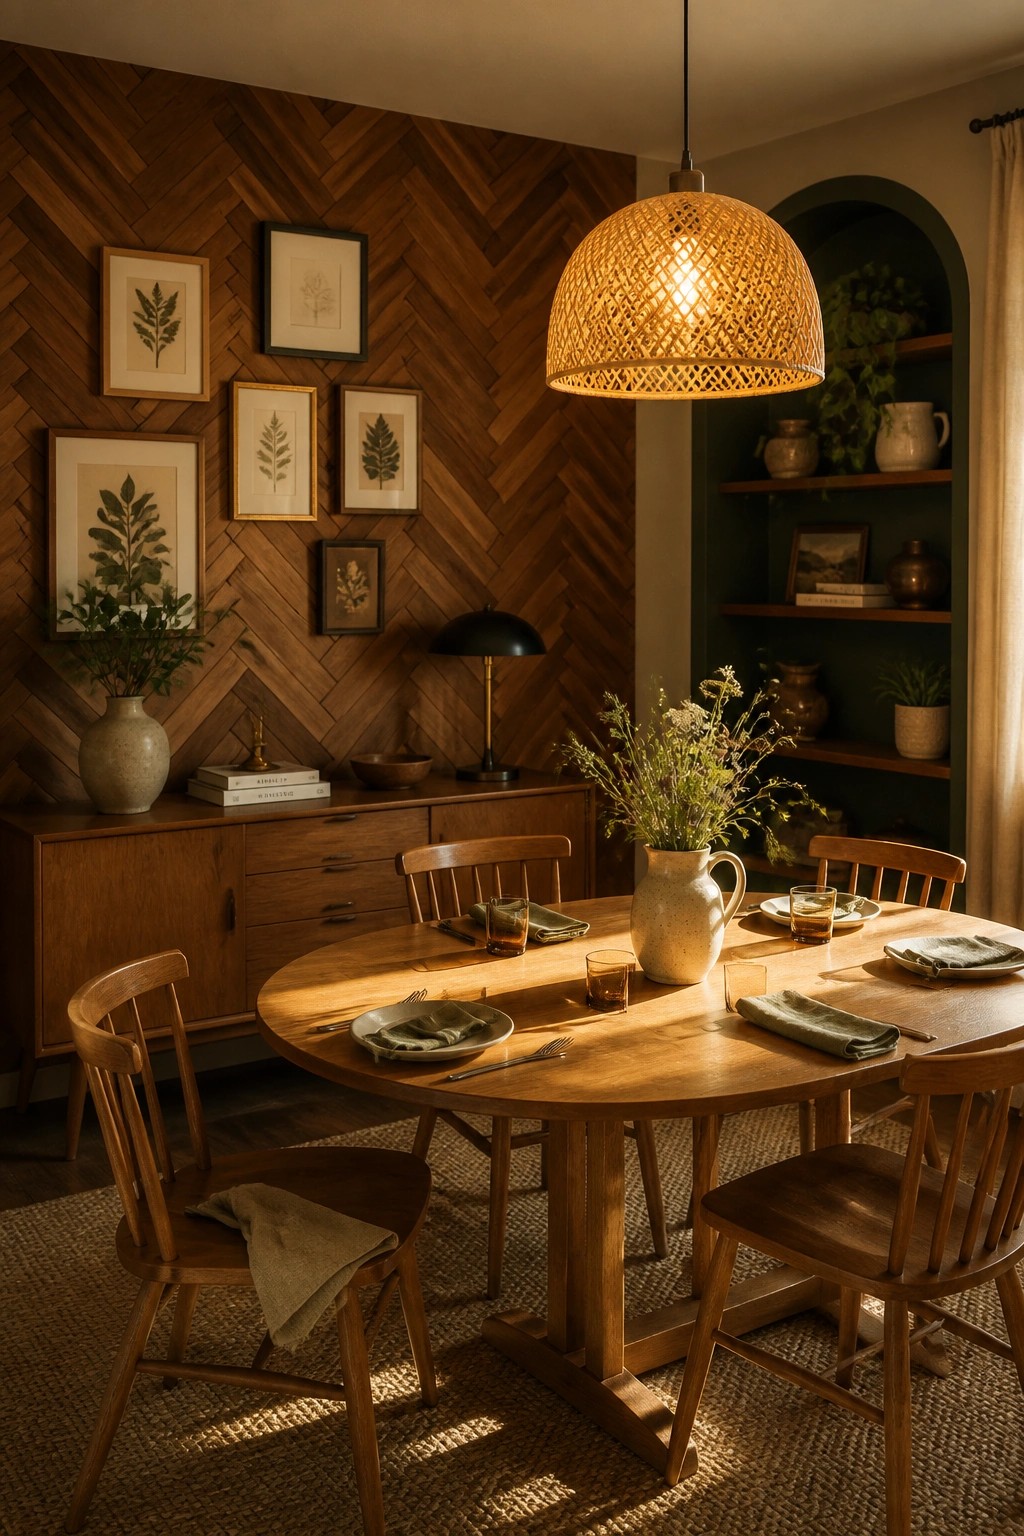
A herringbone wood accent wall adds texture and warmth to a dining space without needing a full room overhaul. The pattern catches light nicely and gives the room more depth than a flat painted surface would.
This works best on one wall in an eating area or similar spot where the pattern can be seen clearly. Keep the rest of the room simple so the wood stays the focus, and make sure the boards are cut evenly for a clean look.
Wainscoting For Entryway Walls
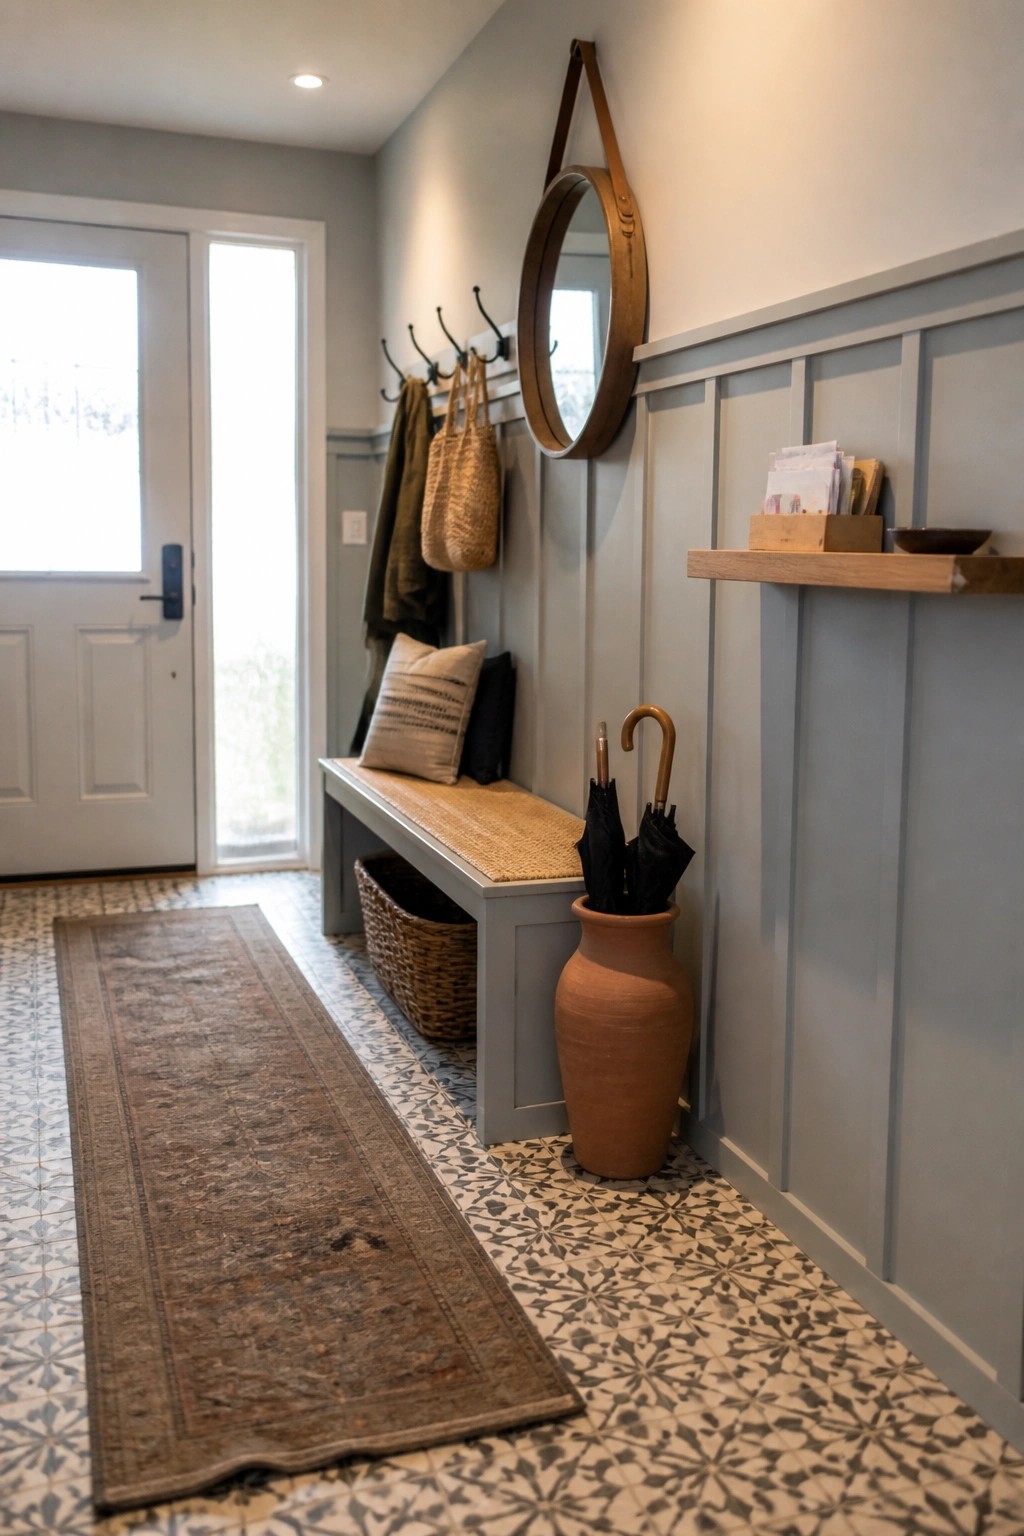
Wainscoting works well in entryways because it protects the lower part of the wall from scuffs, bags, and daily traffic. The painted wood panels give the space a finished look without much fuss, and they hold up better than plain drywall in spots that see constant use.
This approach fits homes with kids, pets, or lots of coming and going. Keep the panels around three or four feet high, paint them a durable color, and add a simple chair rail on top to finish the edge. It is an easy weekend project that makes the whole area feel more put together.
Vertical Wood Slats Behind A Desk
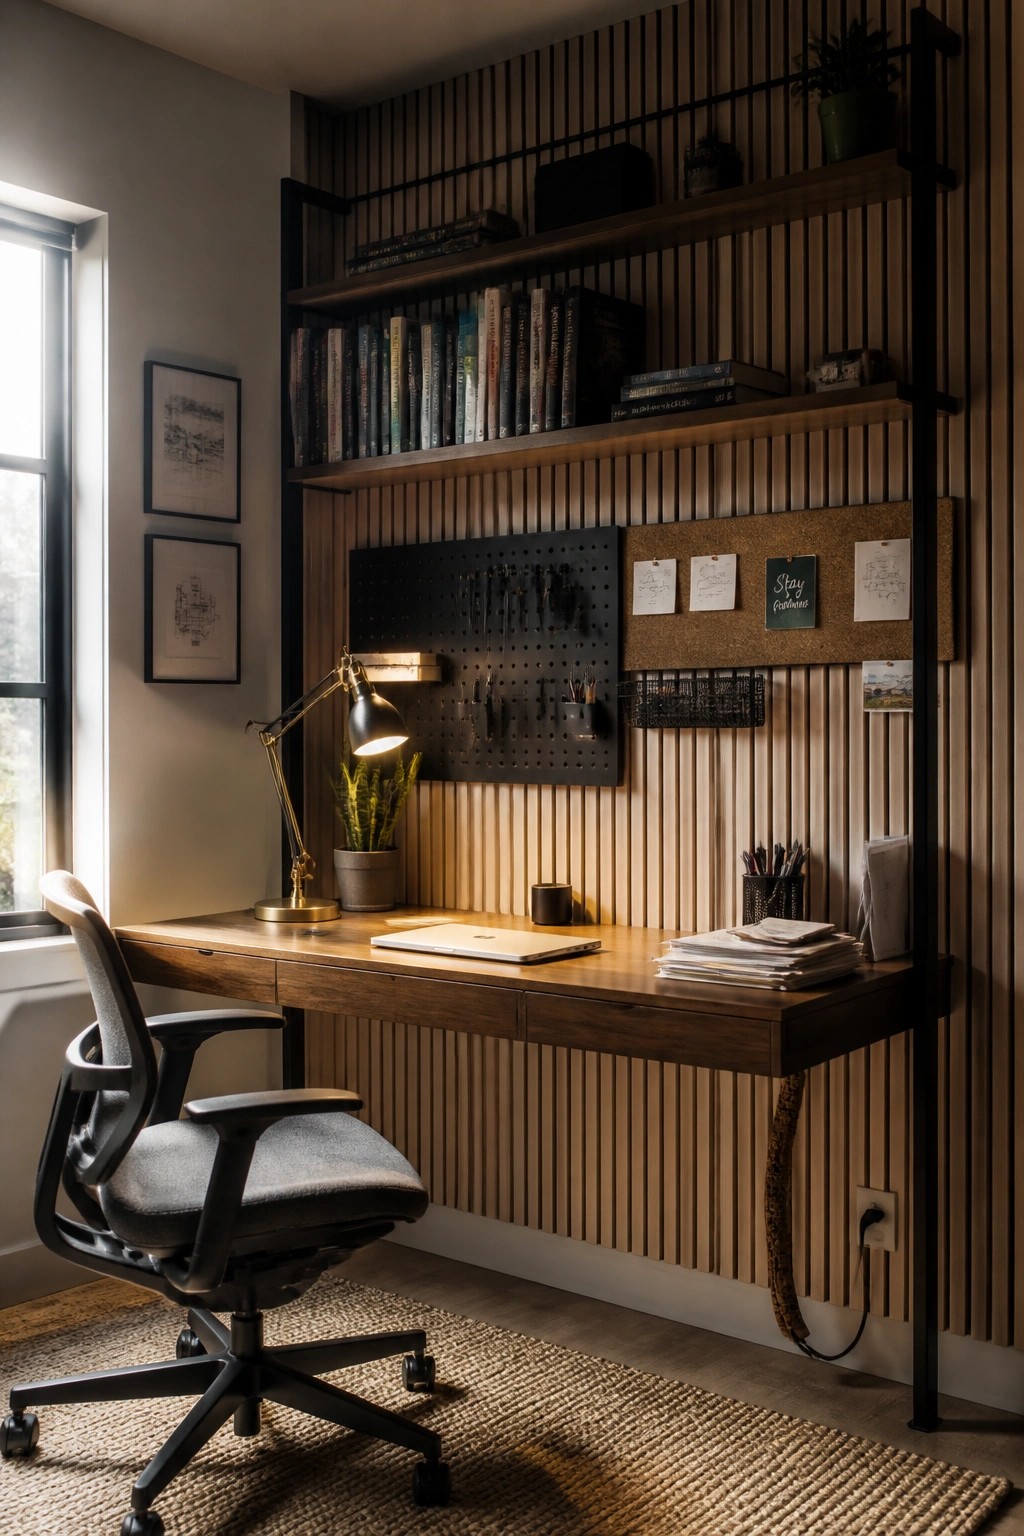
Vertical wood slats give a workspace a finished look without much effort. They create a clean backdrop that also supports shelves, pegboards, and other organizers right where you need them.
This approach works best in smaller rooms or apartments where floor space is limited. Keep the slats evenly spaced and choose a finish that matches your desk so the wall feels like part of the furniture rather than a separate project.
Wood Paneling In The Laundry Room
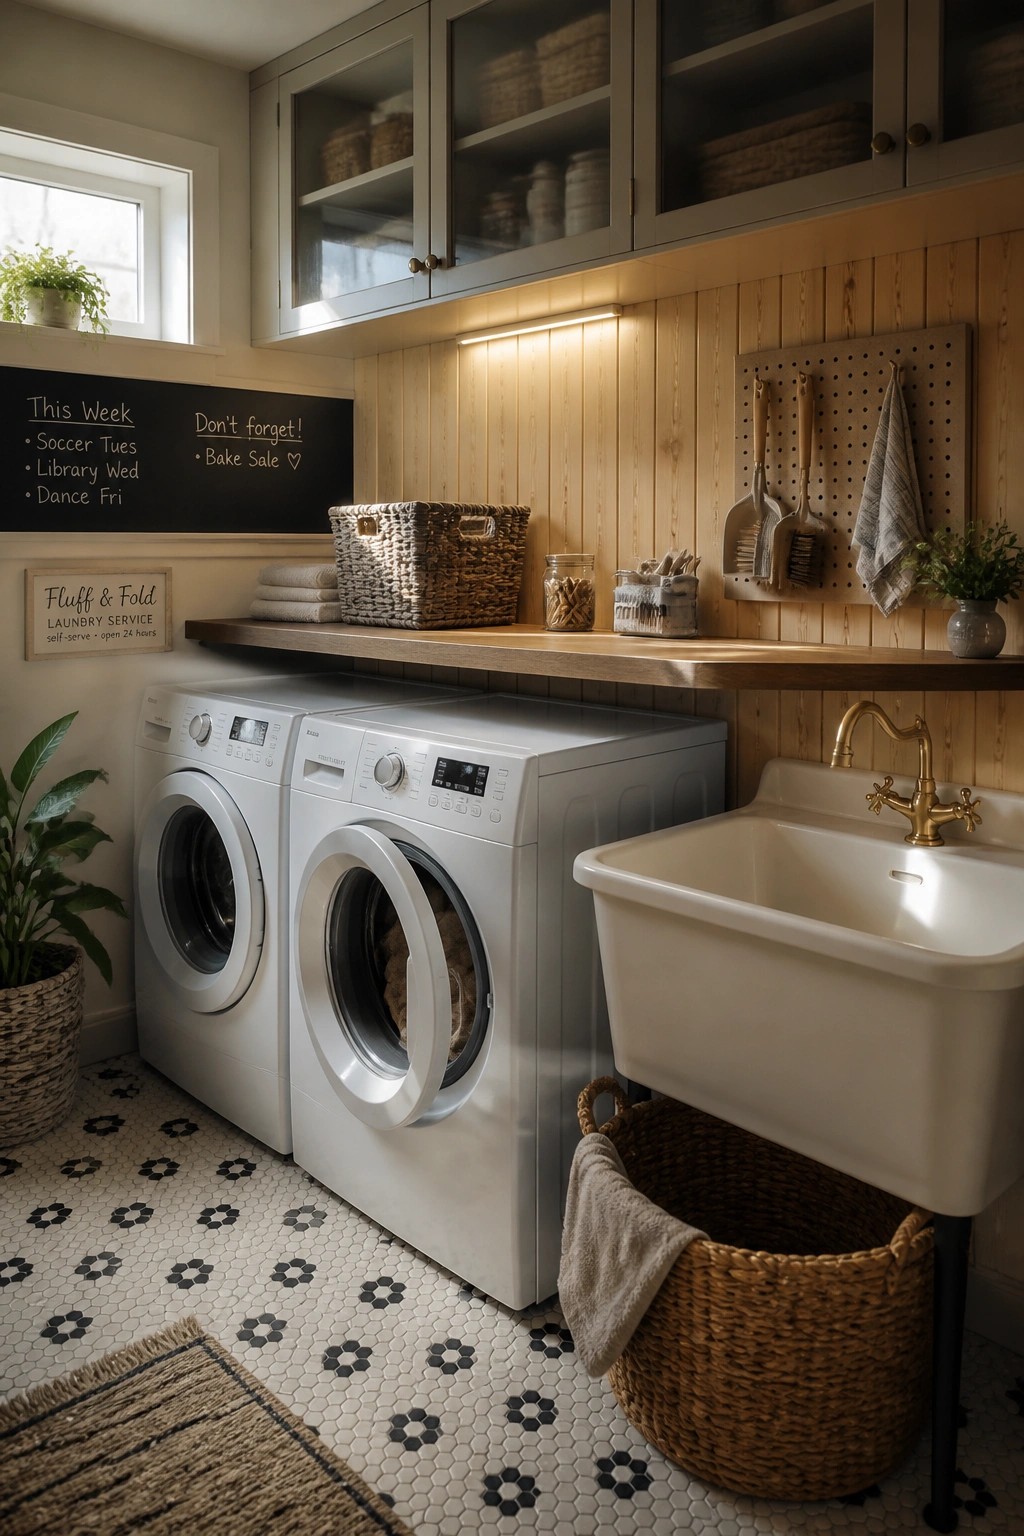
Many people add wood paneling to laundry rooms because it brings a bit of warmth to a space that usually feels cold and plain. The vertical boards give the walls some texture while still keeping things practical for a room that gets heavy use.
This approach works best in smaller utility areas where you want the walls to feel finished but not fussy. It pairs well with open shelving and simple hooks, and it suits homes that need surfaces that can handle moisture and daily wear without looking too stark.
Wood Plank Walls For Staircases
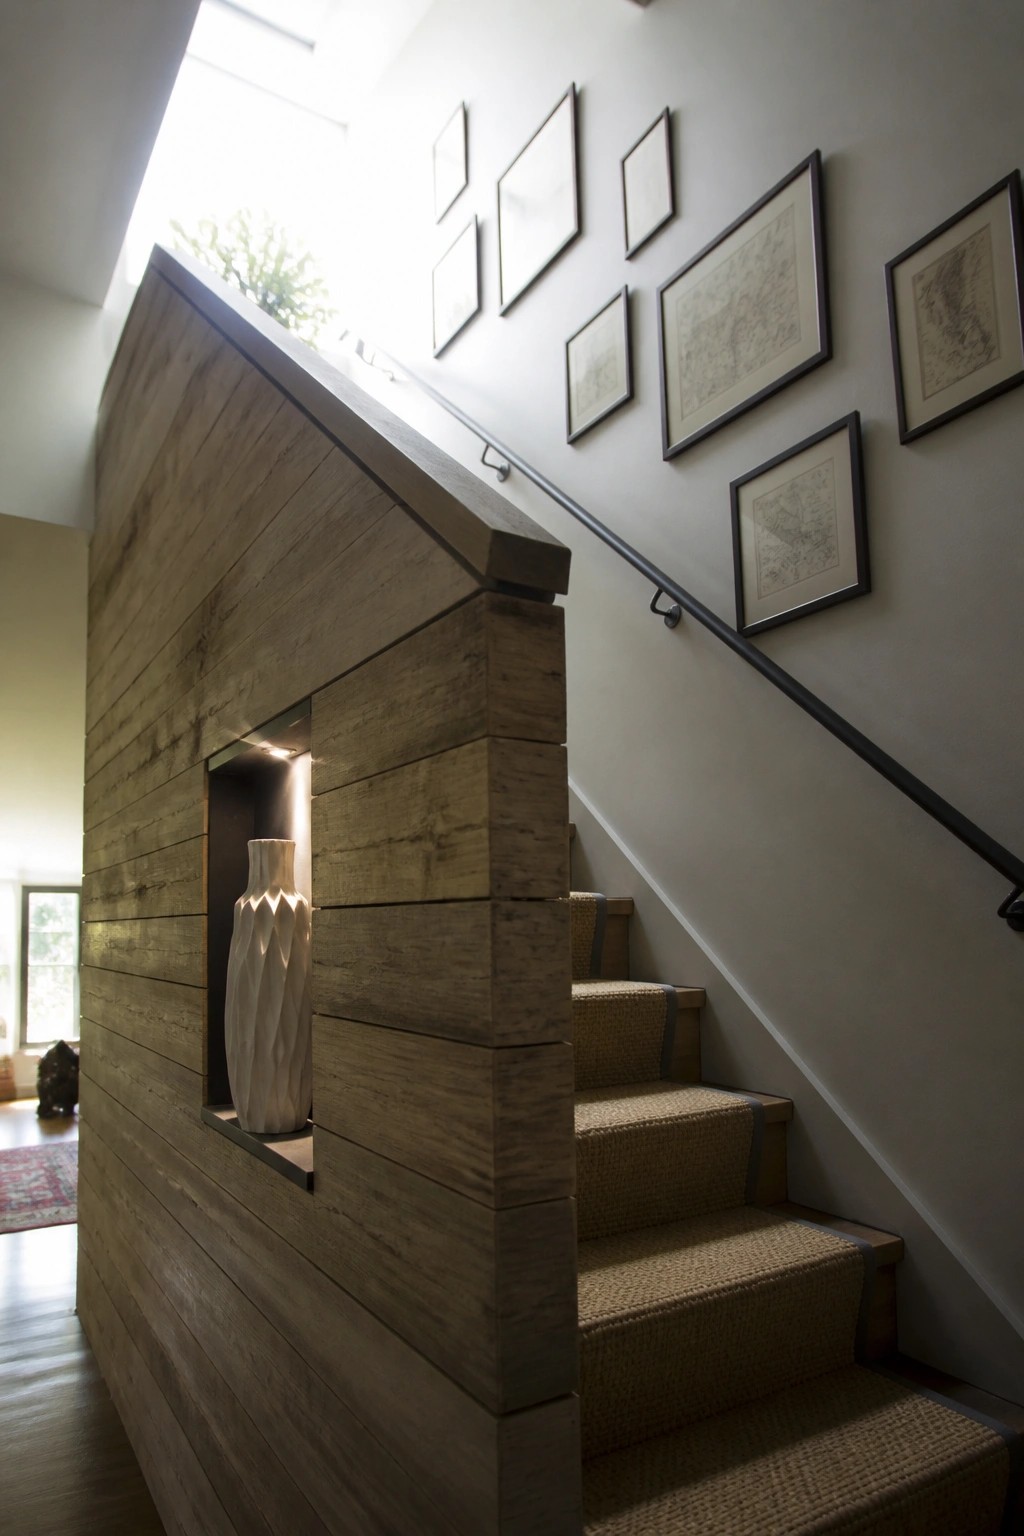
A wood plank wall along the stairs gives the space a solid, finished look without much effort. The horizontal boards add texture and warmth while the recessed niche turns a plain wall into useful display space. It works especially well in narrow stair areas where you want something more than plain drywall.
This approach suits homes with open stairwells or two-story entries. Keep the planks in a natural finish so the grain shows, and size the niche to hold just a few items. Avoid overcrowding the wall with too many frames or accessories above the wood.
Vertical Wood Planks Behind The Fireplace
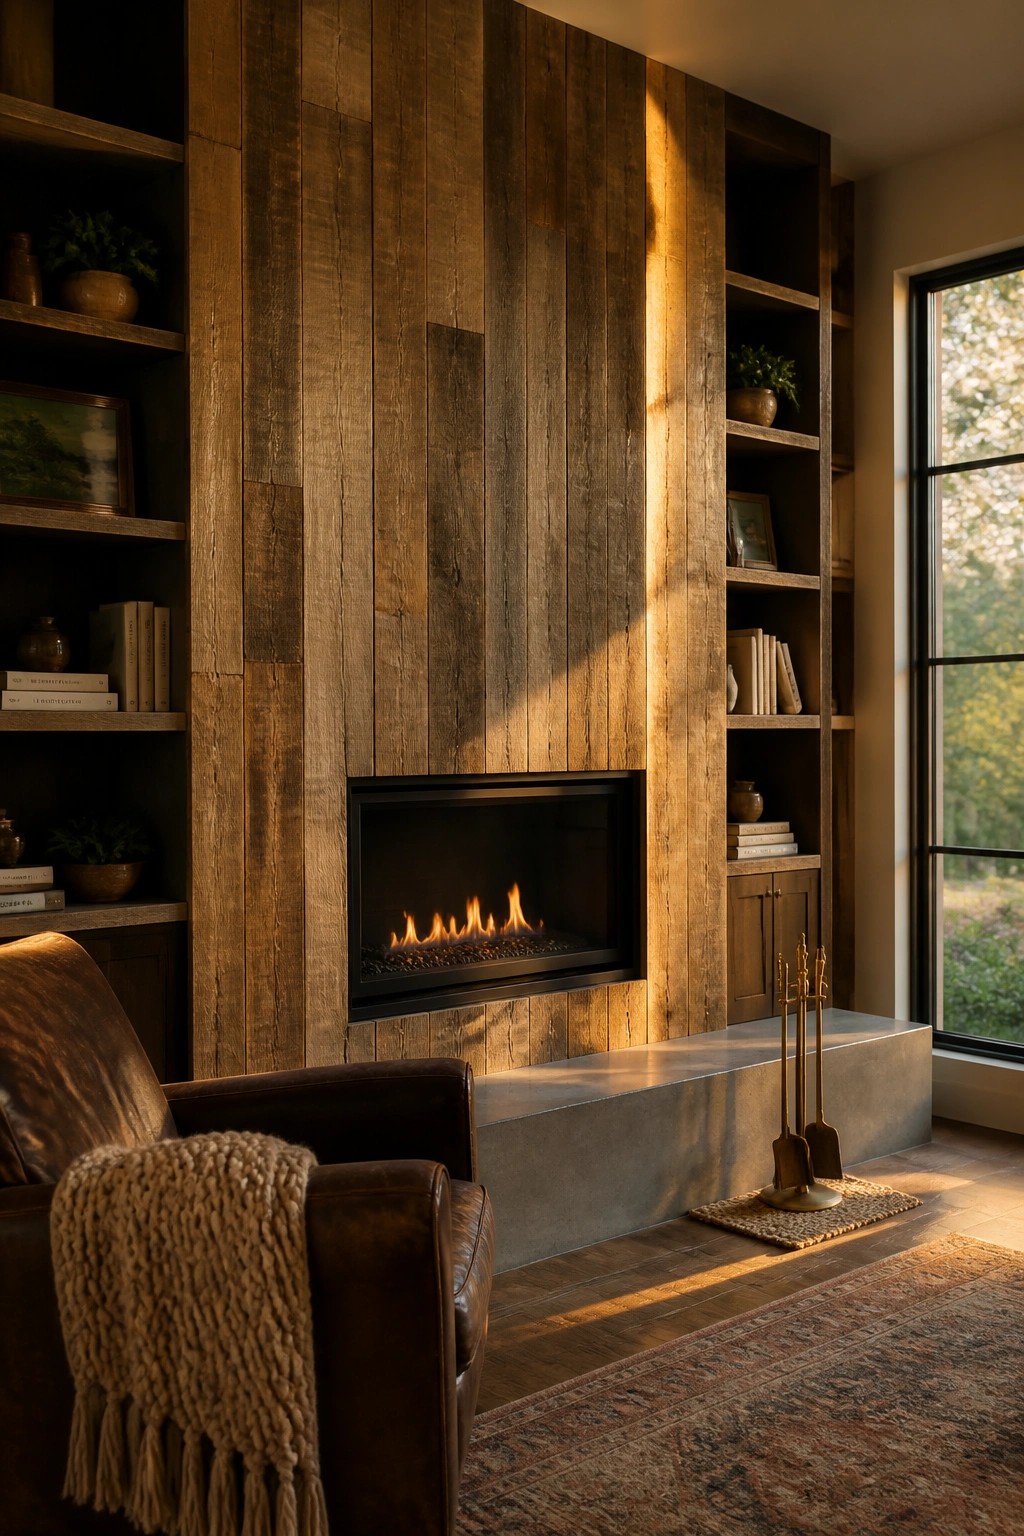
Vertical wood planks make a strong choice for a fireplace wall because they bring texture and warmth without needing much extra space. The planks run floor to ceiling and give the whole area a solid, finished look that still feels simple.
This works best in living rooms where you want the fireplace to feel like the main point without adding heavy trim or stone. You can build it with standard boards over a weekend, then add open shelves on the sides for books and small plants. Keep the finish natural so the wood grain stays visible.
Wood Paneling For Closet Storage Walls
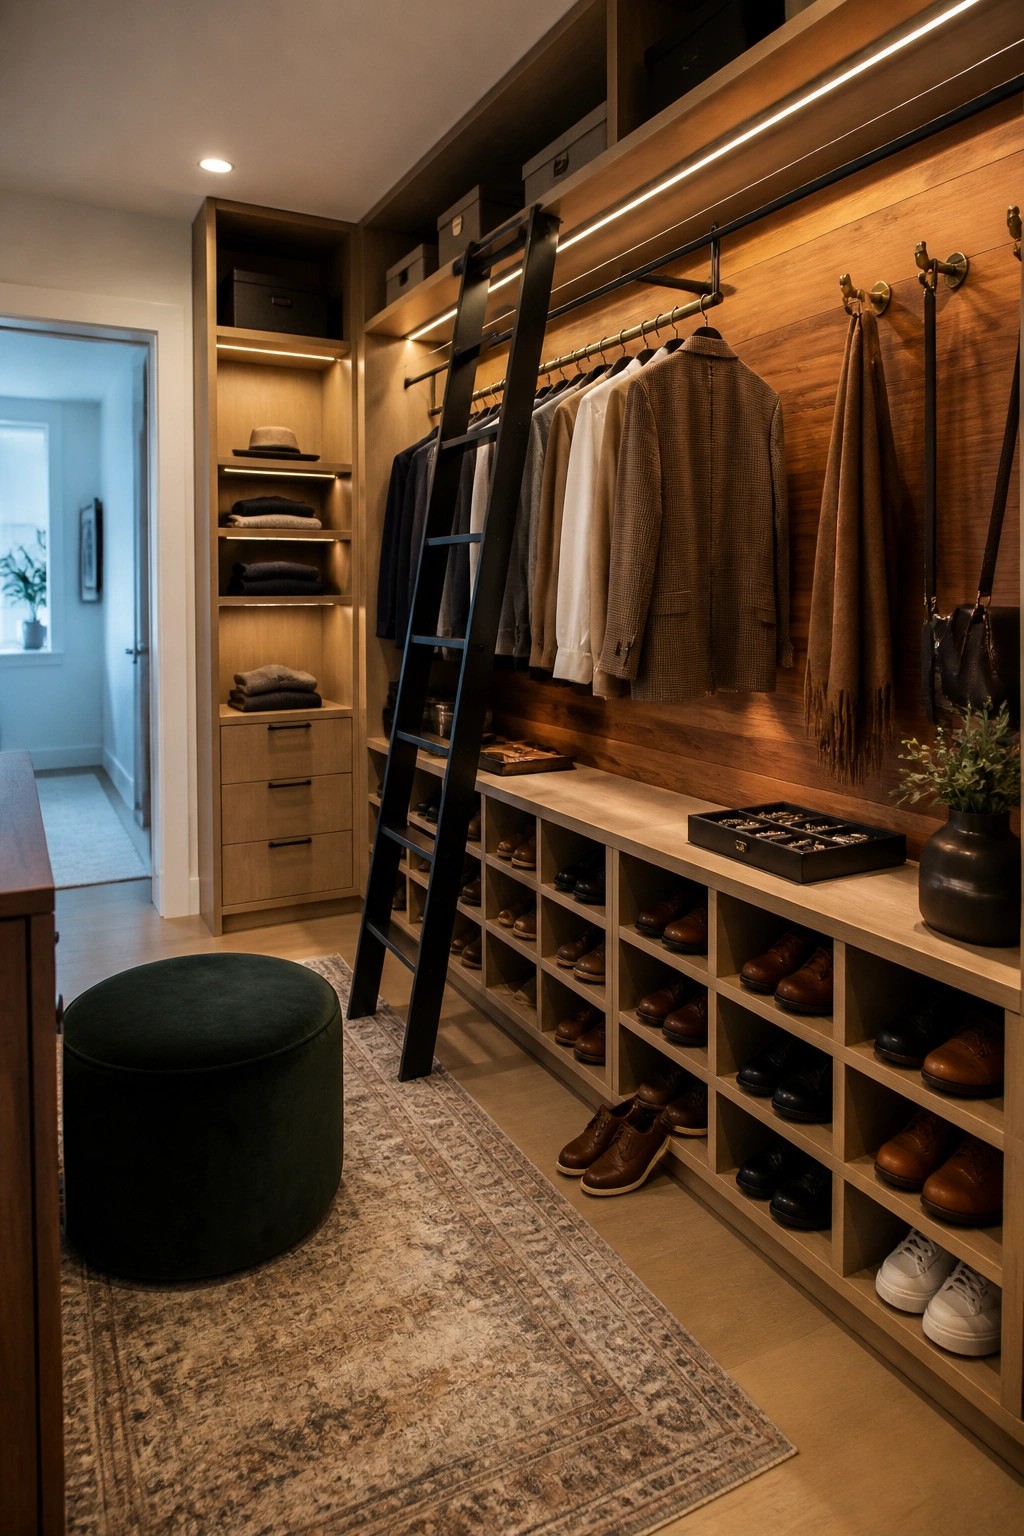
Wood paneling on a closet wall gives you a solid surface to attach shelves, rods, and cubbies without needing a full built-in system from scratch. The horizontal boards add some warmth and structure that plain drywall never quite matches, and they make the space feel more finished overall.
This setup works best in walk-in closets where you have room to run the paneling across one long wall and then layer in shoe storage or hanging space. Keep the rest of the room simple so the wood stays the main feature rather than competing with too many colors or textures.
Floating Wood Vanities
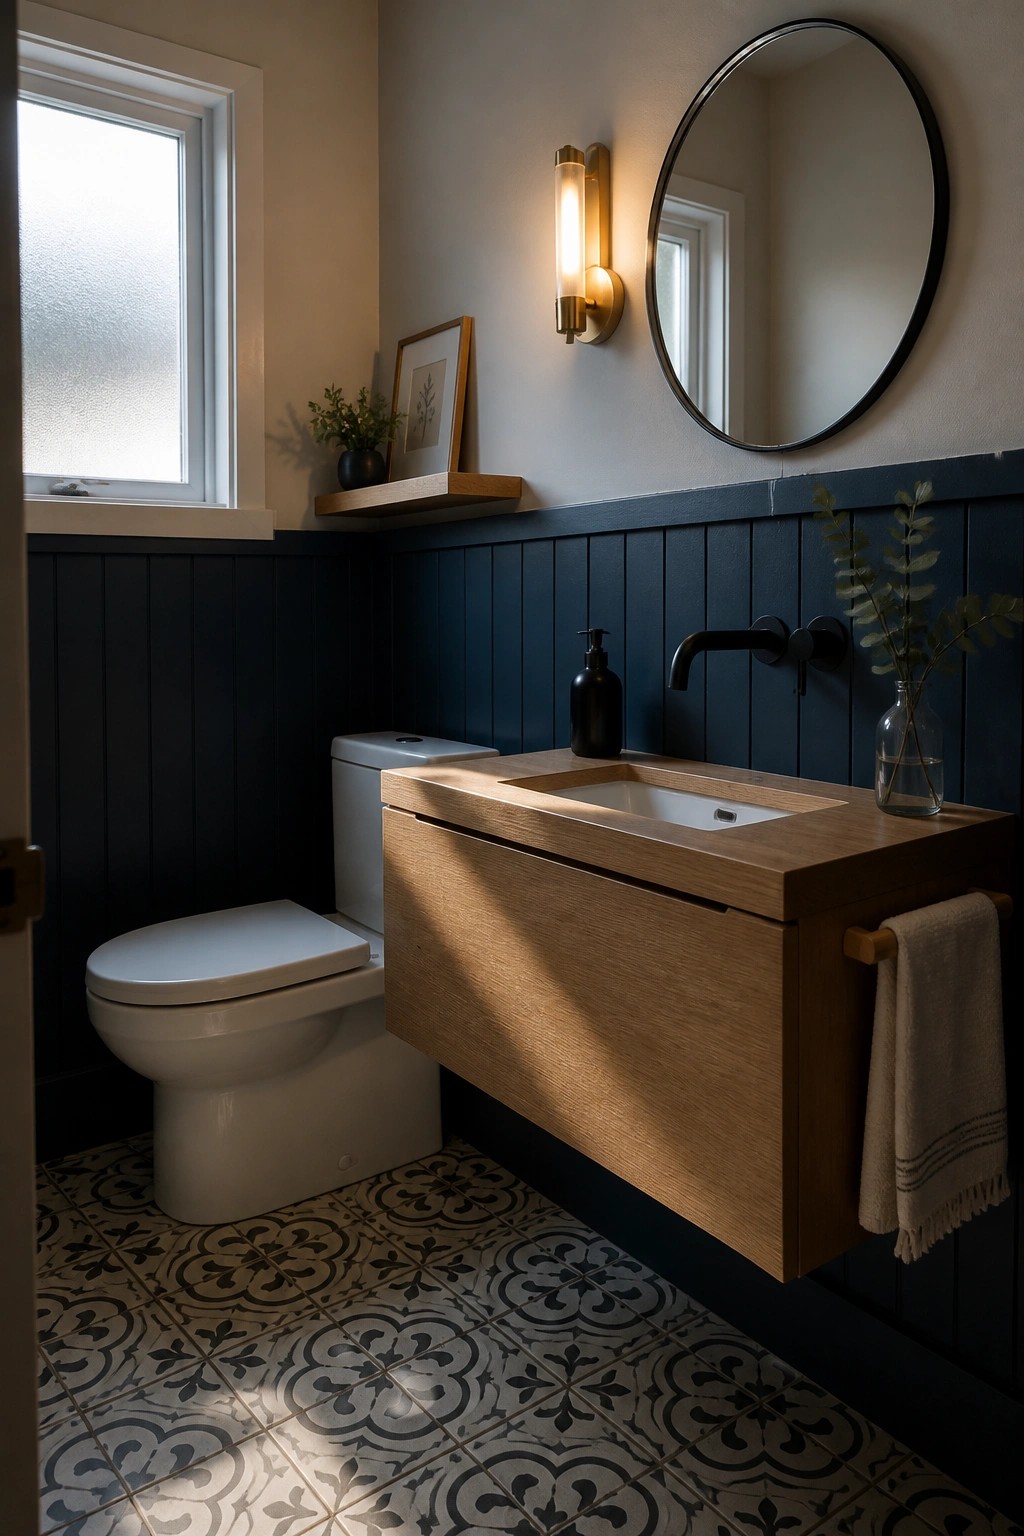
A floating wood vanity gives a bathroom useful storage without eating up floor space. The wood adds some warmth against darker wall colors and leaves the room feeling less crowded overall.
This setup works best in smaller bathrooms where you want the floor to stay open. Build the cabinet deep enough for everyday items and use a finish that handles moisture well.
Wood Wainscoting In Hallways
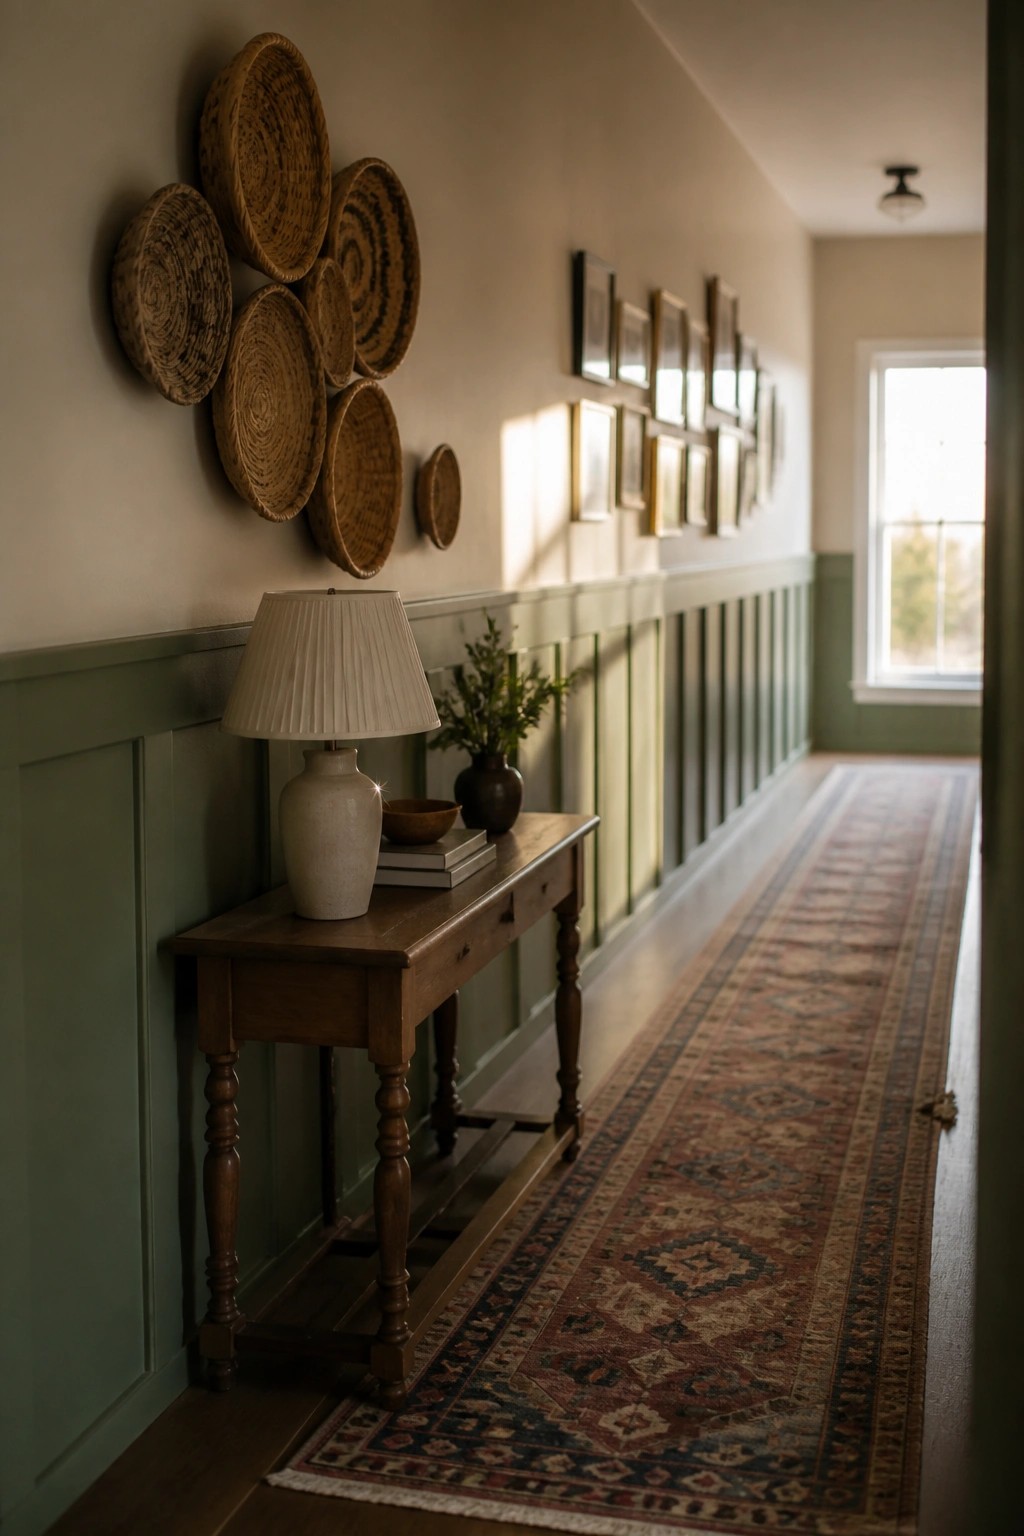
Wood wainscoting works well in hallways because it protects the lower walls from scuffs while adding a finished look. Many older homes already have this detail, and it still feels practical today because it breaks up long stretches of plain wall without much effort.
It suits narrow or high-traffic spaces best when kept simple and painted in a soft color. Keep the top edge level and use a chair rail so the paneling reads as intentional rather than leftover trim work.
Add Wall Hooks And Cubby Storage In Your Entryway
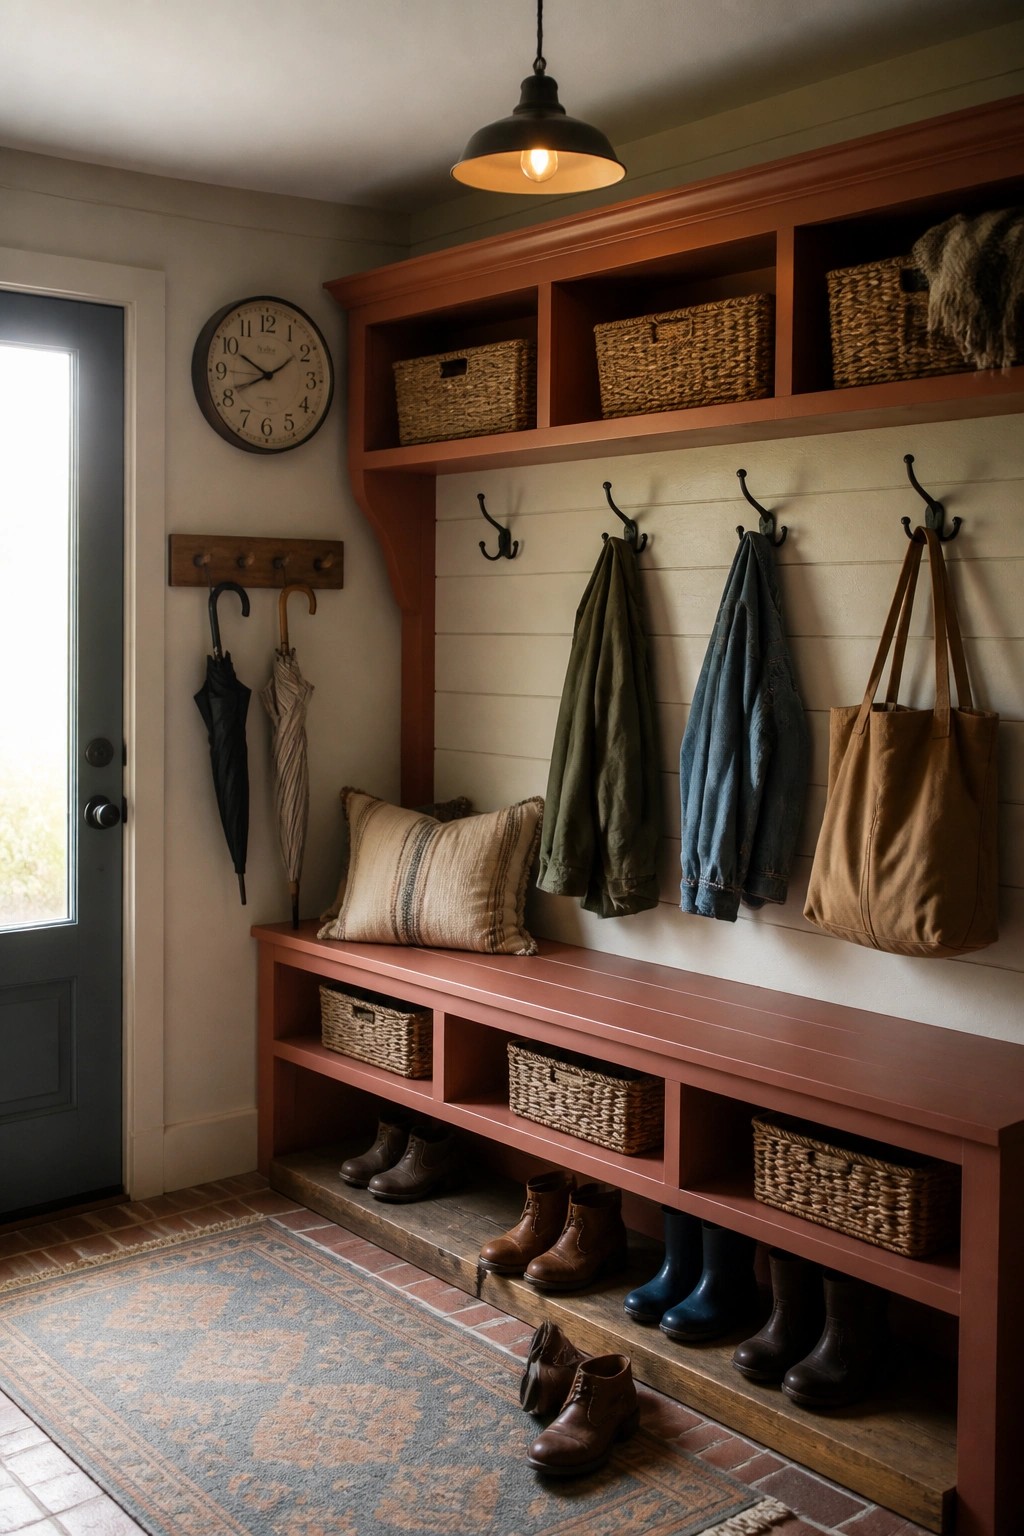
A wall with hooks and open cubbies above a bench gives you a place to drop coats, bags, and shoes the moment you walk in. It keeps the floor clear and makes the space feel more organized without needing a big closet.
This kind of setup works best near doors that see daily use. You can build it with simple boards and basic hooks, then size the cubbies to hold baskets or bins that match what you need to store.
Wood Paneling Behind Open Pantry Shelves
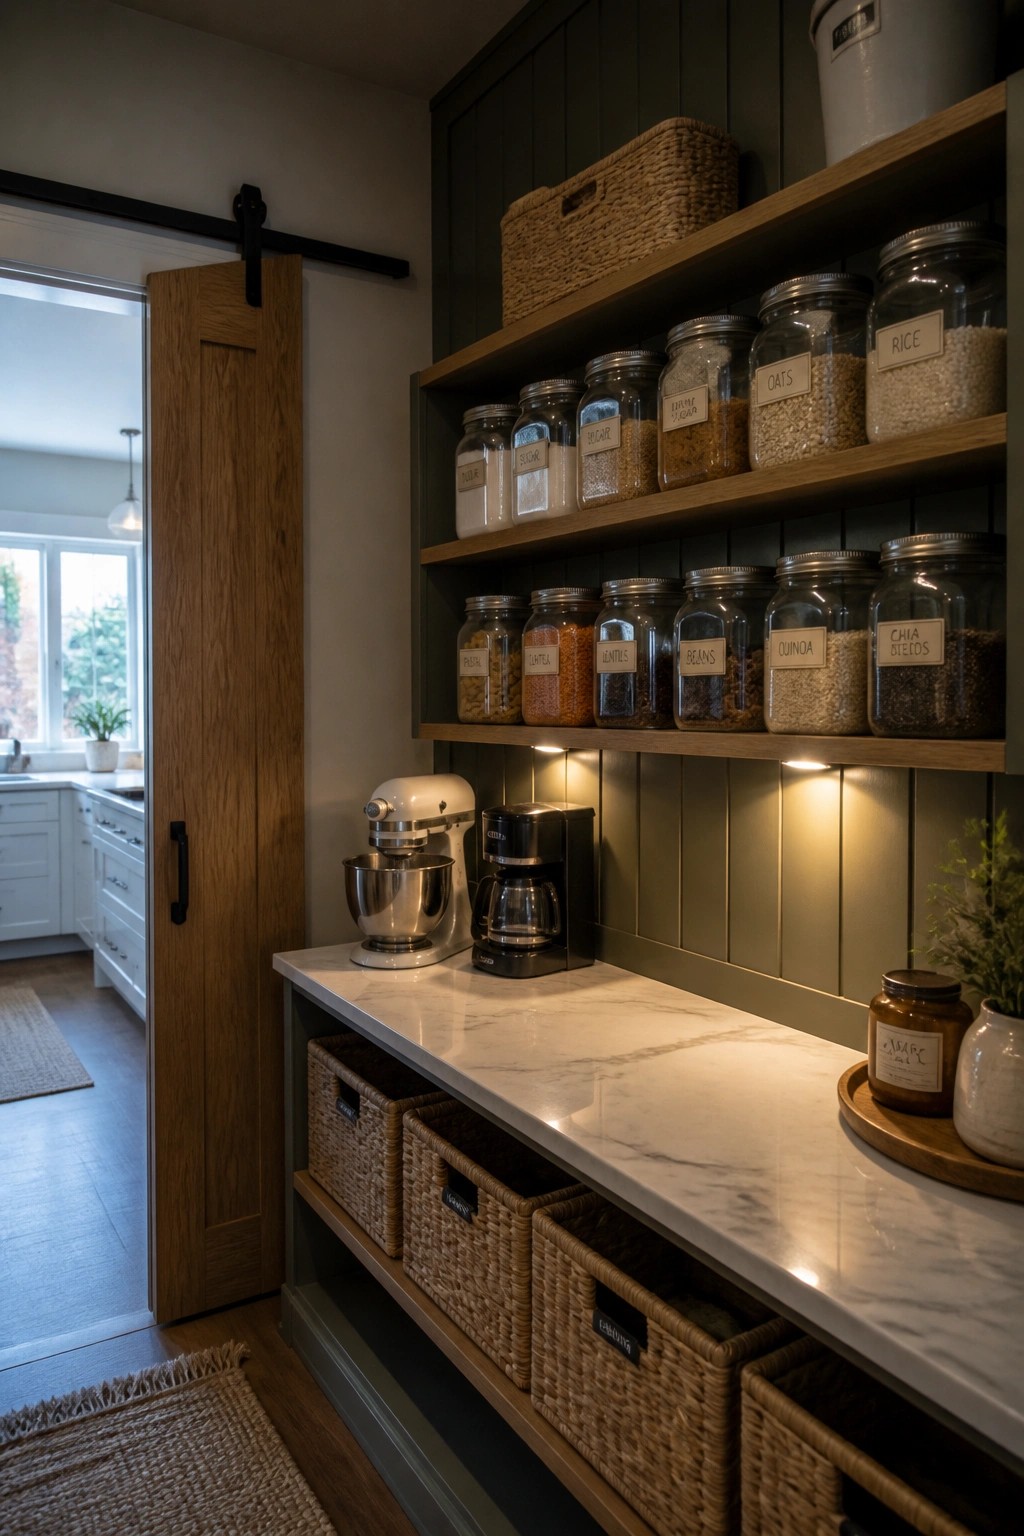
Vertical wood paneling gives pantry walls a finished look that works well with open shelving. It adds subtle texture without taking up floor space and makes the whole setup feel more intentional than plain drywall.
This approach suits small kitchens or older homes where you need extra storage but want to keep things simple. Paint the paneling a dark shade if you want the jars and baskets to stand out more clearly against the wall.
Vertical Wood Slats Behind A Bar
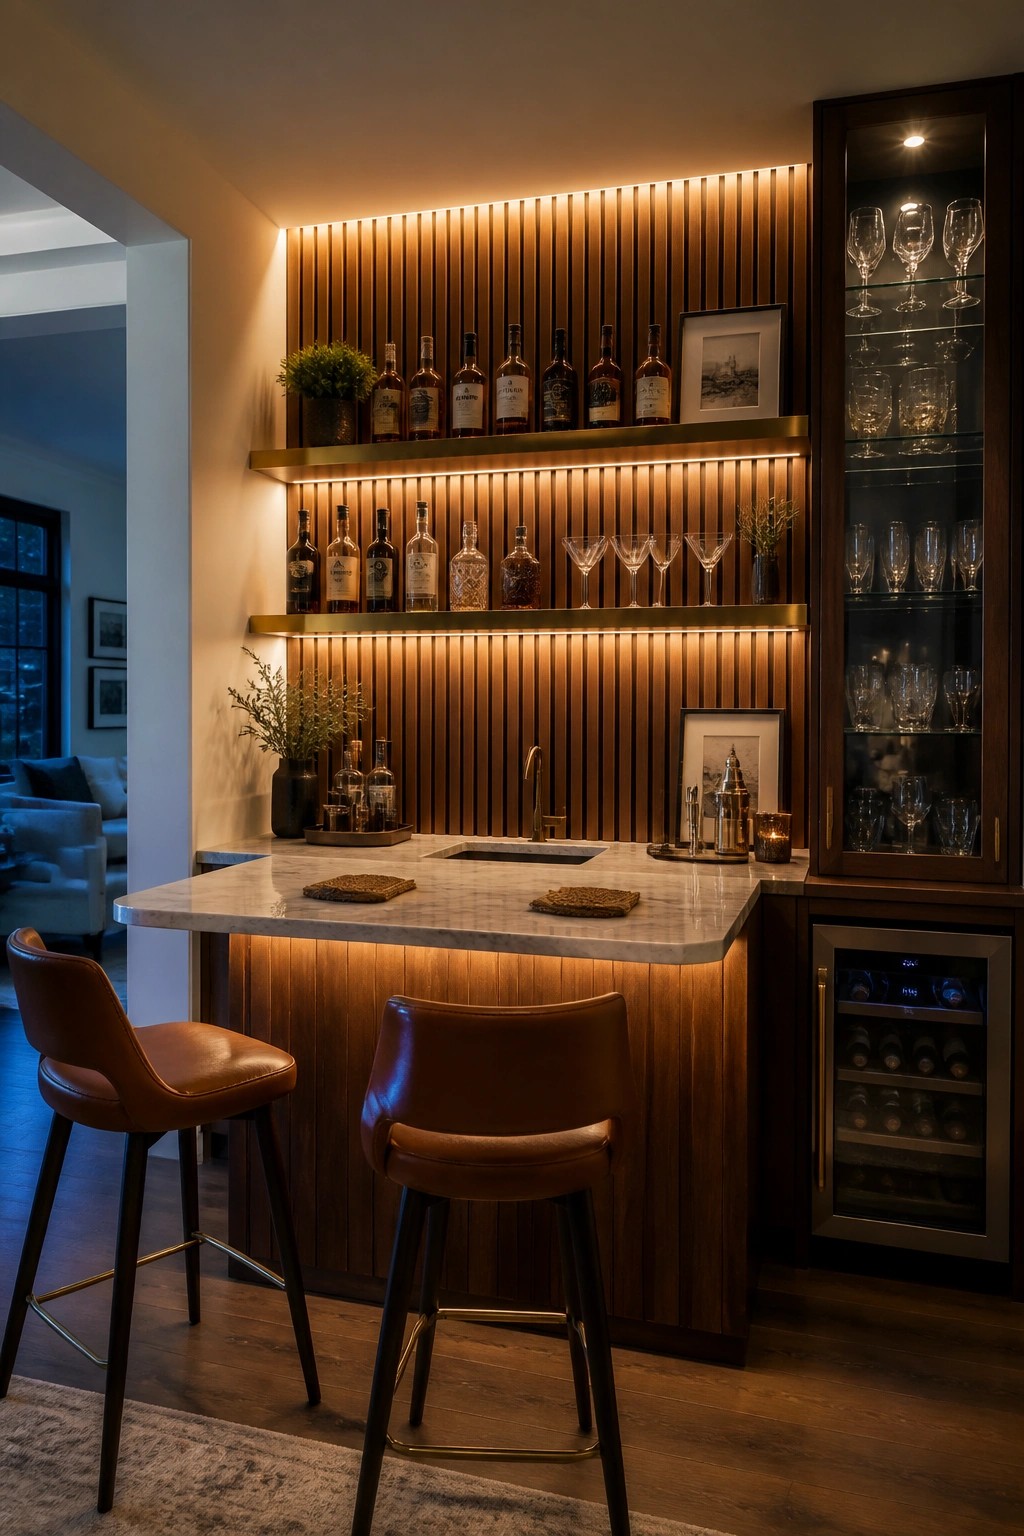
Vertical wood slats work well as a backdrop for a home bar because they add texture and a bit of depth without making the space feel closed in. The grooves catch light nicely, and the overall look stays simple even when you add shelves and lighting.
This approach suits smaller rooms or open corners where you want a clear division without building a full wall. Keep the slats narrow and evenly spaced, then add a few lit shelves to hold bottles and glasses. It is easy to do over a weekend and works in most homes that already have wood tones elsewhere.
Wood Slat Alcoves For Built-In Seating
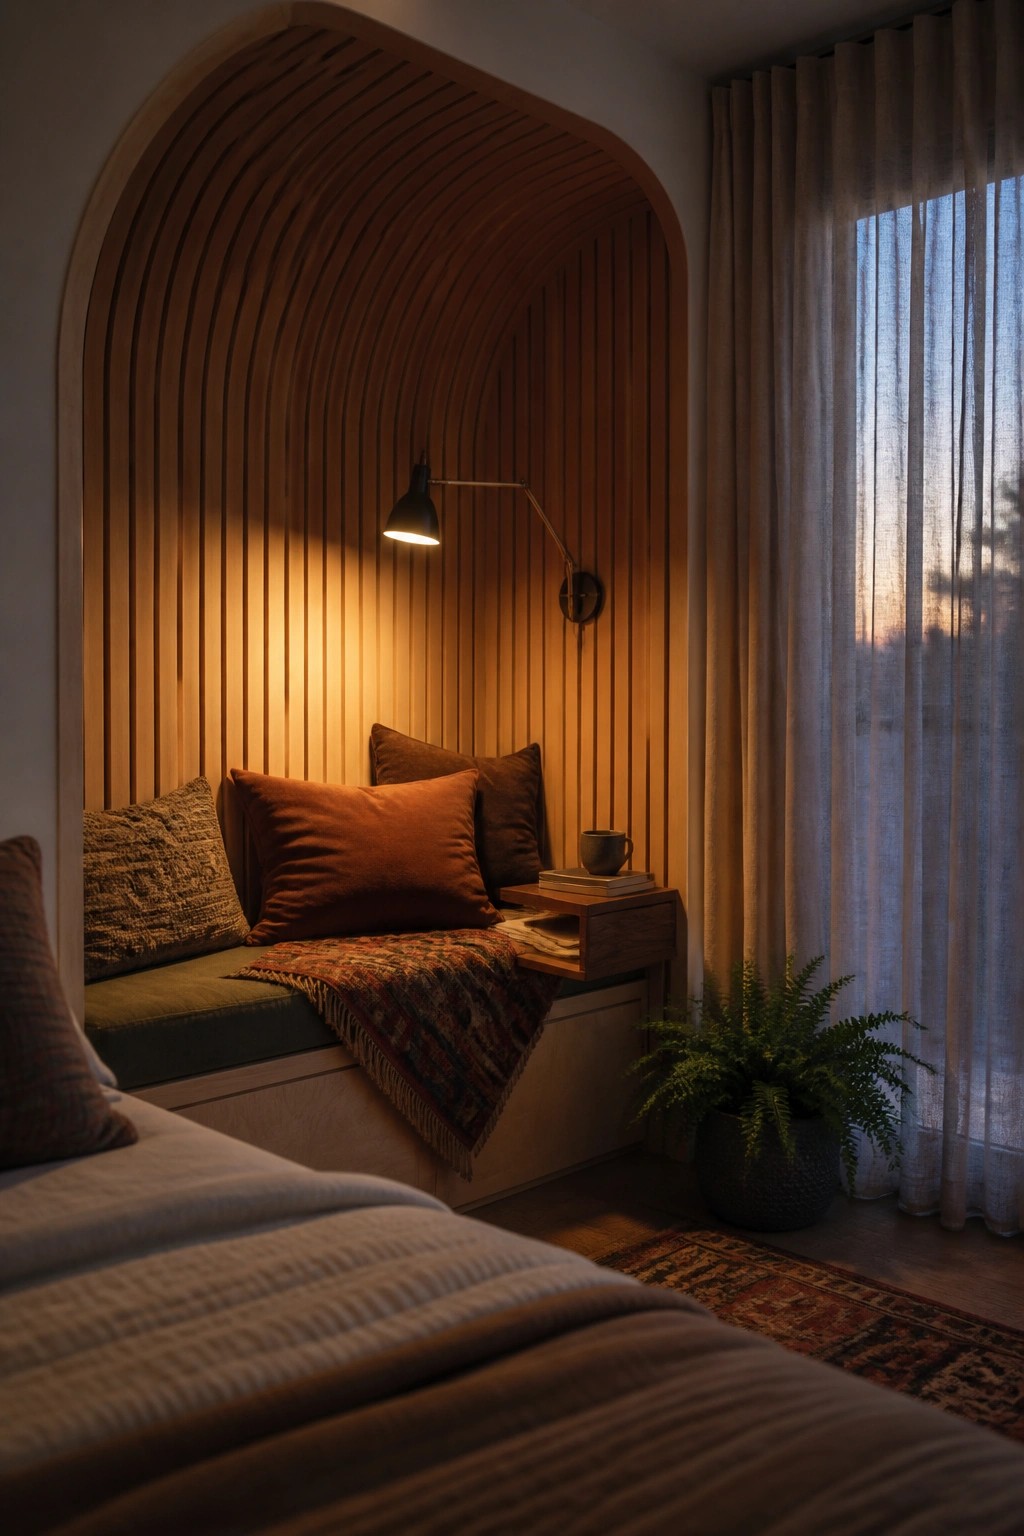
Vertical wood slats can turn an ordinary wall into a recessed nook that holds a bench or daybed. The slats give the space texture and help define the area without closing it off completely. This approach works well when you want added seating that still feels part of the room rather than a separate piece of furniture.
The alcove can be built to fit the width of a twin mattress or a simple cushion bench, and the top edge can be left straight or shaped into an arch. It suits smaller bedrooms or quiet corners where floor space is limited. Keep the wood tone light if the room already has other natural materials, and add a narrow shelf or sconce inside for practical use.
Frequently Asked Questions
Q: How do I keep the wood from warping after I install it? A: Choose kiln dried lumber from the store. Store the boards flat in your house for a few days before cutting them.
Q: What holds the wood to the wall without it falling off later? A: Use wood screws into studs where possible for a solid hold. Toggle bolts work well in between studs on drywall. Check that everything feels tight before moving on.
Q: Can I use pallet wood for these ideas? A: Pallet wood works if you clean it well first. Pull out any nails and sand the rough spots smooth.
