

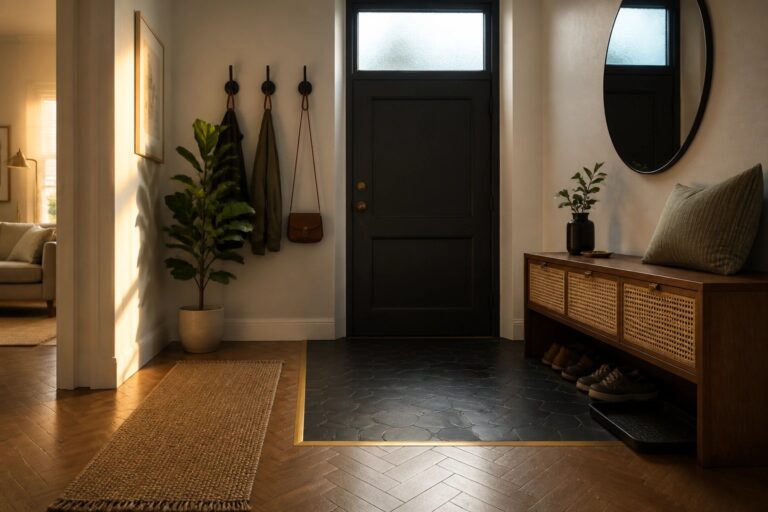
In homes where the kitchen opens right into the entry, the floor transition often ends up being one of the first things people notice when they step inside.
Wood and tile each bring their own texture and temperature underfoot, so getting them to meet cleanly takes some planning around how the rooms actually get used every day.
It is easy to overlook until you live with it.
I have seen layouts where a simple strip of matching trim makes the whole area feel more put together, especially when the kitchen sees heavy traffic from the front door.
Looking at different ways to handle those edges has me thinking about which ones would hold up best in a space that gets tracked in from outside.
A Clean Transition Between Wood And Tile Floors
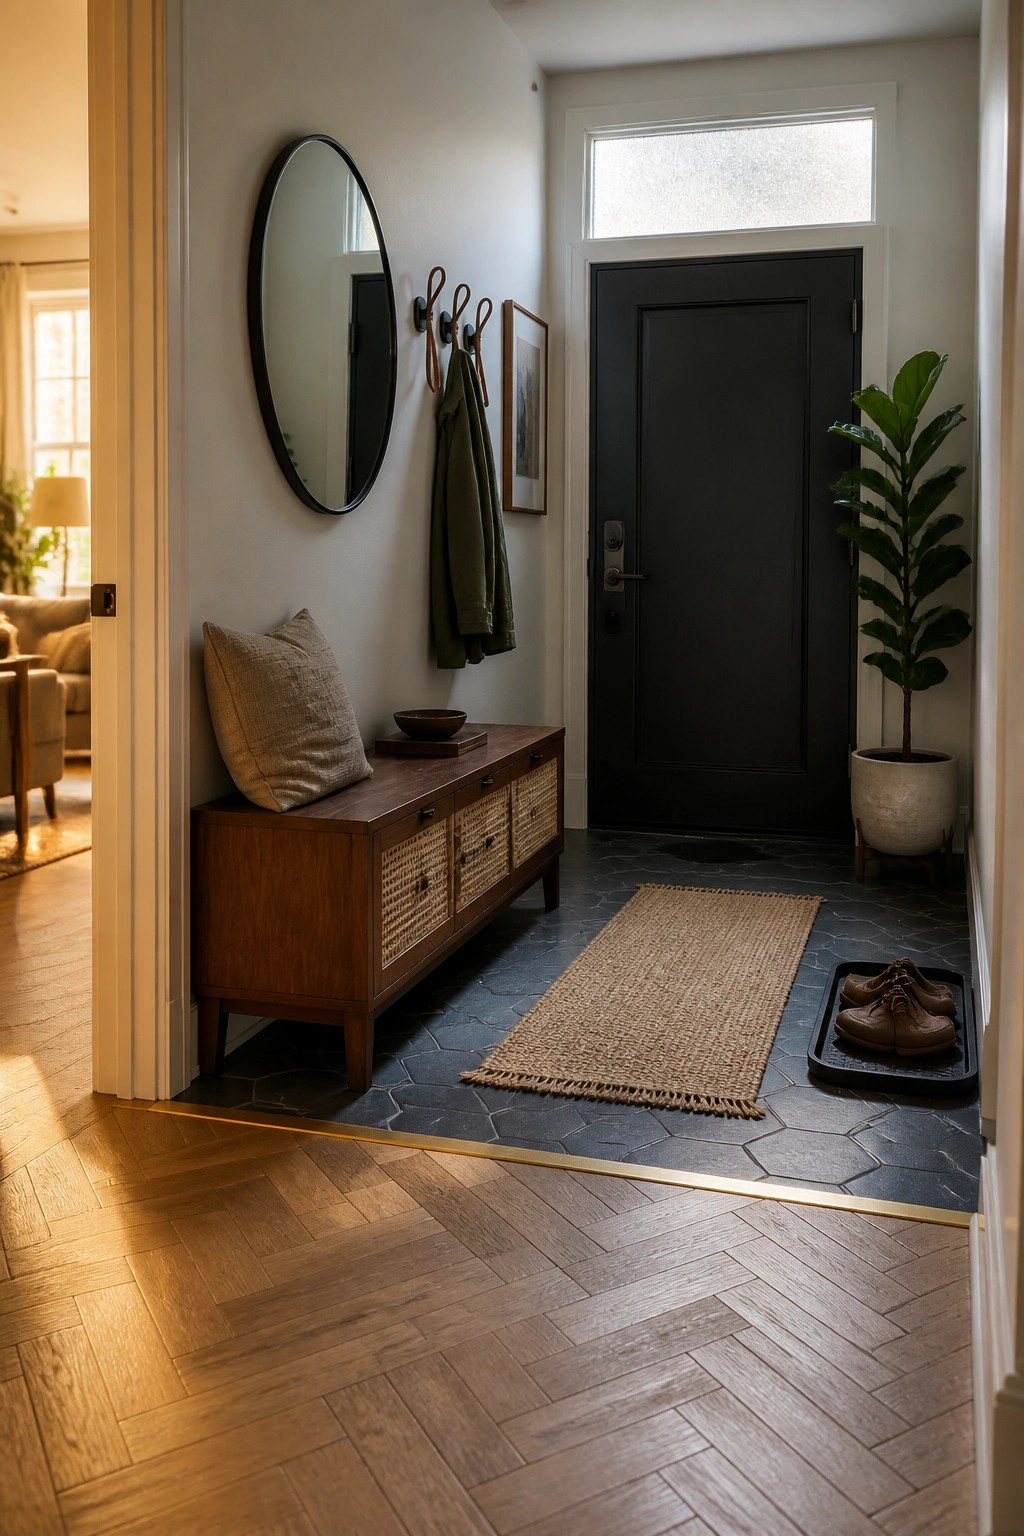
Many entryways benefit from switching to a tougher floor material right inside the door. A simple metal strip keeps the wood and tile from butting up against each other and gives the change a finished look instead of a ragged edge.
This approach suits homes that already have wood floors throughout the main rooms. Use a narrow strip in a tone that blends with the wood so the transition stays low key and does not draw attention to itself.
Flooring Transitions Around the Island
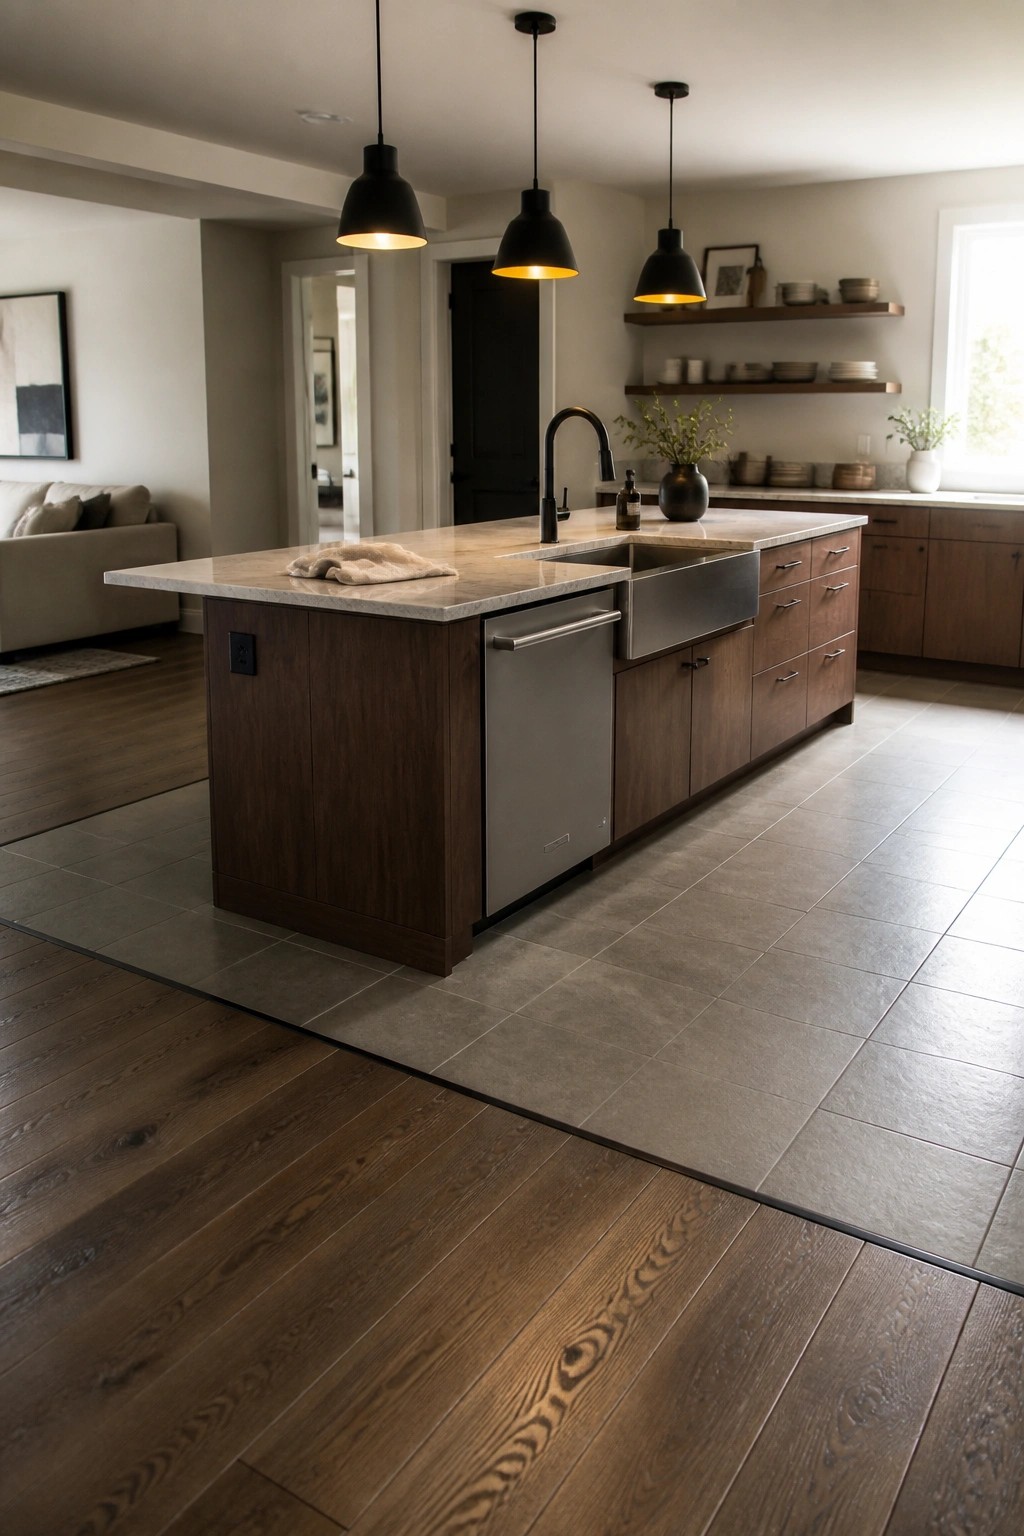
A clean shift from wood to tile helps separate the kitchen work zone from the rest of the open space. The tile stays right under the island where spills happen most, while the wood continues into the living area without any extra trim or barriers getting in the way.
This approach works best in homes with wide open floors where you want the kitchen to feel defined but still connected. Keep the line straight and simple so the change reads as a deliberate choice rather than a leftover seam.
Defining Entry Zones With Flooring Transitions
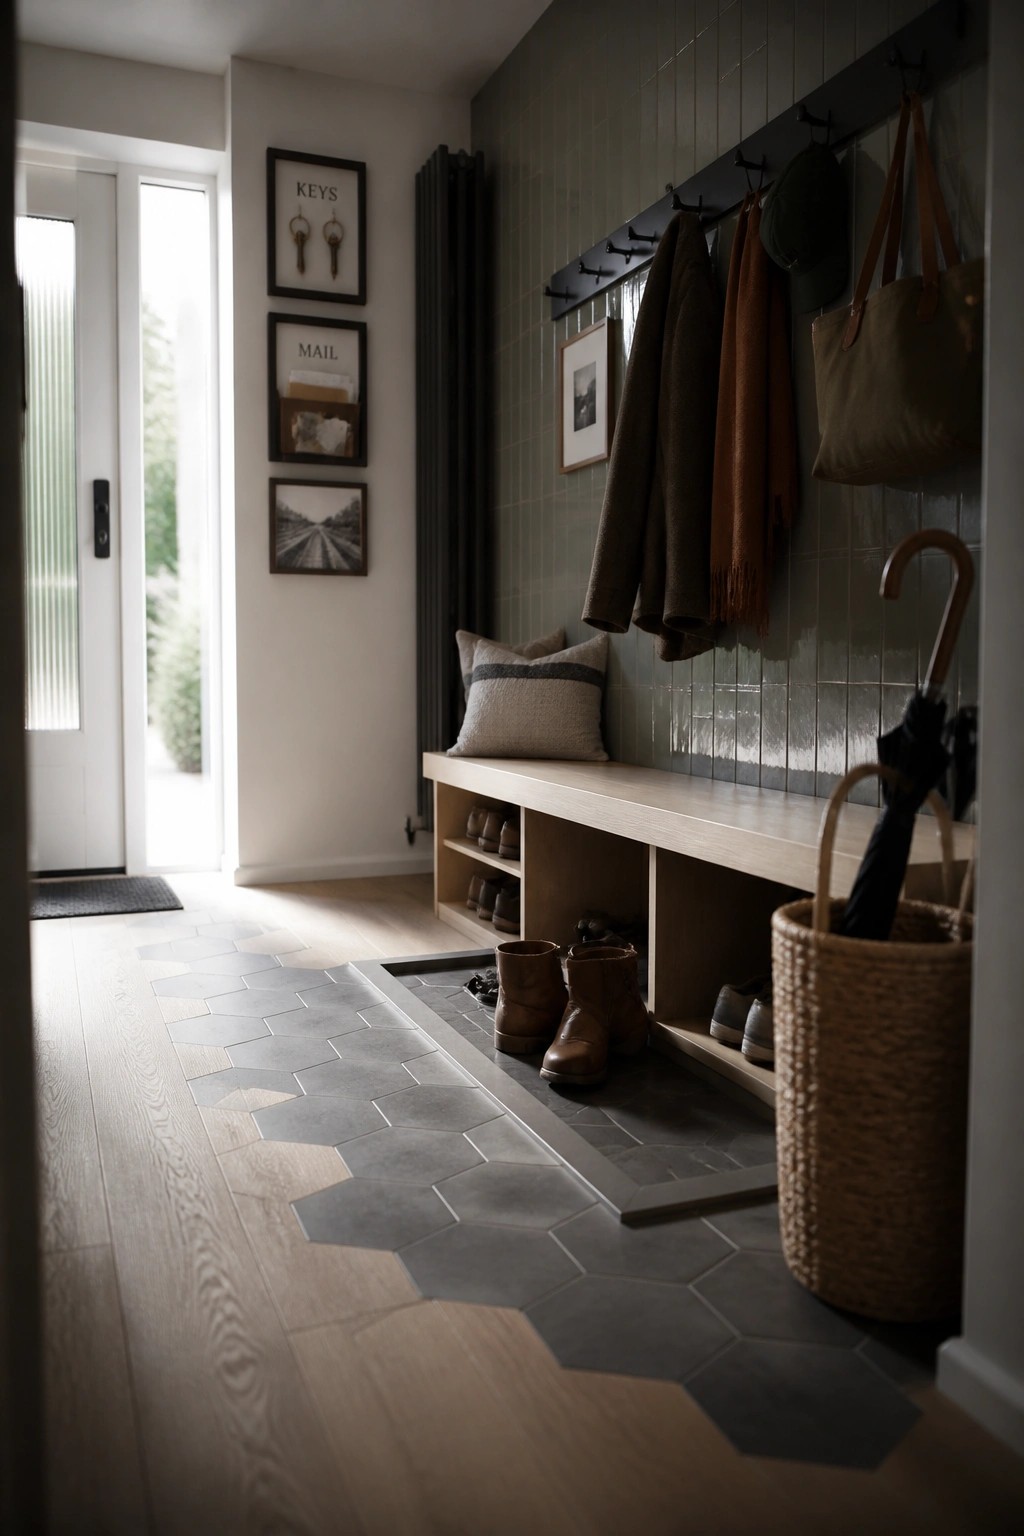
Switching from wood to tile right at the entry creates a clear drop zone that handles wet shoes and daily clutter without spreading mess into the rest of the house. The change in material also helps the space feel more purposeful, almost like a built-in welcome mat that does not need extra rugs.
This approach suits homes where the entry opens straight into living areas. Keep the tiled section fairly compact so it does not dominate the floor, and choose tile that sits slightly lower or uses a simple metal strip for a clean edge.
Defining Entry Zones With Patterned Tile
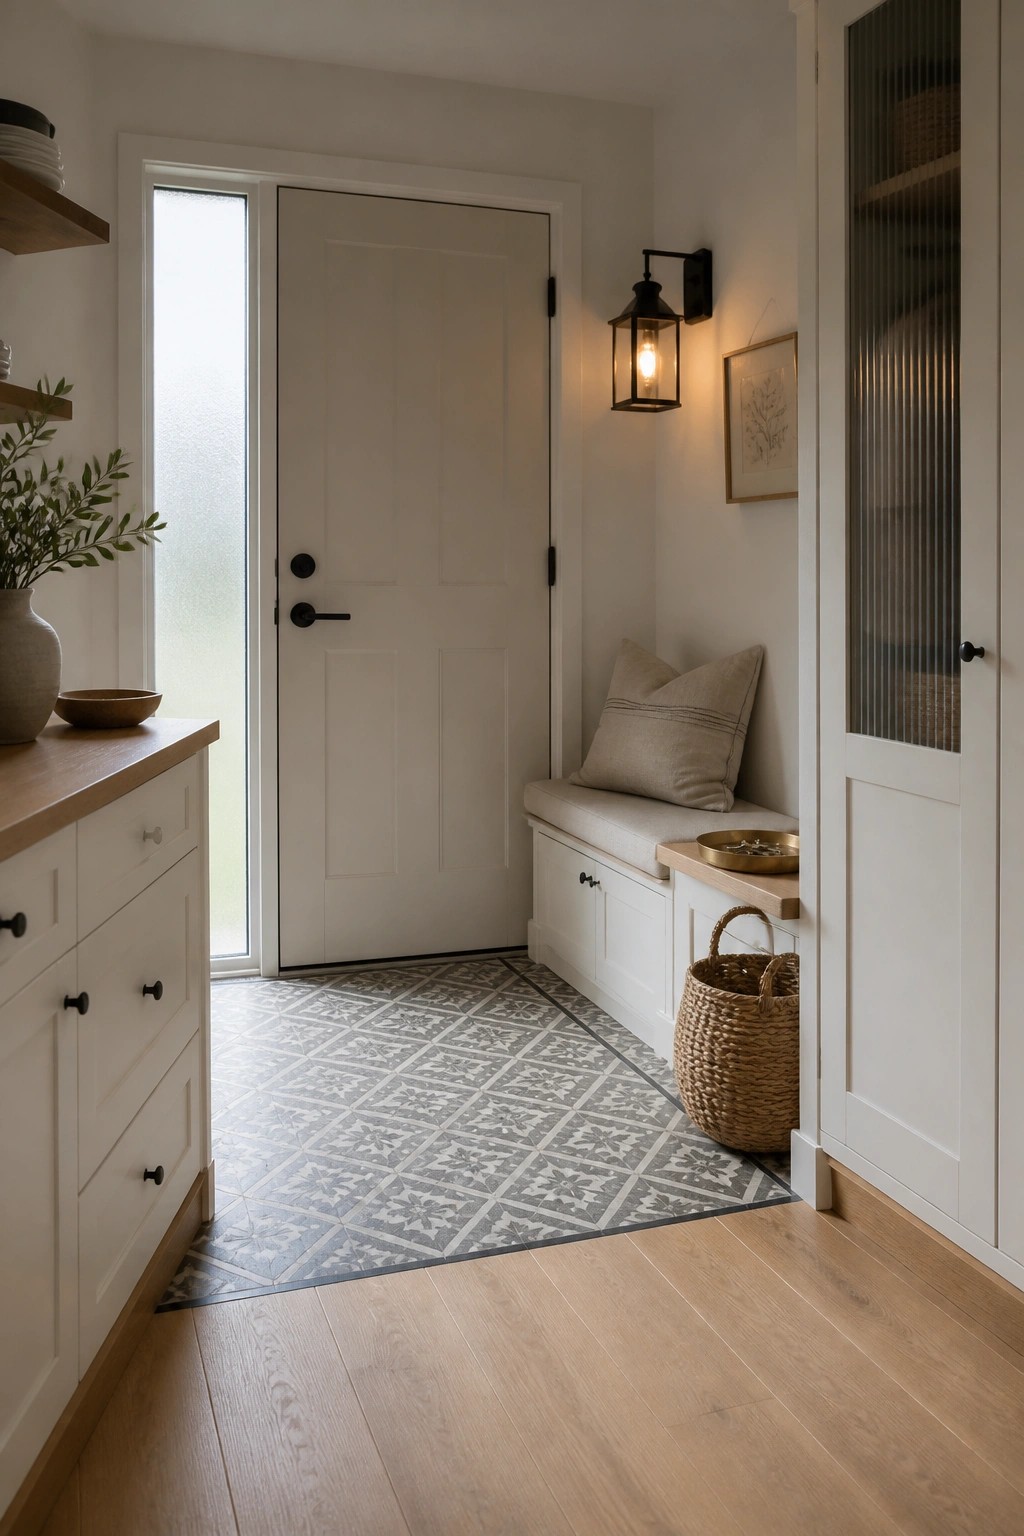
A simple floor change can make an entry feel more settled without adding walls or extra furniture. Patterned tile set right at the door gives that clear signal while the wood floor takes over just beyond it.
This works well in homes where the entry opens straight into the main living area. Keep the tile pattern contained to the entry zone so the wood continues smoothly into the rest of the house.
A Straight Line Between Wood And Tile Floors
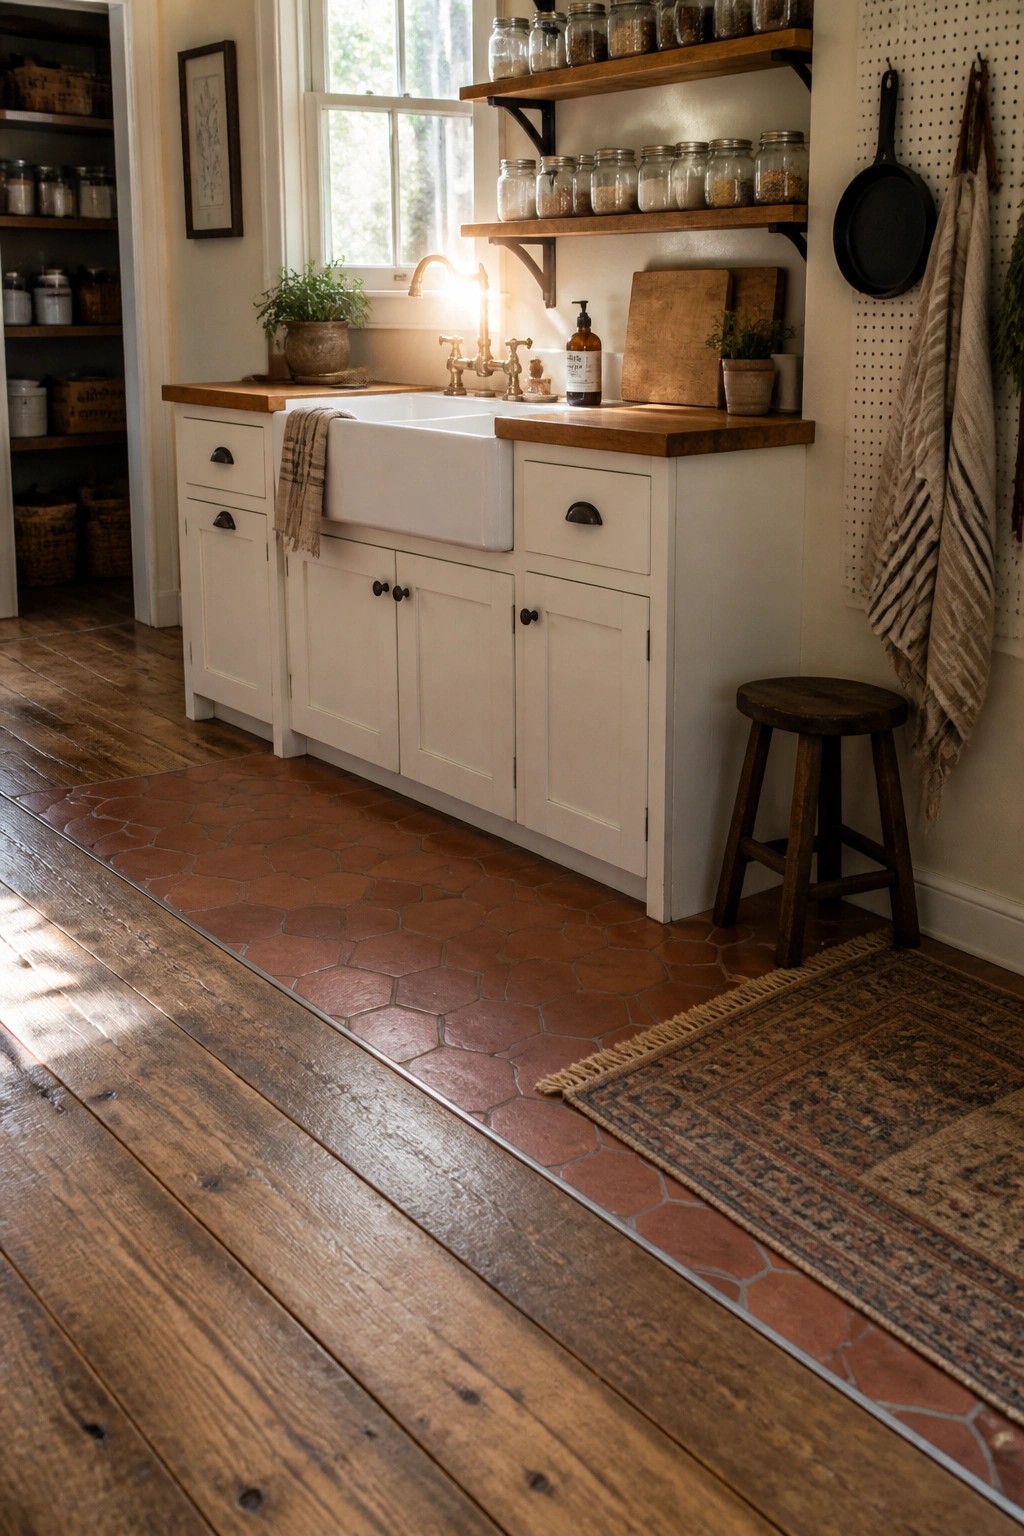
A simple straight transition works well when wood flooring runs into a kitchen and meets tile. It keeps the change clear without adding extra trim or complicated cuts. The eye follows the line naturally, and the two materials stay distinct while still feeling connected.
This approach suits older homes where the kitchen opens to a hallway or living area. It works best with a level floor and a threshold that lines up with a doorway or cabinet run. Avoid it if the rooms need more separation, since the clean edge makes the spaces feel more open.
Use Tile to Mark the Entry Transition
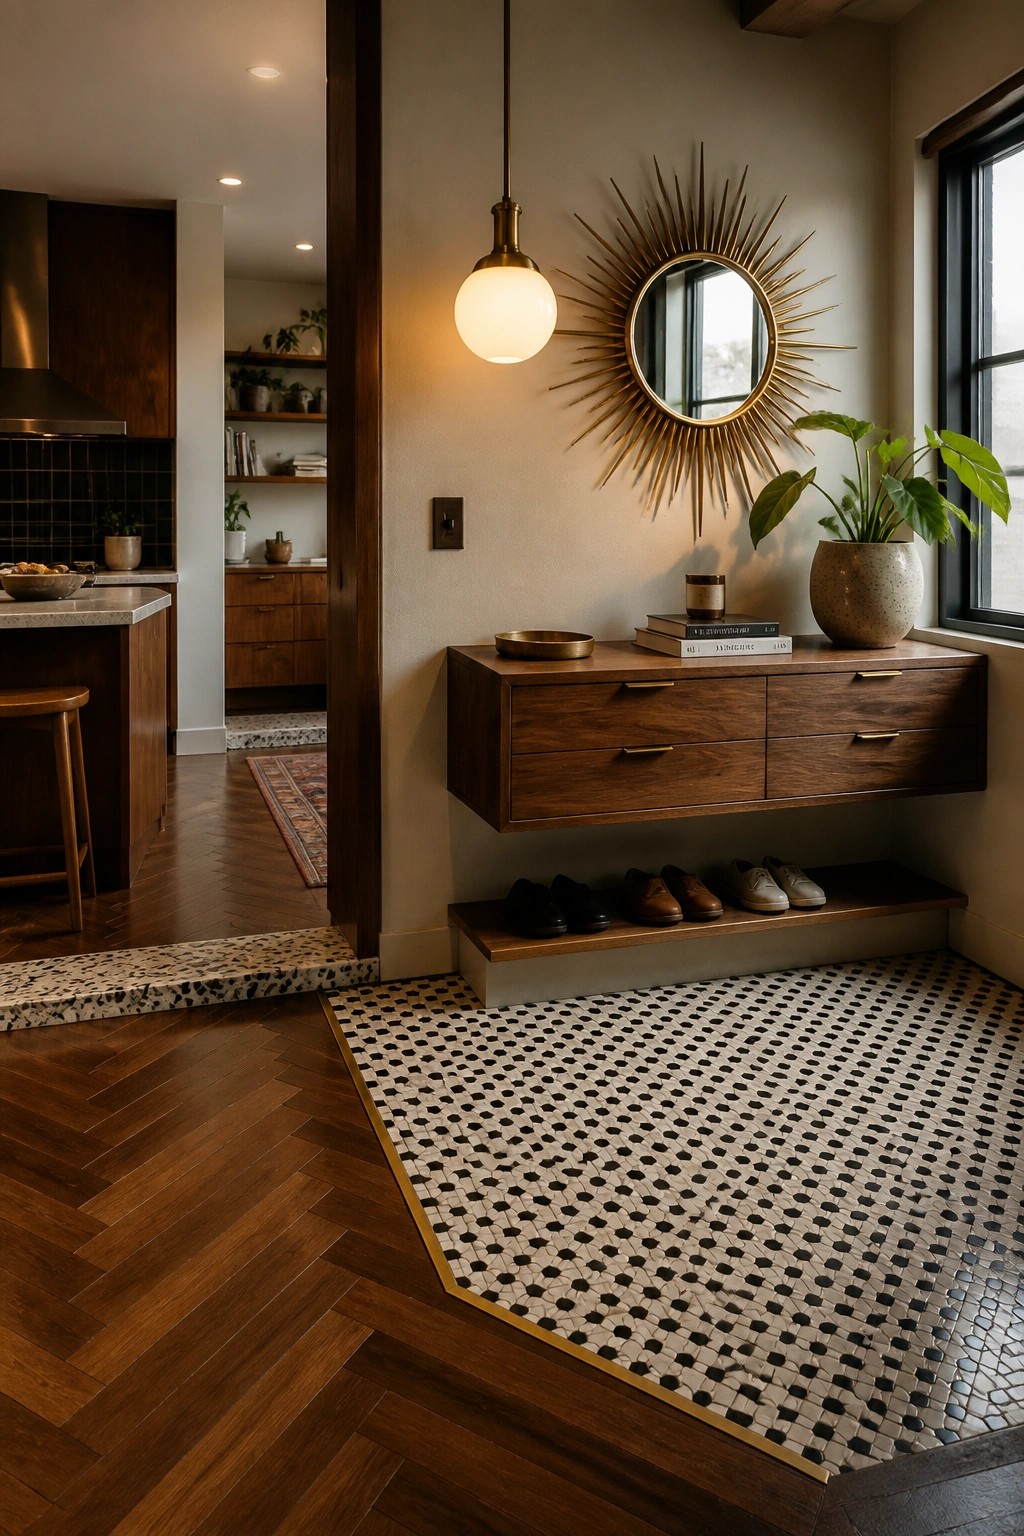
A patterned tile floor in the entry creates a natural break from the wood flooring that runs through the rest of the house. This keeps the entry feeling like its own small zone instead of just another stretch of the same floor.
It works best in homes where the entry opens straight into living areas or kitchens. Keep the tile pattern simple enough that it does not fight with the wood, and make sure the edge between the two materials lines up cleanly so the transition feels intentional rather than abrupt.
A Recessed Transition Between Wood And Tile
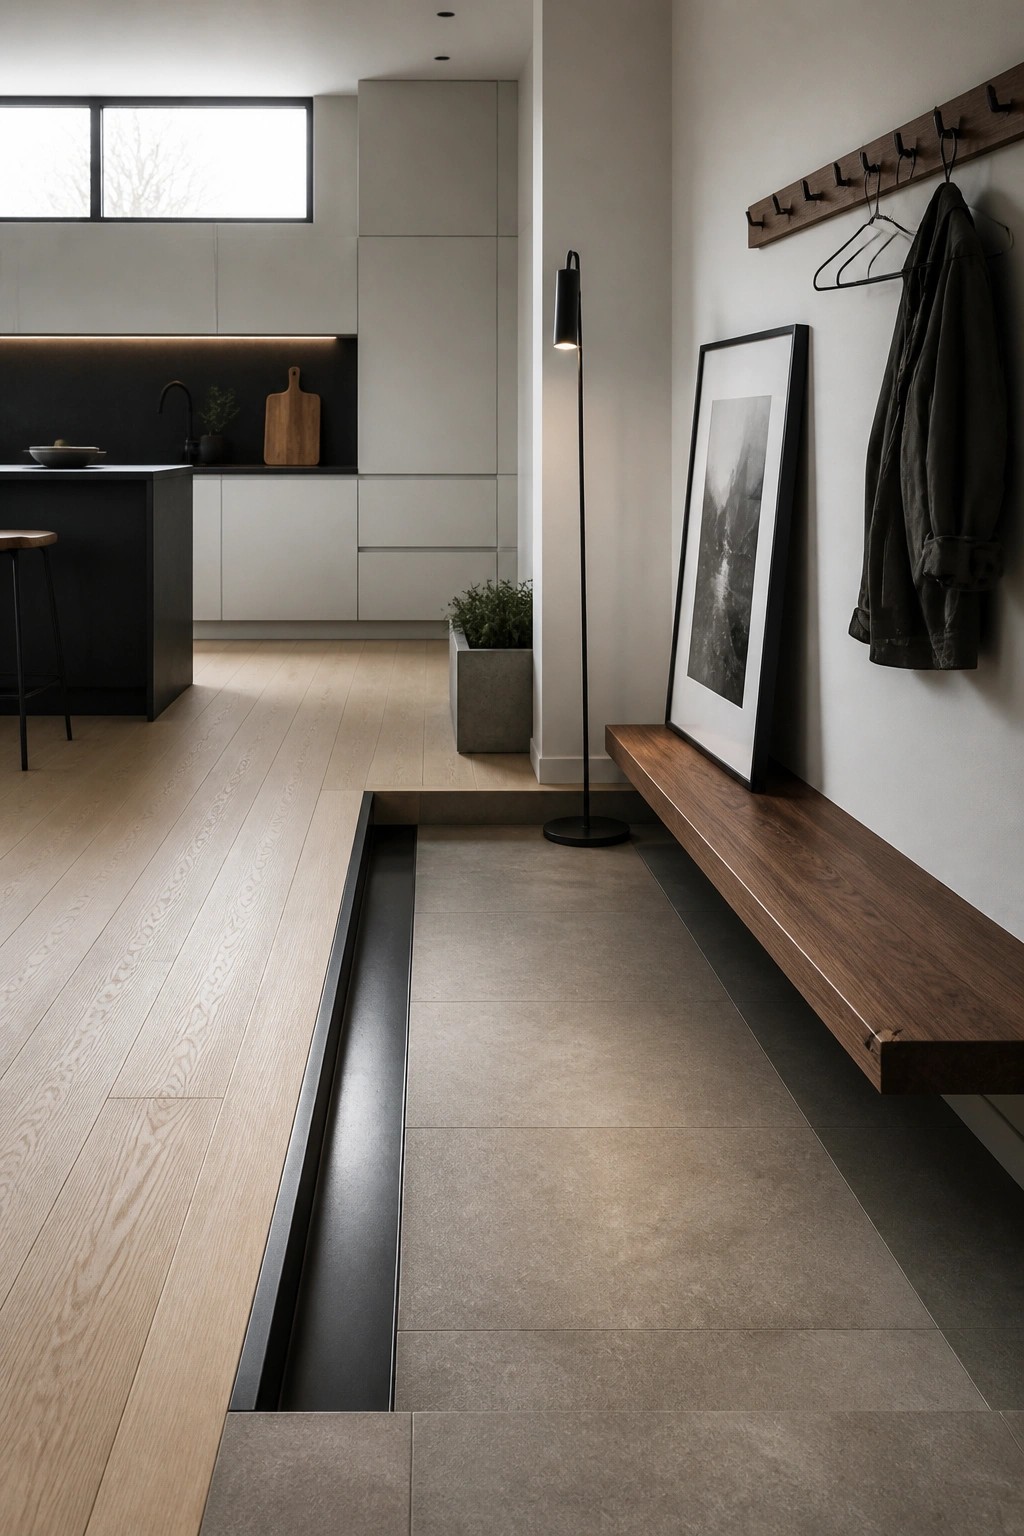
Many homes struggle with how to handle the shift from wood floors in the main living areas to something more durable near the entry. Dropping the tile section a few inches and adding a dark recessed channel gives the change a clean break without needing extra trim or awkward edges.
This works especially well in open plans where the kitchen or living space flows right into the entry. Keep the wood running long in the main areas and let the lower tile zone handle wet shoes and daily traffic. Just make sure the step is shallow enough to avoid a tripping hazard.
Curved Tile Transitions In Entryways
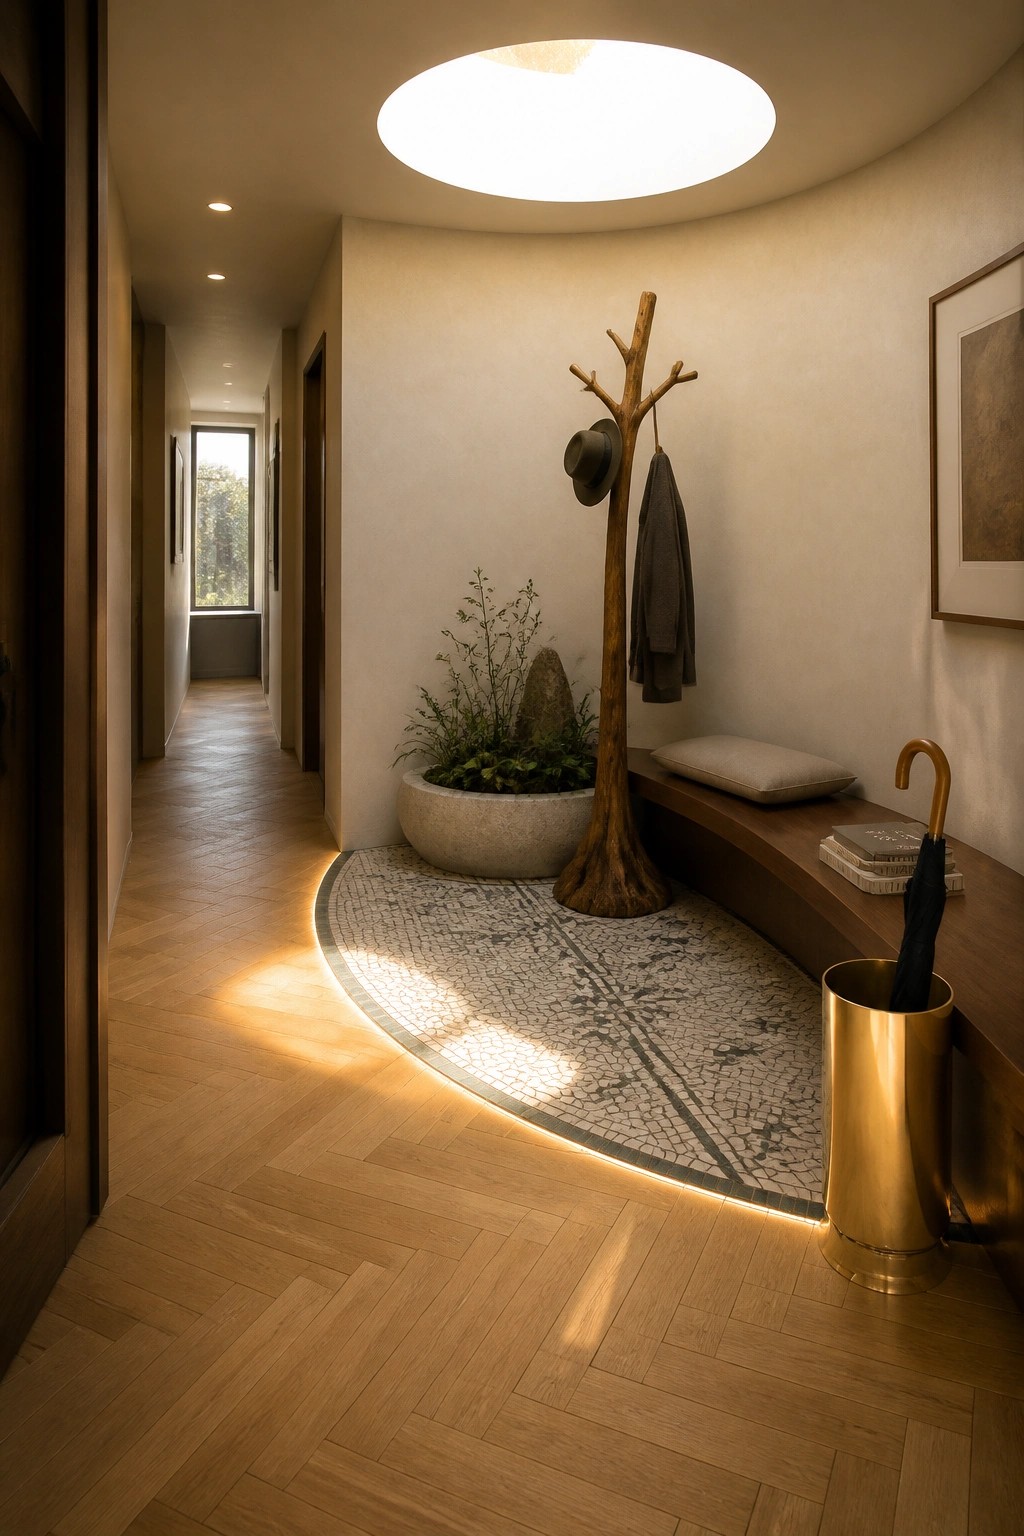
A curved tile section can mark the shift from wood flooring in an entry without making the change feel abrupt. The curve softens the line between materials and gives the entry its own small zone, which helps the space feel more settled.
This works best in homes where the entry opens straight into a hallway or main room. Keep the radius wide enough to feel generous, and match the tile color and scale to the wood so the two surfaces sit comfortably together.
Rugs Help Define Transitions Between Tile and Wood
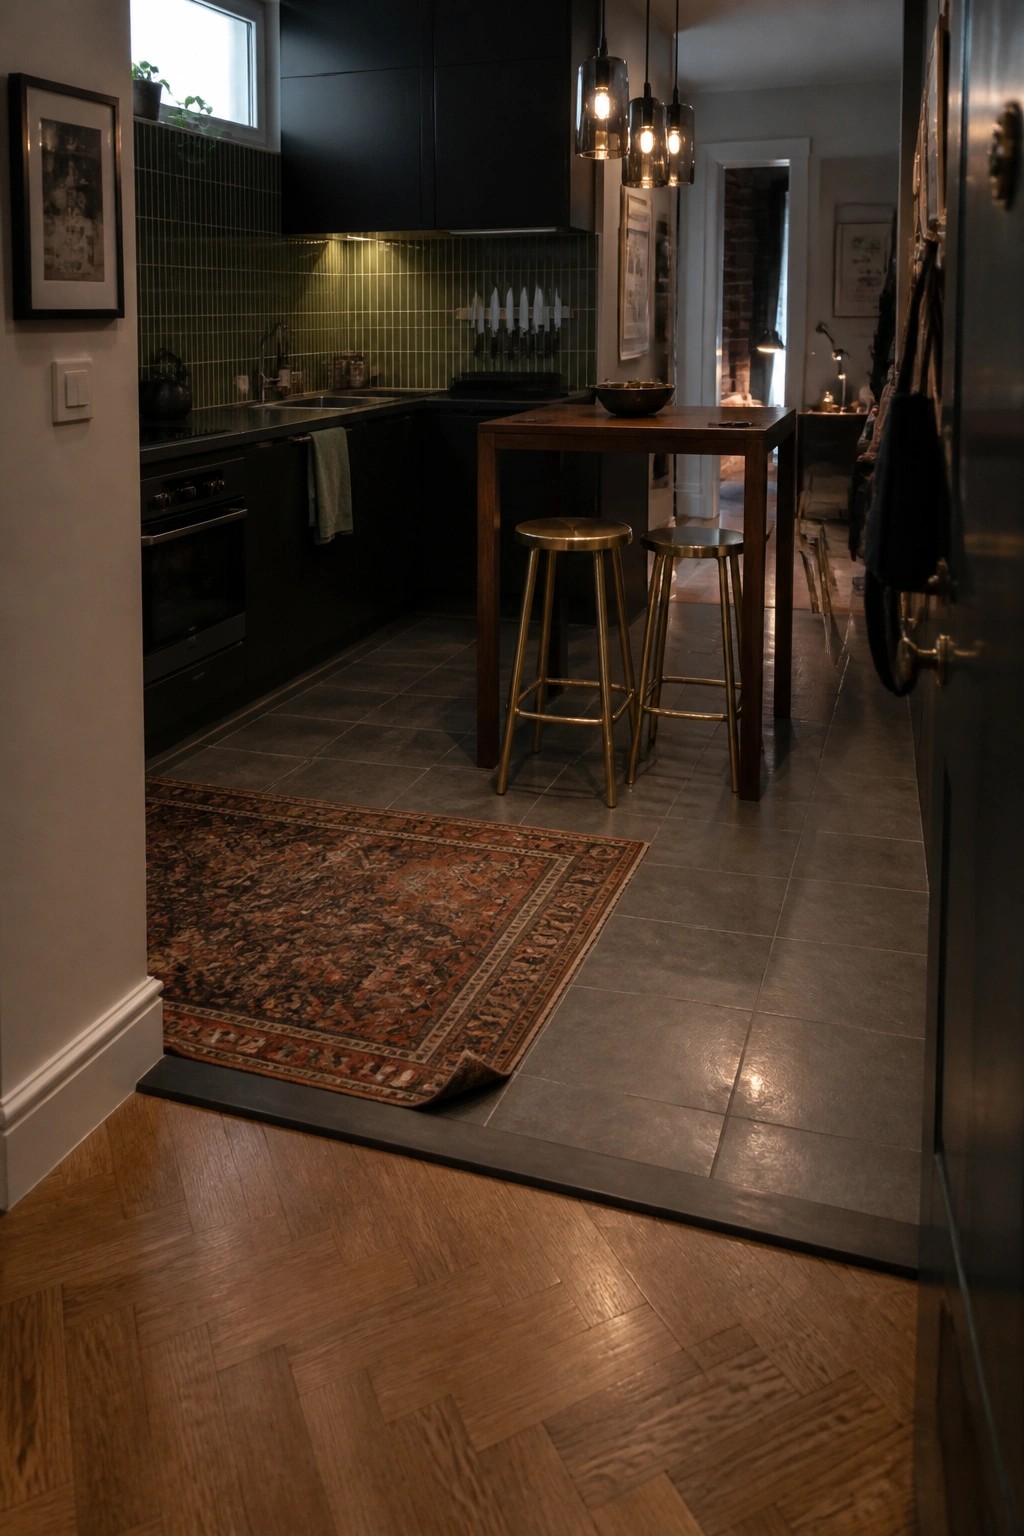
A rug placed right at the change from tile to wood can make the shift feel more settled. The tile stays in the kitchen while the wood runs through the entry, and the rug overlaps the line just enough to keep the two materials from looking abrupt.
This works well in homes where the kitchen opens directly into a hallway or entry. Keep the rug large so it covers the seam without floating in the middle of the floor. It also gives a softer spot to step onto when coming in from outside.
Simple Wood And Tile Transitions
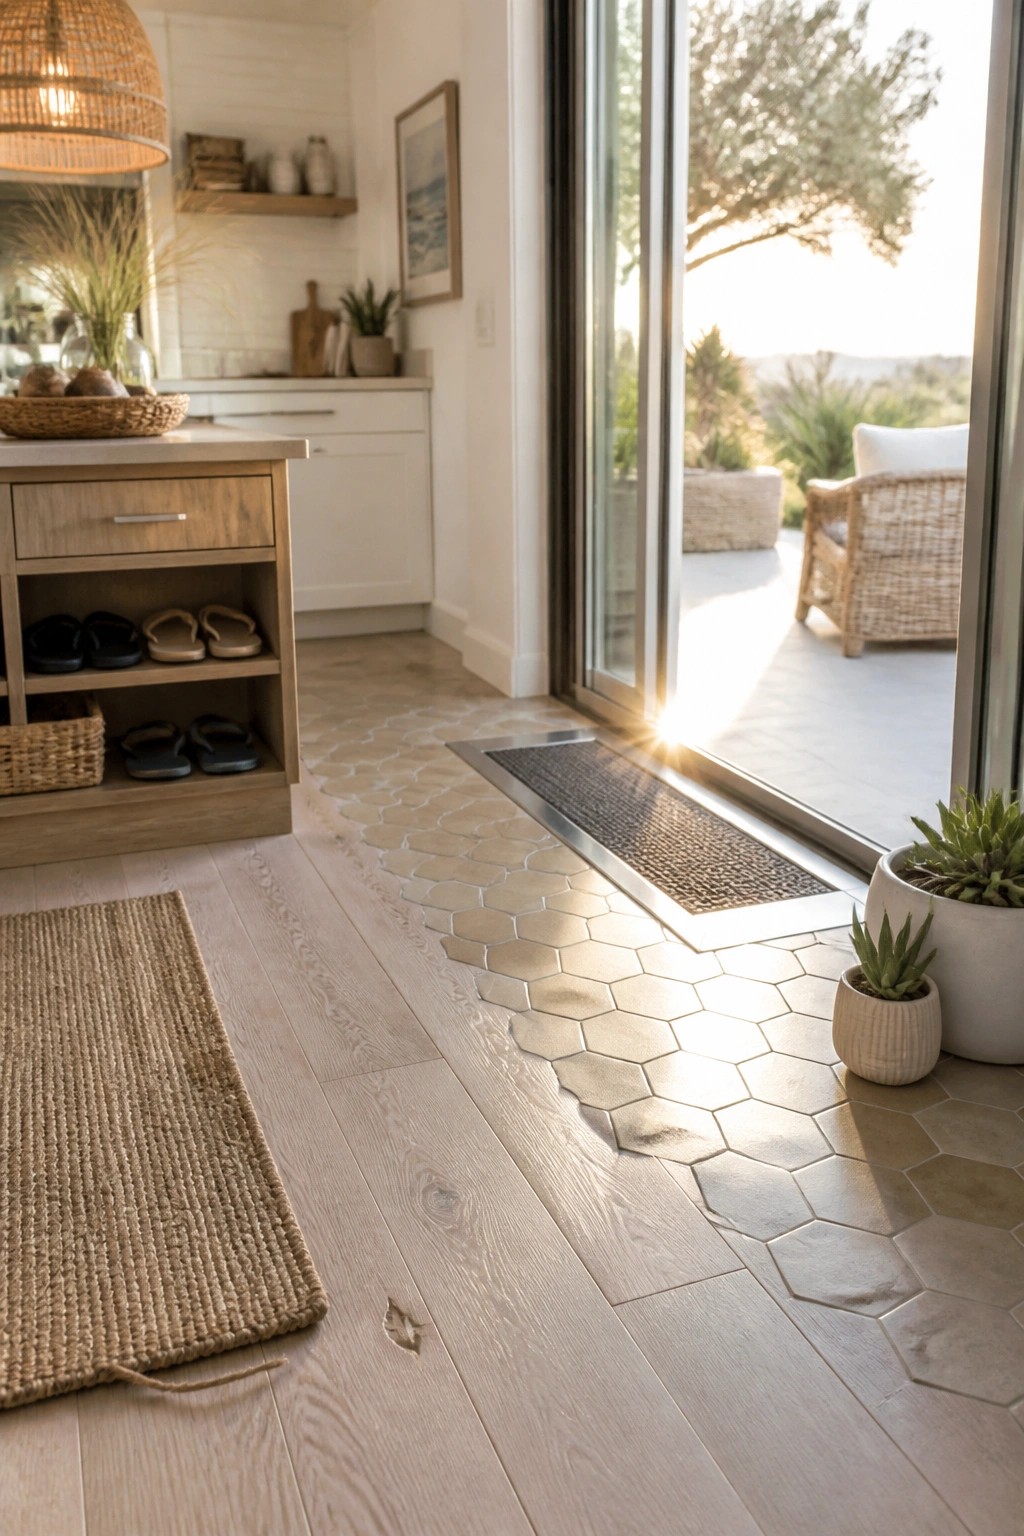
One easy way to handle a change in flooring is to let wood planks meet tile right at the doorway. The straight metal strip keeps the line clean and stops the edges from looking messy. It works especially well when the tile leads toward an outdoor space.
This approach suits open kitchens that flow into an entry or mudroom area. Keep the wood tone light so the two materials do not fight each other. Just make sure the strip sits flat so it does not become a trip point.
Lighting The Transition Between Wood And Tile Floors
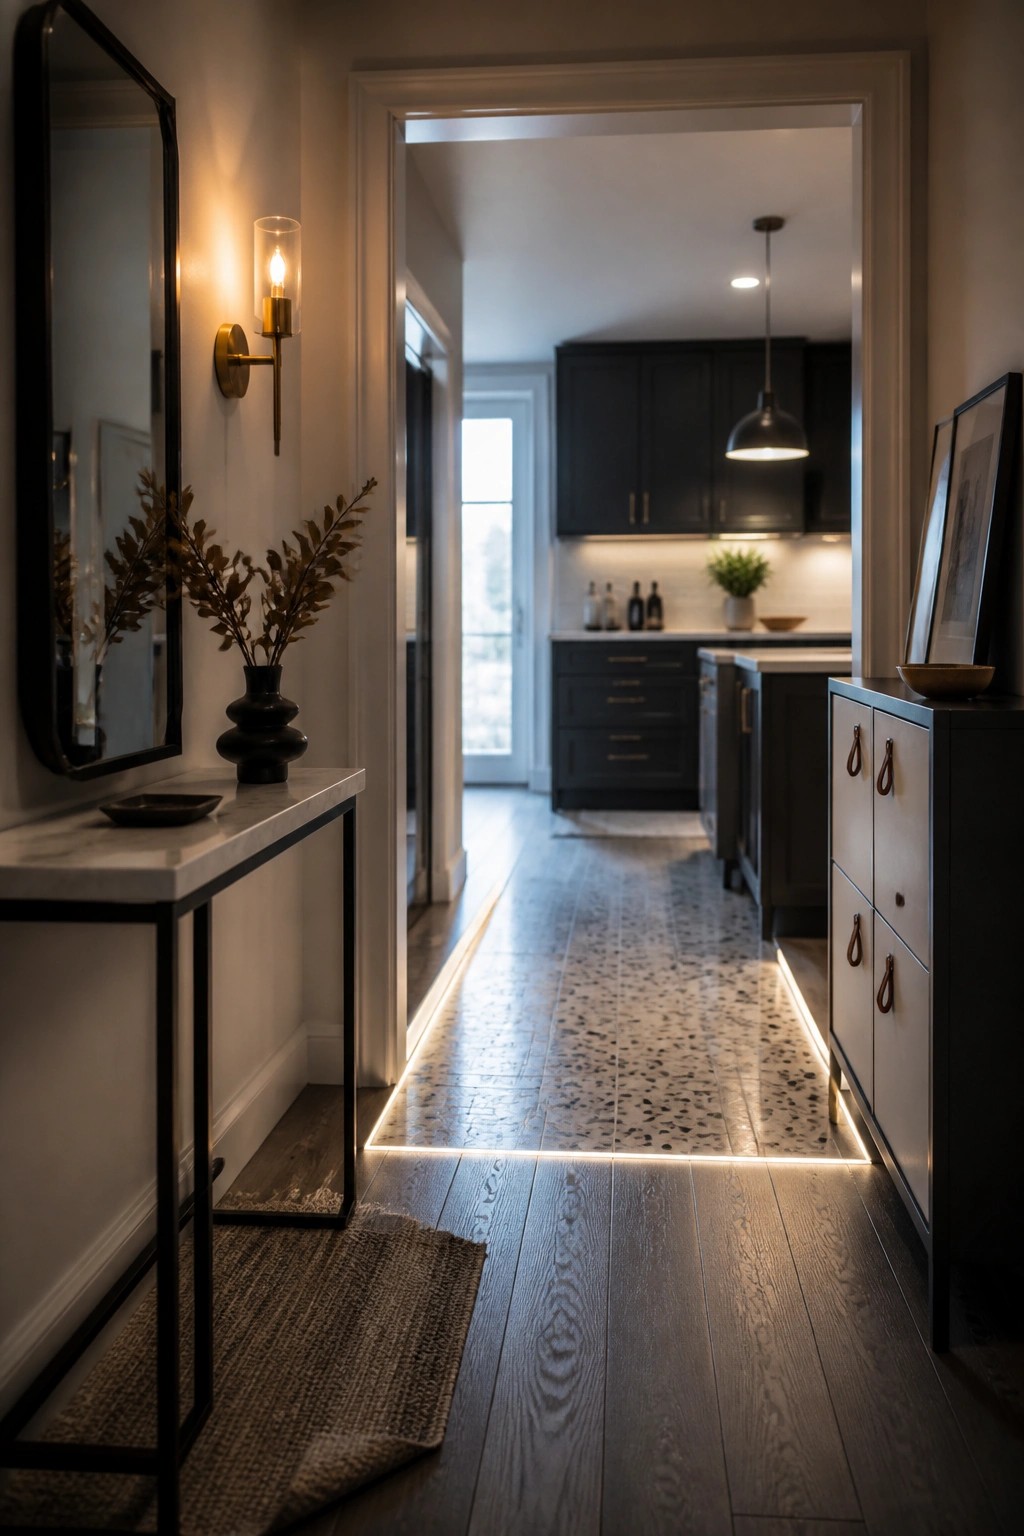
A simple strip of light along the floor edge can turn a basic wood to tile change into something more defined. It marks the shift without needing extra trim pieces or metal thresholds, and it works especially well when the entry or hallway opens right into the kitchen.
This approach suits open floor plans in newer homes where you want the spaces to feel connected but still separate. Place the light on a dimmer so it stays soft in the evening, and match the wood tone to the rest of the hallway so the focus stays on the clean line rather than competing materials.
Tile And Wood Transitions In Entryways
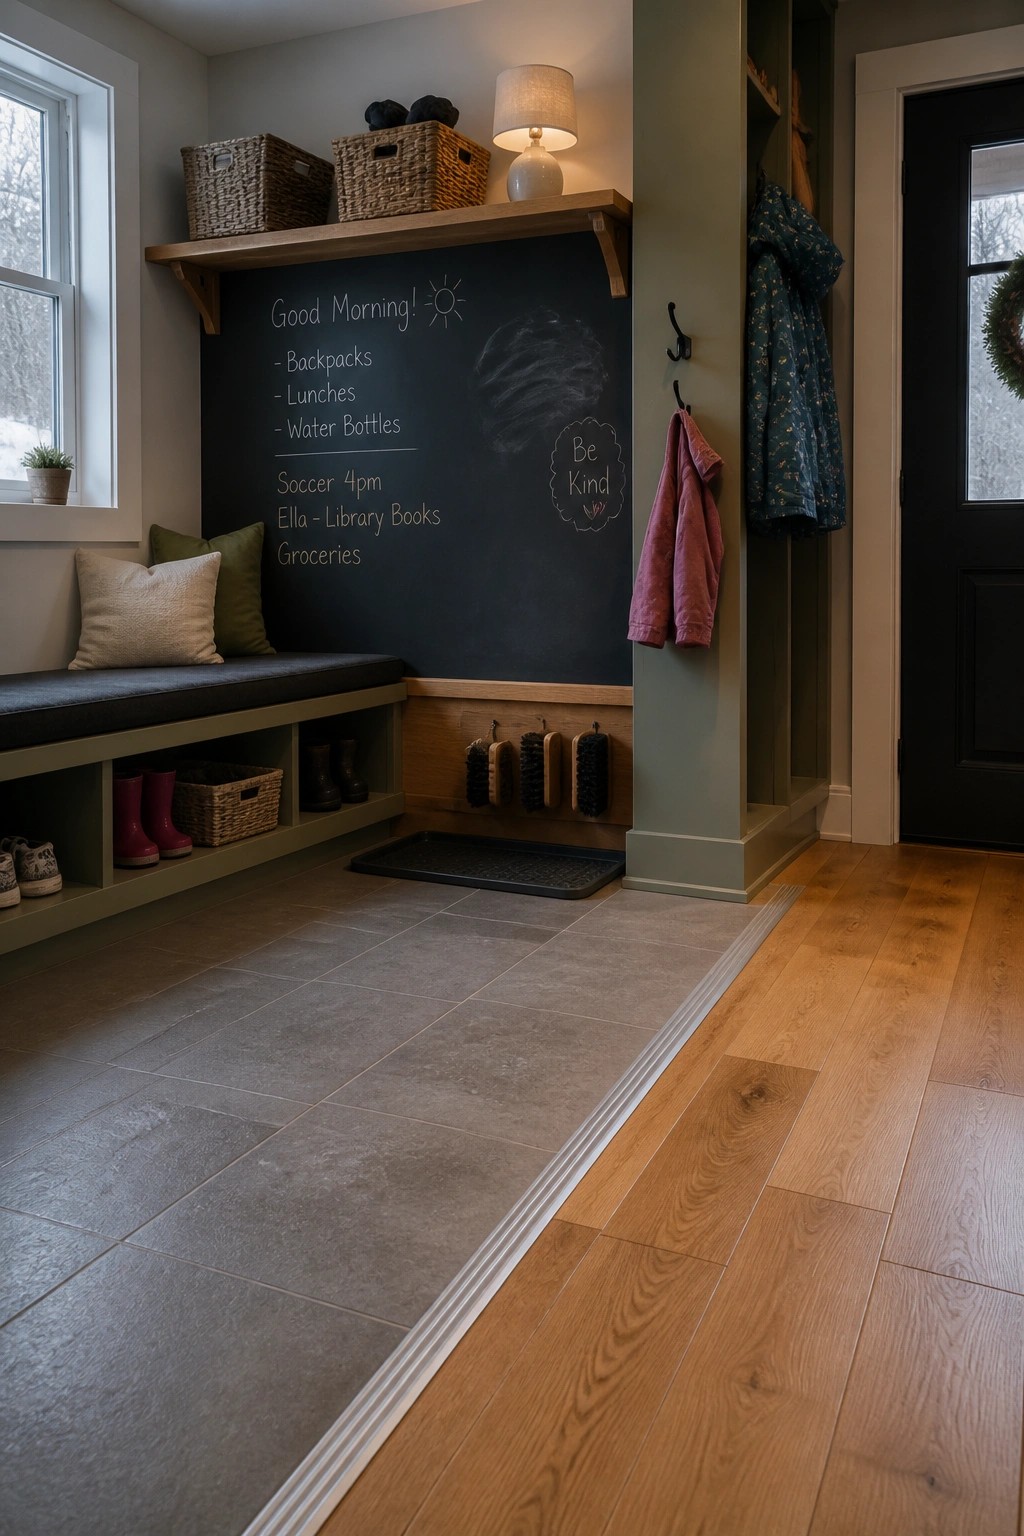
Many entryways work better when the flooring changes from something tough like tile right by the door to wood further inside. The switch keeps the high-traffic area easy to clean while letting the rest of the house feel warmer underfoot.
A low transition strip helps protect the edges and makes the change feel planned instead of patched. This setup suits homes with kids or pets, though it is worth checking that the strip sits flat enough to avoid catching on shoes or vacuum cleaners.
Angled Transitions Between Wood And Tile
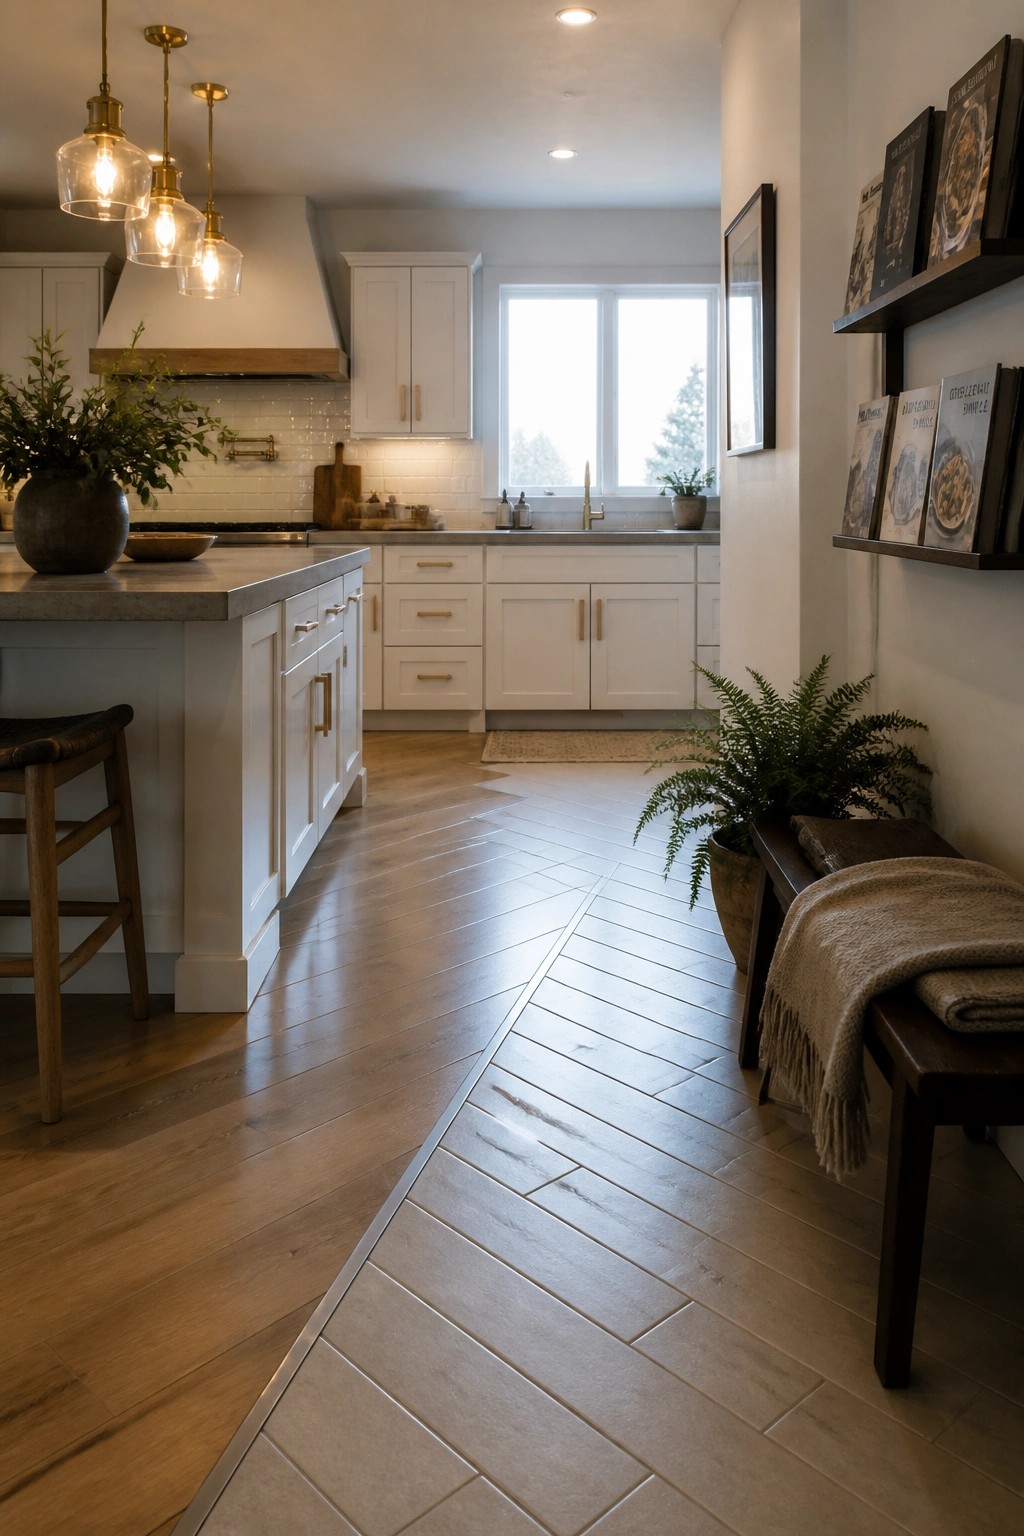
An angled seam between hardwood and tile can mark the shift from kitchen to entry without adding trim or a raised threshold. The straight line keeps the change visible and intentional while letting both materials keep their own character.
This works best in open layouts where the kitchen sits right off a hallway or front door. Match the floor heights and keep the angle simple so the transition stays easy to clean and walk across.
Inset Mosaic Tiles For Entry Transitions
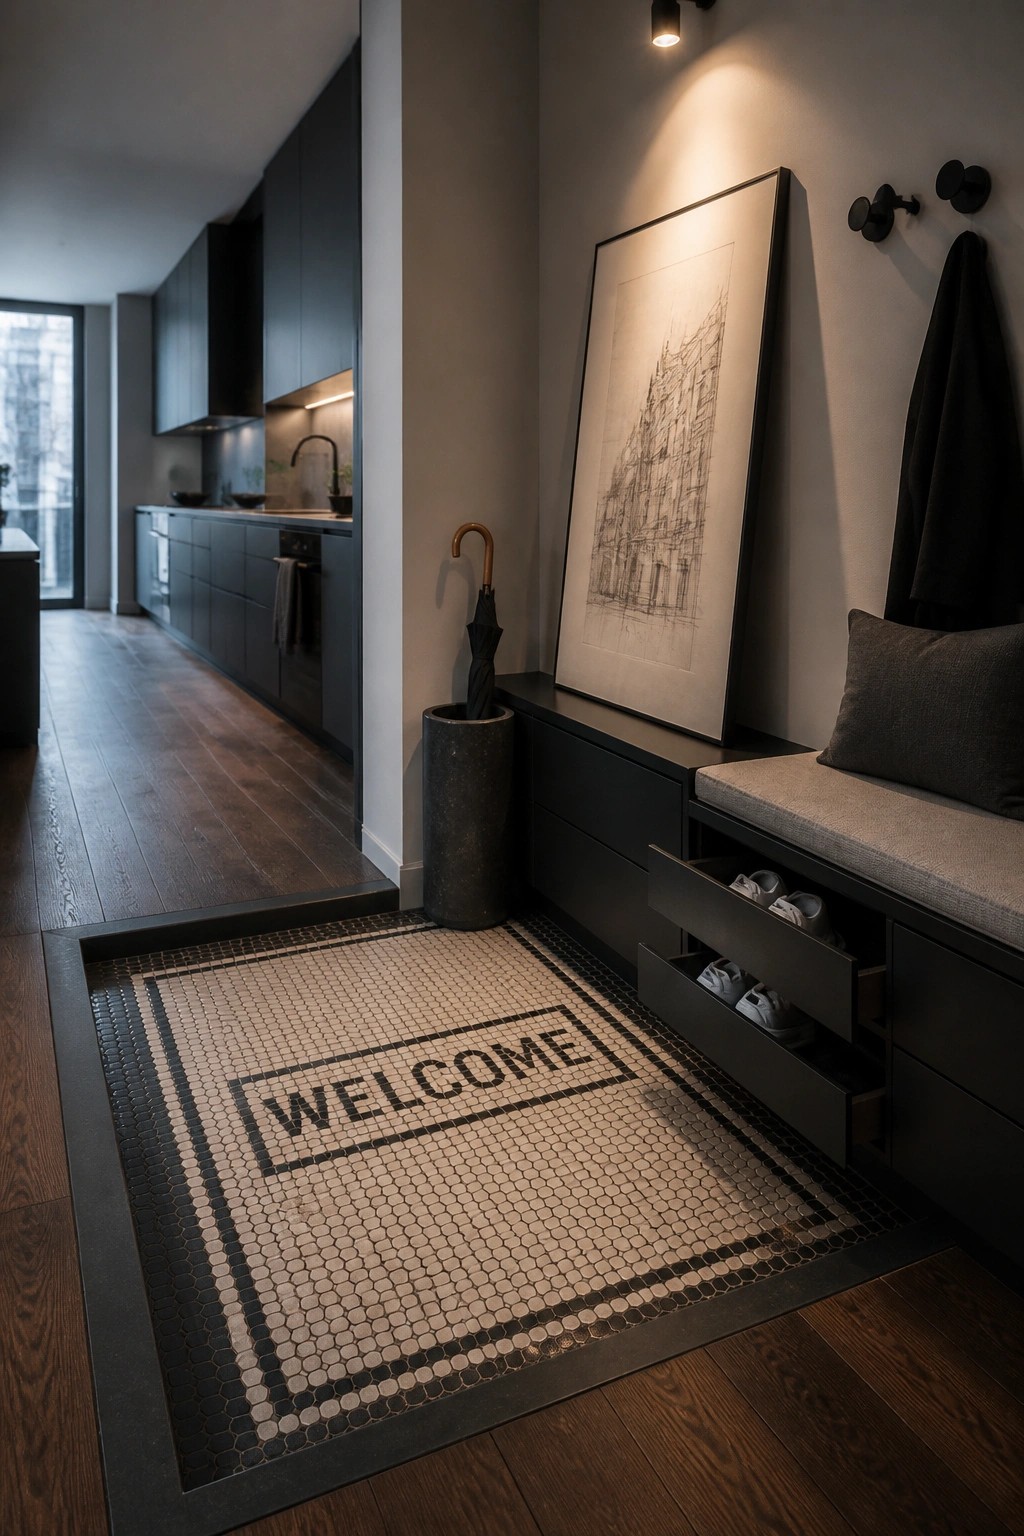
Many people like setting a small tile section right at the entry to handle wet shoes and daily wear before the wood floors take over. It gives the entry a clear stopping point without breaking up the overall flow into the kitchen.
This works best in open layouts where the entry sits close to living or cooking areas. Frame the tile neatly and keep the pattern bold but contained so the wood floor stays the main surface.
Continuous Wood Flooring Between Entry And Kitchen
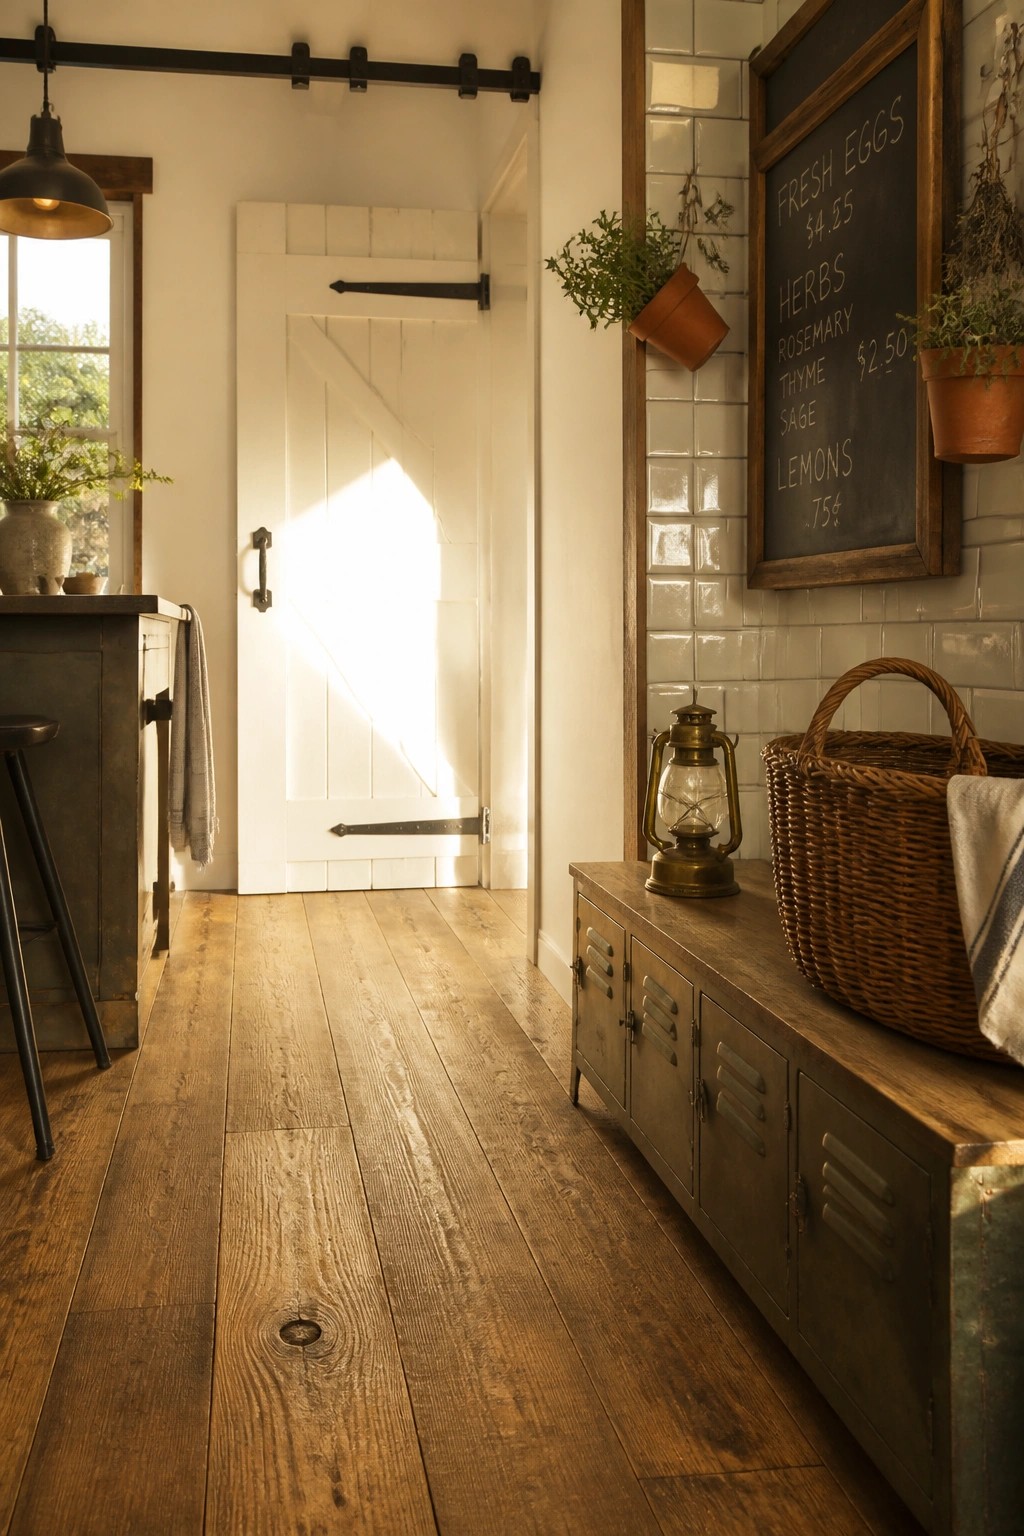
Many homes benefit from letting the same wood flooring run straight from the entry through to the kitchen. It creates a simple flow that avoids any jarring breaks and makes the whole area feel more open.
This approach suits smaller layouts or homes with lots of foot traffic near the door. Choose a durable finish on the wood and keep tile to the wall surfaces where spills and dirt are more likely.
Irregular Edges Between Wood and Tile
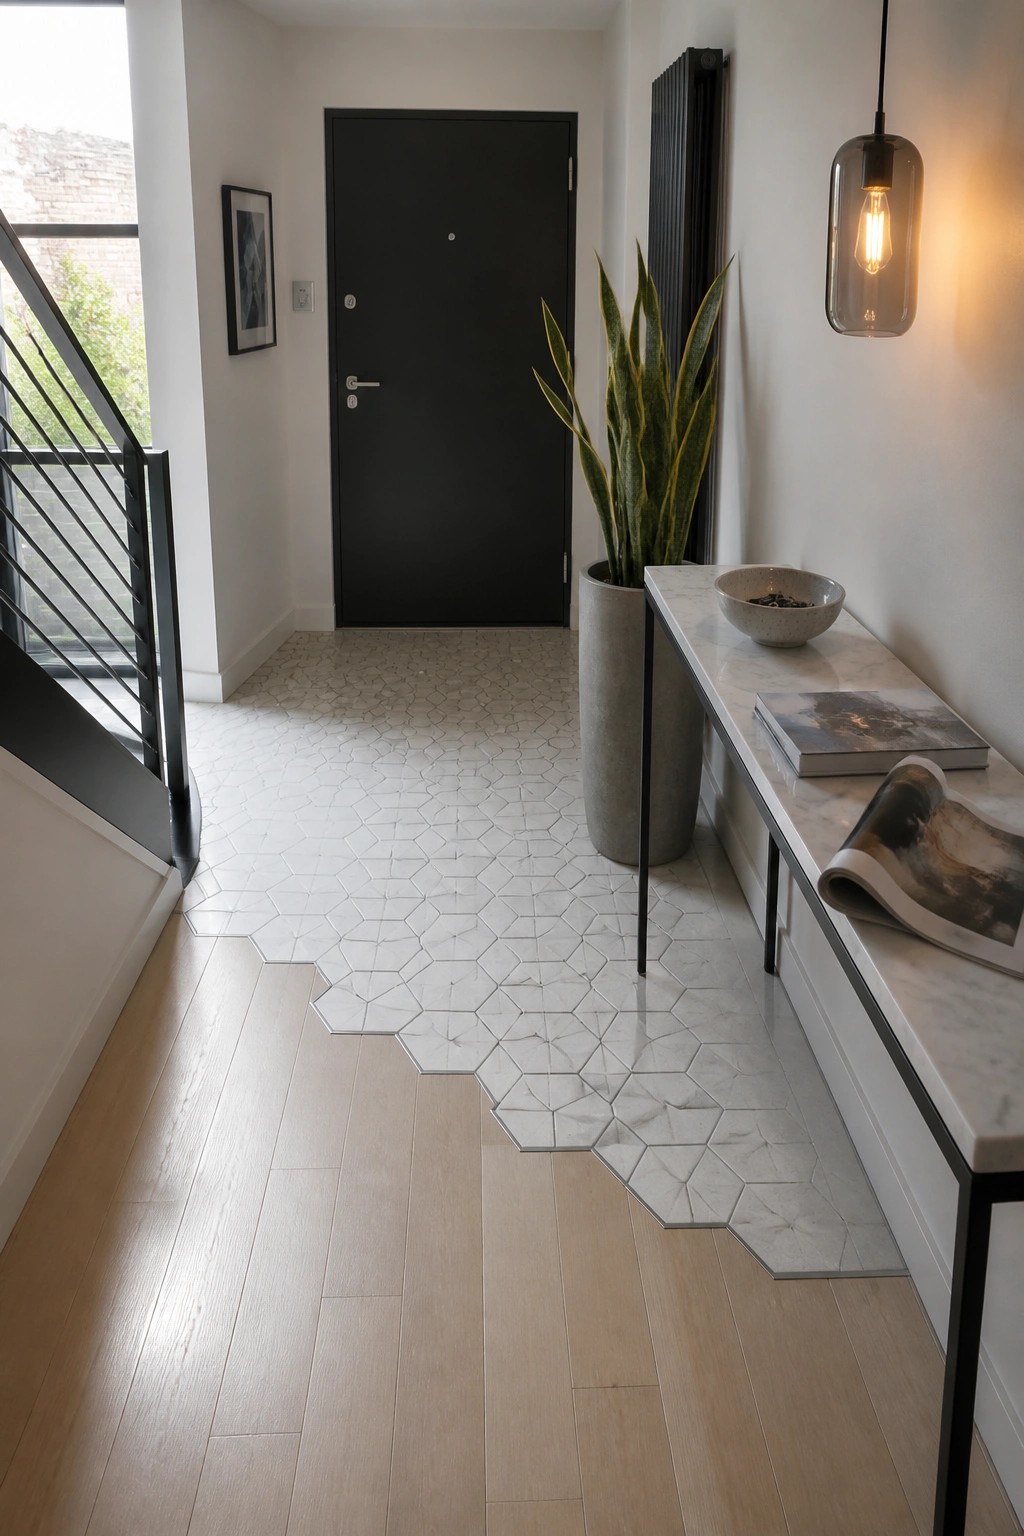
Switching from wood to tile with a straight cut can feel too sharp in an entryway. An uneven line lets the two materials blend more naturally and keeps the space from looking too rigid.
This works best in smaller transitional areas like hallways or front entries where the change needs to feel intentional without drawing too much attention. Keep the shapes simple on both sides so the jagged meeting point stays the main detail.
Stepping Down Between Wood And Tile
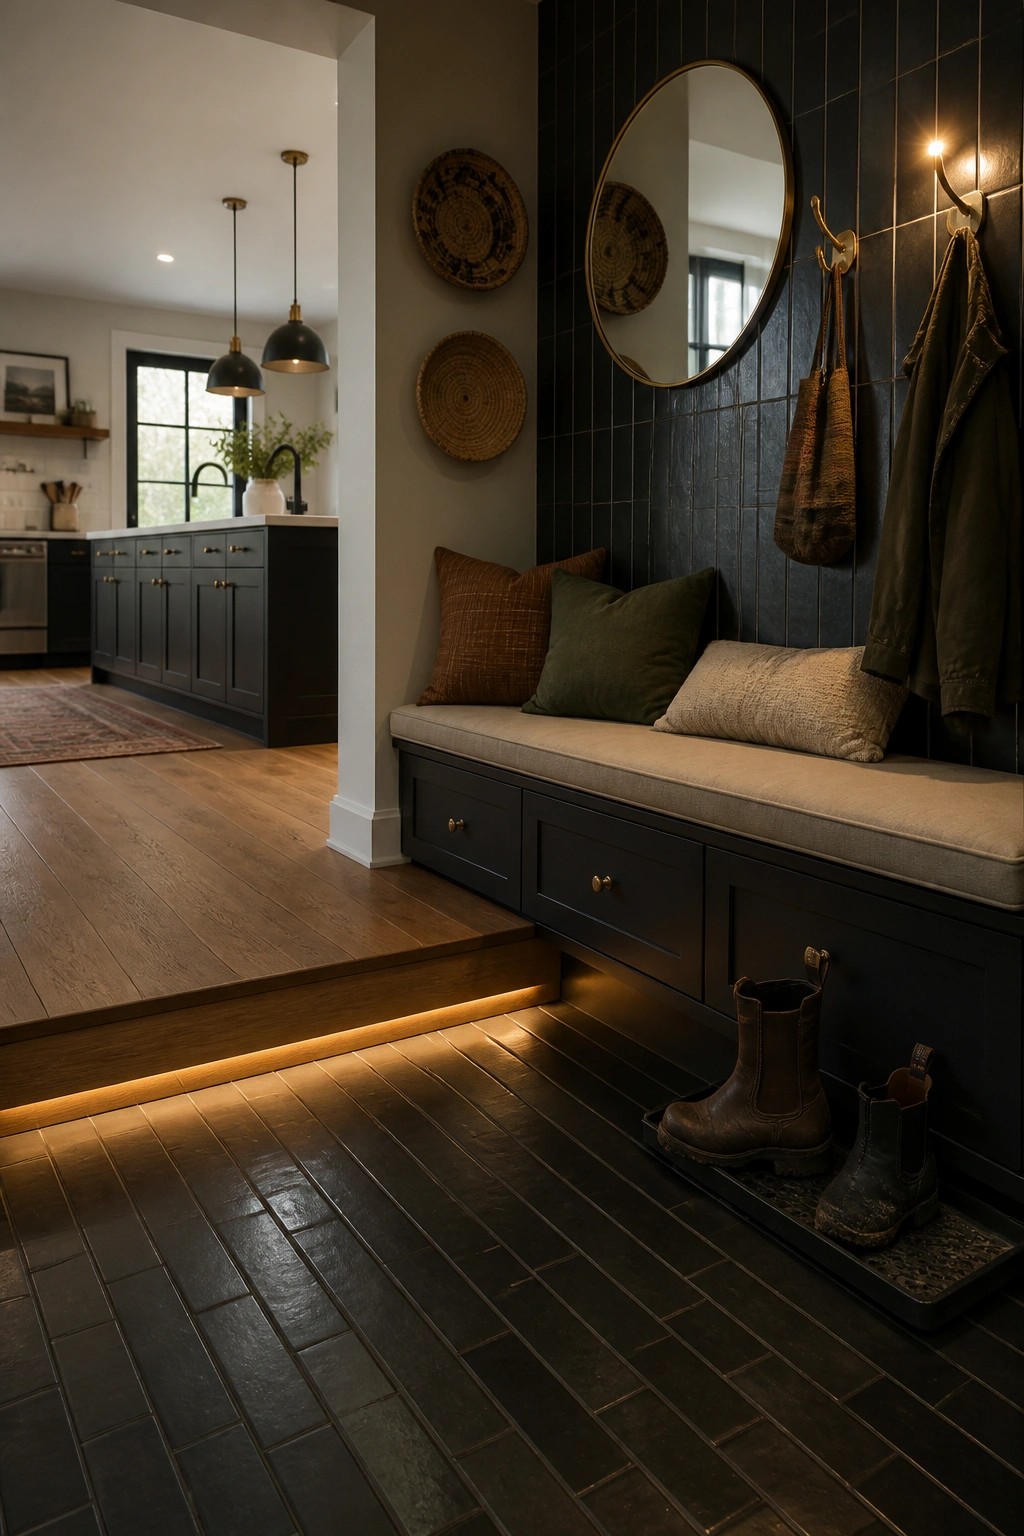
A small step down from wood flooring to tile marks the change from living areas into the entry without any extra walls or dividers. It keeps the kitchen side feeling warmer underfoot while giving the entry a tougher surface that handles dirt and wet boots.
This works best in homes where the entry opens straight into the main rooms. Place simple lighting under the step so it stays useful at night without overpowering the space.
A Thin Metal Strip For Wood And Tile Transitions
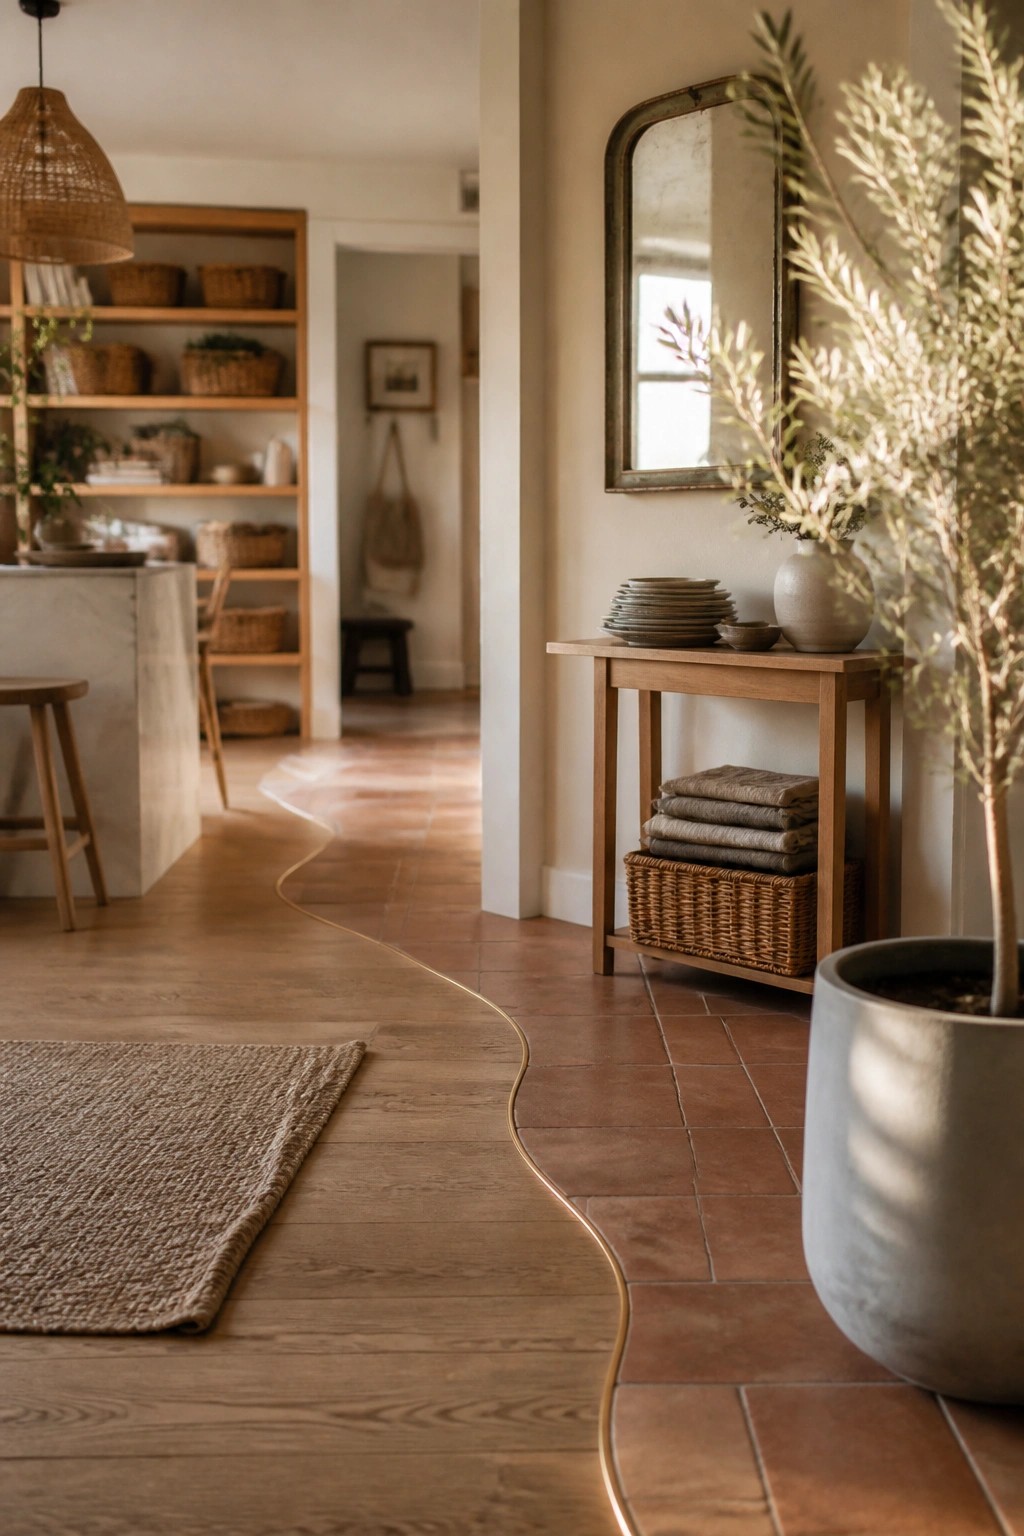
A thin metal strip can handle the shift from wood to tile without making the change feel abrupt. It keeps the two materials looking connected while still letting each one read clearly on its own.
This works best in open entryways or kitchen thresholds where the floors need to flow together. Keep the strip narrow and follow the natural line of the space rather than forcing a straight cut.
Frequently Asked Questions
Q: What if the wood expands and pushes against the tile edge later on?
A: Leave a quarter inch gap when fitting the transition piece. The wood can move with humidity changes without cracking anything. Check the seam once a season and nudge it back if needed.
Q: How do I stop the transition from looking like an afterthought next to my cabinets?
A: Cut the wood and tile edges straight and level before adding the strip. Match the transition tone to the wood floor so it flows naturally into the room. A clean cut matters more than fancy trim here.
Q: Can I clean right up to the seam without water seeping under the wood?
A: Wipe with a barely damp mop and dry the area right away. Focus on the line itself once a week to keep grit from settling in.
