

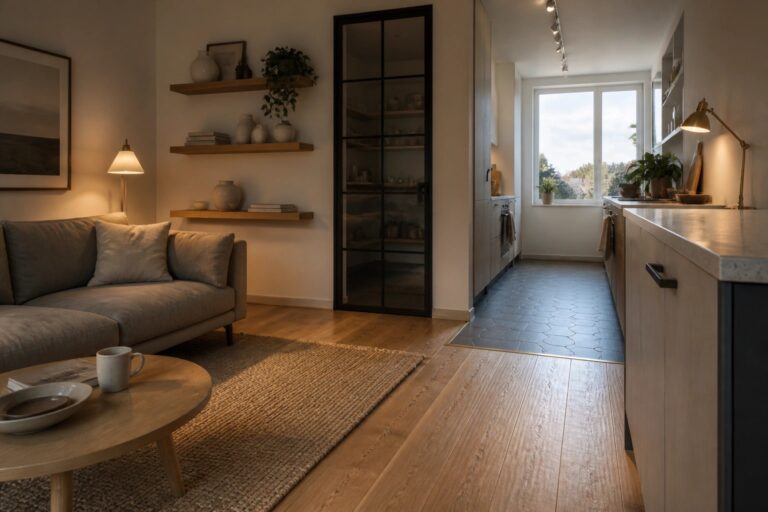
When moving from one room to another the floor change can either tie the spaces together or make the layout feel split in ways that only show up after you live there for a while.
Wood often meets other materials at those points and the way the edges are finished decides whether the whole floor plan reads as one surface or a series of separate zones.
I have found that certain joints hold up better under regular foot traffic while others start to look worn or uneven within a year or two.
Small details decide how the rooms actually function day to day.
Keeping a few reliable ways to handle those shifts in mind has helped me avoid choices that only look fine on paper.
A Practical Transition From Wood To Tile Flooring
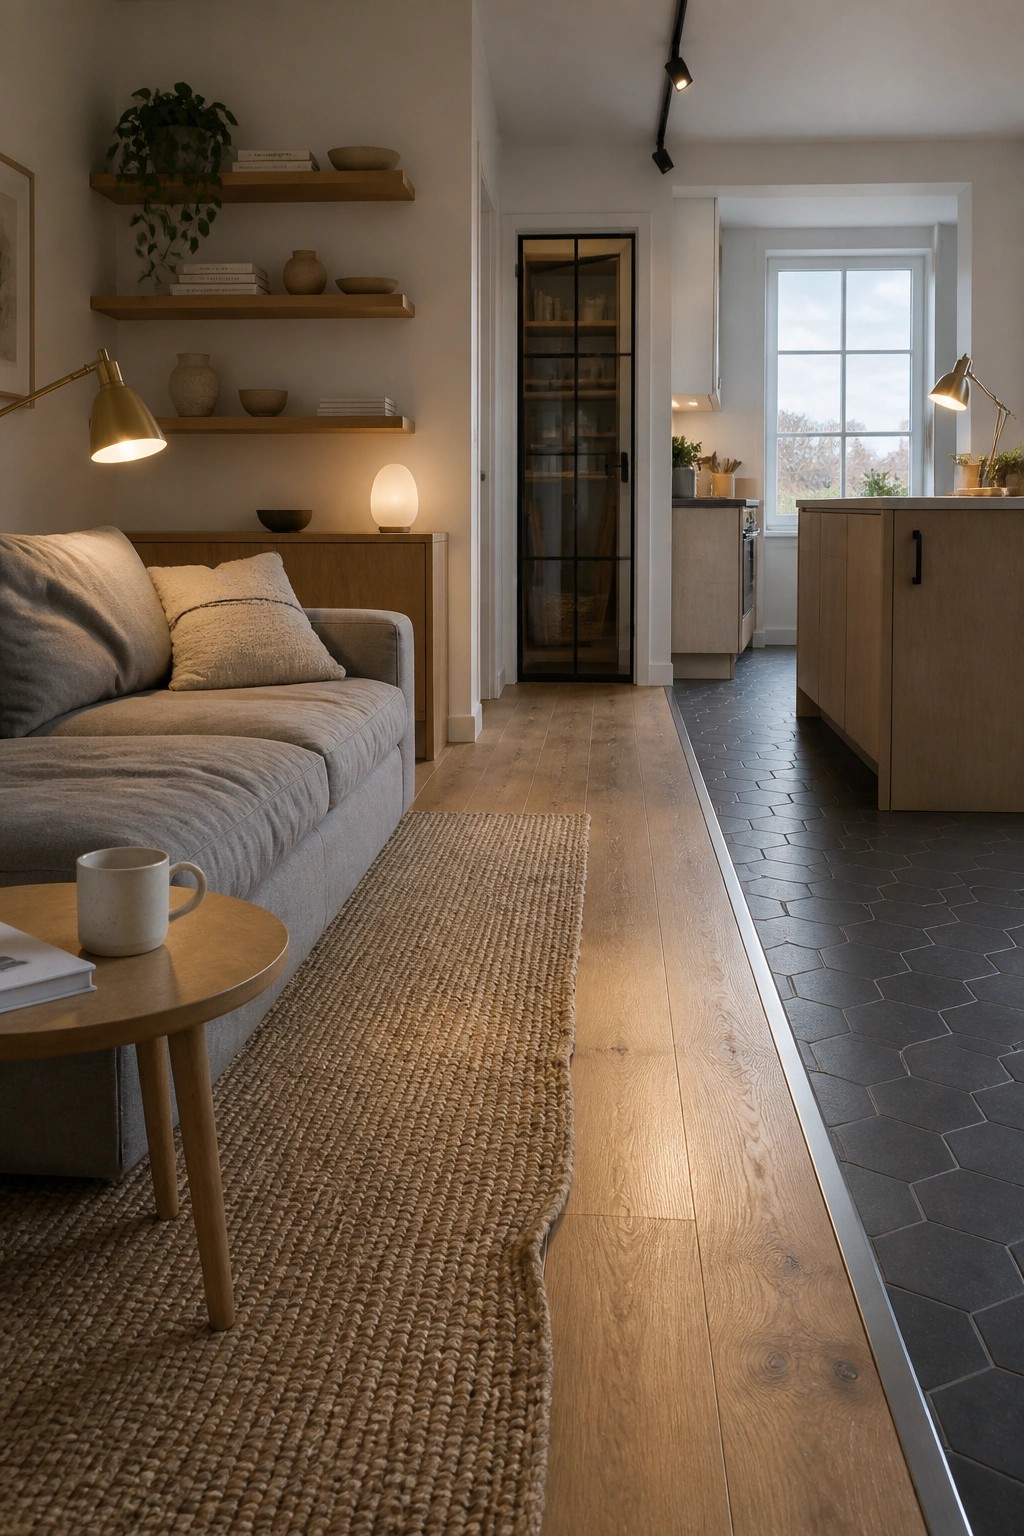
A metal strip makes the change from wood planks to tile feel intentional instead of abrupt. It protects the edge of the wood and gives the floor a finished look where two different materials meet in an open space.
This approach works well in homes where the living area flows into the kitchen. Keep the strip low profile and match the tone to either the wood or the tile so it does not stand out too much.
Inset Doormats With Trim Borders
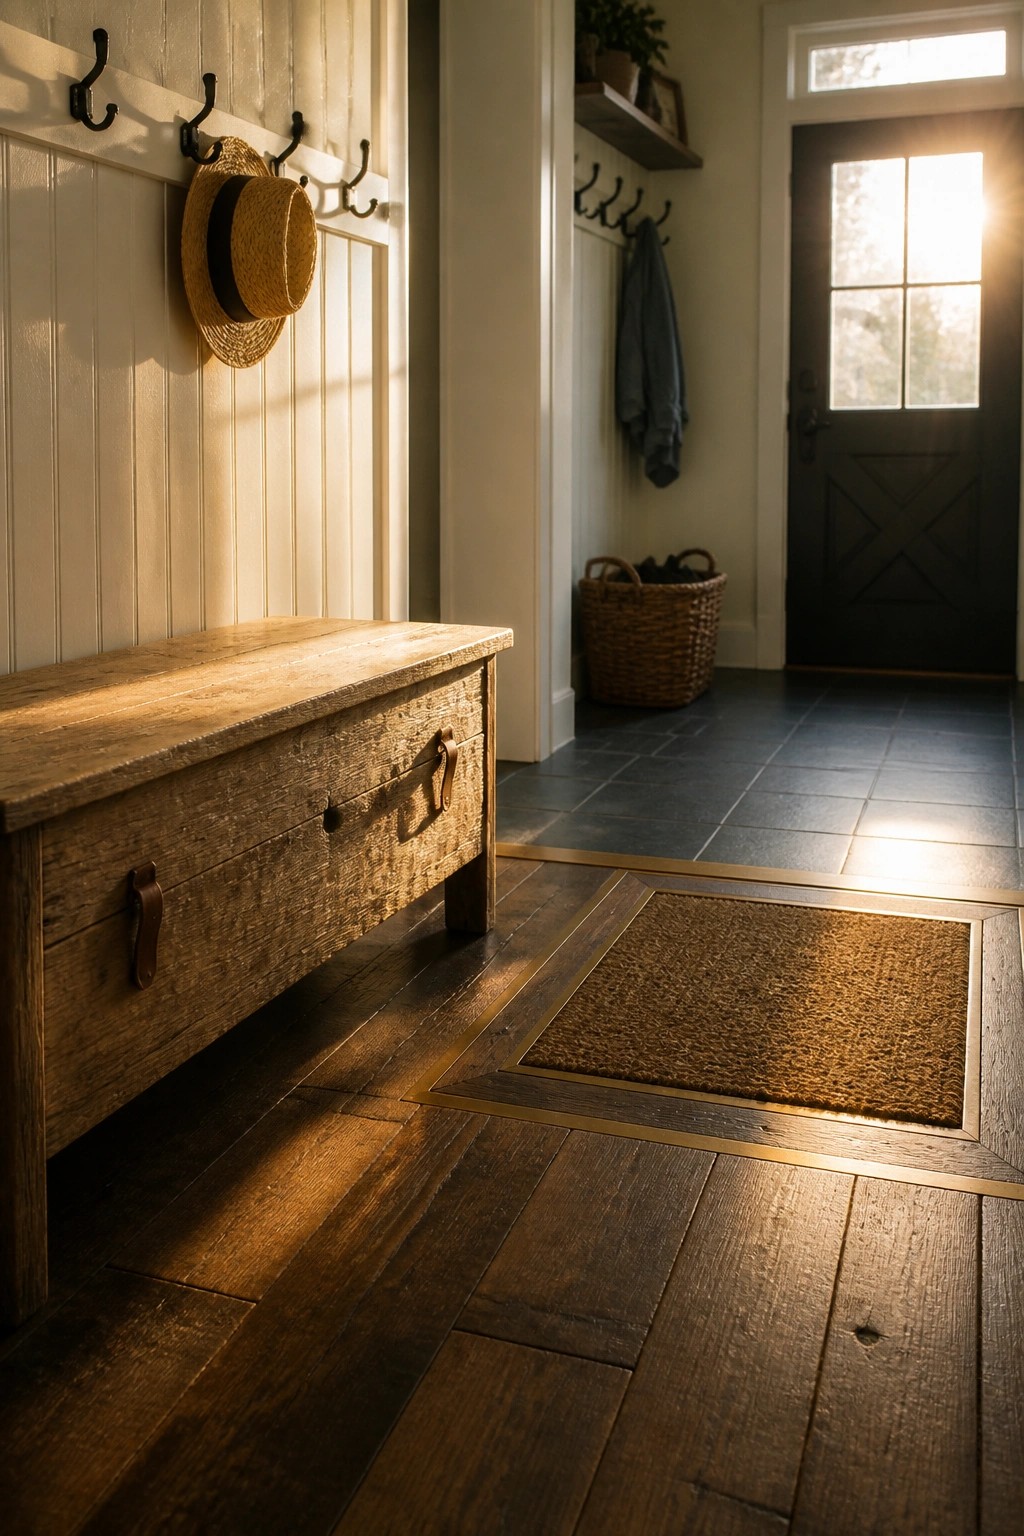
Setting a doormat into the wood floor with a clean border makes the transition to another material feel intentional instead of abrupt. The trim keeps the mat from shifting and gives the eye a clear stopping point before the flooring changes.
This works well in entryways where wood meets tile or stone. Keep the border simple and match the trim finish to nearby hardware so it feels like part of the floor rather than an add-on. Avoid oversized mats that break the flow.
Dark Inlay Strips Define Room Transitions
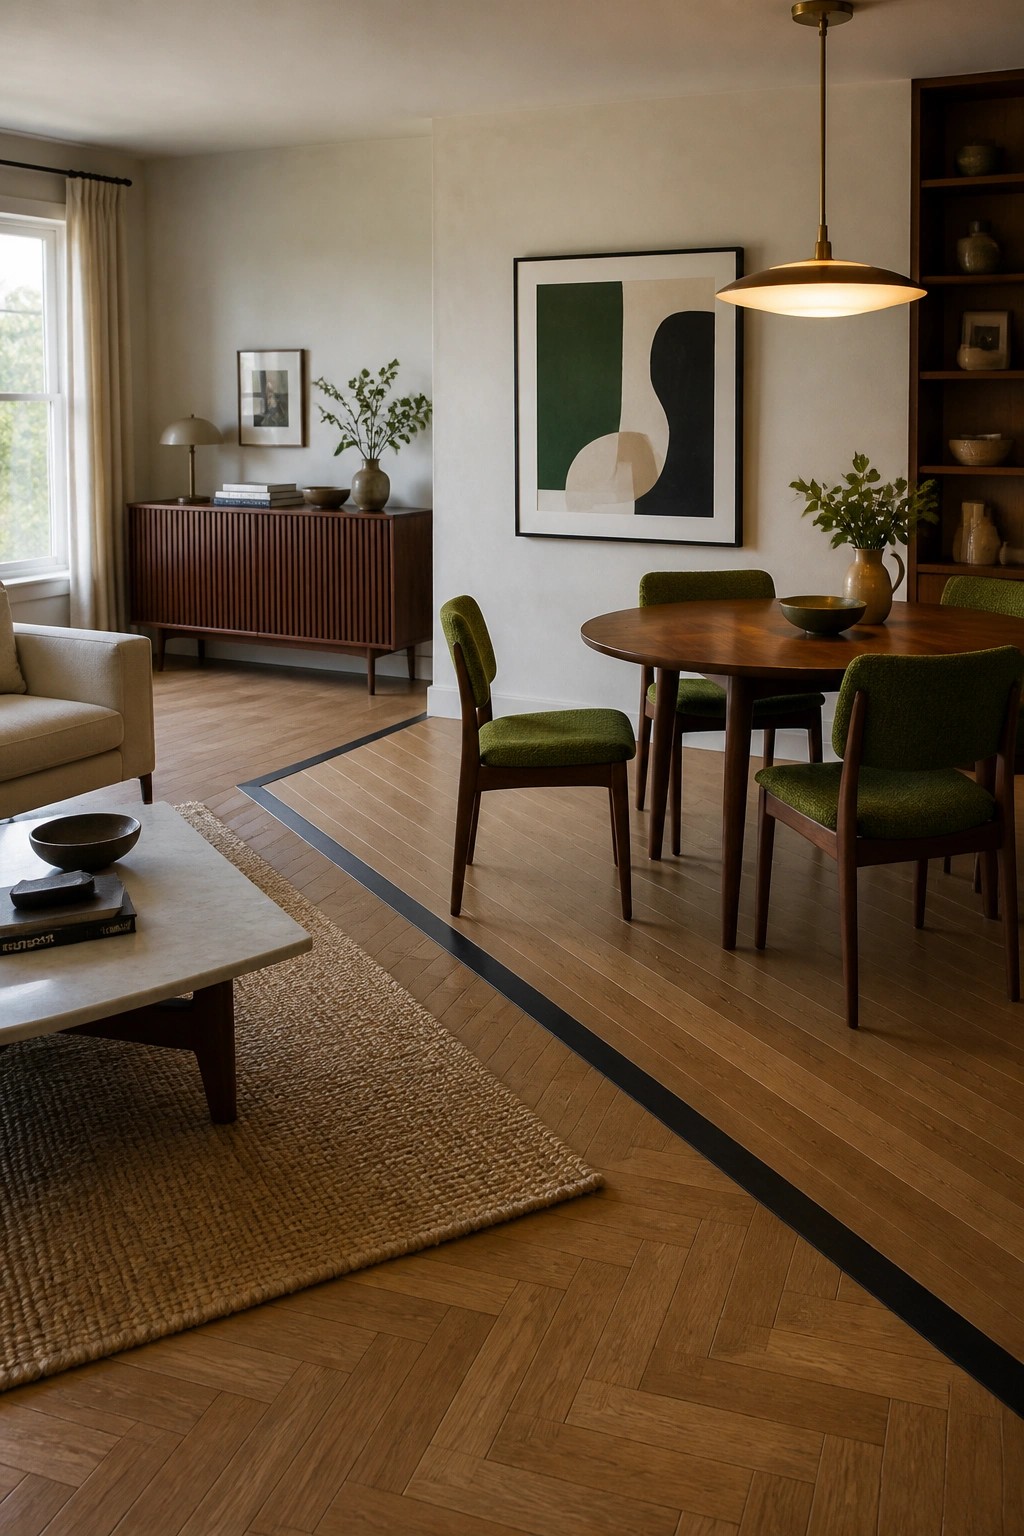
A narrow black inlay works well when you want to separate two spaces without switching flooring materials. It gives a clear line between rooms while keeping the wood consistent throughout. This approach feels simple and avoids the need for bulky thresholds or obvious breaks.
It suits open layouts where the same wood runs from a living area into a dining space. Just keep the strip thin and centered on the natural flow between zones. Avoid making it too wide or too shiny, since that can pull attention away from the floor itself.
Transitioning Wood Flooring To Tatami With A Simple Threshold
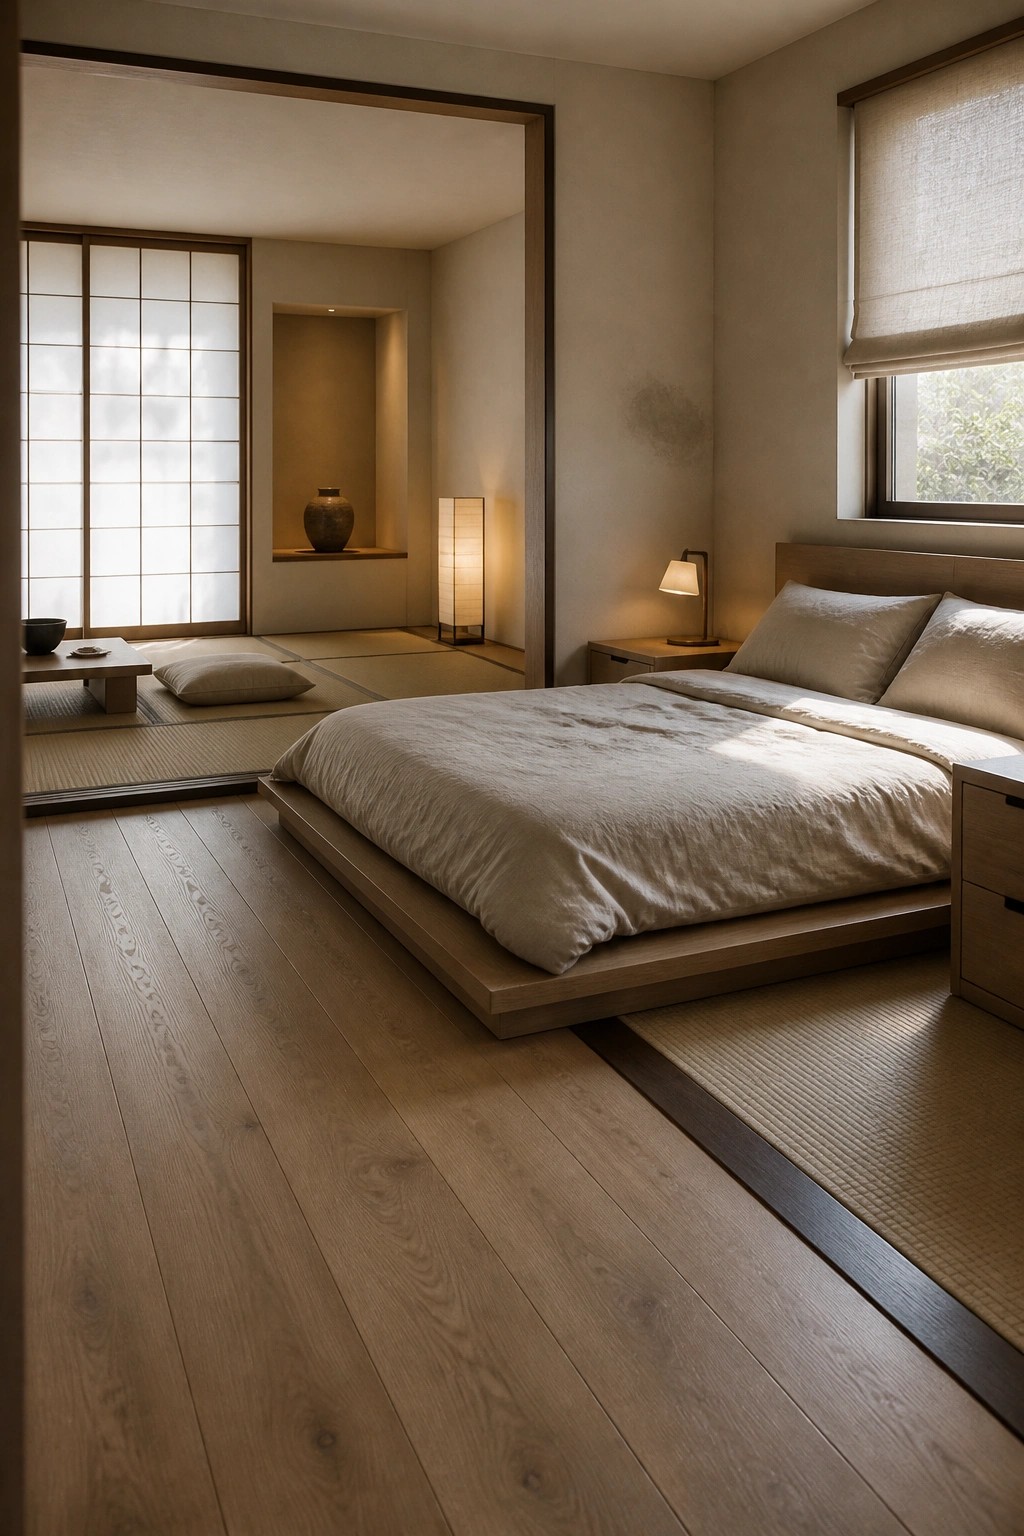
A low platform bed helps define the change from wood flooring to tatami without adding trim or barriers. The shift feels natural because the wood stays flat right up to the opening and the tatami begins at a slightly lower level inside the next space. This keeps both materials looking intentional while avoiding awkward seams.
This approach works best in homes that mix modern and traditional rooms. Keep the threshold wide enough for easy movement and let the flooring run straight across so the eye follows the change without extra detail. Avoid busy patterns or contrasting baseboards that would break the calm line between the two surfaces.
Metal Thresholds For Wood And Tile Transitions
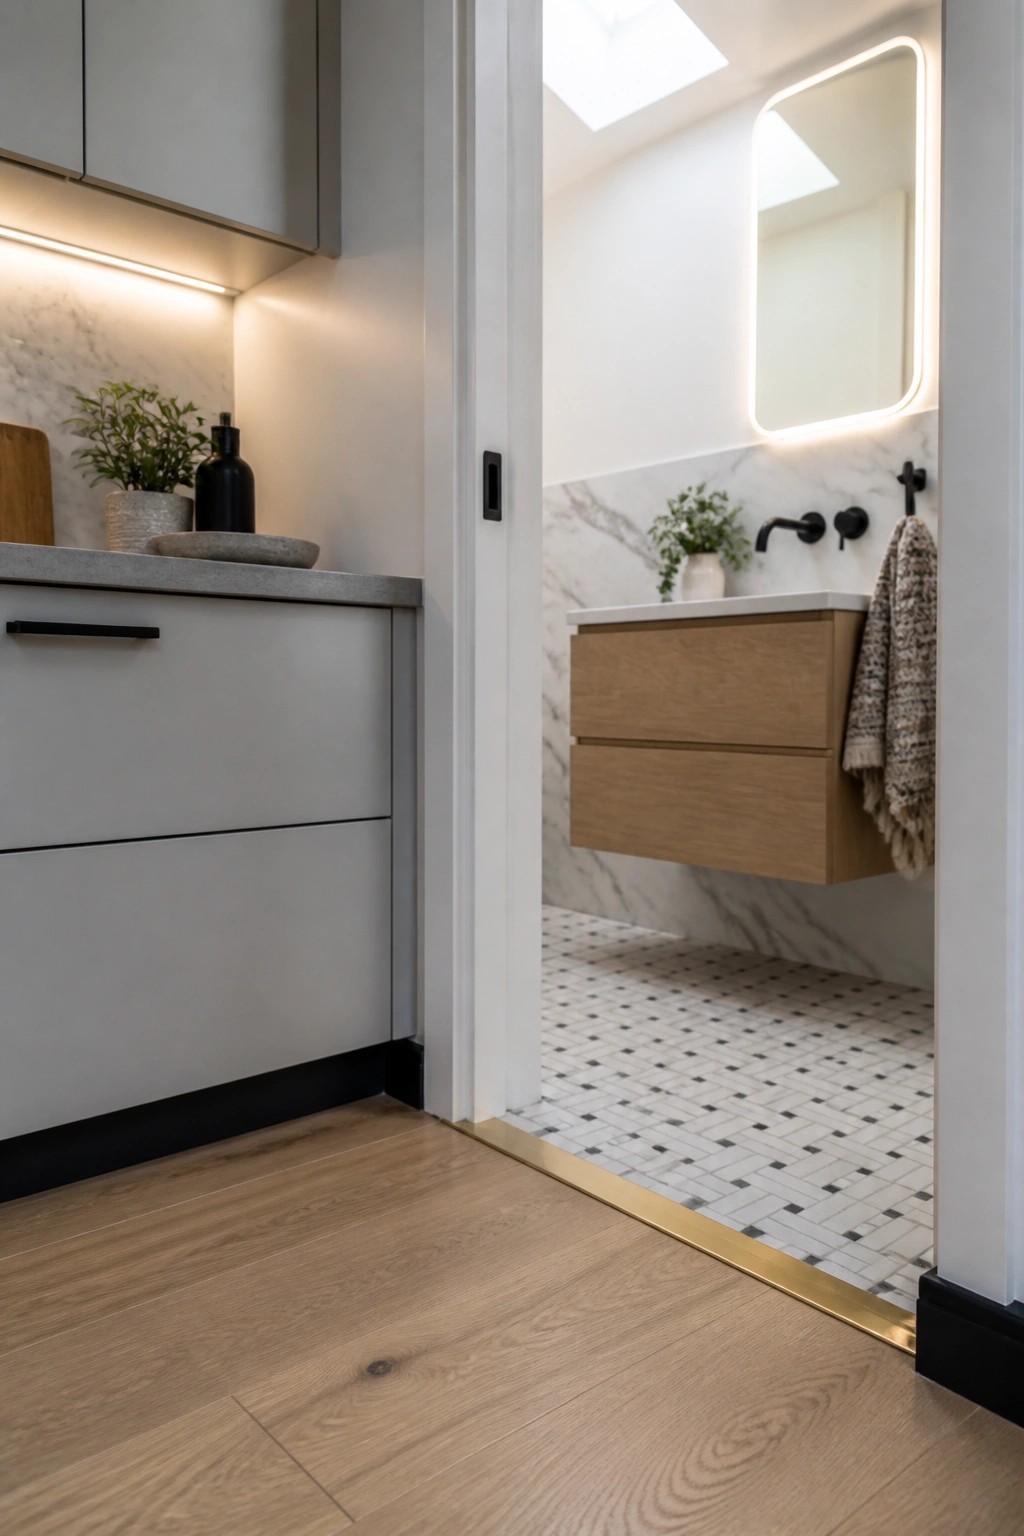
A metal threshold strip gives a clean finish when wood flooring meets tile at a doorway. It protects the edges and keeps the change from looking ragged over time.
This approach works best in bathrooms or laundry rooms where moisture is a factor. Choose a finish that matches your faucets or cabinet hardware so the strip feels like part of the room rather than an afterthought.
Wood To Carpet Transitions In A Nursery
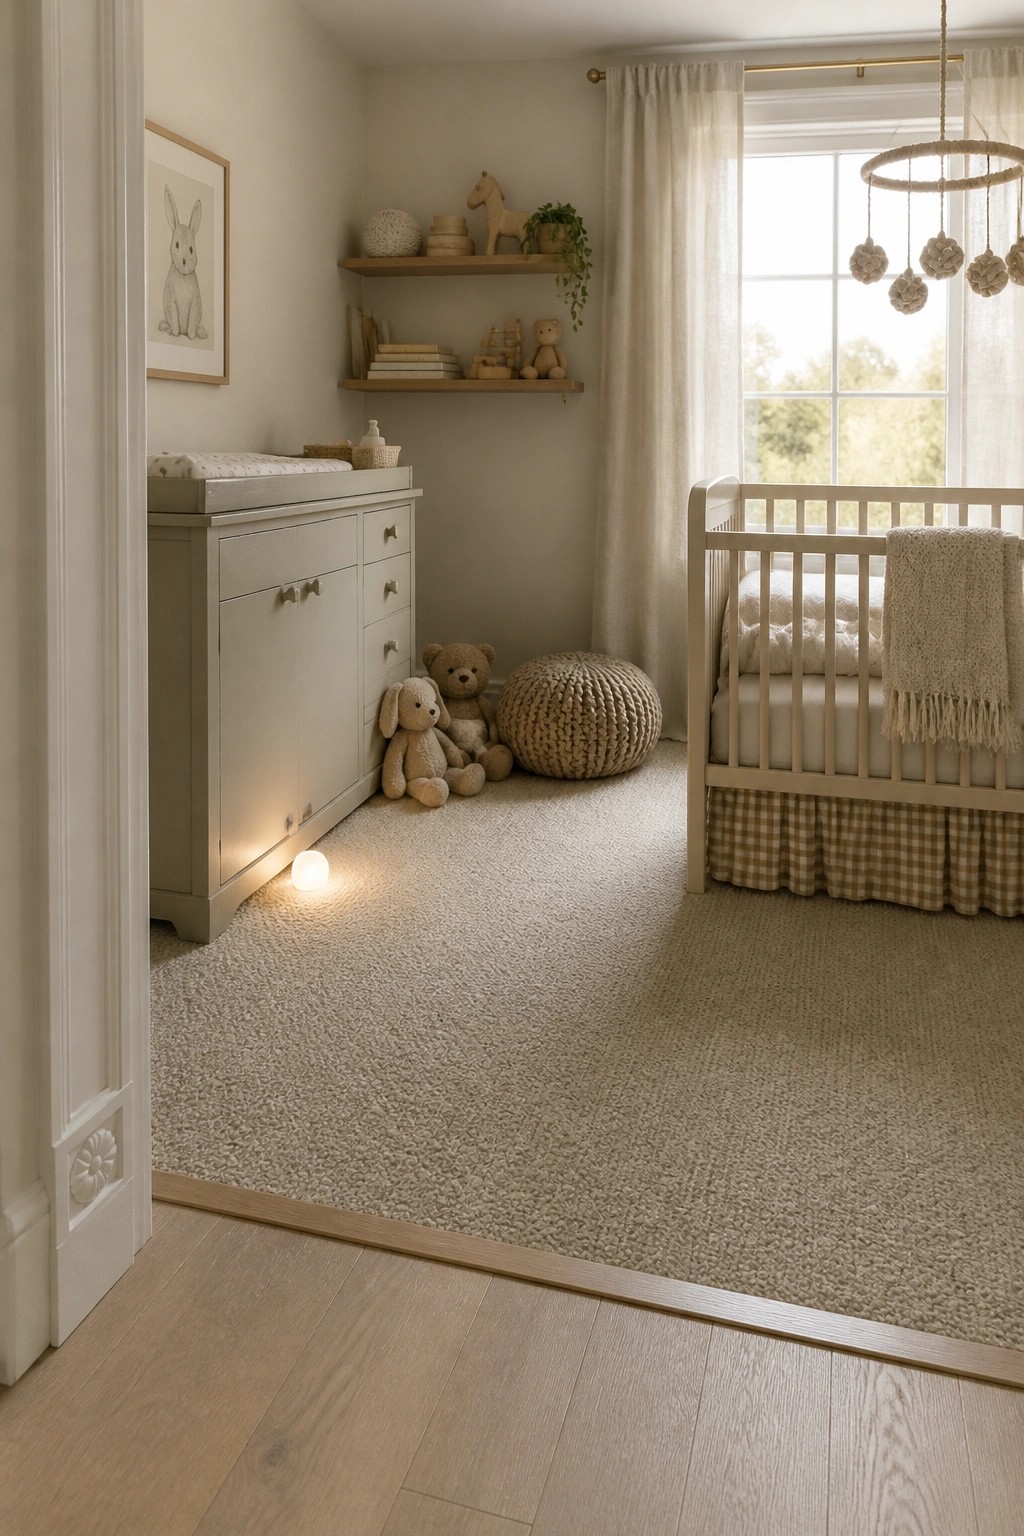
A wood floor outside the room and carpet inside gives you a practical mix. The hard surface stays easy to clean in the hallway while the carpet adds softness where a child will spend more time on the floor. The transition stays simple when the carpet edge is kept straight and the wood is allowed to run right up to it.
This works best in smaller bedrooms or nurseries where you want one material to feel warmer without covering the whole house in carpet. Keep the carpet low to medium pile so doors still swing open without catching. A thin transition strip in a matching wood tone keeps the line clean and avoids any trip hazard.
Wood To Tile Transitions In Laundry Rooms
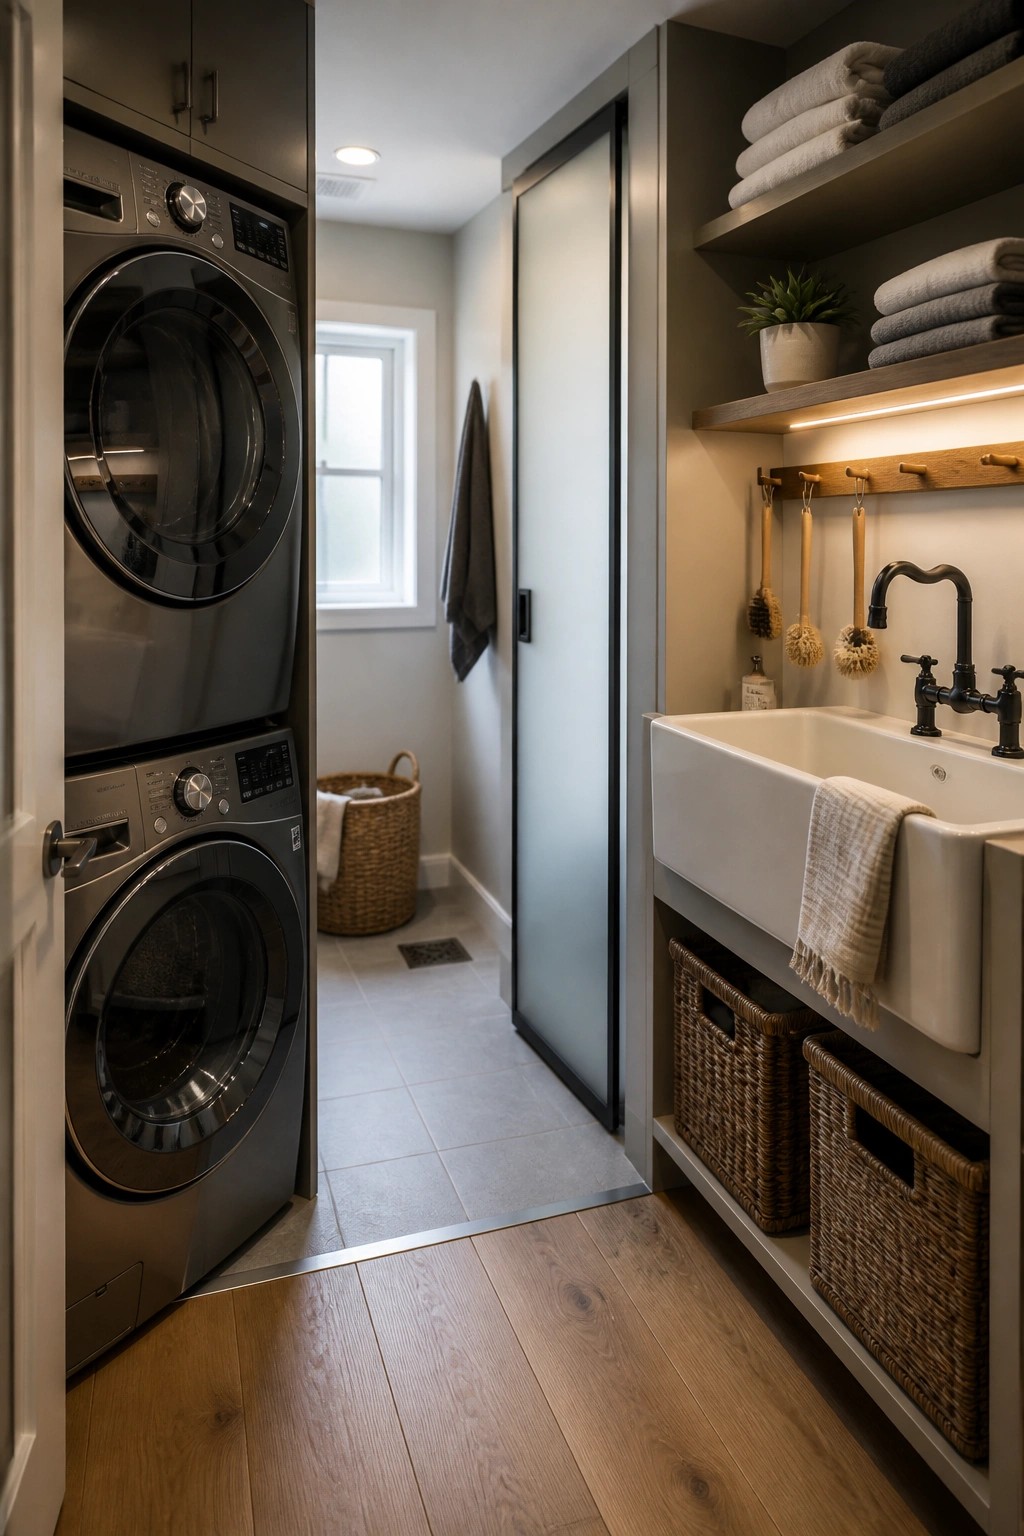
Wood floors often stop at the edge of a laundry room where tile takes over for better moisture resistance. A clean transition strip at that point keeps the change practical without drawing attention to the seam.
This setup works best in homes that mix hardwoods with wet zone flooring. It suits smaller utility spaces where you want the main floors to feel consistent but still need a durable surface near the machines.
Keep Wood Flooring Consistent Between Rooms
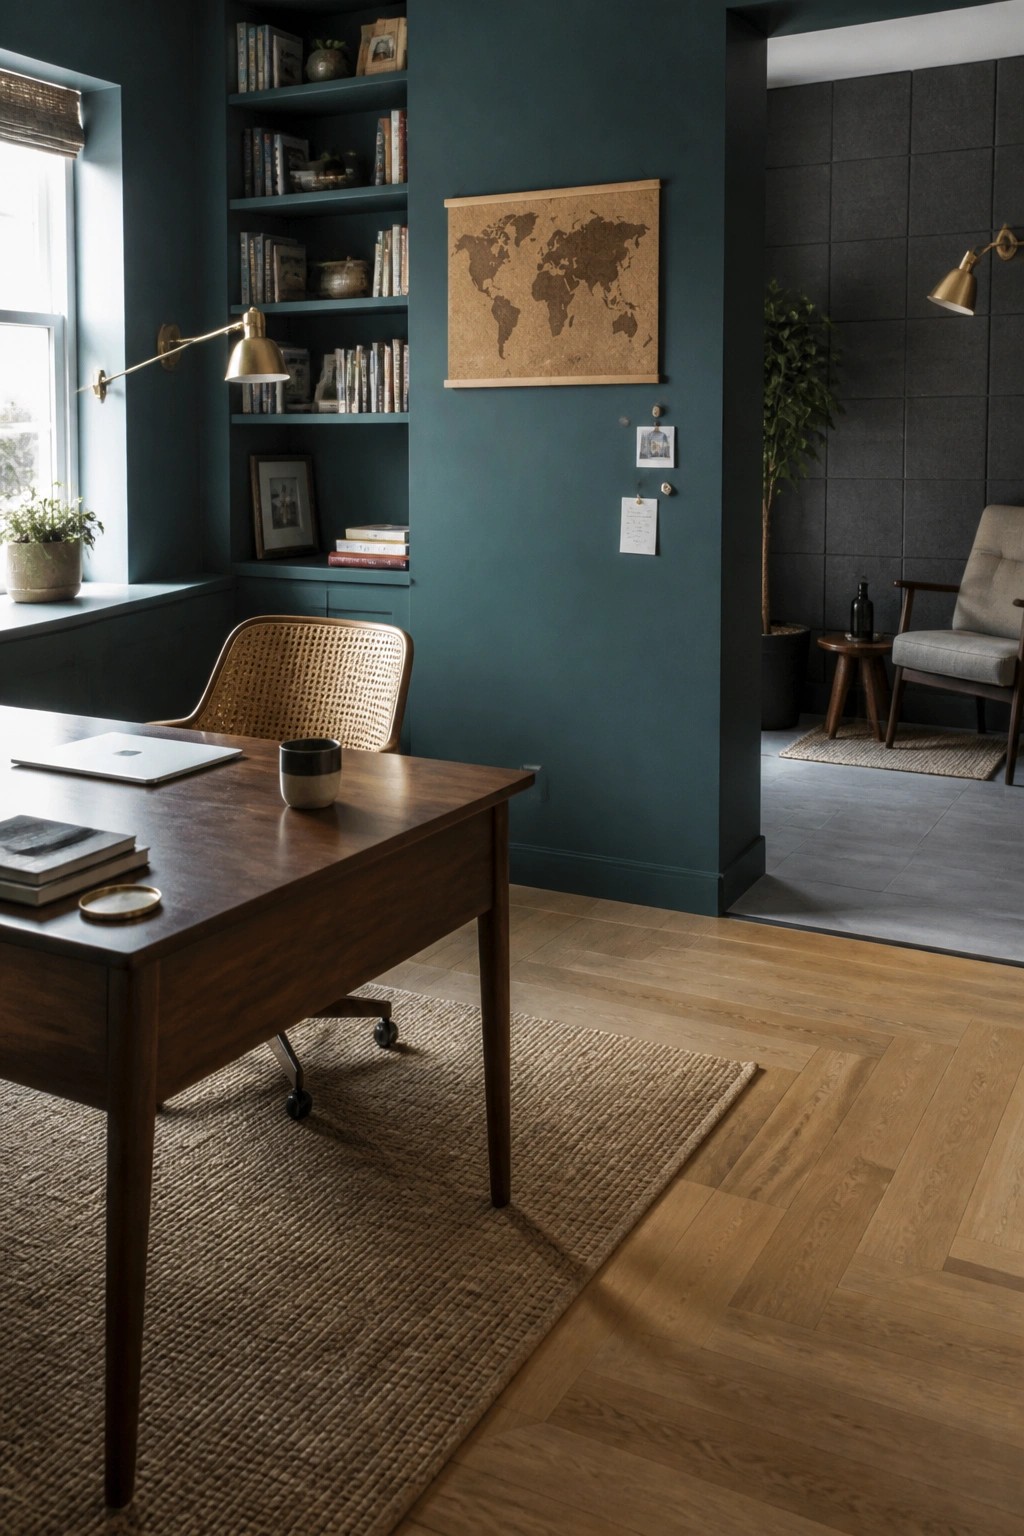
Many homes gain a calmer, more open feel when the same hardwood runs from one room straight into the next. The eye travels farther without stopping at a change in material, so connected spaces like a study and living area feel like part of one whole.
This approach works best in smaller homes or open layouts where you want to avoid busy transitions. Use a simple area rug to mark the workspace so the rooms still read as separate functions even though the floor stays the same.
Tiling A Section Under The Dining Table
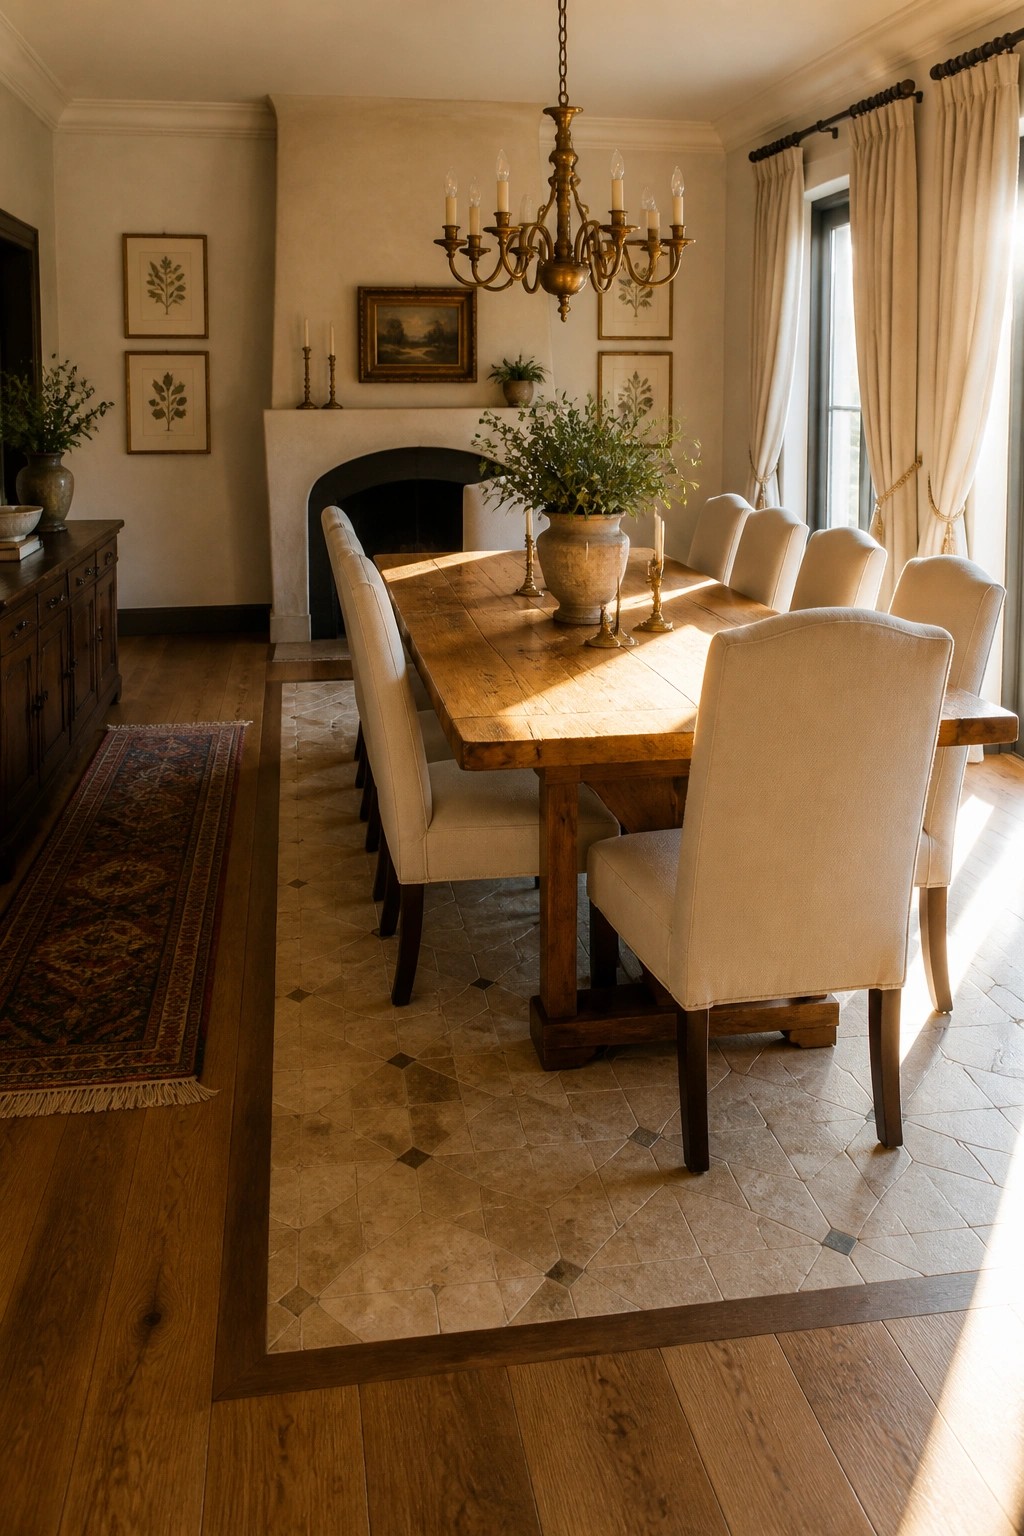
One simple way to manage flooring transitions is to set a tiled area directly under the dining table while keeping wood flooring around it. This keeps the room feeling mostly wood but gives the table zone a surface that handles spills and heavy use without worry.
It works best in homes where meals happen often and the table stays in one spot. The tile makes cleanup easier and protects the wood edges from chairs scraping or dropped food. Just keep the border between the materials straight and level so it feels intentional rather than patched in.
Wood Thresholds Between Different Floor Materials
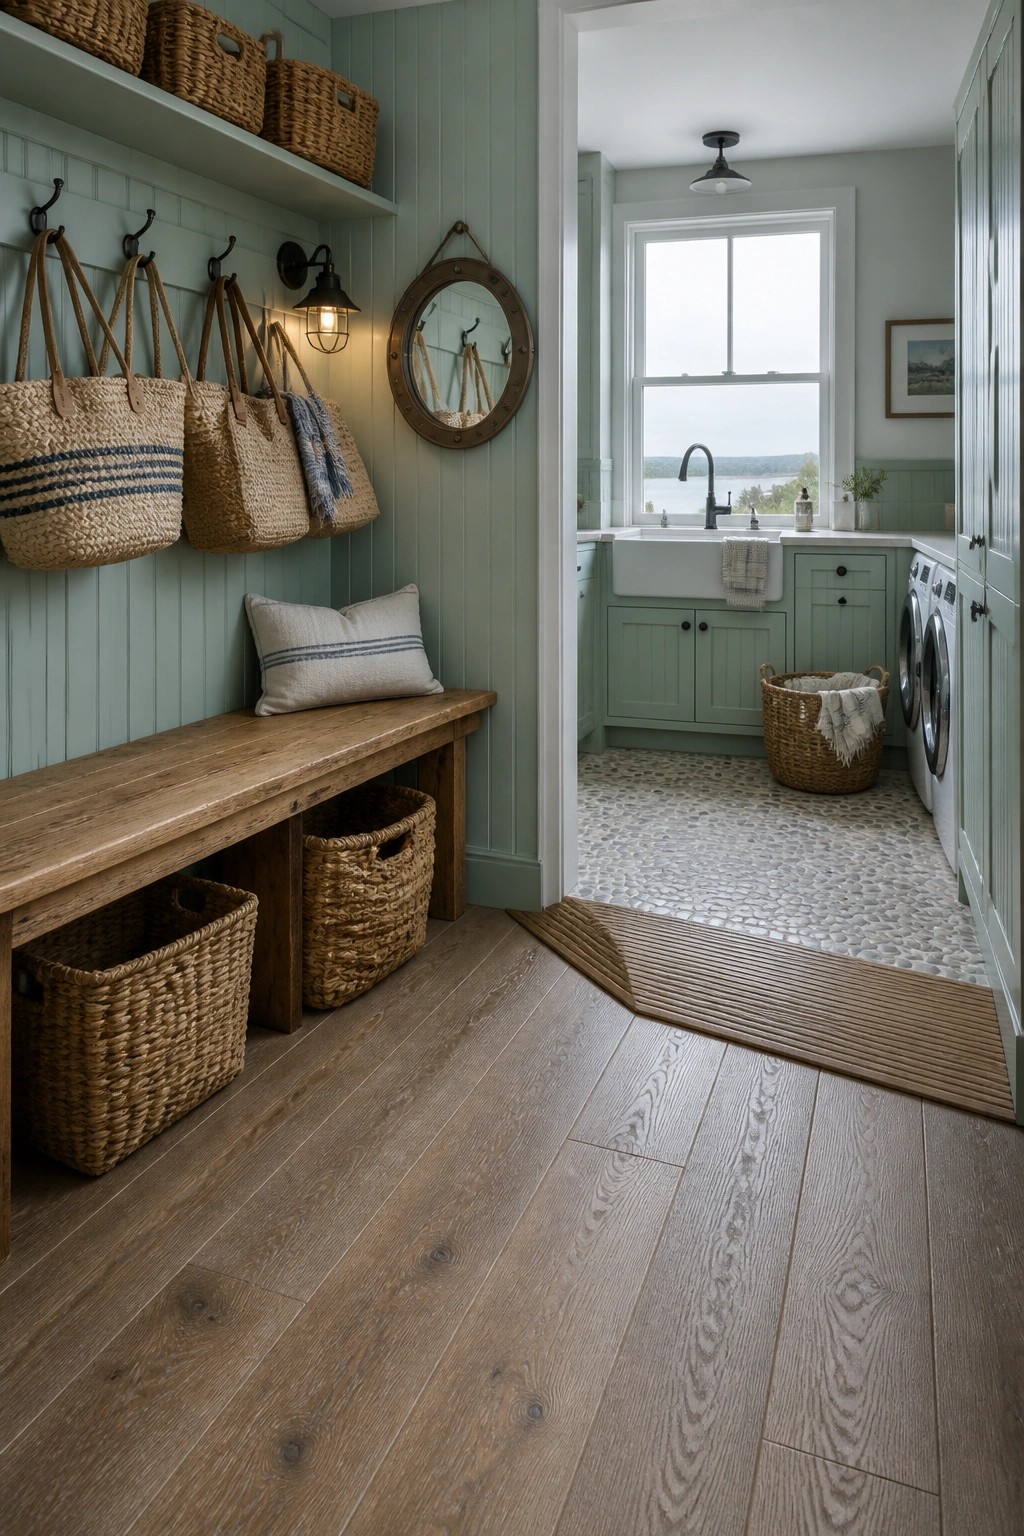
A simple wood threshold strip gives a clean edge when wood flooring meets another surface like stone. It handles the height difference without looking patched together and keeps the wood from ending abruptly at the doorway.
This approach works well in mudrooms or utility spaces that open into a laundry area or back hall. It suits homes where the main floors stay consistent but secondary rooms need a tougher or easier-to-clean surface. Keep the strip the same tone as the wood floor so the change feels intentional rather than obvious.
Wood Flooring Transitions At Doorways
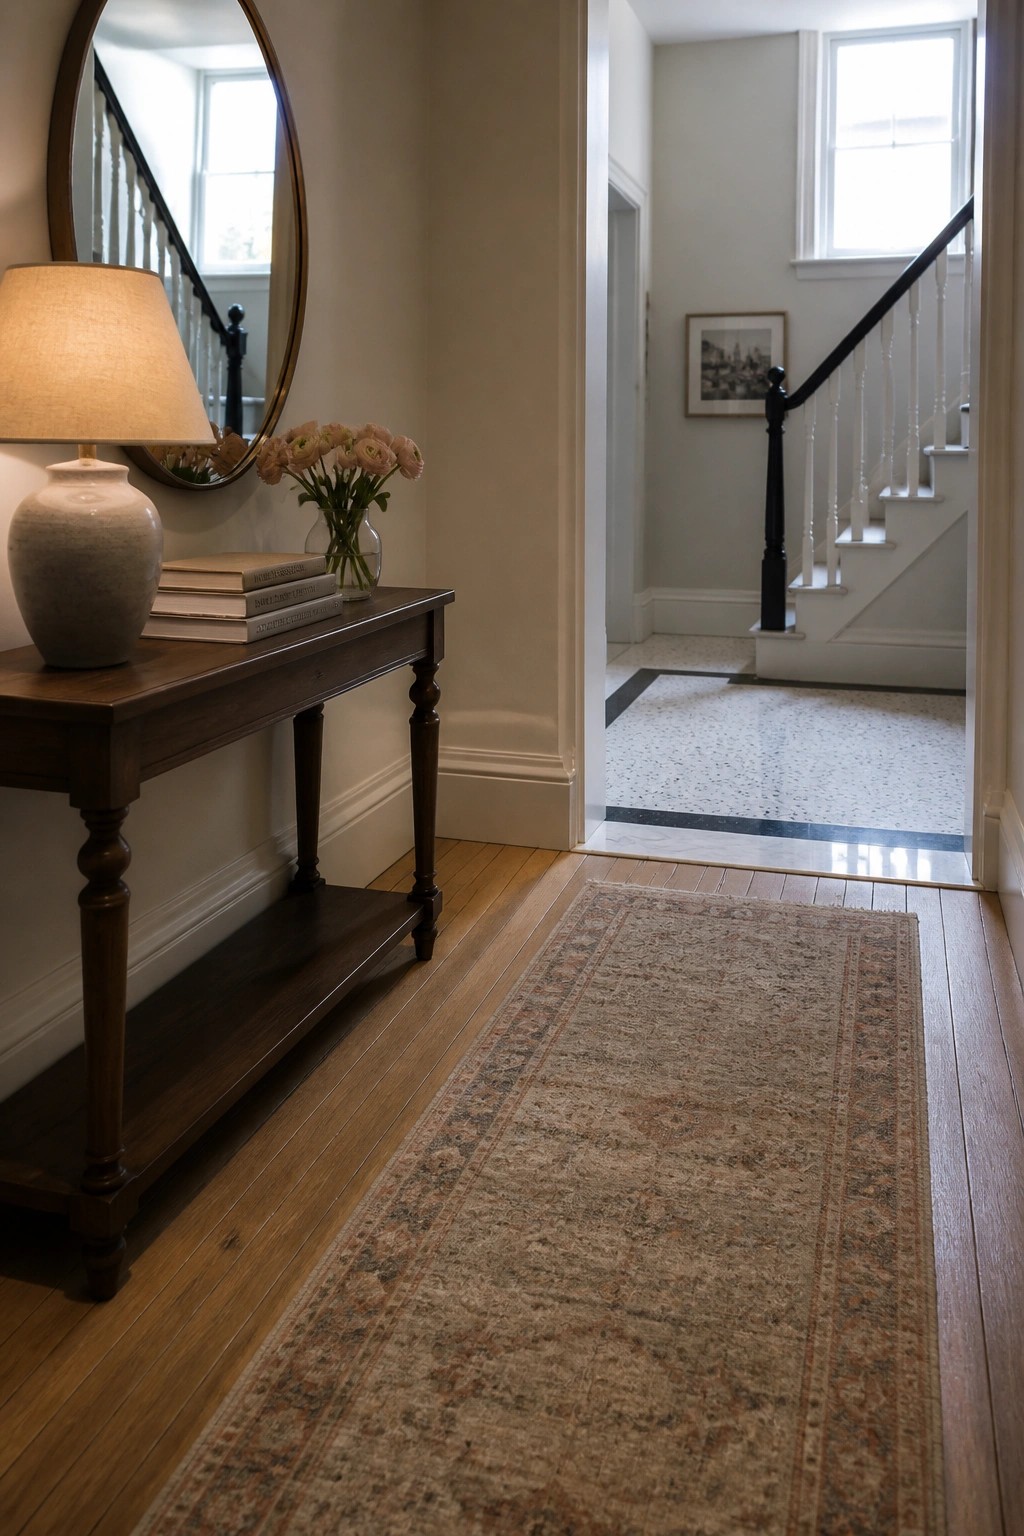
A simple doorway can handle the change from wood to another material without extra trim or reducers. The wood stays in the hallway where it feels warmer underfoot while the next space uses something more durable like stone or tile.
This works best in homes with rooms that see different levels of wear. Keep the transition line straight and let the door frame hide any slight height difference so the change feels intentional rather than patched.
Metal Strips For Wood To Tile Transitions
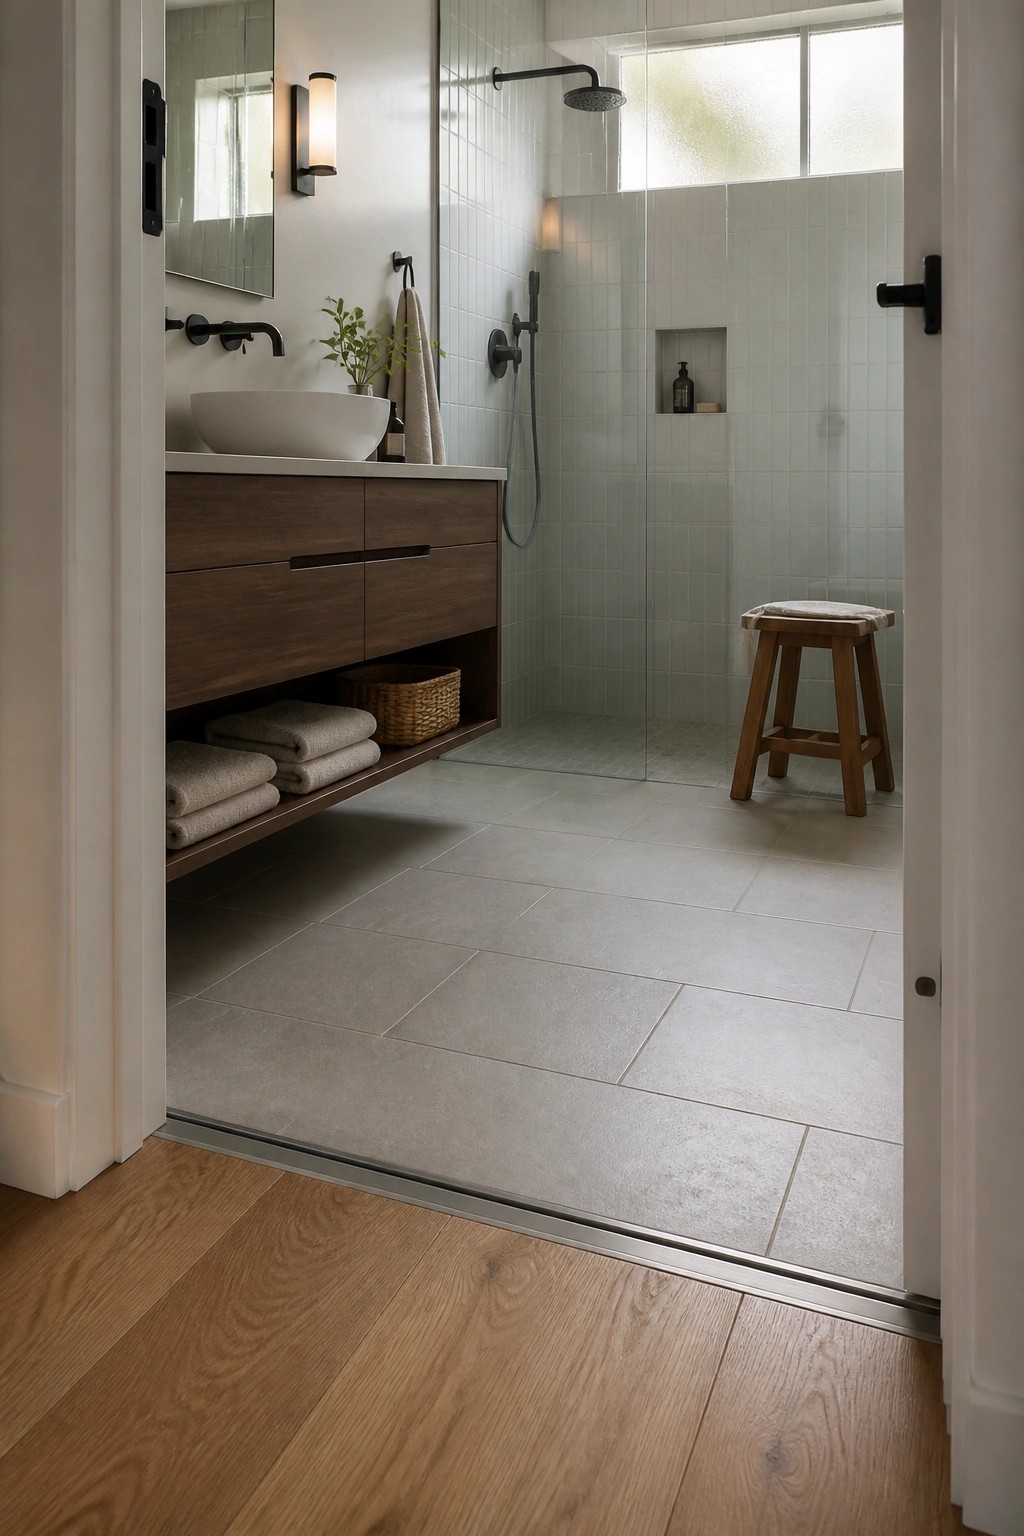
A slim metal strip at the doorway gives a practical way to join wood flooring with tile. It protects the edge of the wood, handles slight height differences, and keeps the change from looking messy or unfinished.
This works best in bathrooms or other wet areas where you want a low profile and easy cleaning. It suits homes with open layouts and helps the transition feel intentional rather than like an afterthought.
Brass Strips At Wood And Tile Transitions
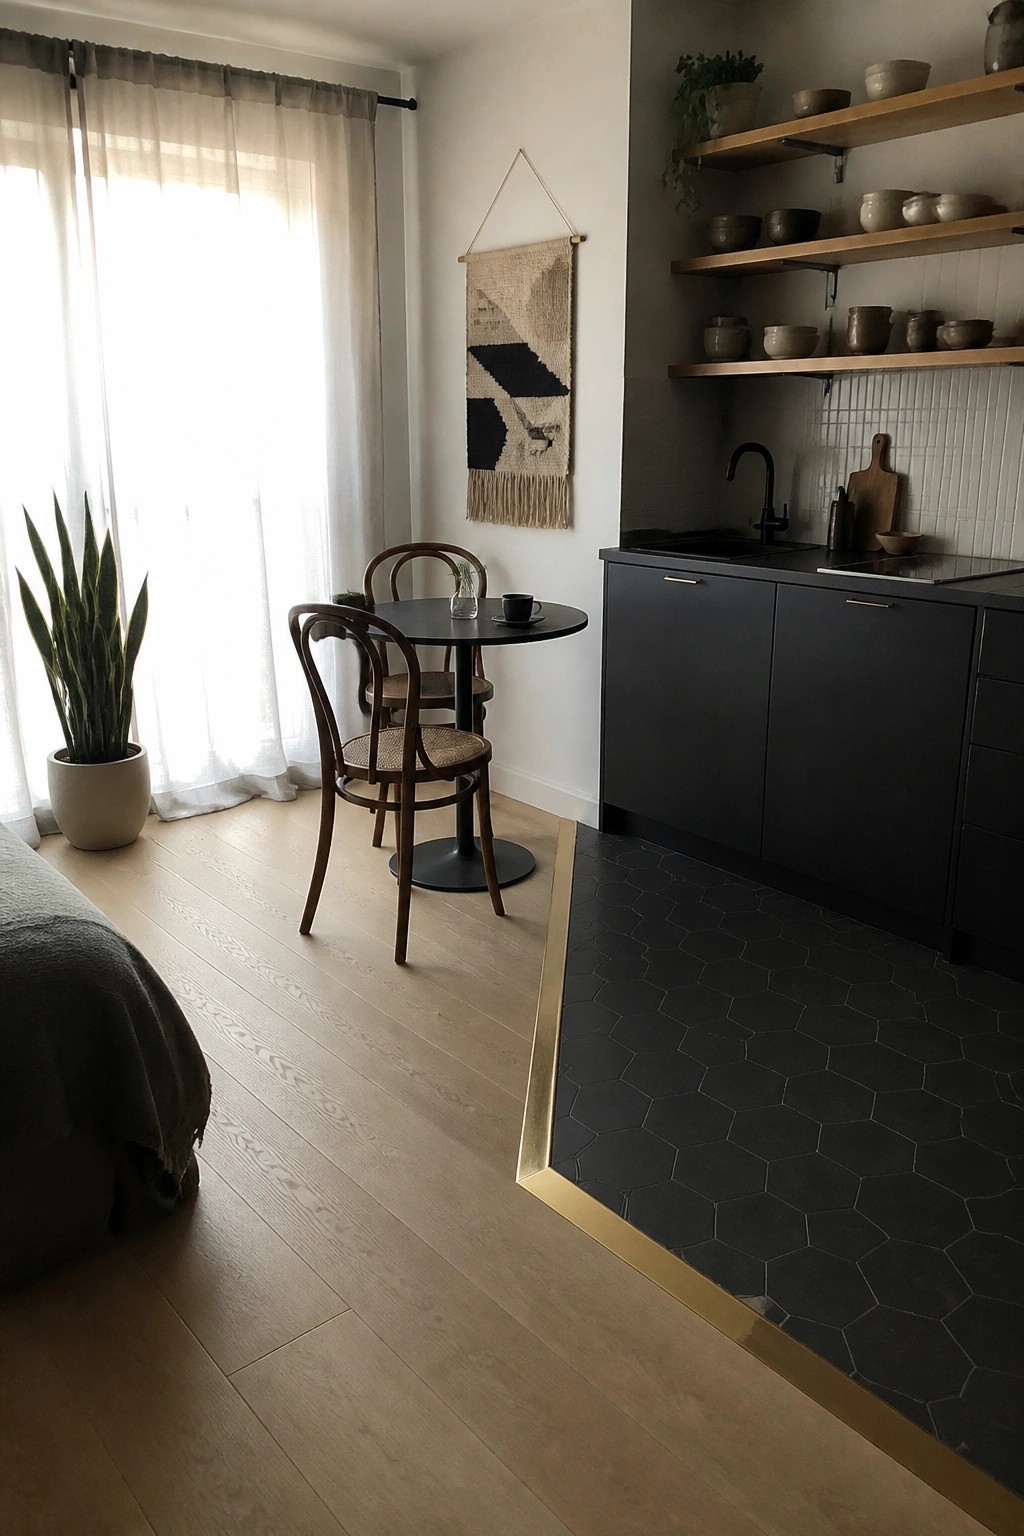
A thin brass strip gives a clear line where wood flooring meets tile. It stops the edges from wearing and keeps the change from looking messy in an open layout.
This works best in smaller homes where the kitchen runs straight into the living space. Match the finish to your faucet or cabinet pulls so the strip blends in without calling attention to itself.
Inlaid Medallions For Stair Transitions
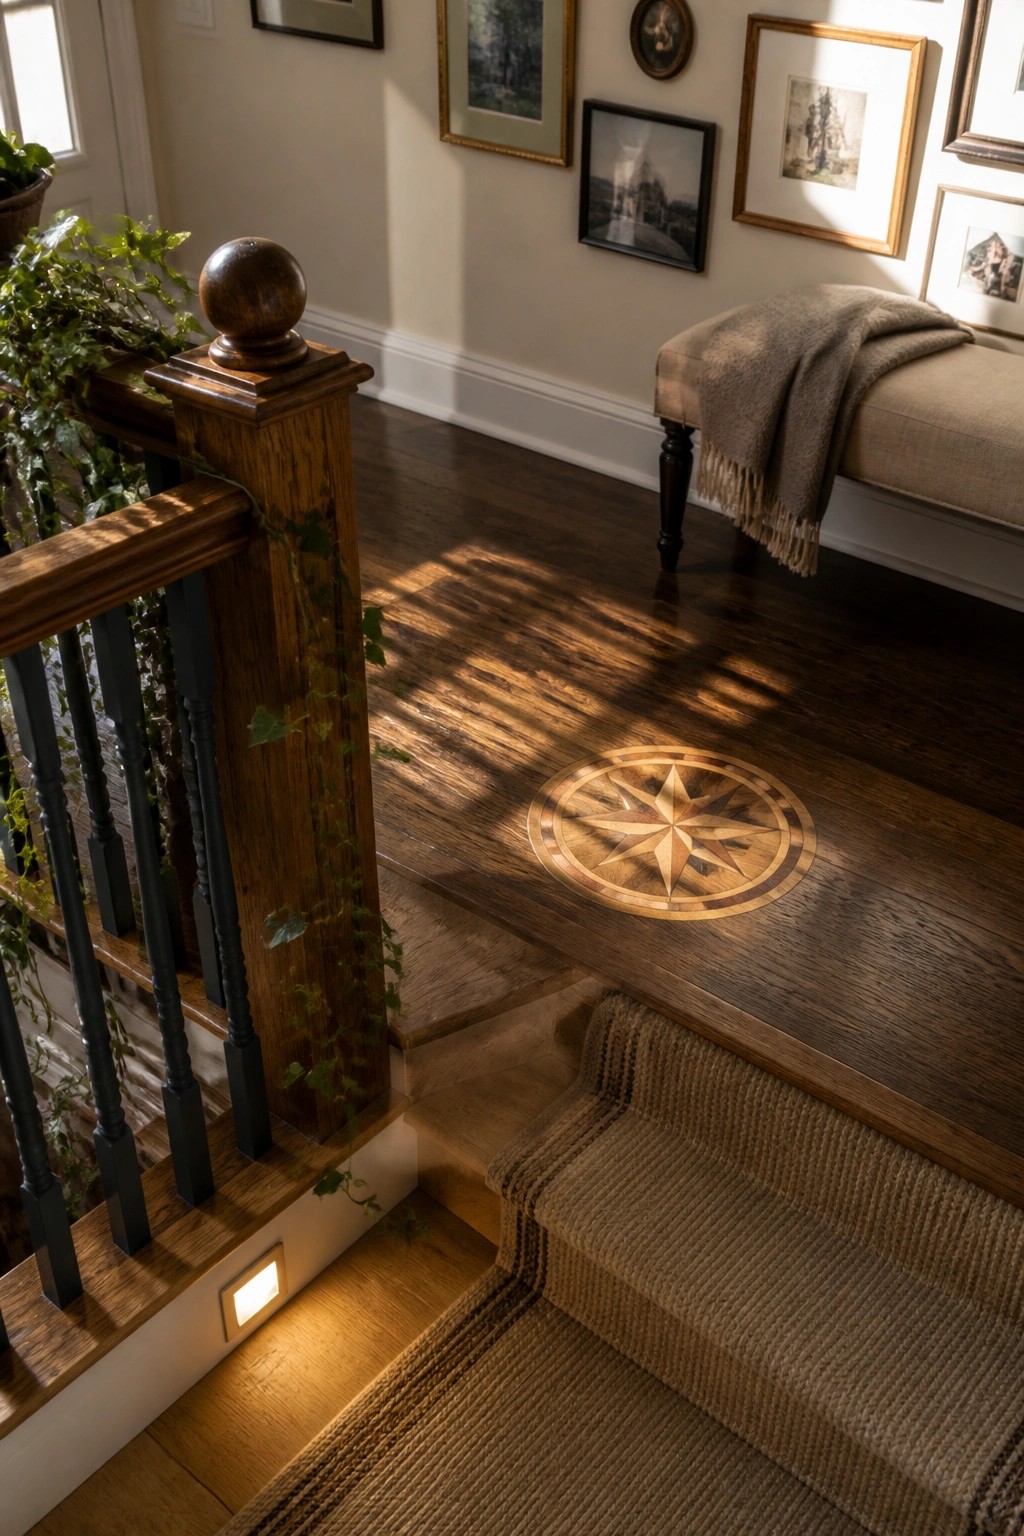
A simple inlay can mark the spot where stairs meet the main floor without adding extra trim or changing materials. It gives the transition a clear stopping point and keeps the wood looking continuous while still showing where one area ends and another begins.
This works best in homes that already use the same wood throughout multiple levels. Keep the inlay size in proportion to the landing so it does not feel too large or compete with nearby furniture.
Define Zones With a Large Area Rug on Hardwood
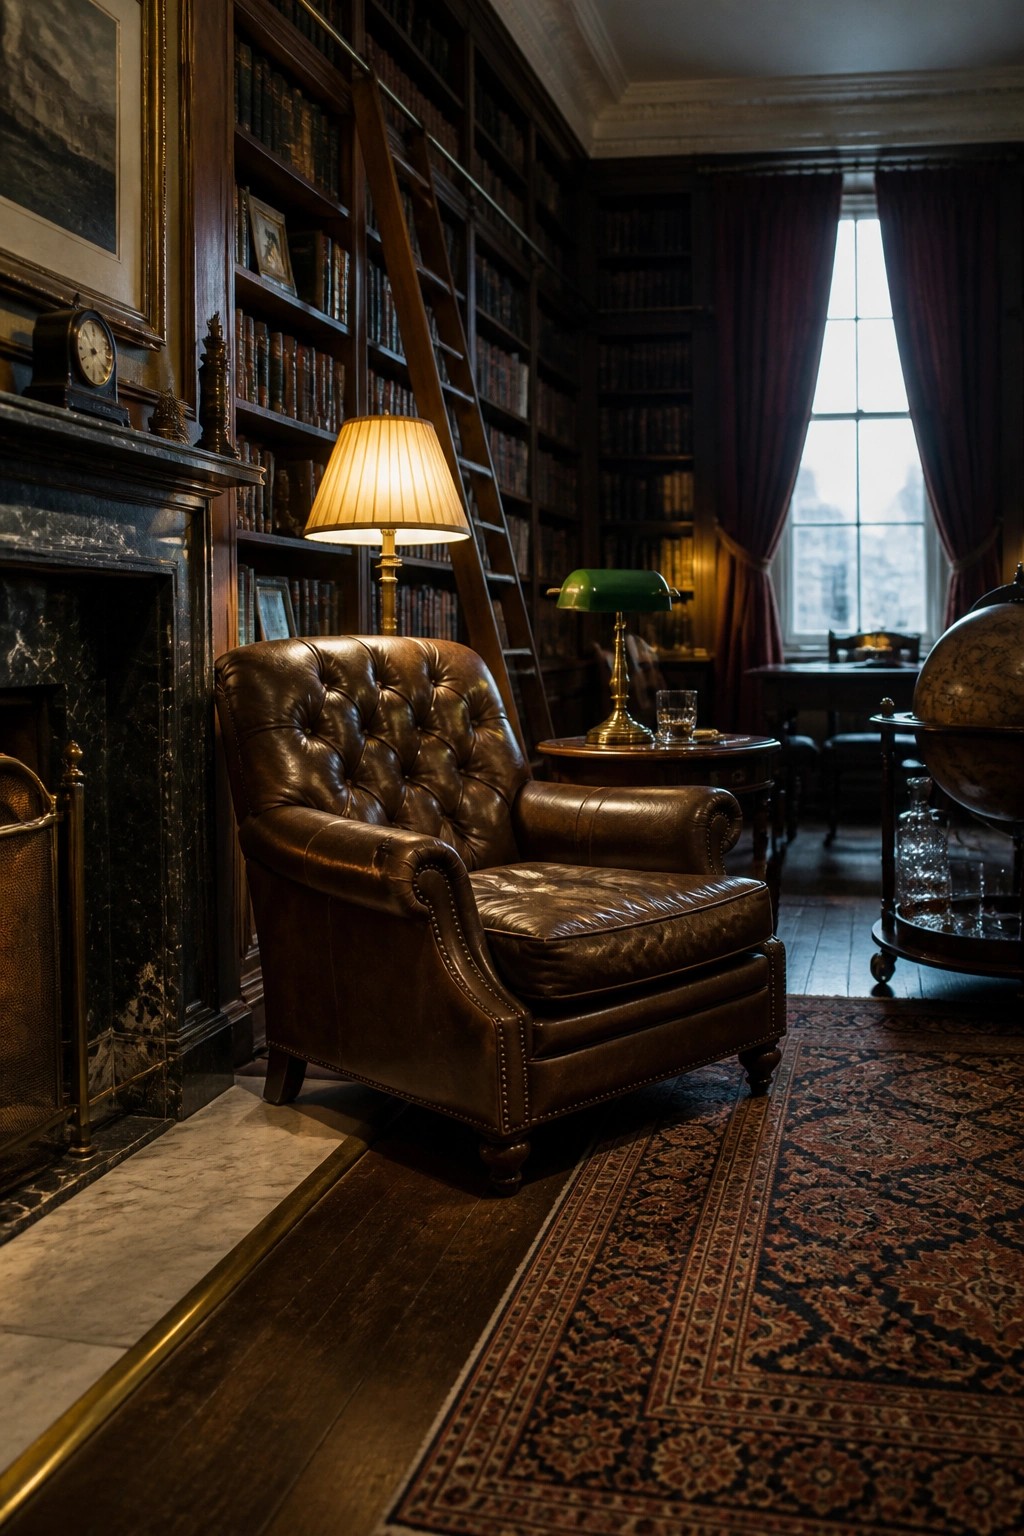
A large rug over wood floors can help separate one part of a room from another without adding walls or steps. In a library or study, it pulls the seating area together while leaving the surrounding hardwood visible, so the floor still feels continuous.
This works well in older homes where rooms serve more than one purpose. Keep the rug a few feet from the walls so the wood shows on all sides, and choose a pattern that does not fight the furniture. Avoid rugs that are too small, since they can make the transition look choppy instead of intentional.
Wood Threshold Transitions Into Tiled Bathrooms
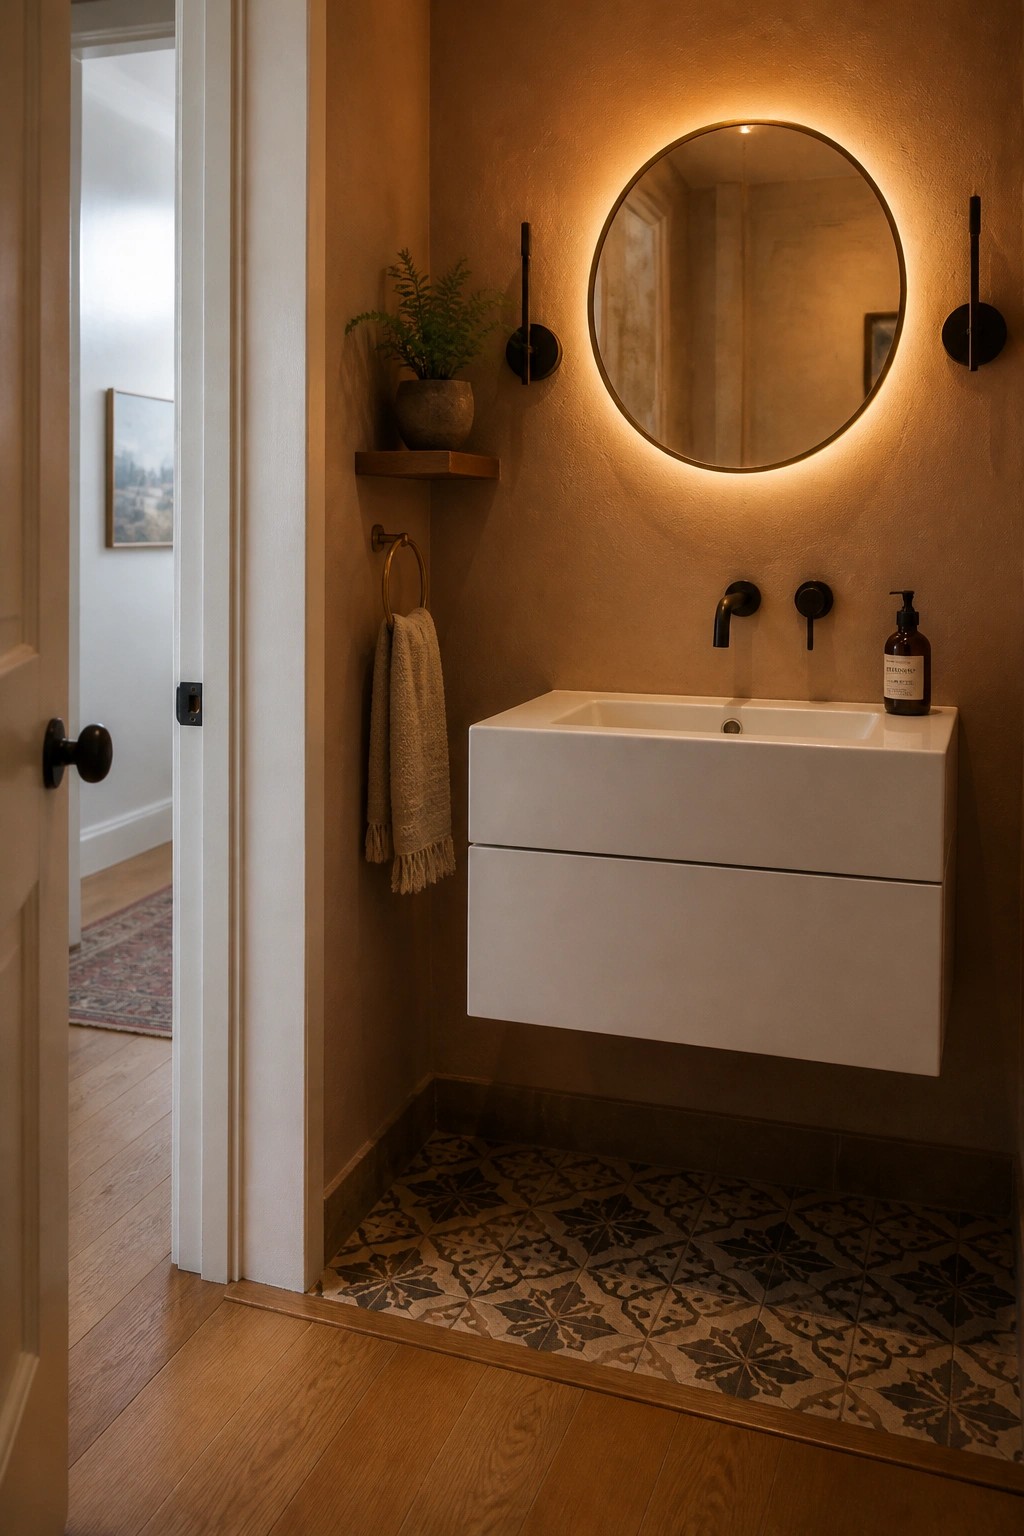
A simple wood threshold gives a clear stop when hardwood meets tile at a bathroom door. It keeps the two materials from meeting edge to edge and makes the change look finished rather than abrupt.
This approach works best in older homes or any space where the bathroom floor needs to stay separate for moisture reasons. Match the threshold wood to the main floor and keep it narrow so it does not draw attention.
Wood Flooring Into Foam Mats
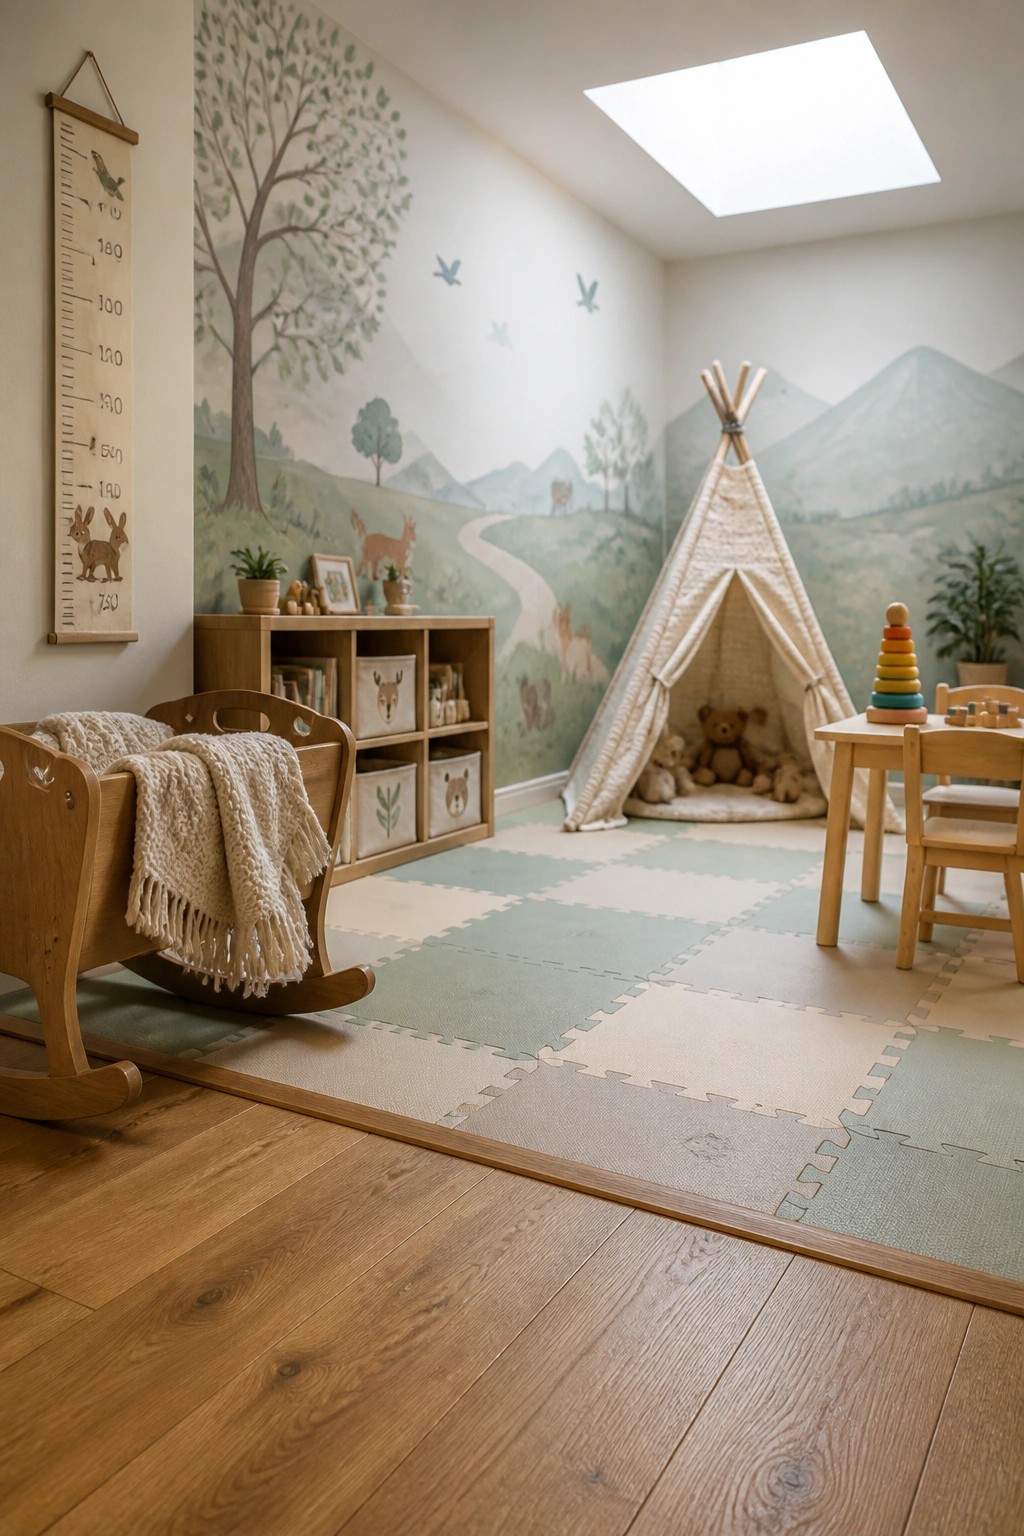
Wood floors can stop cleanly at the edge of a foam mat when a room needs a softer play surface. The change keeps the rest of the space feeling like the rest of the house while giving kids a safer spot for toys and movement.
This works best in homes with young children where one corner gets heavy use. Keep the wood running from the hallway or adjacent rooms and simply let the mat cover the play zone so the transition stays simple and practical.
Tile Insets for Clear Floor Transitions
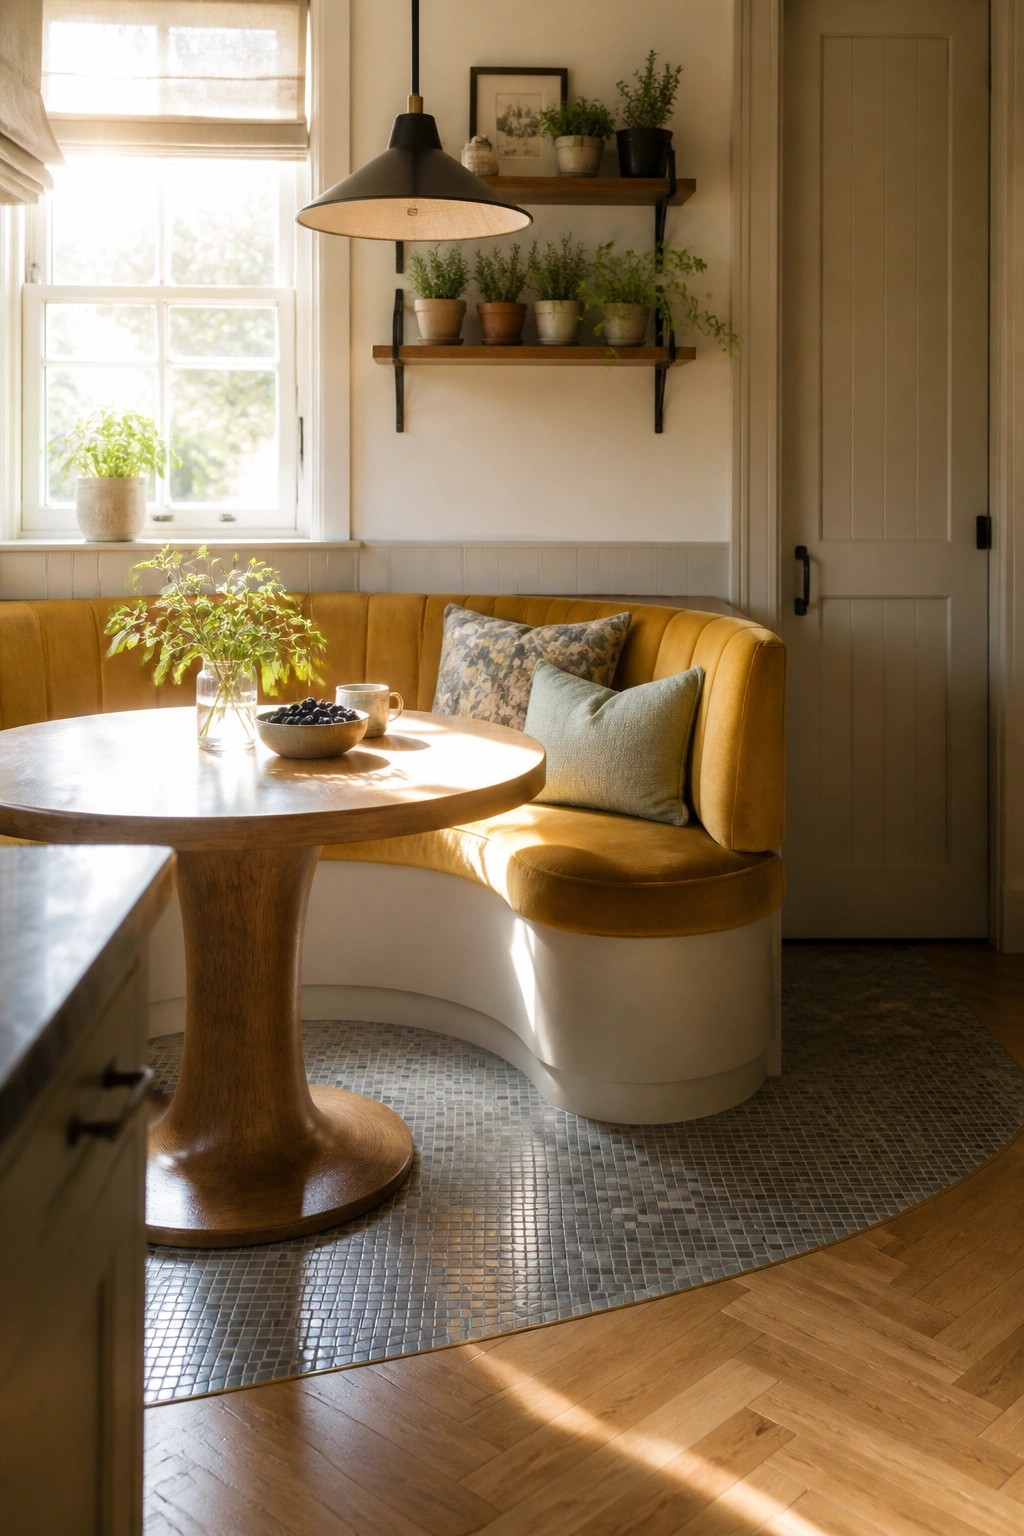
A tile inset right under a dining table or bench creates a simple break from the main wood floor. It marks the seating area without switching materials across the whole room and helps protect the wood where spills happen most.
This works well in kitchen nooks or casual dining spots in homes that want to keep wood as the primary floor. Keep the inset shape simple and match the scale to the table so it feels intentional rather than busy.
Extending Hardwood With a Large Area Rug
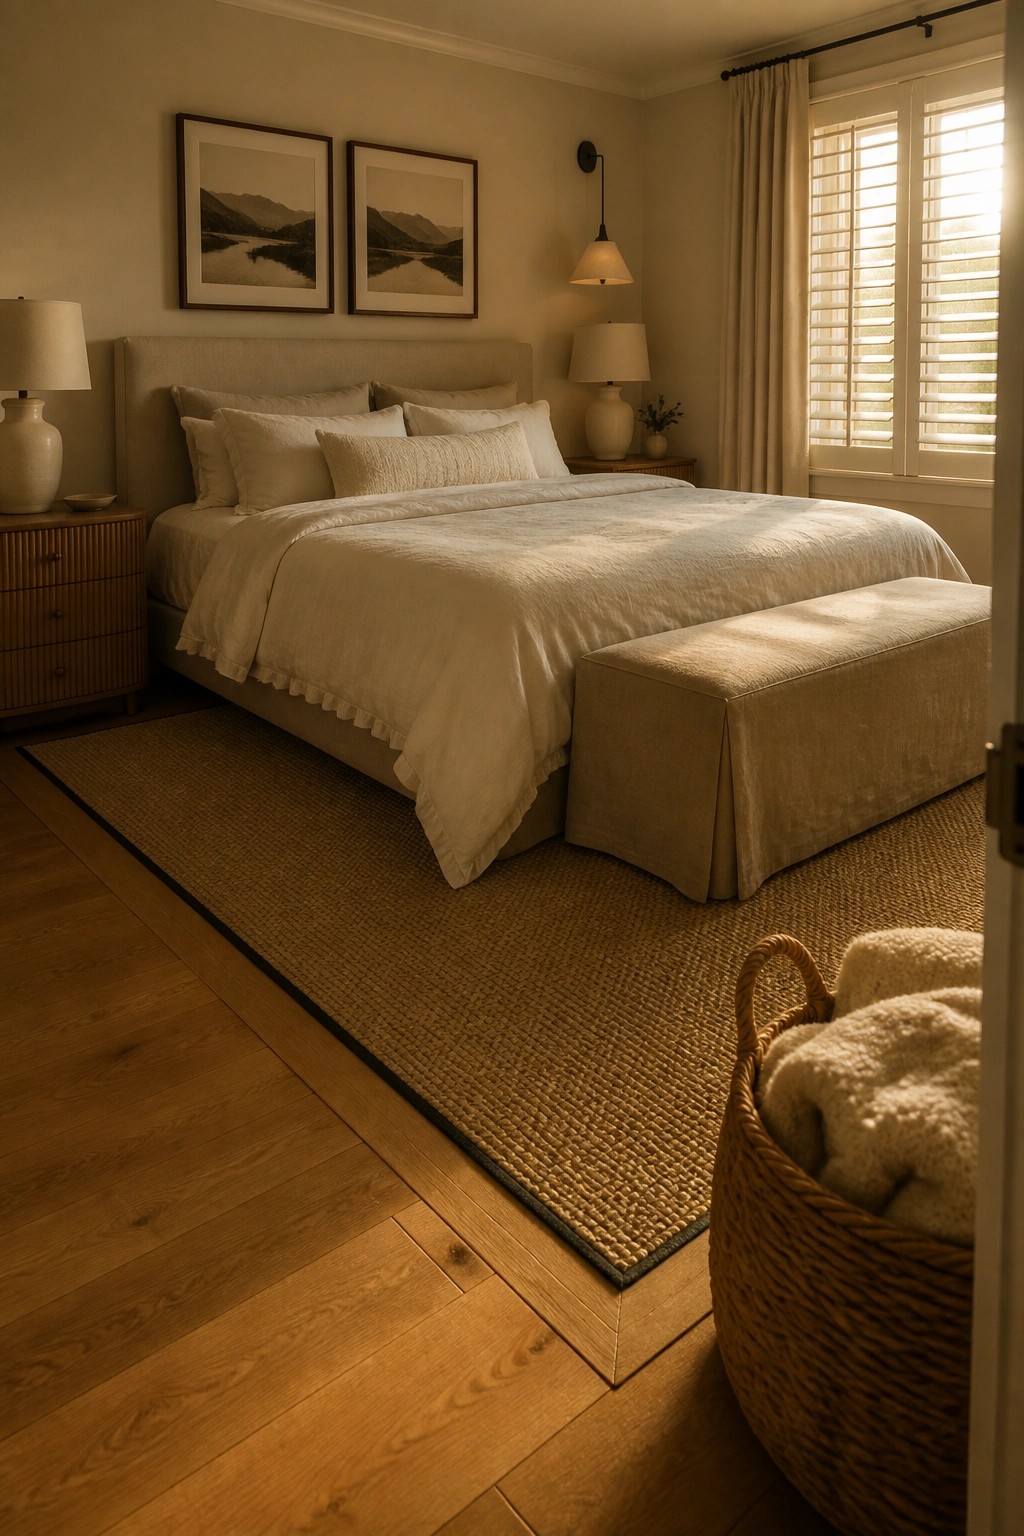
Letting the same hardwood run through the bedroom and into connected spaces keeps the floor looking continuous. A large rug layered on top still gives the bed area its own feel without breaking the flow at the doorway.
This works best in homes where rooms open into each other and you want to avoid extra thresholds. Keep the rug big enough to cover the main furniture zone so the wood shows only around the edges. That small border of flooring helps the transition feel natural instead of abrupt.
Flooring Transitions That Define Storage Zones
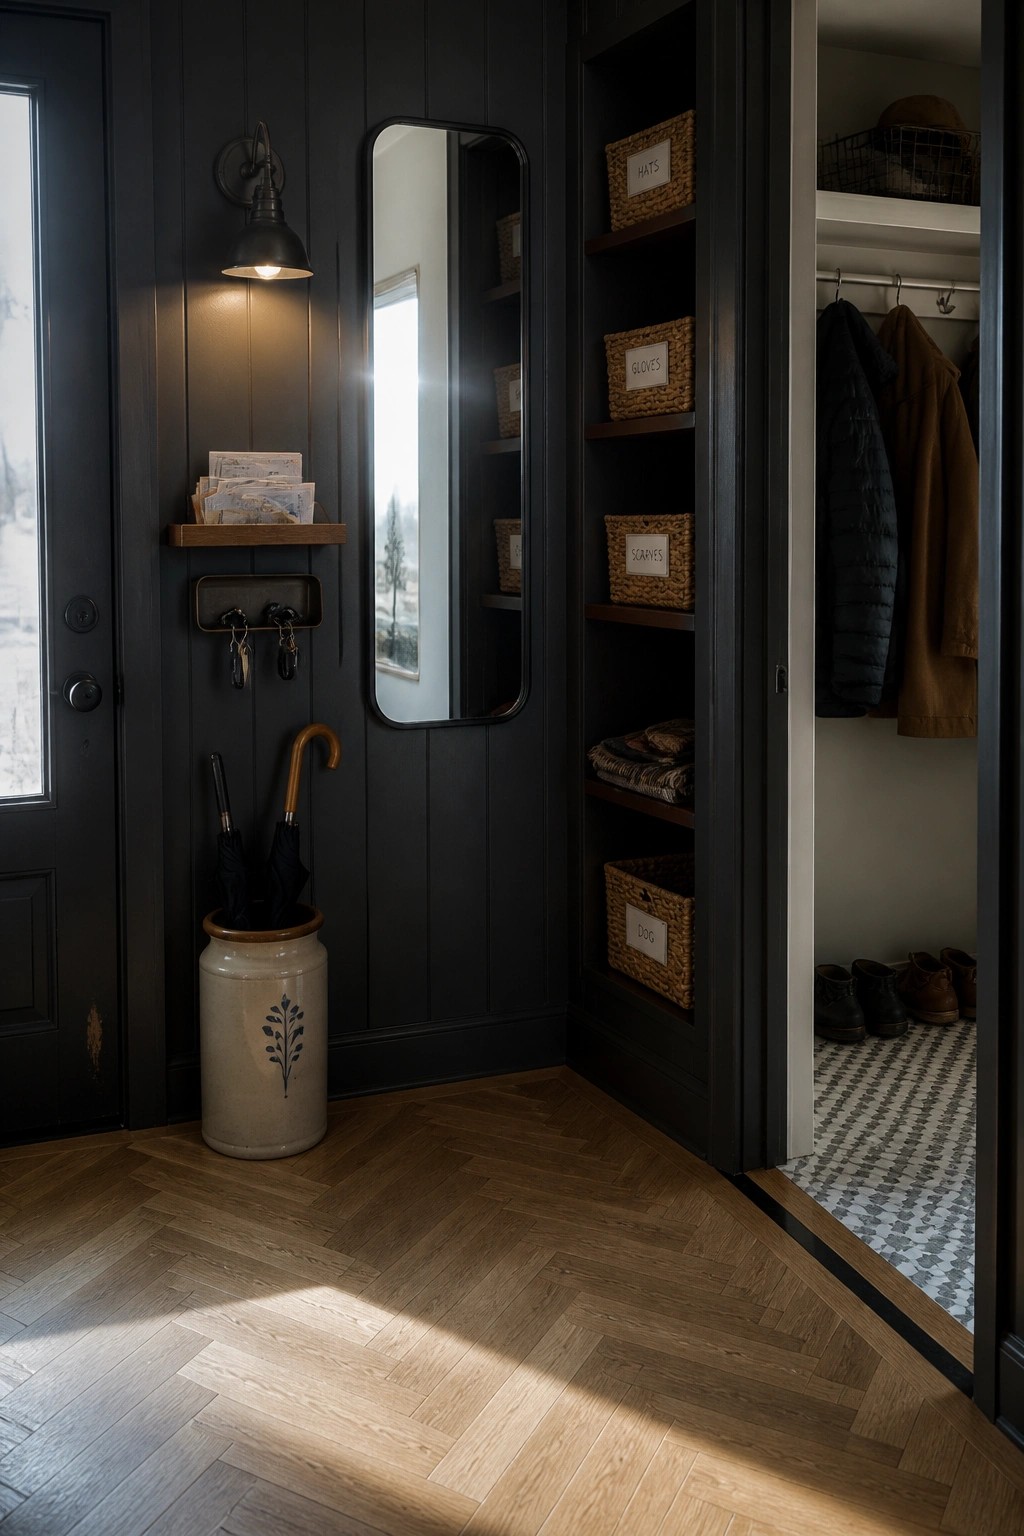
A simple flooring change can help separate the main walking area from a storage spot like a closet. The wood floor stops cleanly at the threshold while a patterned tile takes over inside the open storage space. It gives a clear sense of zones without adding doors or extra walls.
This approach works best in entryways or mudrooms where traffic is heavy. Use a tougher material like tile inside the closet so shoes and boots stay contained. It suits homes that want practical divisions while keeping the overall space open.
Use A Threshold Between Wood And Tile
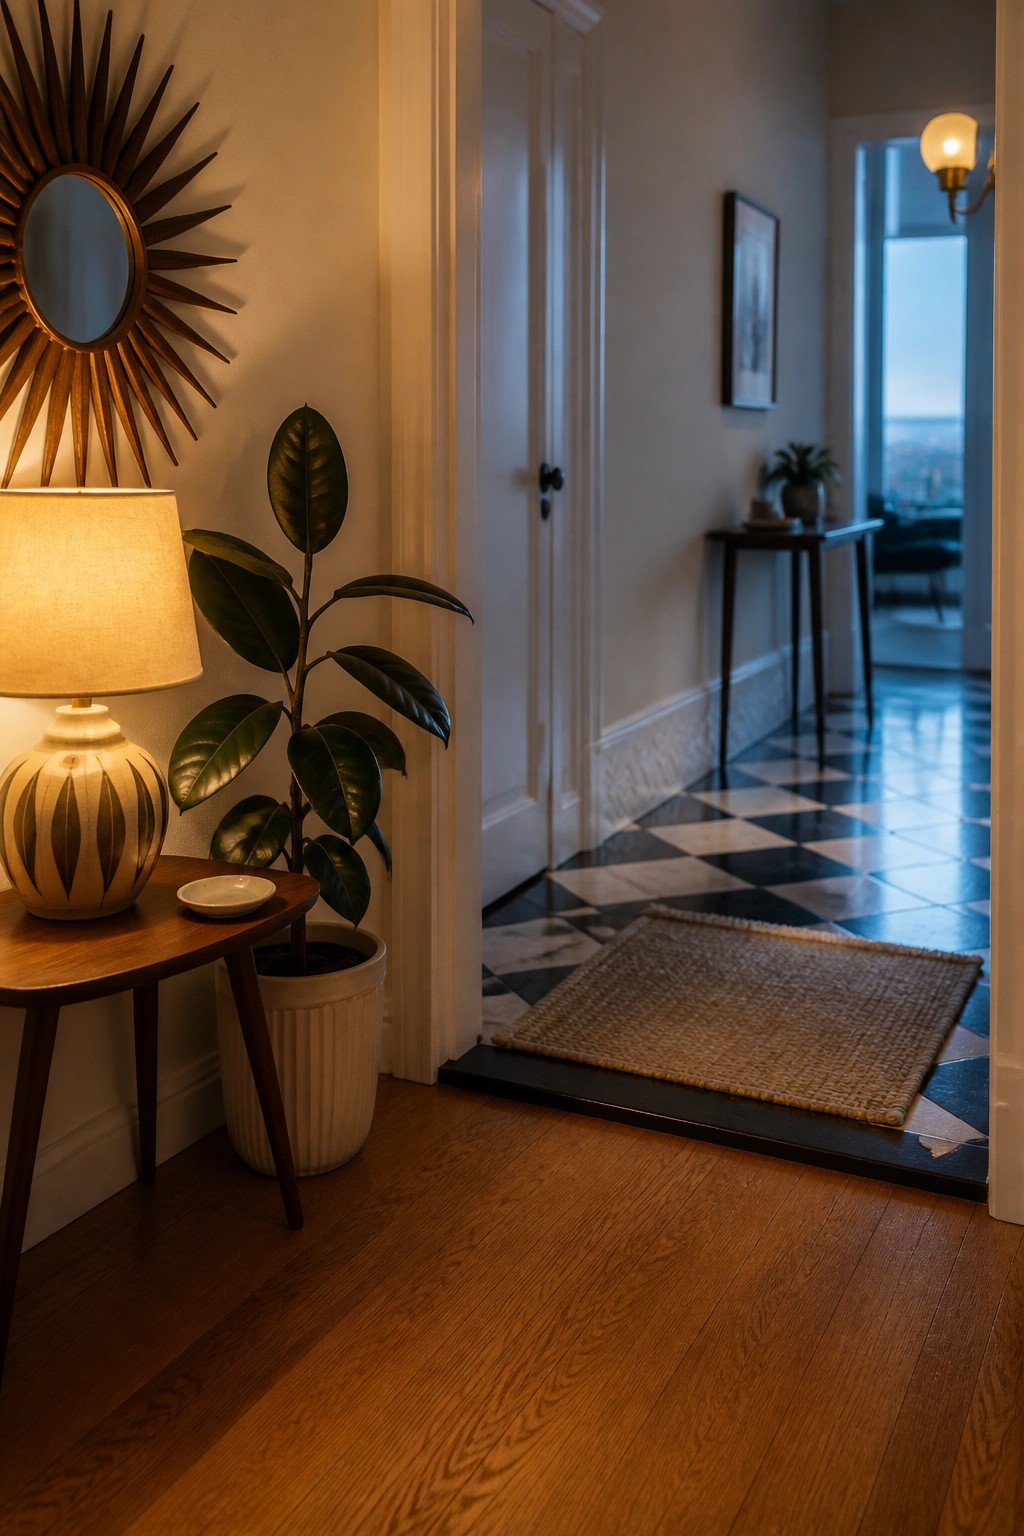
A threshold strip gives a clear stopping point when wood flooring meets tile. It protects both edges and keeps the change from looking messy or unfinished.
This works especially well at doorways that lead into an entry or hallway. Choose a low-profile strip that matches the wood tone, and add a simple rug on the tile side to soften the step and catch dirt.
Wood Flooring That Meets Tile At The Door
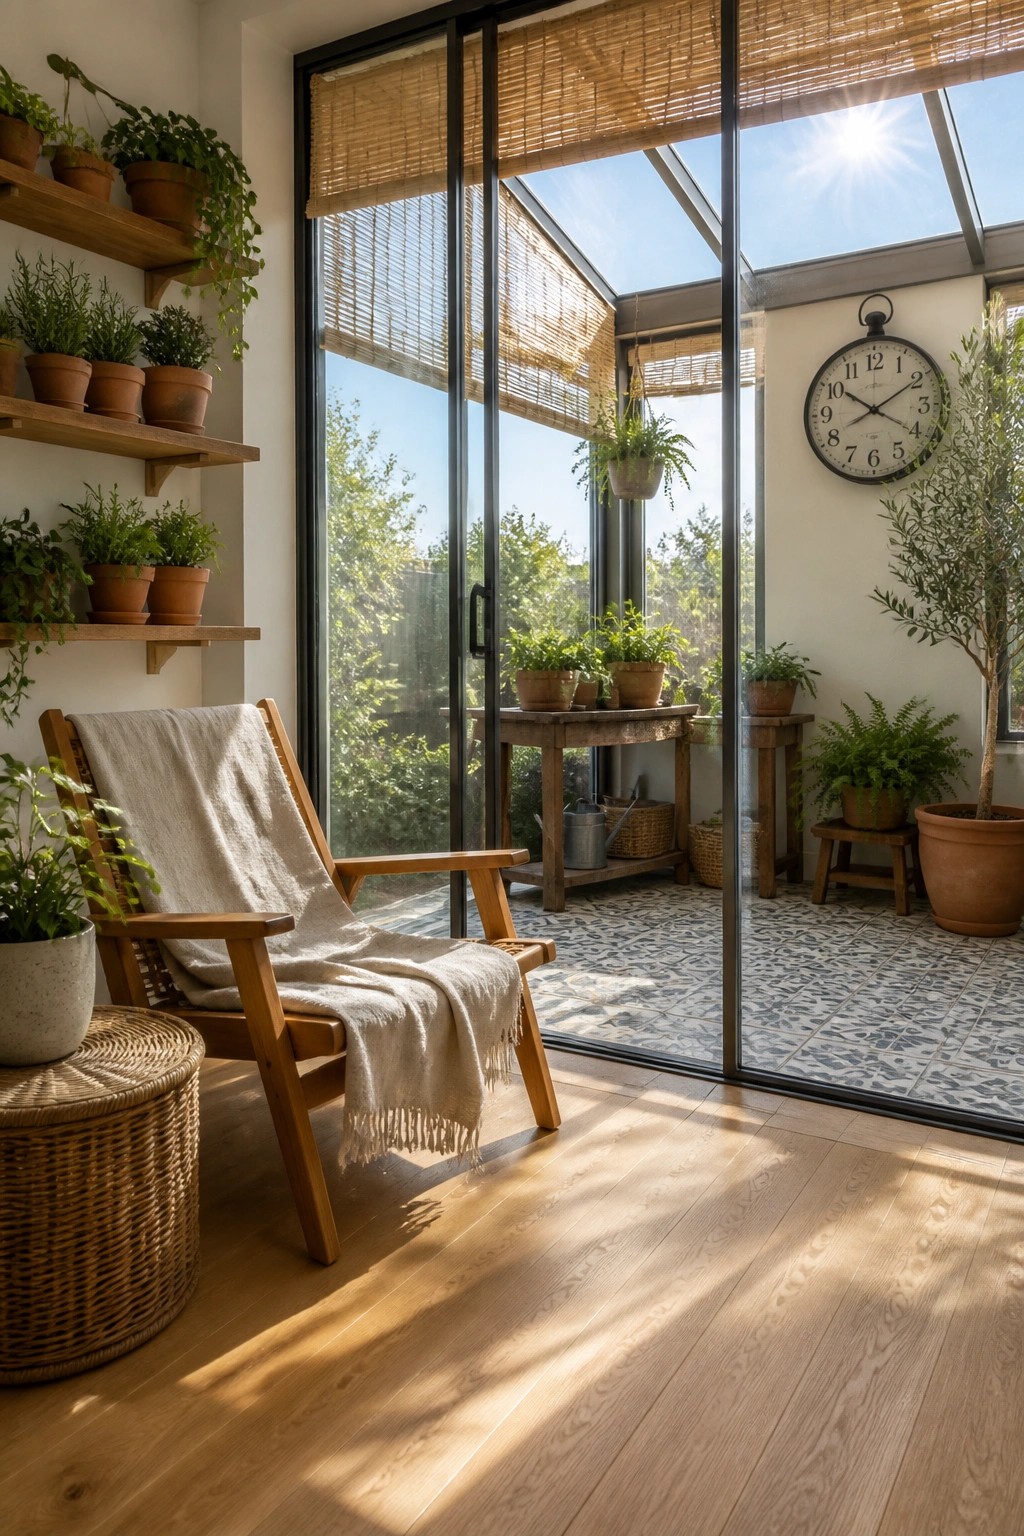
Wood flooring works well when it runs right up to a doorway and hands off to a tougher material outside. This keeps the indoor space feeling warm and consistent while the tile handles sun, water, and heavy use on the other side. The change also marks the shift from inside to outside without needing extra trim or awkward thresholds.
This approach suits homes with sunrooms or large glass doors that open to a patio. Keep the wood a light tone so it does not fight with the outdoor tile, and make sure the heights line up so no one trips at the sill. It is a simple fix that avoids the look of two separate floors fighting each other.
Frequently Asked Questions
Q: What works best when switching from hardwood to tile in the kitchen? A: Pick a transition strip that matches the wood tone closely. Install it so the tile edge sits flush against it. This keeps things level and prevents tripping.
Q: How can I handle a small height difference between two wood floors? A: Use a reducer strip that slopes gently. Nail it down after cutting it to fit the gap exactly. Test the fit before gluing anything in place.
Q: Do these transitions need special sealing to last? A: Apply a clear sealant made for wood edges. It protects against moisture from the other room. Reapply every couple of years if the area sees heavy traffic.
Q: Can I skip the transition piece altogether between similar woods? A: But only if the grains line up perfectly and the colors match. Otherwise the seam will stand out over time.
