

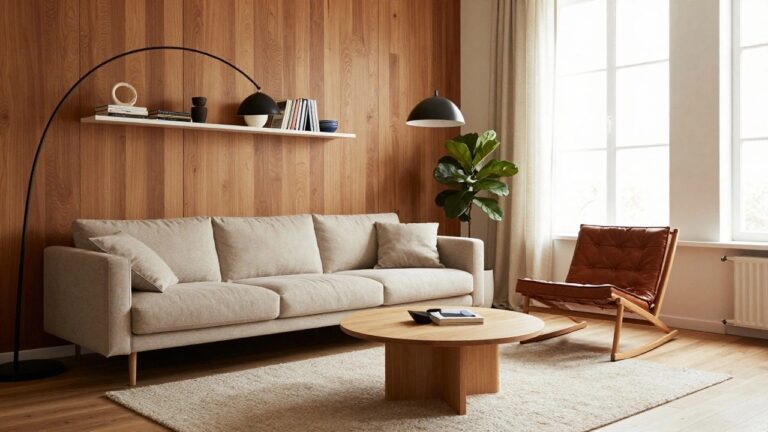
I’ve found that wood accent walls tend to change the whole balance of a room once the furniture is in place and daily life starts happening around them.
The texture and color can either pull everything together or create an odd focal point that never quite settles.
Small details decide the outcome.
One idea I keep coming back to is testing a pattern first in a less visible spot before committing to the main wall.
It is worth considering how these options might hold up over time in spaces that see regular use.
Vertical Wood Paneling As An Accent Wall
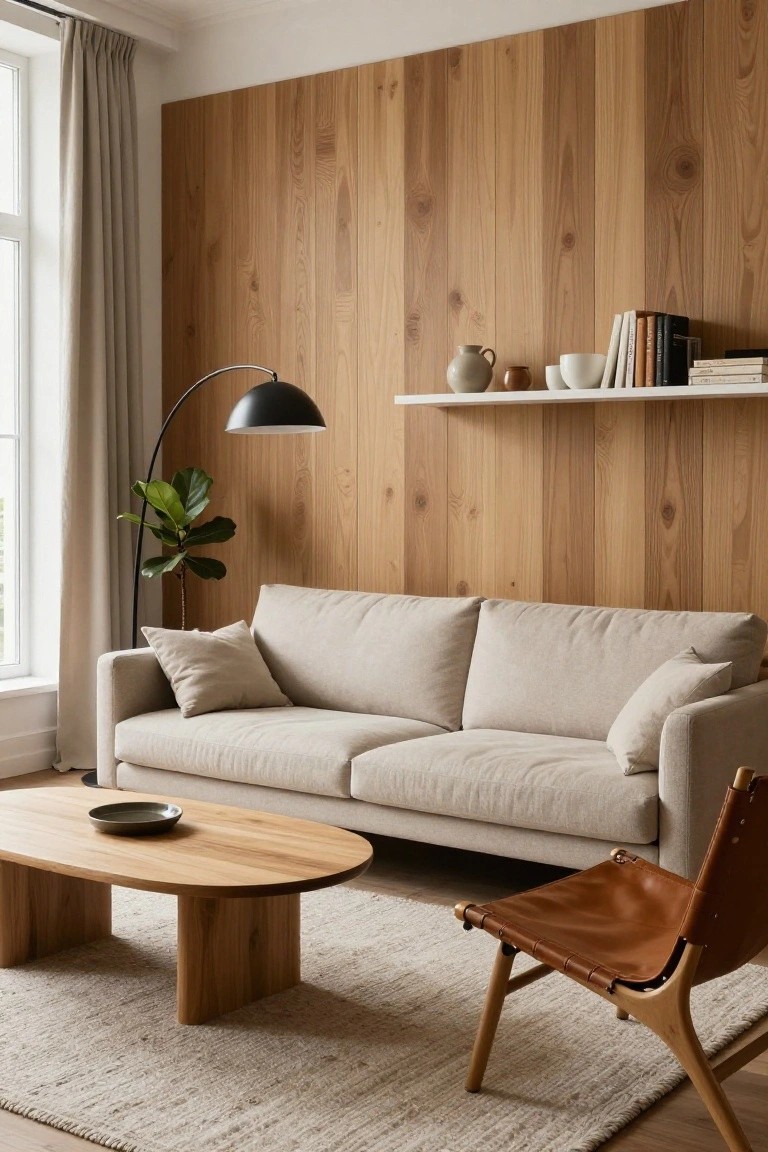
Vertical wood panels on one wall can give a room a quiet sense of warmth. The grain adds texture that feels natural and steady, especially when the rest of the space stays simple with light colors and soft fabrics.
This approach works best in living rooms where you want a focal point without adding clutter. It suits homes with neutral furniture and plenty of daylight, since the wood tone can shift nicely with the light. Keep the panels in a light to mid wood shade if the room already has pale textiles and floors.
Herringbone Wood Accent Walls
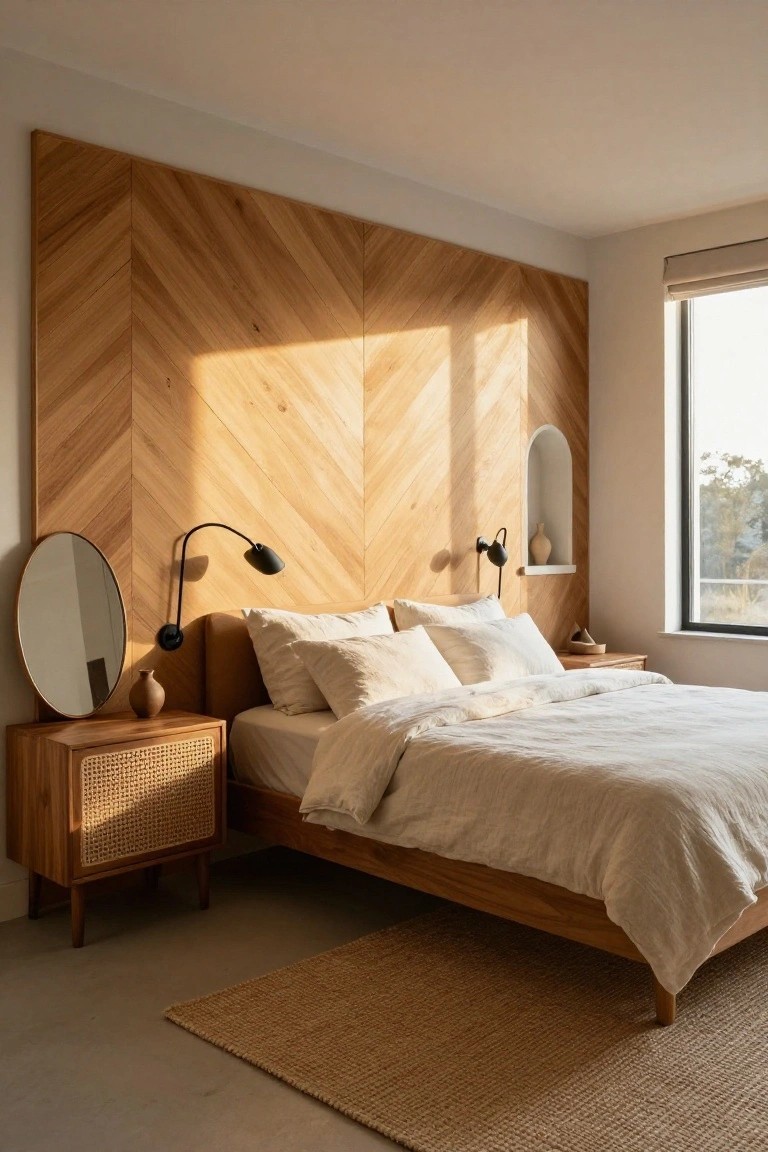
A herringbone wood accent wall gives a bedroom that custom built-in feel without needing a lot of extra trim or furniture. The pattern adds movement and texture while keeping the overall look simple and warm. It works especially well in spaces that already have wood tones elsewhere, like floors or bedside tables.
This approach suits rooms where you want one wall to do the heavy lifting. Keep the rest of the finishes light so the wood stands out. It also helps if the panels run all the way to the ceiling, which makes the room feel taller and more finished.
Vertical Wood Paneling in the Bedroom
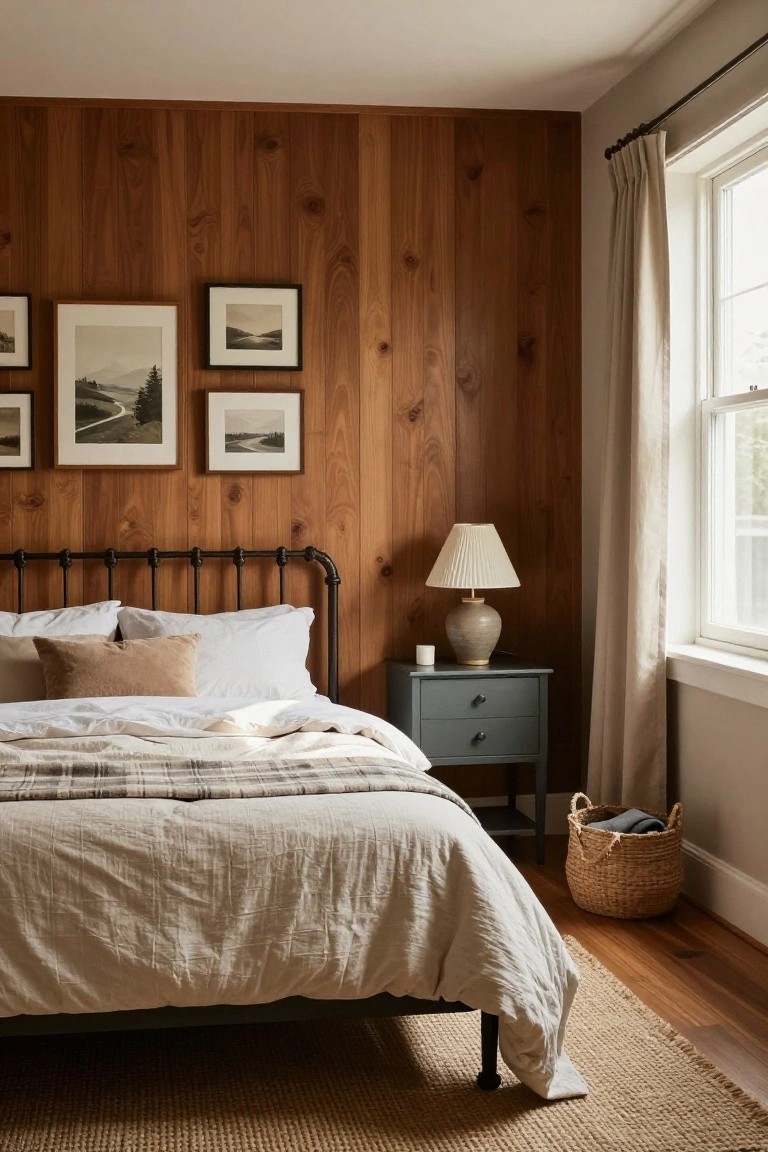
Vertical wood paneling gives a bedroom wall extra warmth and texture without making the whole room feel heavy. It works especially well behind a bed because it creates a natural focal point that feels grounded and simple.
This approach suits homes that already have wood floors or want a bit more character in smaller spaces. Keep the rest of the room light with plain bedding and minimal furniture so the panels stand out without competing.
Horizontal Wood Paneling for a Light Bedroom Wall
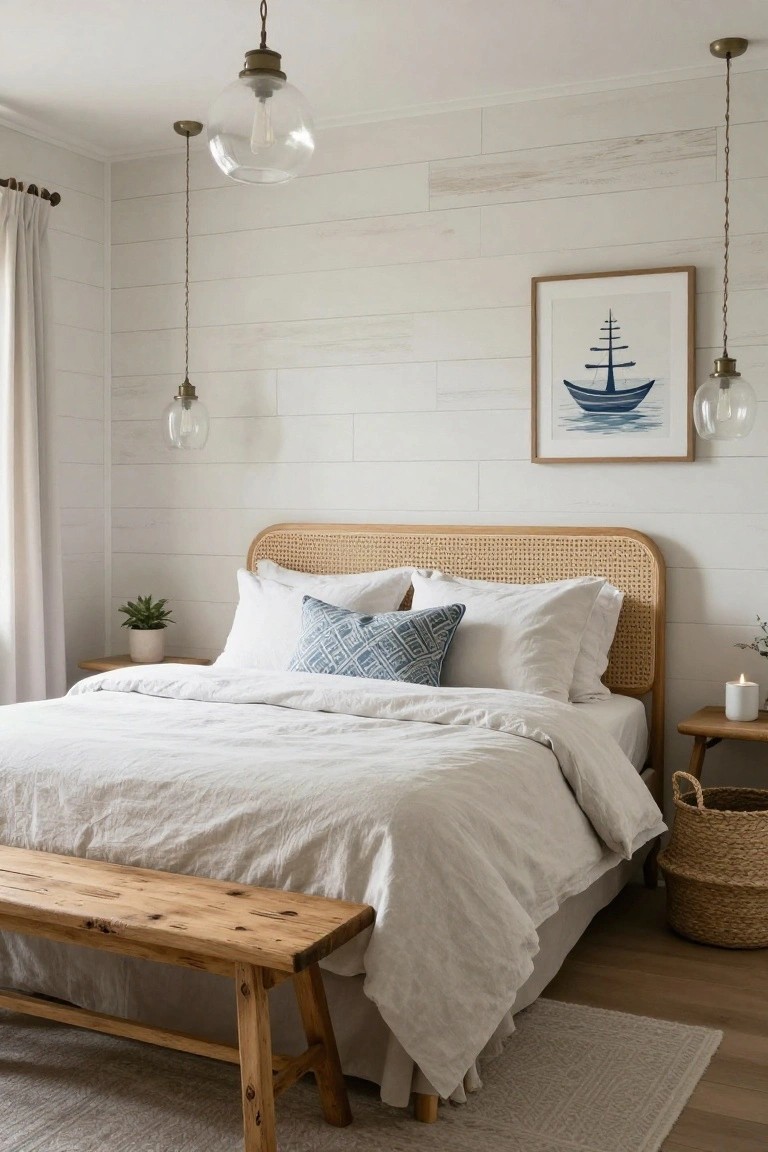
Horizontal wood paneling works well when you want texture on an accent wall without darkening the room. A whitewashed finish keeps everything bright while adding a soft layer of interest that feels more finished than plain drywall.
This approach suits bedrooms that need a bit of warmth but still want to stay open and calm. It works best in homes with simple furniture and light bedding, where the wall can add character without competing for attention.
Horizontal Shiplap for a Calm Accent Wall
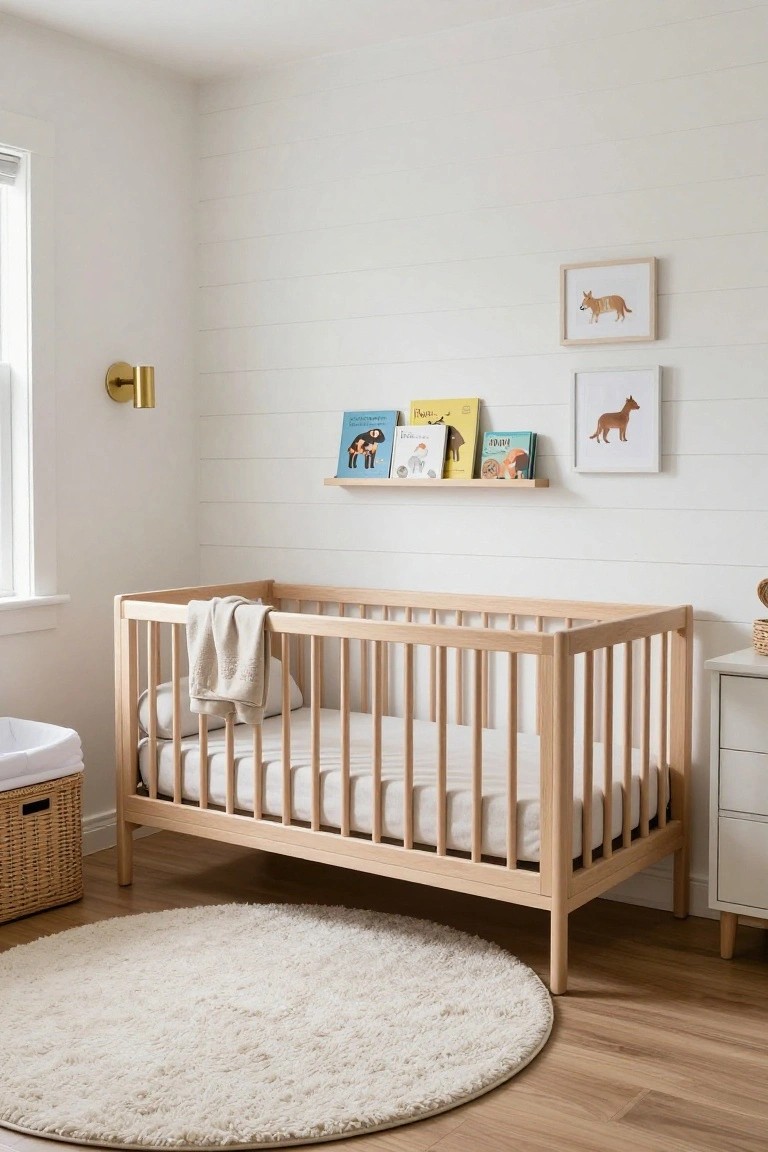
White shiplap adds just enough texture to a room without making it feel busy. The horizontal lines keep the wall simple and bright, which works especially well in smaller spaces like a nursery where you want a finished look but still need the room to stay open and light.
Run it on one wall only and keep the rest of the room plain. It pairs easily with light wood furniture and soft colors, and it suits homes that want a custom detail without a lot of extra trim or color changes.
Full Wood Paneling In The Dining Room
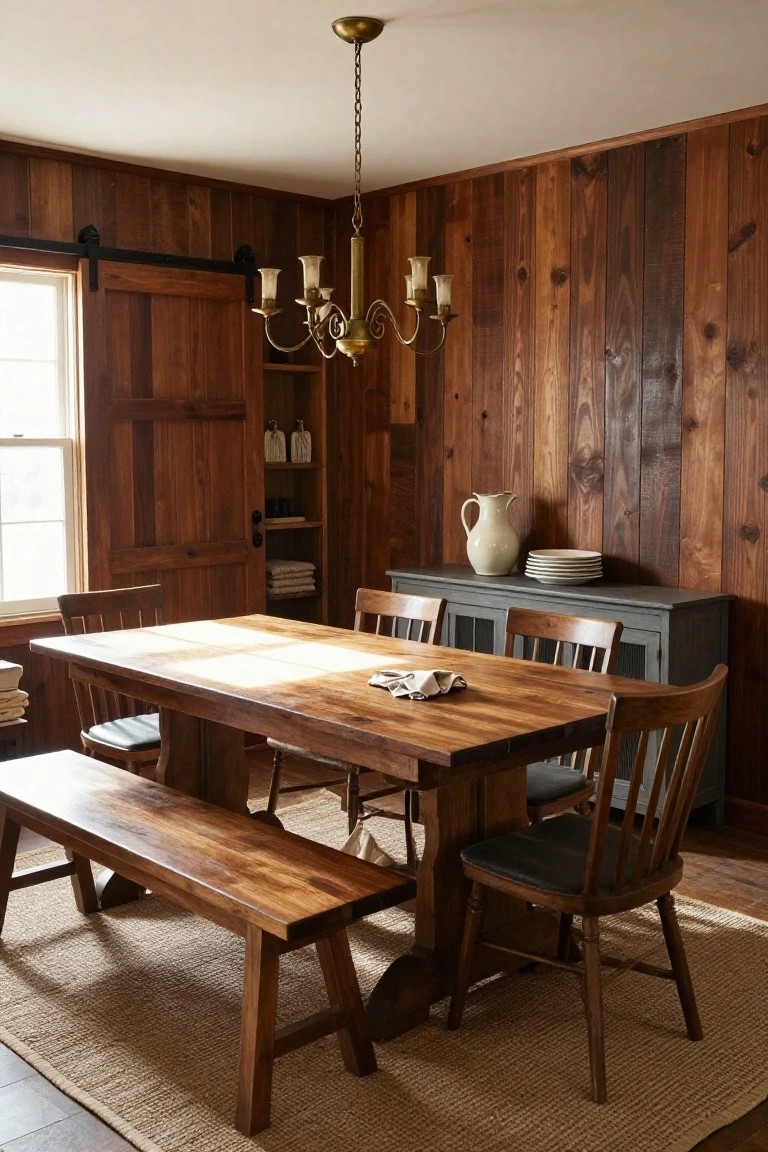
Many homes use wood paneling on every wall instead of stopping at a single accent. This choice wraps the whole room in one material and gives it a settled, gathered feeling that works especially well around a table.
It suits older houses or any space that already leans rustic. Keep the wood tone close to your furniture so the room stays balanced and does not feel closed in.
Vertical Wood Slats Behind a Built-In Desk
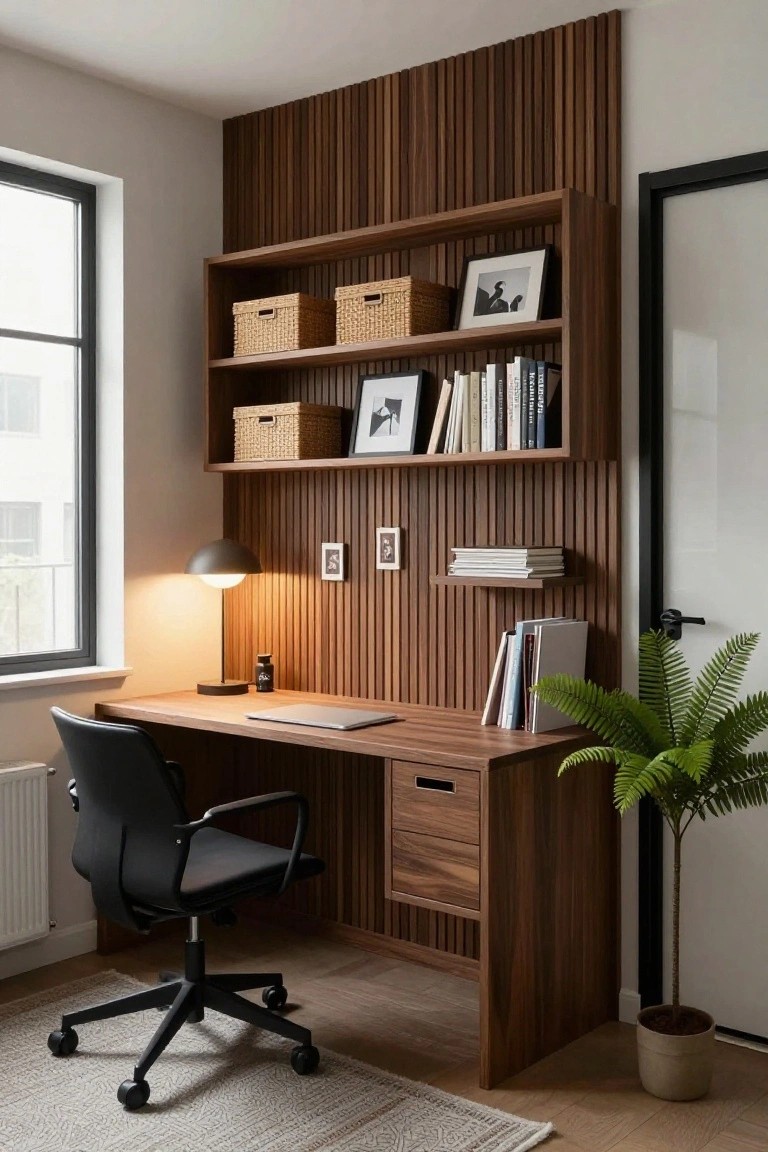
Vertical wood slats give a workspace a clean, built-in look without needing a full renovation. They create a single surface that ties the desk, shelves, and wall together, so the whole area feels more finished and less like separate pieces added later.
This works best in a smaller room or corner where you want storage and a desk but do not want the space to feel chopped up. It suits homes that already lean on wood tones and helps keep the focus on function rather than extra decoration.
Wood Paneling Behind The Vanity
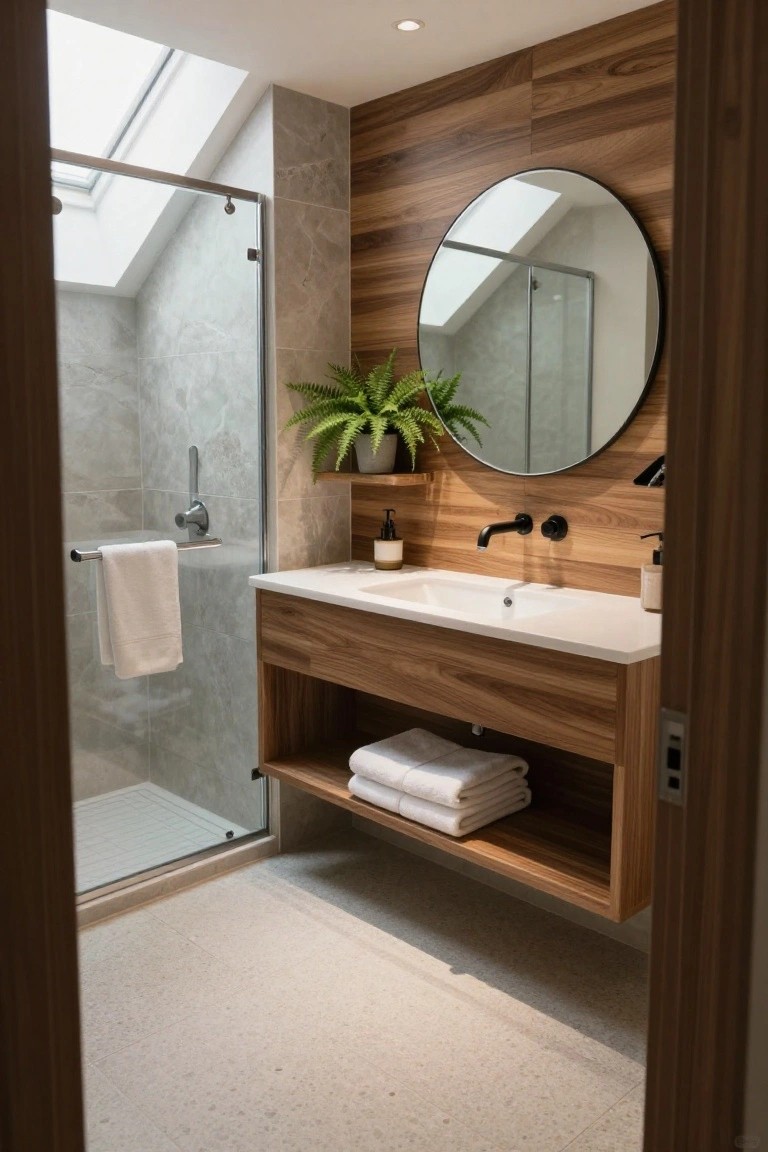
Wood paneling on one wall gives a bathroom a warmer feel without making the whole room feel dark. It works especially well behind a vanity because the wood adds texture right where the eye lands when you walk in.
This idea suits homes that already use wood tones elsewhere, like in flooring or cabinetry. Keep the wood sealed well and limit it to one wall so the space stays bright and easy to clean.
Wood Paneling Behind Open Shelves
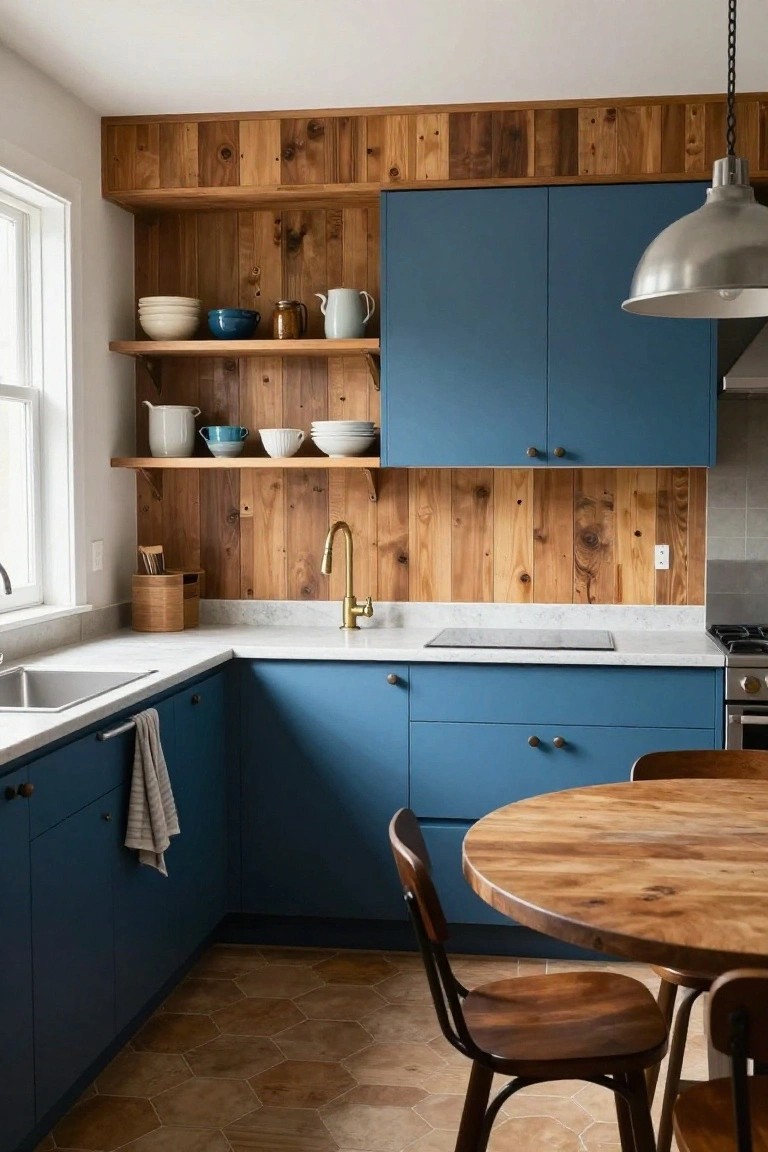
Wood paneling makes a strong accent in a kitchen when it sits behind open shelves rather than covering every wall. The natural grain adds texture and warmth while the blue cabinets keep the look from feeling too heavy or rustic.
This works best in homes that already have some wood tones elsewhere, like floors or a table. Keep the panels simple and let the shelves hold most of the color and pattern so the wall stays in the background.
Wood Paneling For Entry Walls
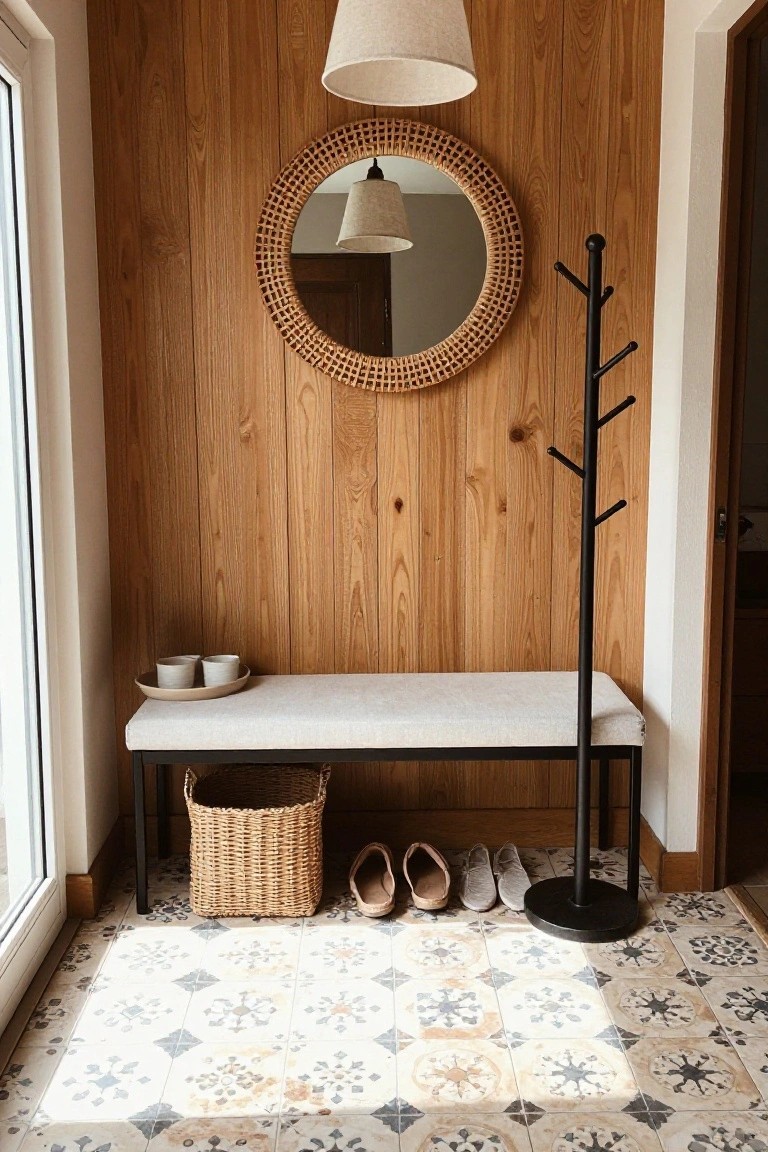
Vertical wood paneling works well in entry areas because it adds warmth without taking up extra floor space. The planks run floor to ceiling and give the wall a finished, built-in feel that holds up to daily use. It also pairs easily with simple seating and storage pieces that keep shoes and coats organized.
This approach suits homes that need a little extra character in a small transitional space. It works best in narrower entries or hallways where you want texture but still need room to move. Keep the rest of the finishes light so the wood stays the main feature.
Wood Paneling Behind A Media Console
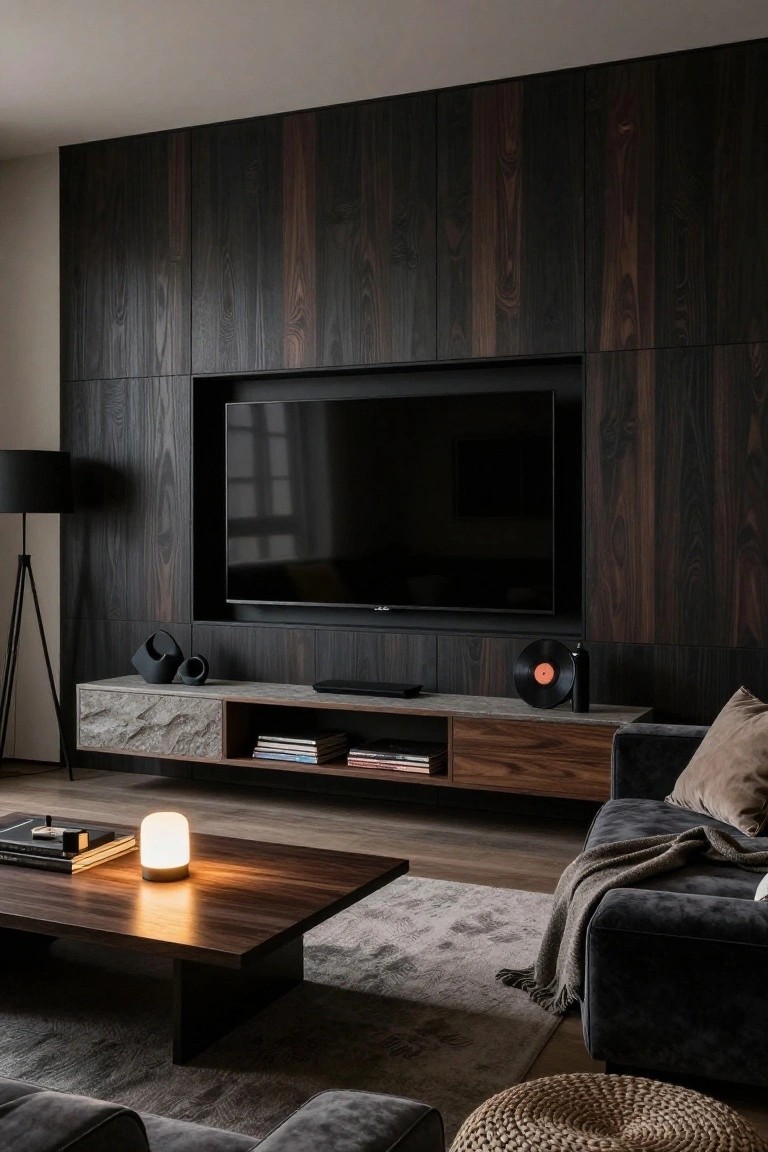
Vertical wood panels can turn a basic TV setup into something that feels more built in. The dark grain adds depth without needing extra trim or molding, and it helps the screen blend into the wall instead of standing out as a black rectangle. This approach works especially well in living rooms where you want the entertainment area to feel intentional rather than added on later.
It suits homes with open floor plans or rooms that already use wood tones elsewhere. Keep the paneling simple and let the console below handle storage so the look stays clean. Just watch the scale. Too much dark wood in a small room can feel heavy, so balance it with lighter floors or textiles.
Vertical Wood Paneling in Laundry Rooms
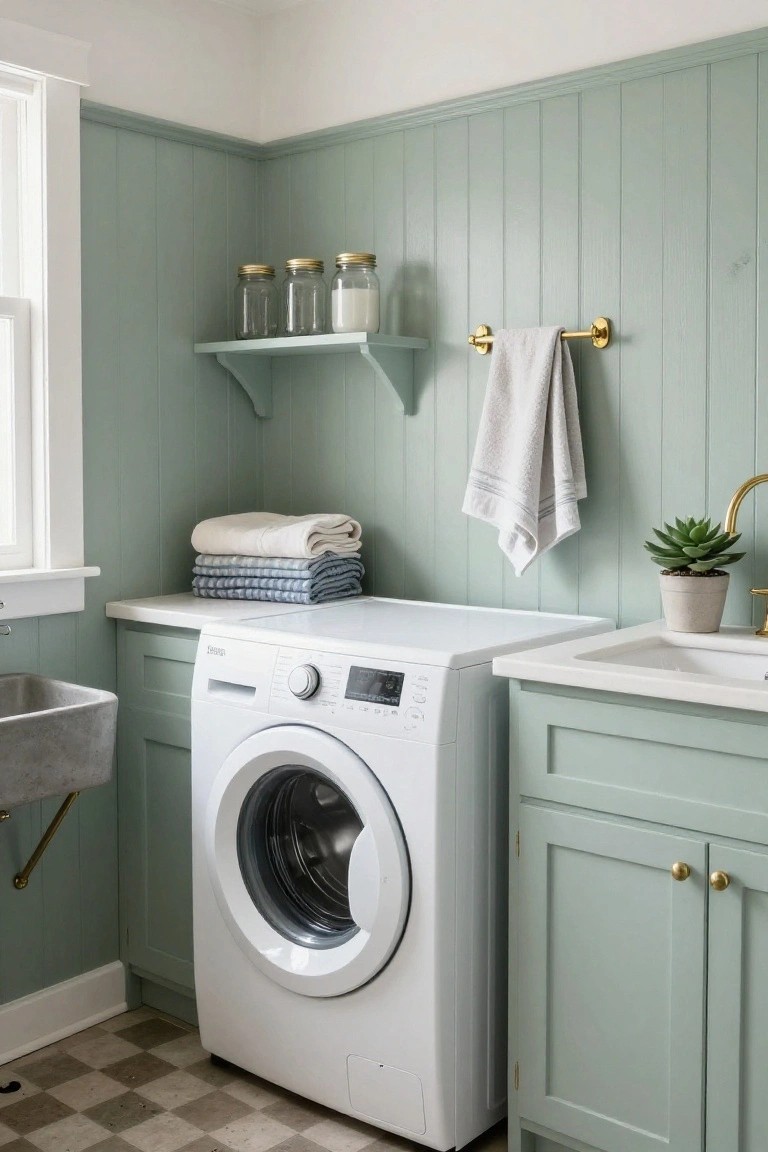
Vertical wood paneling gives a laundry room a more finished and intentional look without much extra effort. Painting it a soft color keeps the space calm and helps it blend with the rest of the house instead of feeling like a plain work area.
This works well in homes that already use similar paneling elsewhere, since it creates a quiet sense of consistency. Match the cabinets to the walls and keep hardware simple so the room feels pulled together rather than busy.
Wood Paneling With Built-In Seating
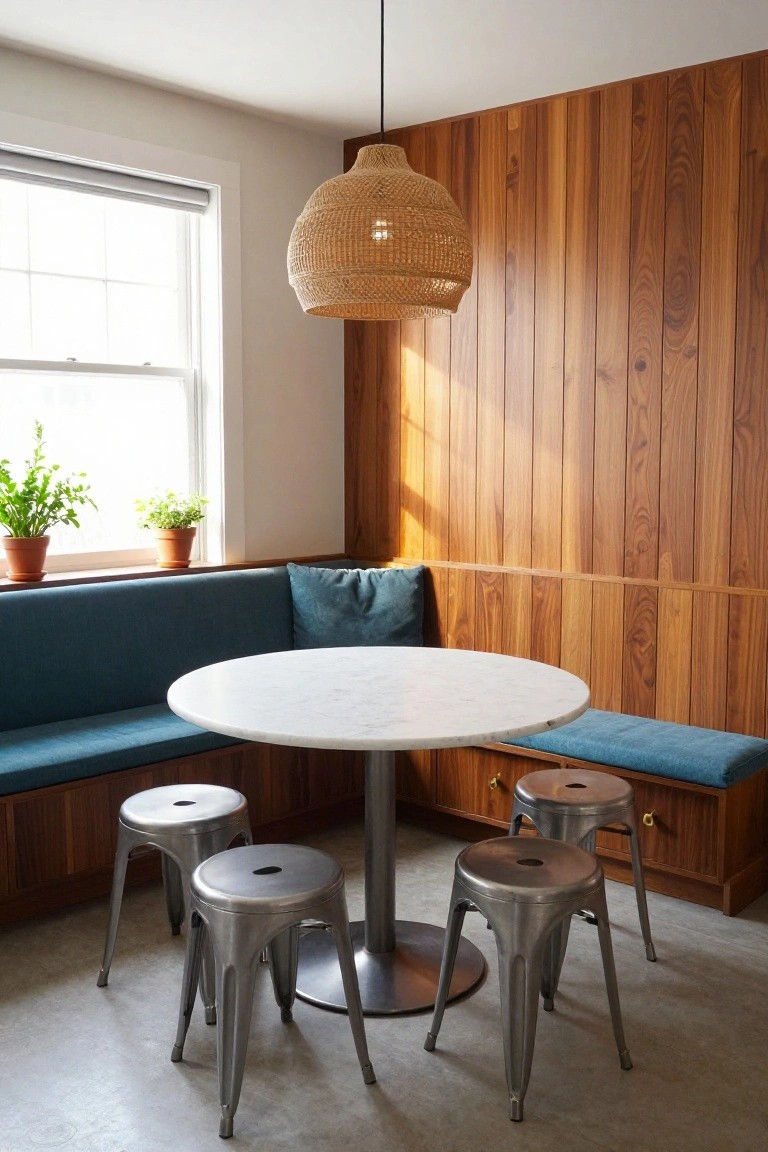
Vertical wood paneling works well behind a built-in bench because it adds texture without taking up extra space. The warm tone of the wood pairs with the blue upholstery to make the corner feel finished and a little more substantial than a plain painted wall would.
This approach suits small dining areas or breakfast nooks where you want the seating to feel like part of the architecture. Keep the paneling simple and run it from the bench height up to the ceiling so the bench looks intentional rather than added later.
Wood Paneling On Bathroom Walls
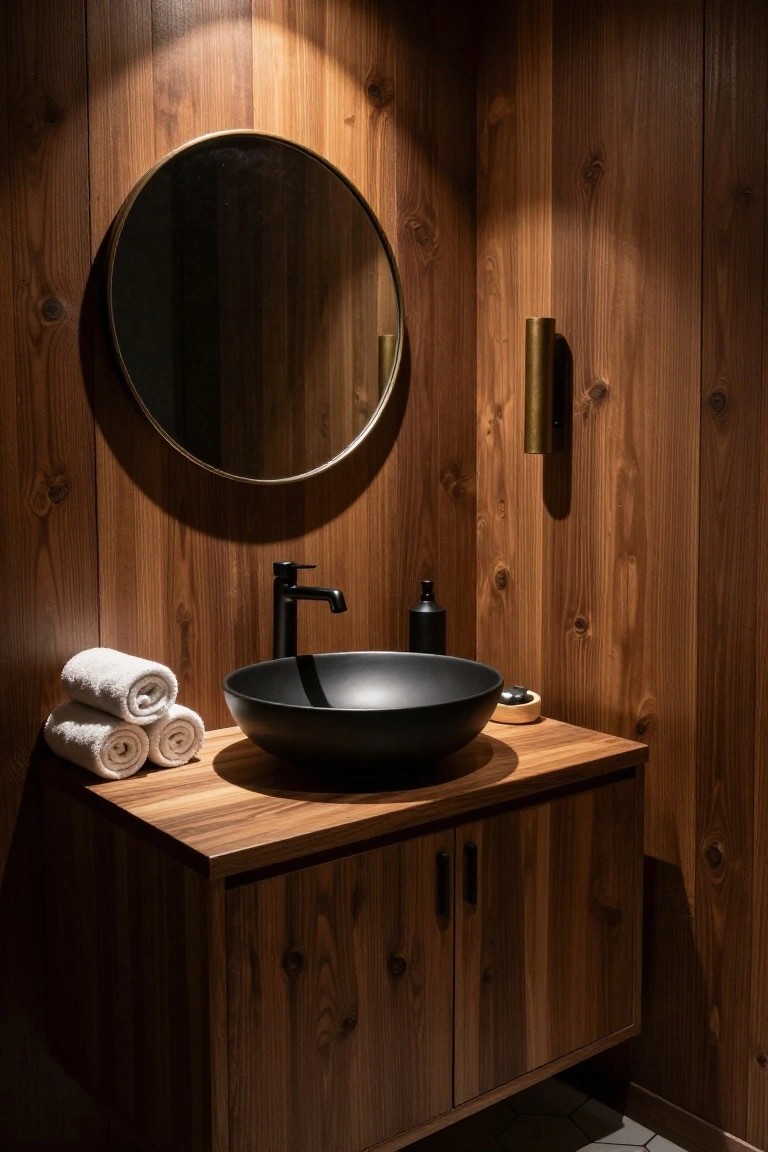
Vertical wood paneling gives a bathroom a simple, custom feel that tile alone often misses. The natural grain adds warmth and texture that works well in smaller spaces where you want something less cold.
This idea suits powder rooms or guest baths best, especially if the wood is sealed well against moisture. Keep the rest of the room simple so the panels stay the main feature.
Built-In Wood Shelving For Entry Storage
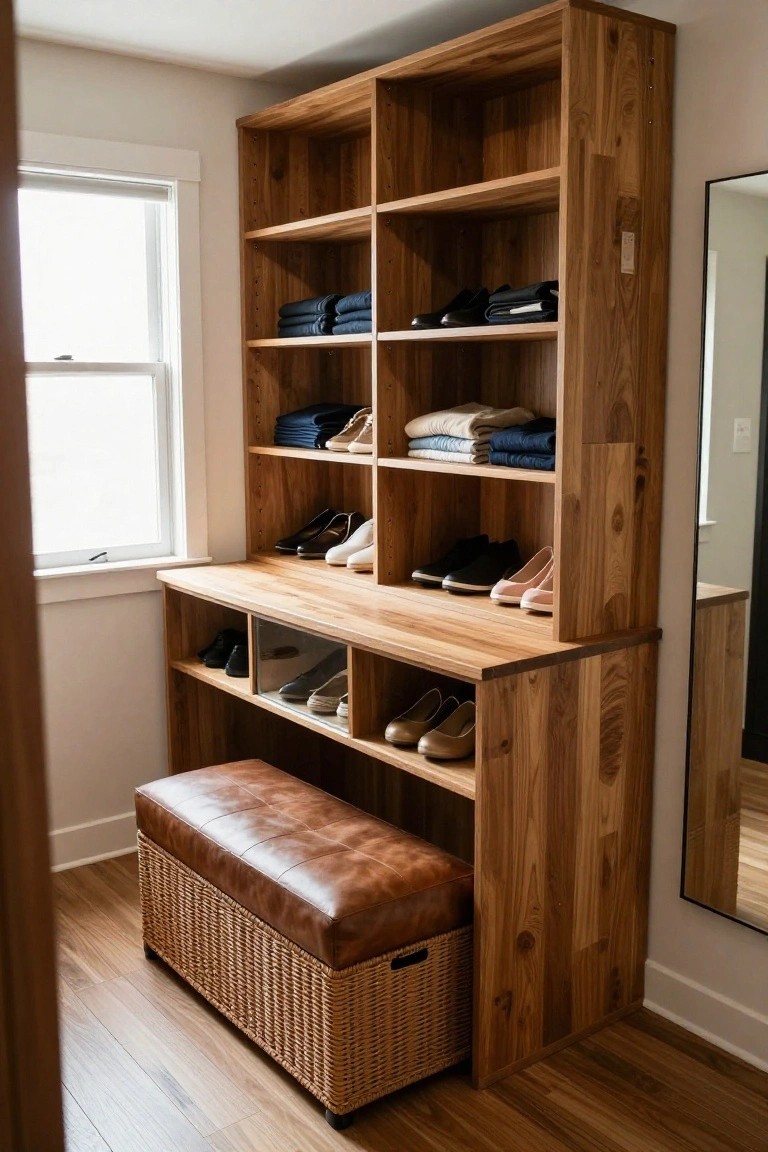
A built-in wood unit like this turns an empty wall into a place for shoes, folded items, and daily gear. It keeps everything visible but contained so the space stays tidy without extra furniture.
This works best in homes with a small entry or mudroom where you need both seating and storage in one spot. Place it near the door so people can sit to change shoes and tuck things away on the lower shelves.
Wood Panels That Hold Everyday Supplies
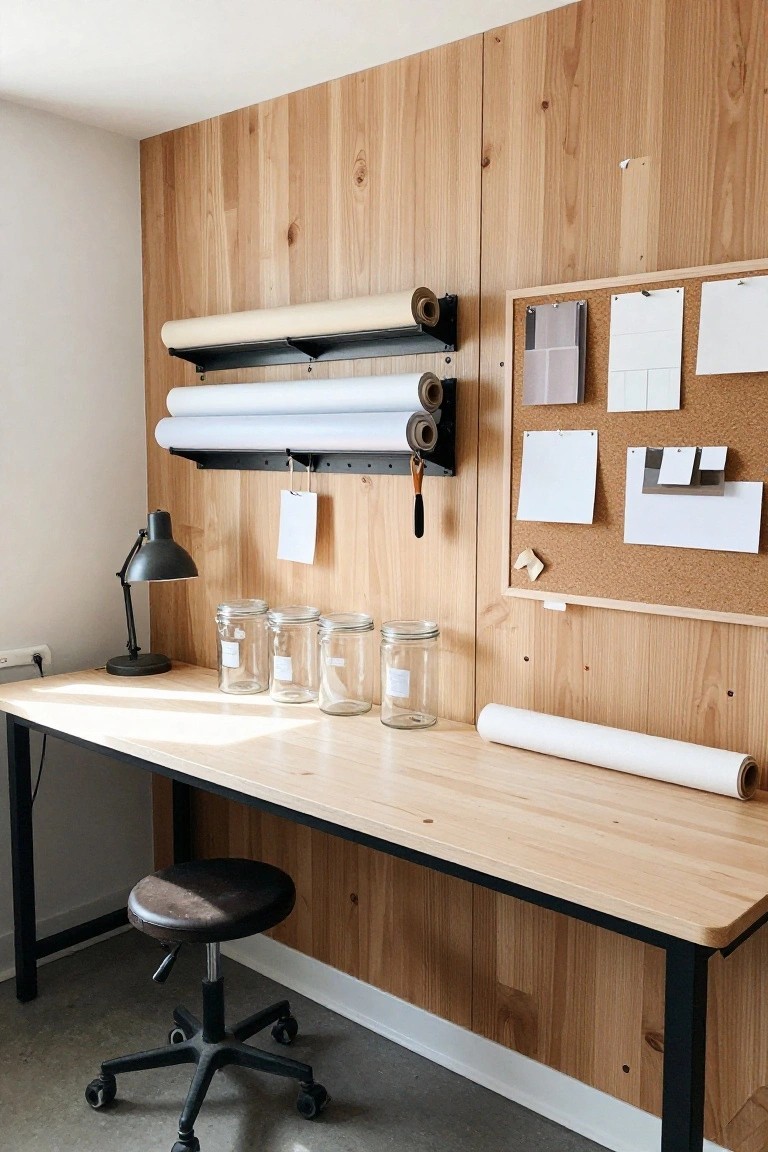
A wood accent wall can do more than cover a surface. In a workspace it makes sense to mount simple holders right on the panels so paper rolls, tools, or samples stay within reach without extra furniture.
This approach works best in rooms where the wall already gets daily use. Keep the hardware minimal and match the tone of the wood so the storage feels like part of the wall rather than an add-on.
Curved Wood Panels Along Staircases
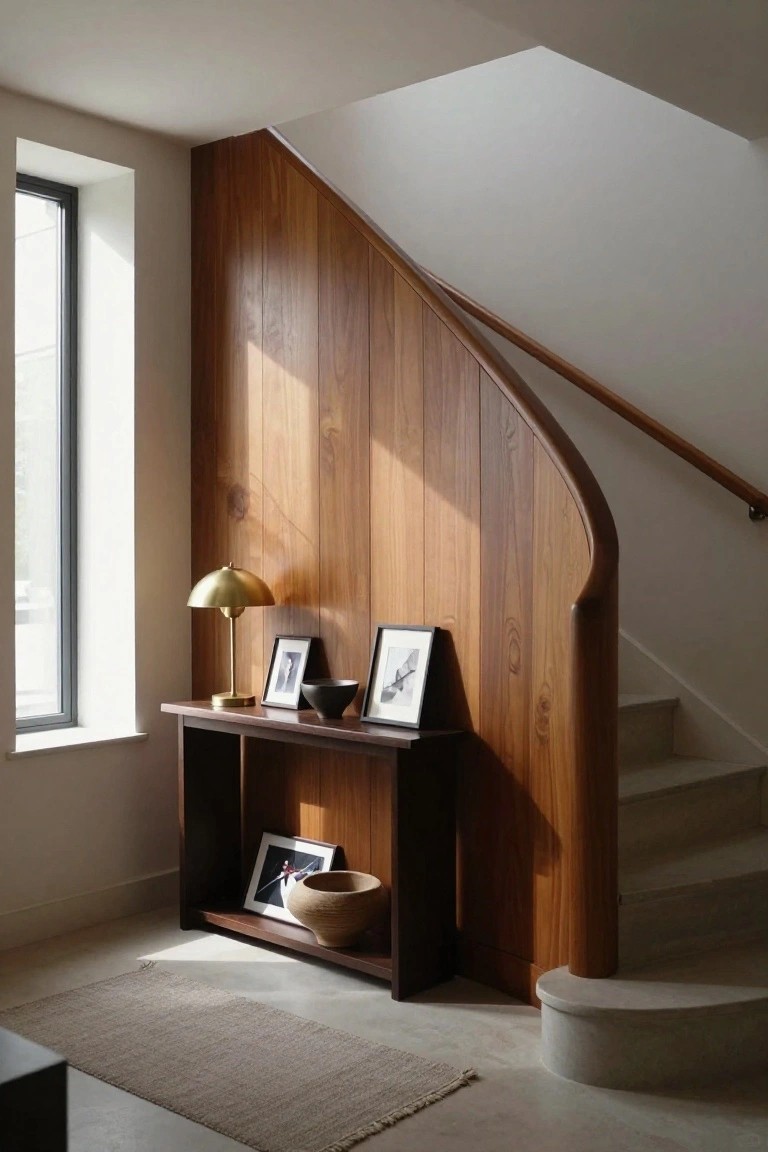
Wood panels that follow the exact curve of a staircase give the wall a custom, built-in feel. The vertical grain stays consistent even as the wall bends, which helps the whole area read as one solid surface instead of separate pieces.
This works best in homes where the stairs sit in a main living space or entry. Keep the rest of the wall simple and let the curve do the work. Avoid adding too many small shelves or art if the panels already carry the detail.
Built-In Seating Along A Wood Panel Accent Wall
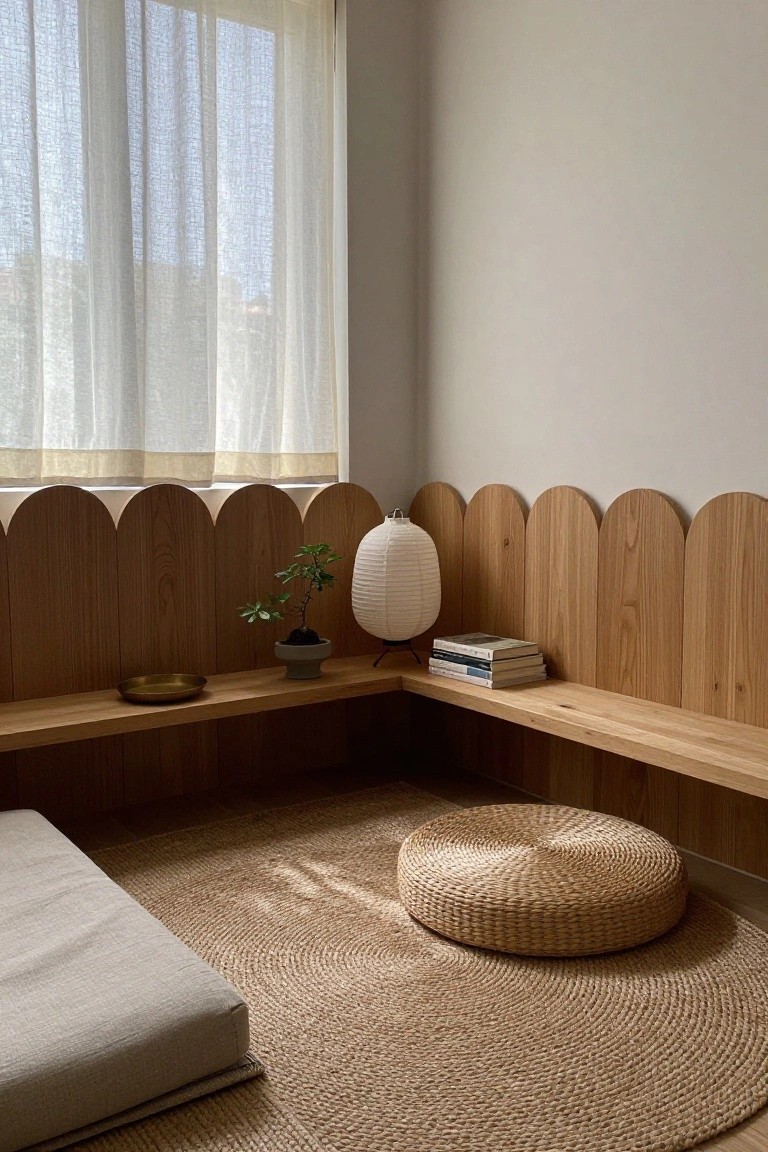
Many people like adding a low bench right into a wood panel accent wall because it turns the wall into something useful instead of just a surface. The panels run straight into the seat, so the whole thing feels like one built piece rather than separate parts.
This idea works well in corners or small rooms where you want extra seating without crowding the floor. Keep the panel height low and the bench depth around sixteen inches so it stays comfortable for everyday use.
Vertical Wood Paneling For Entry Spaces
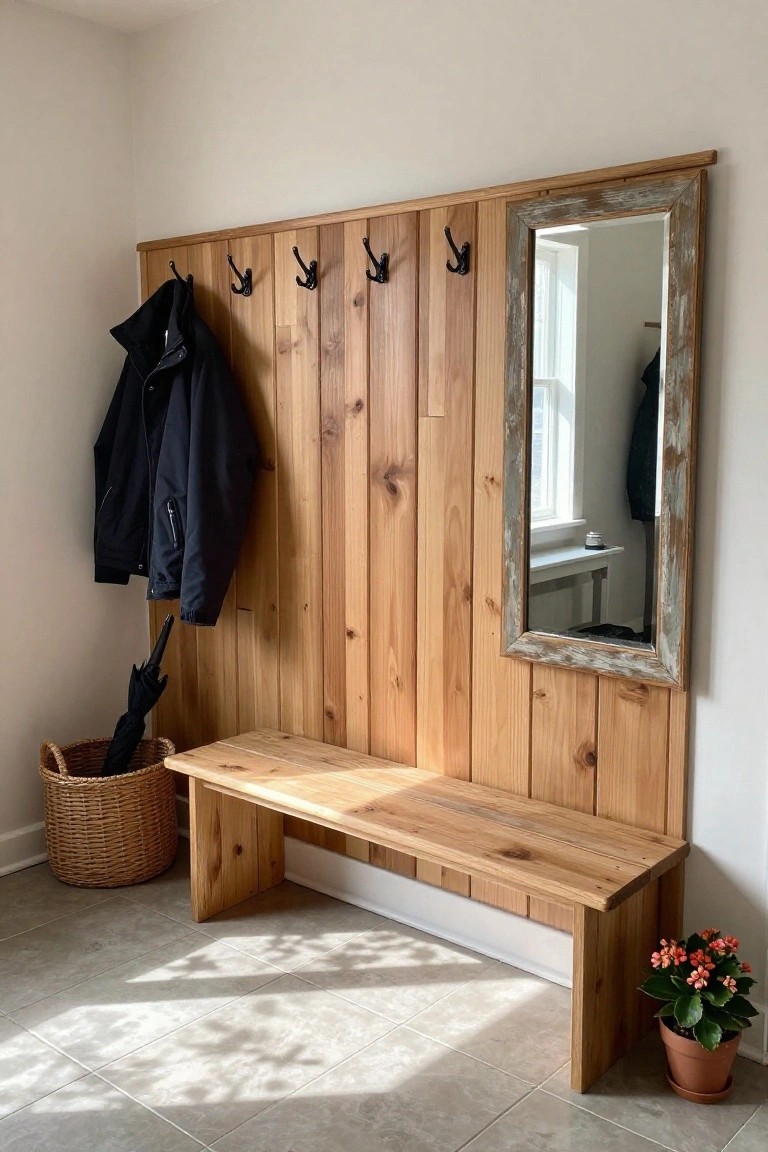
Vertical wood paneling works well on walls in busy entry areas because it adds texture without needing much extra decoration. The planks run floor to ceiling and give the space a clean, organized look while also protecting the wall from daily wear.
This setup works best in homes that need extra hooks and seating near the door. Keep the bench low and simple so it does not crowd the walkway, and choose hooks that match the wood tone for a pulled-together feel.
Built-In Wood Paneling For Custom Storage
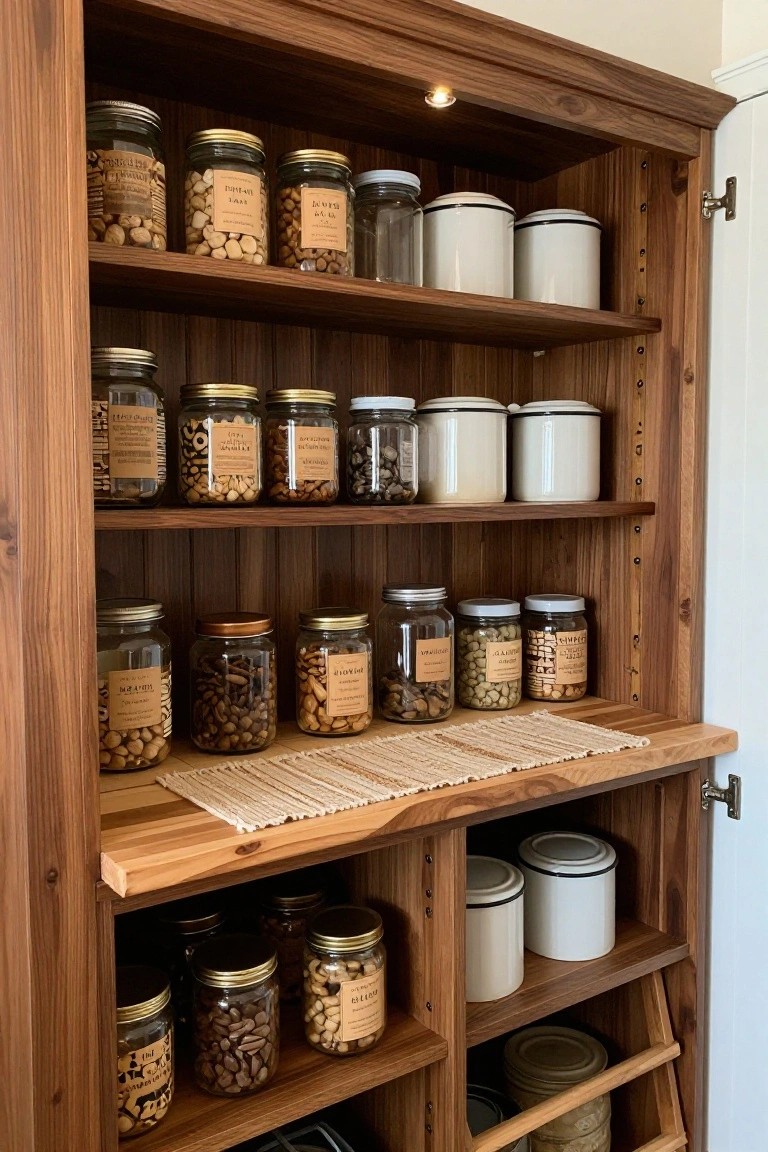
Wood paneling inside a built-in cabinet or pantry adds a finished look that makes the whole space feel more intentional. It turns basic shelving into something that reads as part of the room rather than just a place to stash things.
This works best in kitchens or utility areas where you want storage to feel connected to the rest of the house. Match the wood tone to nearby trim or flooring so the cabinet does not stand out as a separate element.
Build a Vanity Niche With Wood Paneling
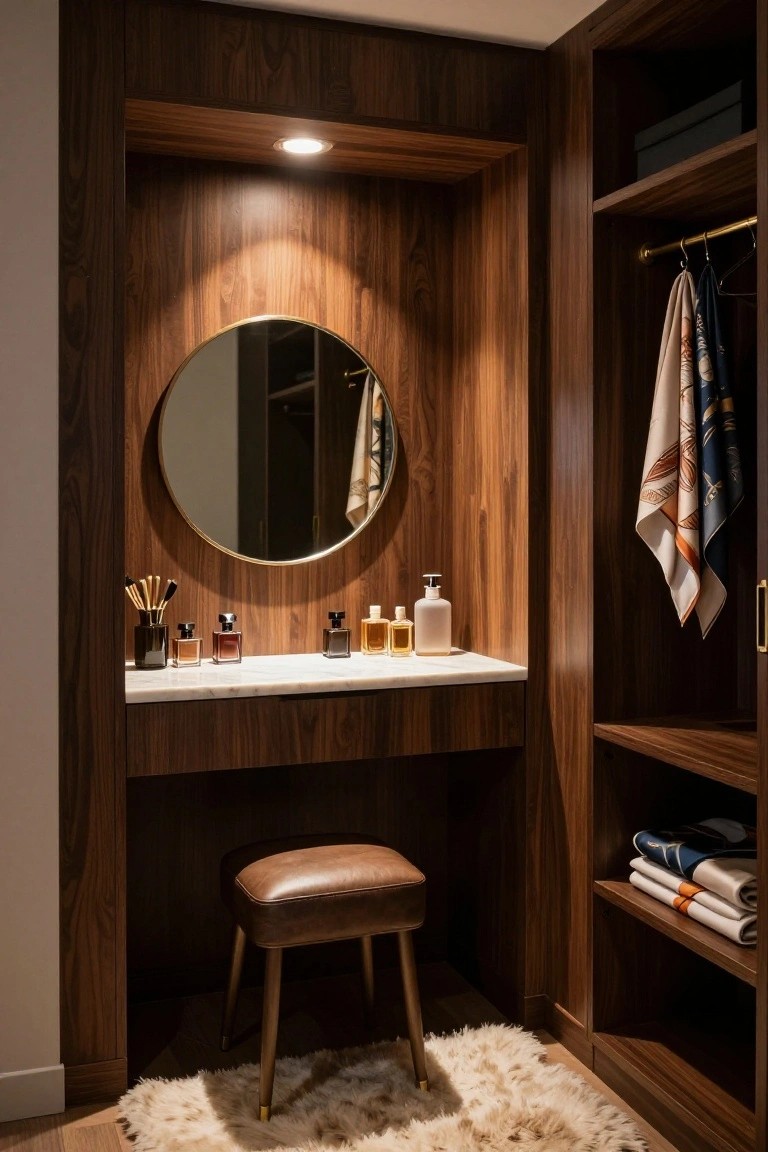
Wood paneling works well when you recess a vanity right into it. The panels create clean edges around the space so the whole thing feels built in rather than added later. It also gives the area a quiet, finished look that blends with the rest of the room.
This approach suits walk-in closets or larger bedrooms where you want a dedicated spot for getting ready. Keep the paneling the same tone as nearby cabinetry so everything reads as one piece. Just watch the depth of the recess so the stool and countertop still have enough room to work comfortably.
Frequently Asked Questions
Q: How do I pick panels that won’t warp in a humid room like a kitchen? A: Go with a sealed hardwood or engineered wood that has a moisture-resistant backing. Test a small sample first by leaving it near your stove for a day. This keeps the surface flat without extra coatings.
Q: Can I install these myself if the wall has outlets and light switches? A: Cut the panels around the boxes with a jigsaw after marking them in place. Turn off the power and extend the outlet covers later so they sit flush on top. Work one row at a time to keep everything level.
Q: What happens if the wood starts to show gaps after a few months? A: Check the humidity in the room and add a small dehumidifier if it swings a lot. Most gaps come from wood expanding then shrinking back. Fill tiny ones with matching wood filler and sand smooth.
