

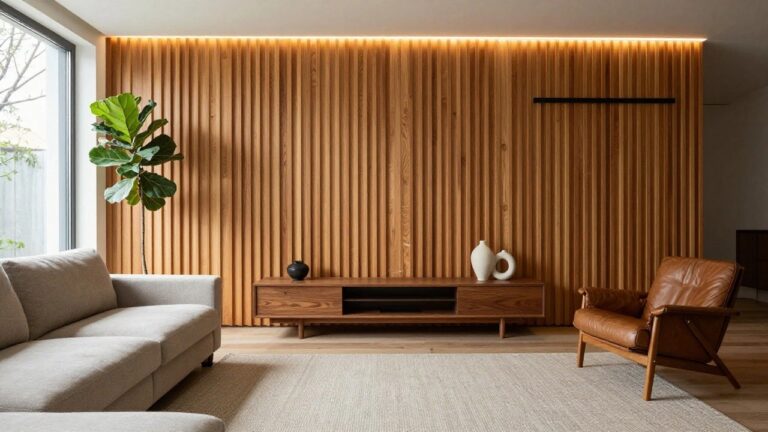
When I walk into a room that has plain walls it often feels unfinished no matter how nice the furniture is arranged.
Wood slats can bring a sense of structure that makes the whole space feel more intentional and put together.
I tested a few versions myself.
Some approaches work better in smaller rooms while others suit larger open areas where you need the wall to hold its own.
It helps to look at these ideas with your own layout in mind before deciding what to try.
Vertical Wood Slats For An Accent Wall
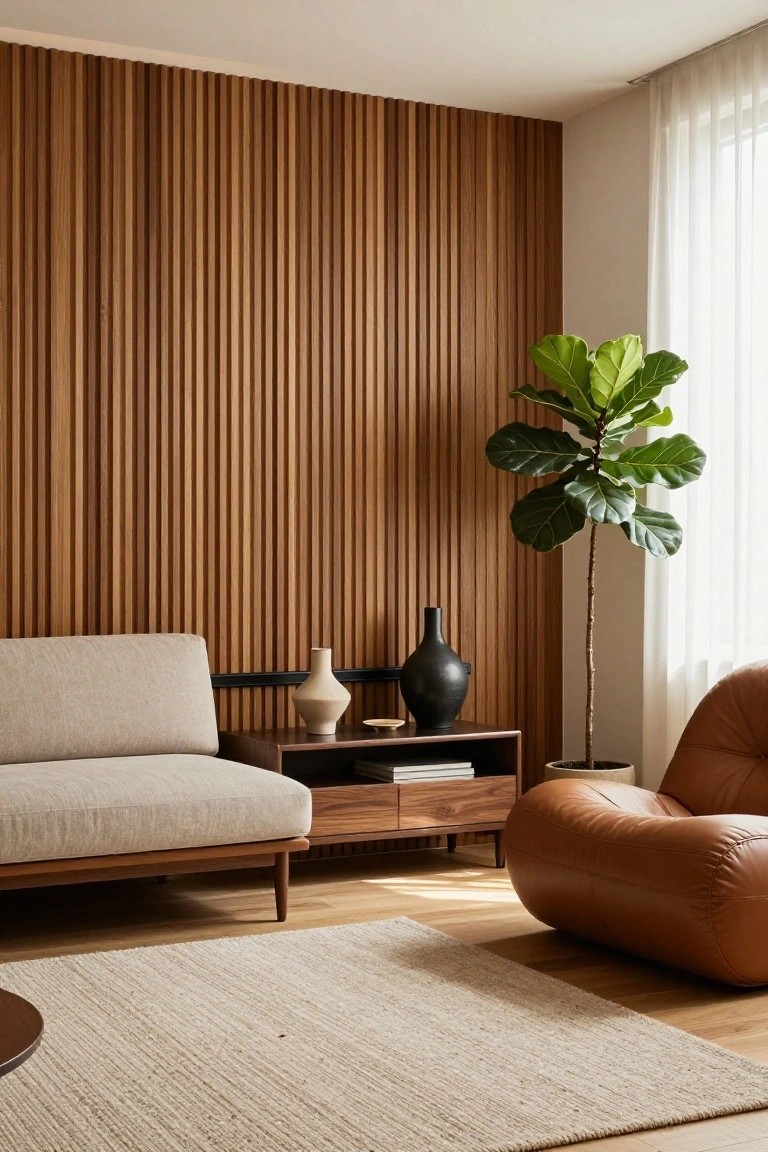
Vertical wood slats give a wall some structure without taking over the whole room. The lines add texture and a bit of depth, which works especially well in living areas that need a focal point but still want to feel calm and open.
This idea fits best in spaces with simple furniture and neutral colors so the wall can stand out on its own. It works in both new builds and older homes where you want to add a modern touch without major construction.
Wood Slats On A Headboard
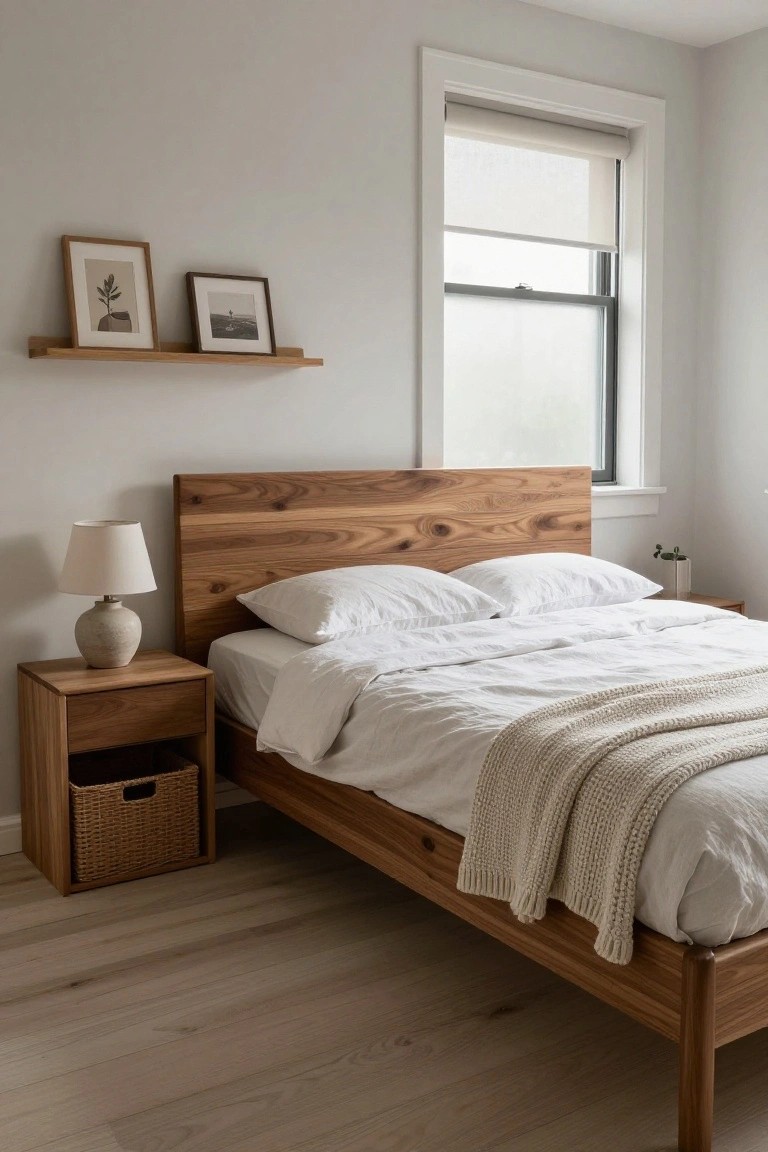
A wood slat headboard gives the bed area some clean architectural weight without covering the whole wall. The horizontal planks add texture and warmth while keeping the rest of the room light and simple. This approach works especially well in smaller bedrooms where a full accent wall might feel heavy.
It suits homes that already have wood tones elsewhere, like floors or furniture, since the headboard can echo those materials without matching exactly. Keep the finish natural and the lines straight so the detail stays quiet rather than busy.
Wood Slat Accent Walls In Home Offices
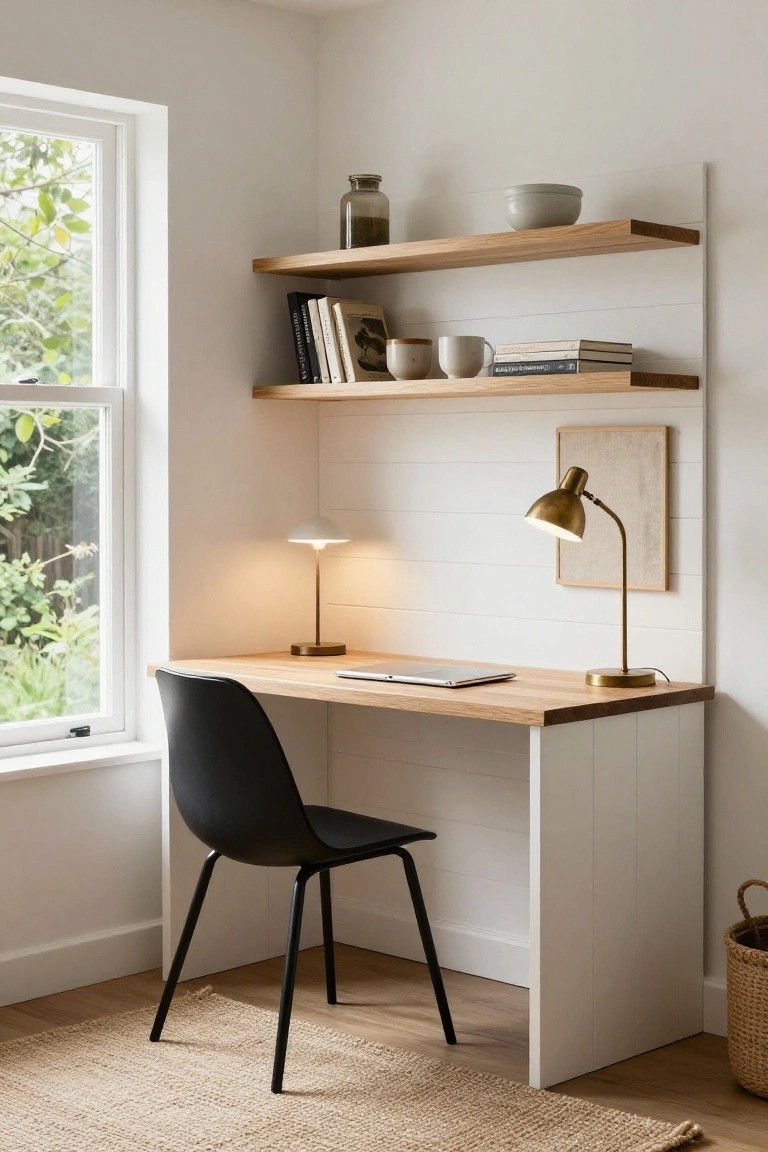
A wood slat accent wall gives a workspace some structure without making it feel heavy. It turns an ordinary corner into a clear work zone while keeping the rest of the room simple.
This approach works best in smaller homes where you need to define a desk area without adding walls. Pair it with light paint on the slats and a couple of floating shelves for storage so the space stays open and easy to use.
Keeping Wood Tones Consistent Across Furniture Pieces
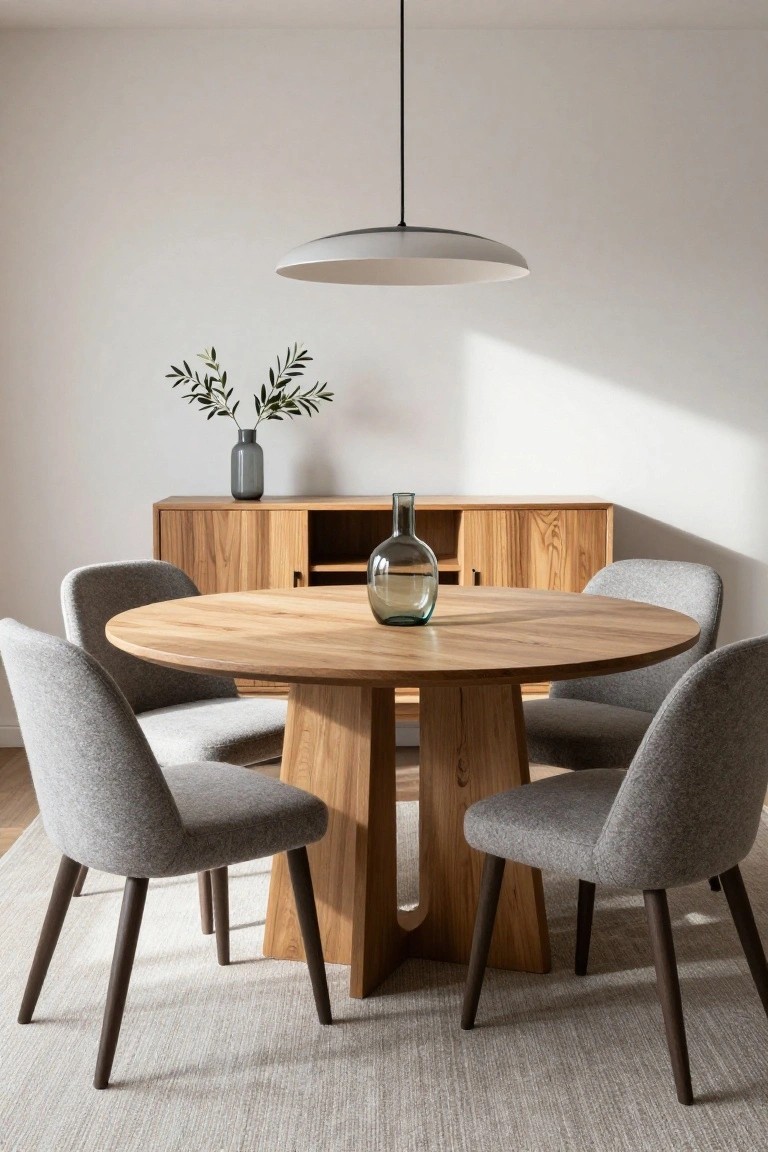
One way to create a calm dining area is to stick with the same wood finish for the table and any storage pieces. It gives the room a pulled together feel without a lot of effort.
This works especially well in smaller spaces or open plans where you want the furniture to blend rather than compete. Just watch that the wood does not feel too heavy against your wall color.
Wood Slat Walls for Entryways
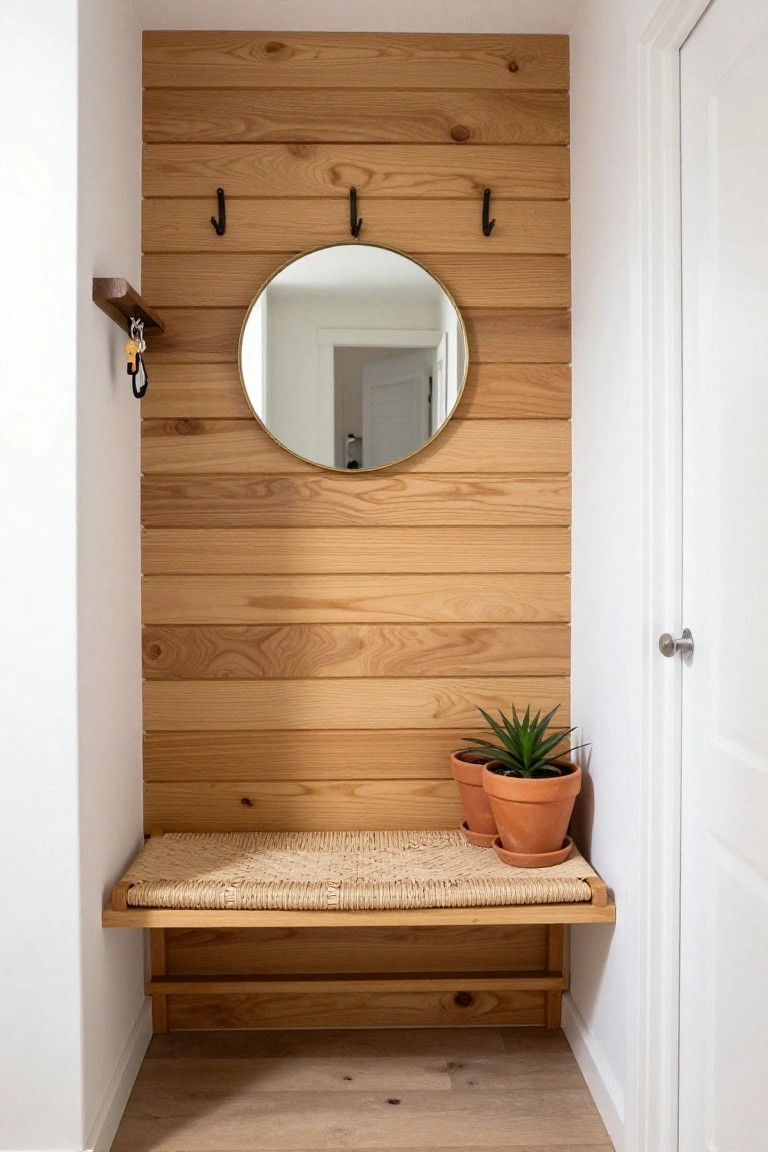
Horizontal wood slats work well in entry spaces because they add texture and a bit of structure without taking up any floor room. The natural wood tone also helps the area feel warmer than plain drywall would.
This idea suits smaller homes or apartments where the entry doubles as a drop zone. Keep the rest of the space simple so the slats stay the main feature, and add just a few hooks or a low bench for daily use.
Wood Vanities for Simple Bathroom Storage
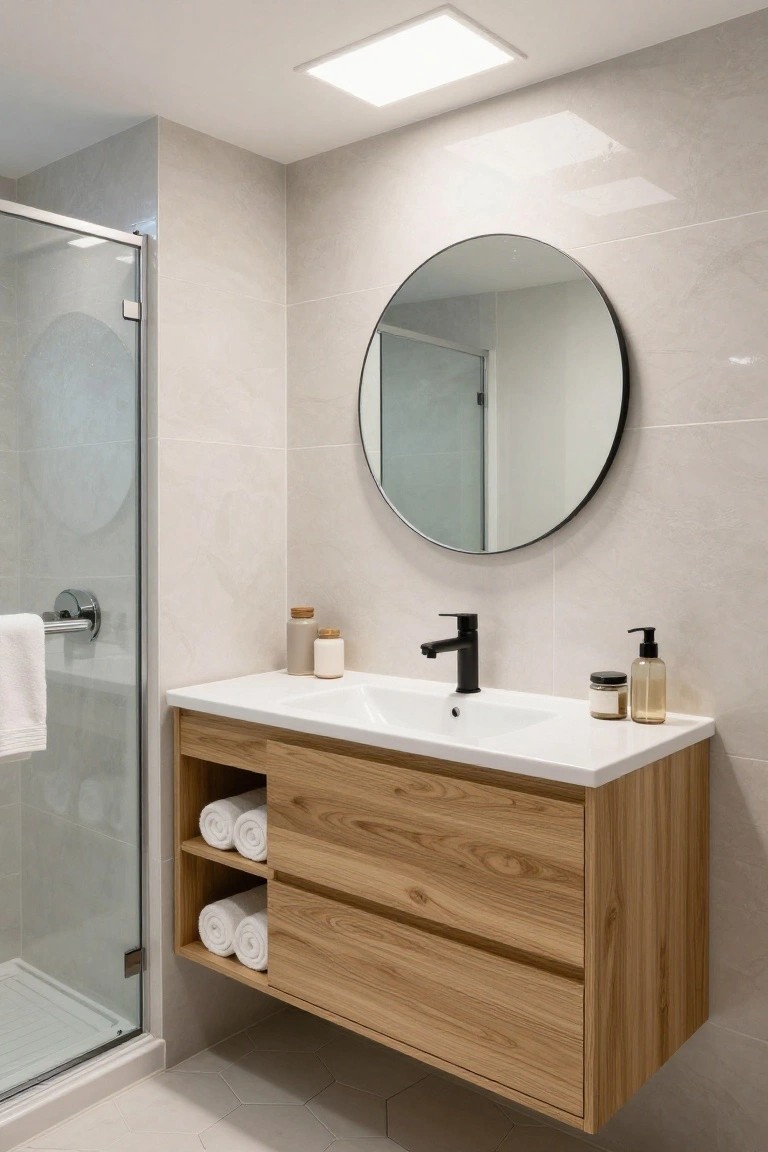
Many bathrooms end up feeling a bit stark with all the tile and hard surfaces. A wood vanity helps by bringing in some natural tone and texture that softens the overall look.
This works best when the piece floats above the floor. It keeps the room from feeling crowded, gives you both closed drawers and open spots for towels, and pairs easily with plain walls and simple fixtures. It suits smaller modern baths where storage matters but you still want things to feel open and easy to clean around.
Vertical Wood Slats for an Accent Wall
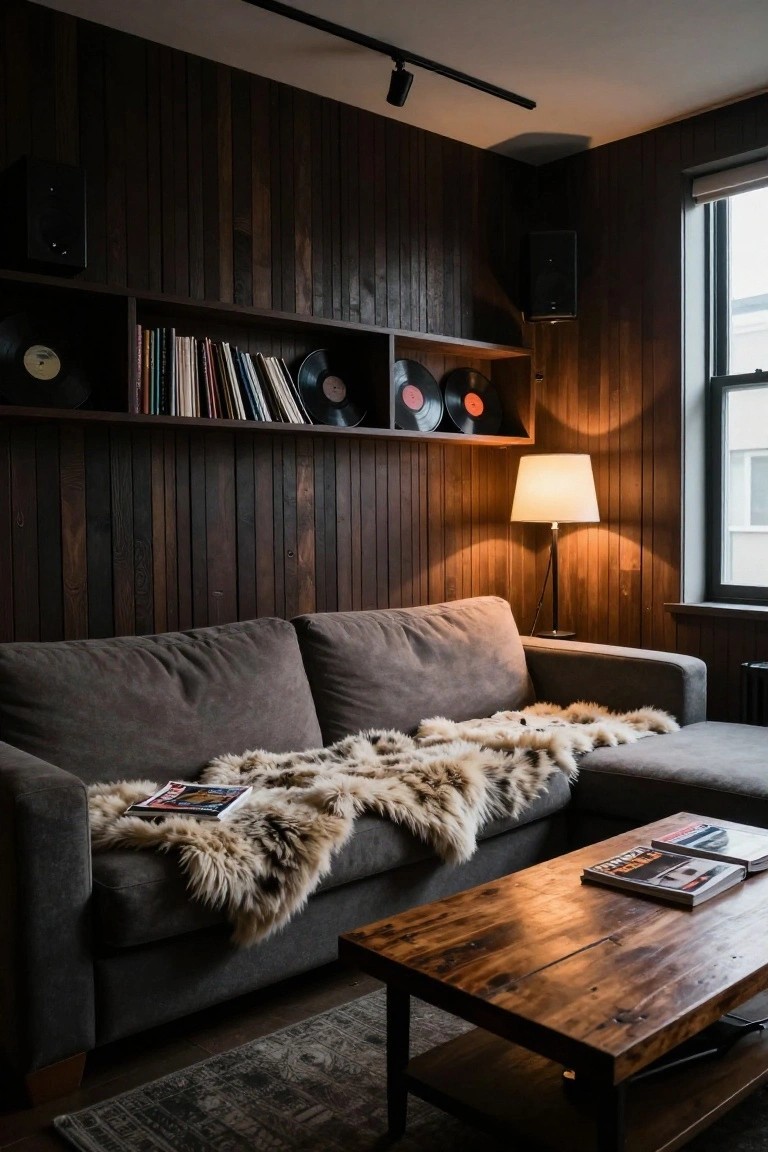
Vertical wood slats give a wall some clean lines and texture at the same time. They keep the surface interesting without adding a lot of visual noise, which works especially well behind a sofa or seating area.
This approach fits rooms that need a bit more warmth or definition. It pairs with built-in shelves if you want storage, but it also stands on its own if you prefer a simpler look. Darker tones help the slats feel more grounded in most living spaces.
Vertical Wood Slats Behind The Bed
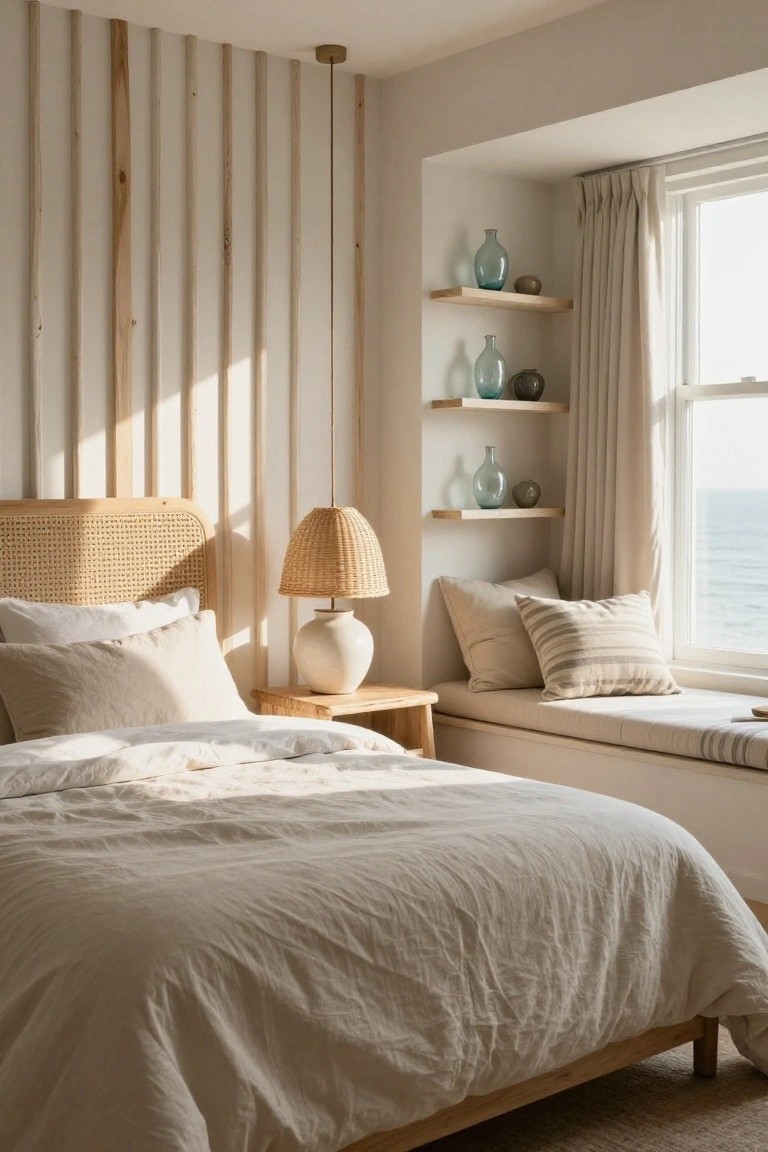
Vertical wood slats give a bedroom wall some structure without adding much visual weight. The look works because the slats stay narrow and evenly spaced, so the wall feels calmer than a full wood panel would.
This detail suits rooms with light walls and simple bedding. It pairs best with a low headboard so the slats remain the main feature rather than competing with heavier furniture.
Wood Slat Walls In Laundry Rooms
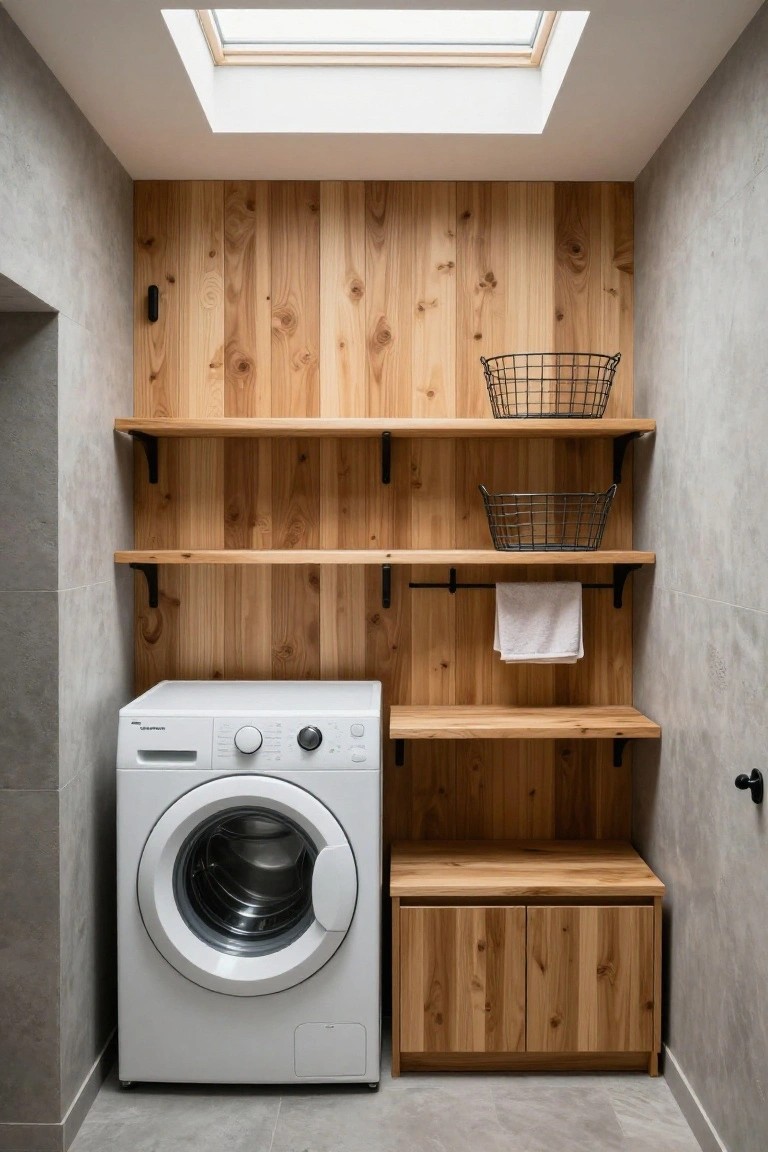
A wood slat accent wall gives a laundry room some warmth without adding clutter. The vertical panels create a simple backdrop that works well with open shelving, turning a basic utility space into something a bit more finished.
This idea fits homes that already use natural wood tones elsewhere. Keep the rest of the room light and practical so the wall provides the main texture while the shelves handle storage needs.
Vertical Wood Slats In The Bathroom
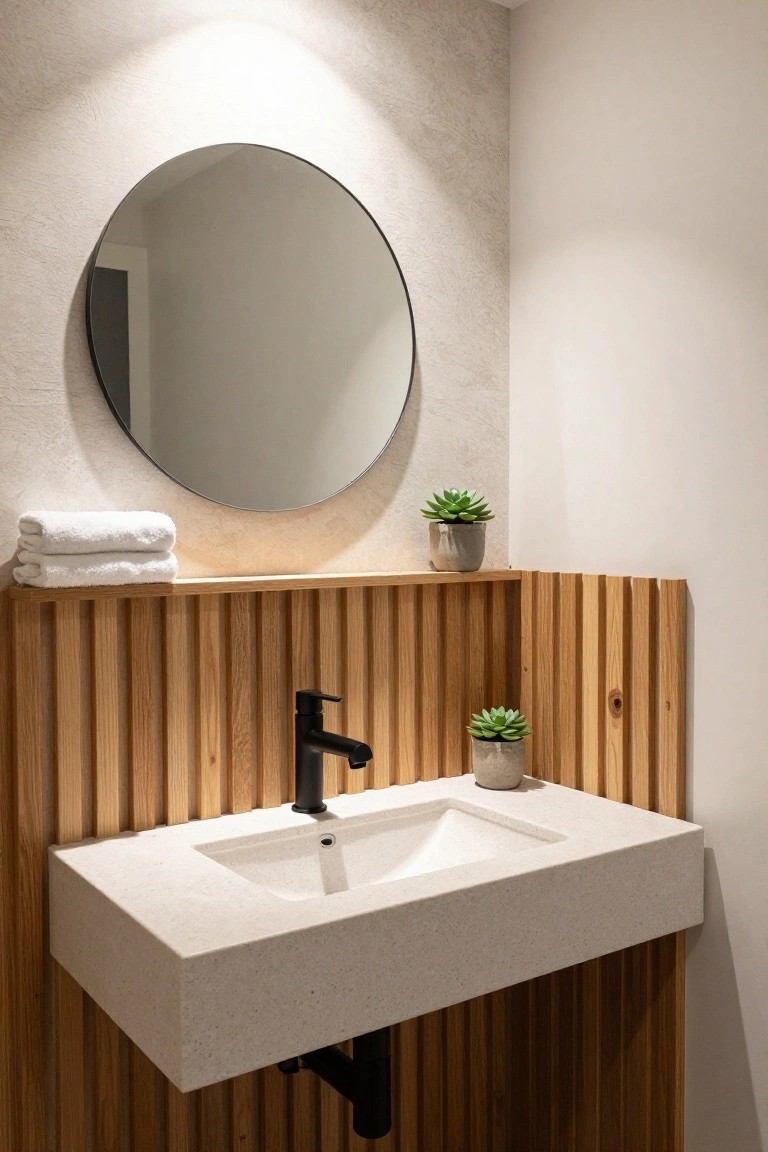
Wood slat walls work well in bathrooms because they bring in a bit of natural texture without making the space feel busy. The vertical lines add some height and keep things looking simple and orderly, even when the rest of the room stays fairly plain.
This approach suits smaller bathrooms or powder rooms where you want one wall to do the work. It pairs easily with a floating sink and simple fixtures, and it holds up better than tile in spots that stay mostly dry.
Vertical Slats On Built-In Banquettes
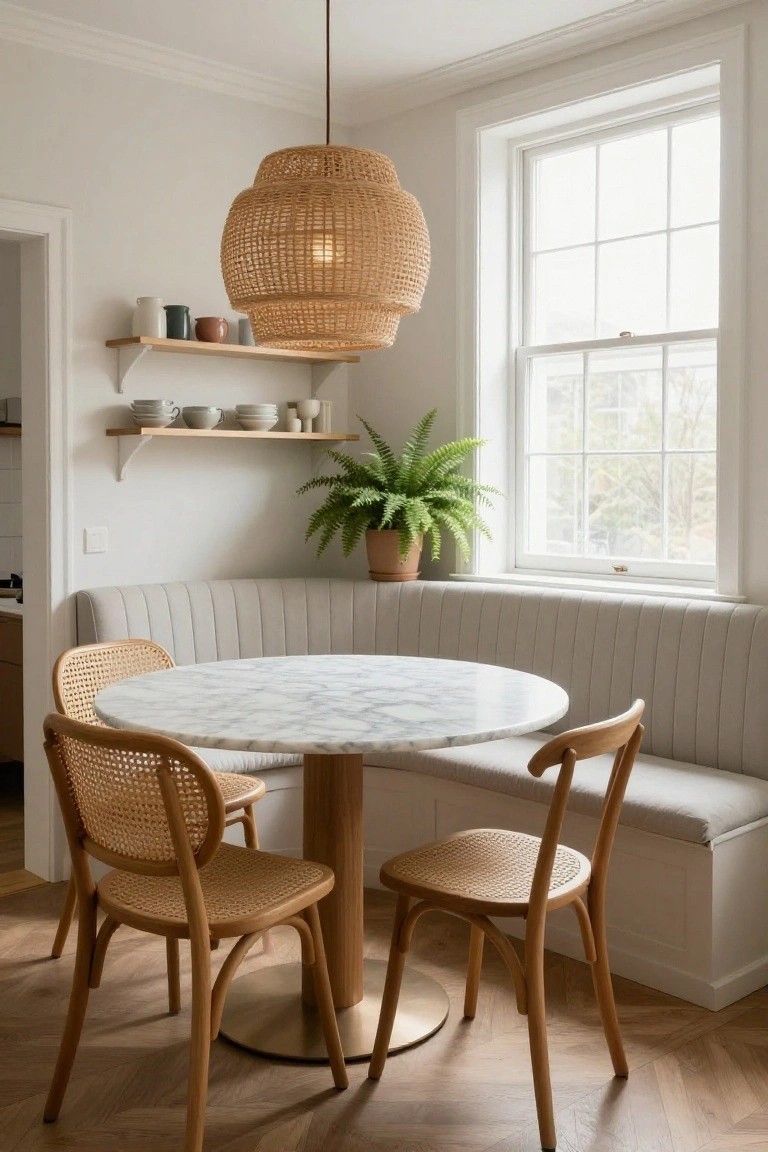
Vertical wood slats work well on a built-in banquette because they add subtle lines without taking up extra space. The detail gives the seating area a finished look and helps it feel more like part of the room rather than just extra seating tucked along a wall. It also creates a quiet rhythm that pairs nicely with simple furniture and light colors.
This approach suits smaller dining areas or breakfast nooks where you want some texture but still need the space to feel open. Keep the slats narrow and evenly spaced, and match the finish to other wood tones in the room so the wall reads as one clean element.
Wood Slat Accent Walls In The Bedroom
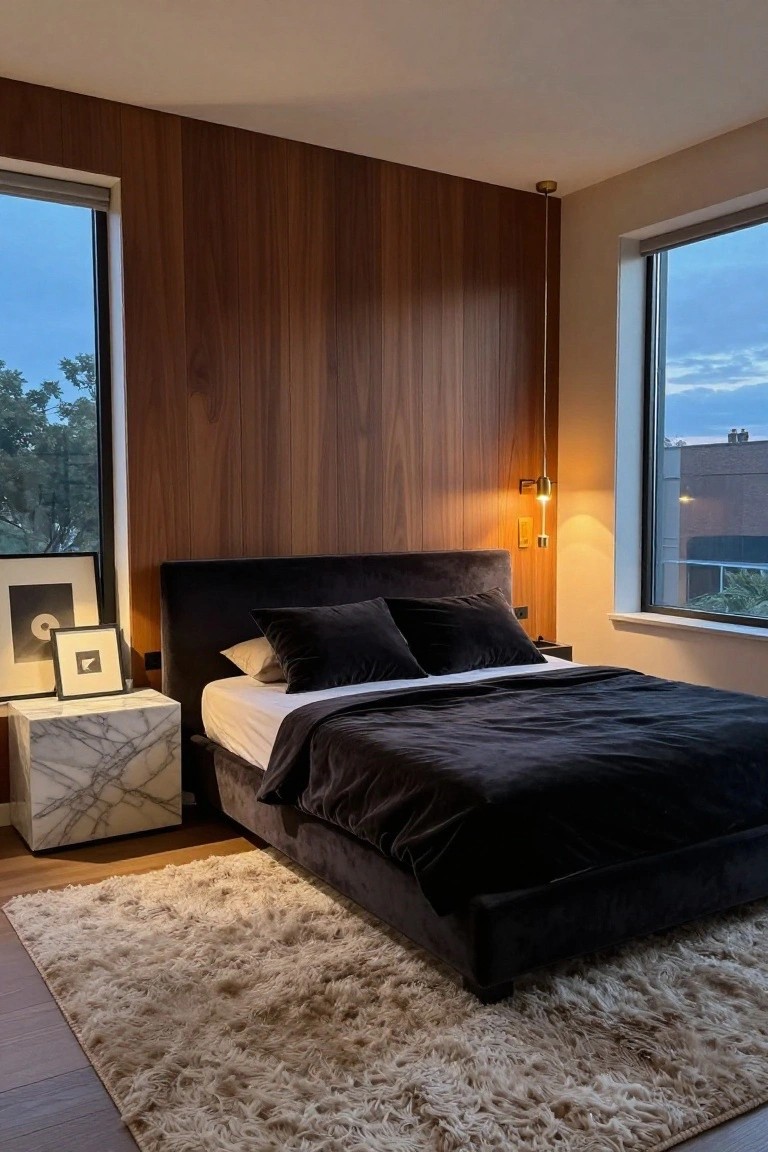
Vertical wood slats create a strong but simple architectural detail in a bedroom. They bring texture and warmth to the wall behind the bed without needing extra trim or molding. The vertical lines also make the ceiling feel a little higher.
This approach works best in rooms with fairly neutral bedding and furniture so the wood can stand out. It suits modern homes that already use wood elsewhere, but it can also add interest to a plain space that feels flat. Just make sure the slats are spaced evenly and finished in a tone that matches the rest of the room.
Wood Slat Walls With Built In Shelves
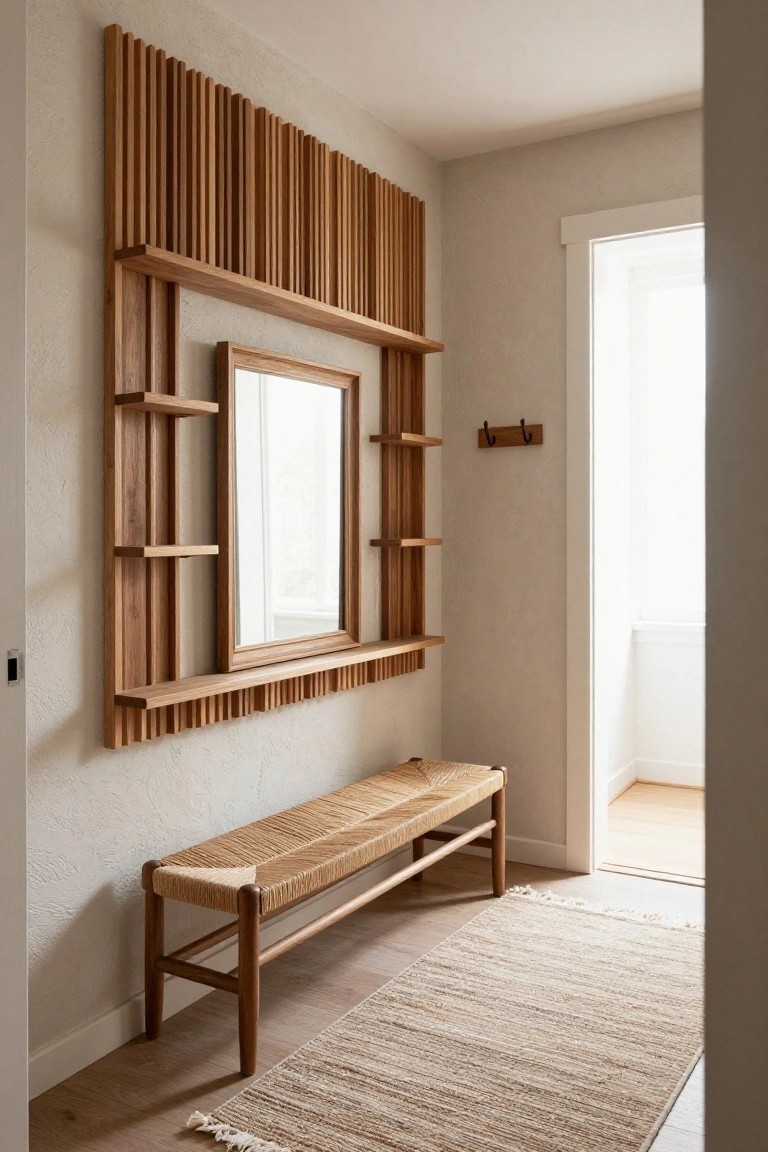
Vertical wood slats already bring texture to a wall, but extending them into small shelves makes the whole thing more useful. The slats can frame a mirror while also giving spots for keys or mail without adding extra furniture.
This works well in entryways or narrow hallways where space is tight. Keep the shelves shallow so they do not stick out too far, and match the wood tone to the rest of the trim if the room already has wood details.
Mixing Wood Tones On An Accent Wall
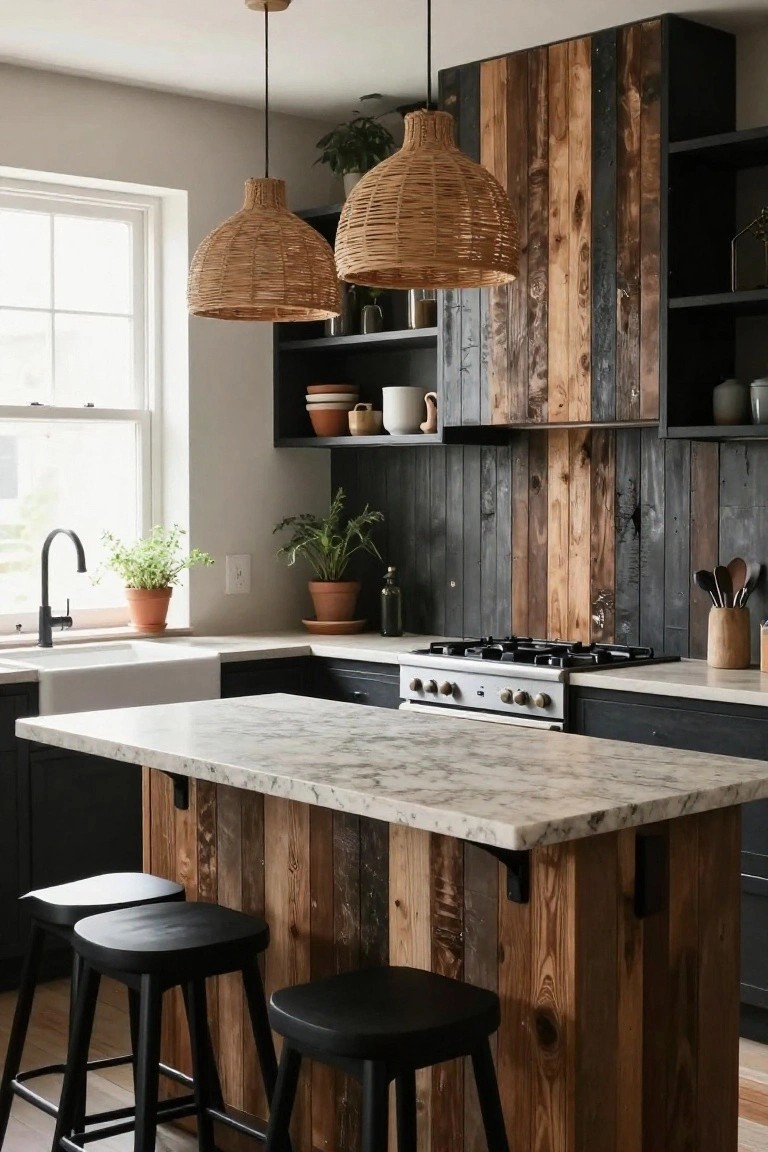
One simple way to add character to a kitchen is covering one wall with vertical wood slats in different tones. The mix of light and dark planks creates texture that feels natural rather than flat. It works especially well behind a range where the surface gets some visual interest without competing with the rest of the room.
This approach suits kitchens with dark cabinetry or open shelving because the wood helps balance the heavier elements. Keep the slats fairly narrow and vary the stain slightly so the pattern stays subtle. It also holds up nicely in homes that already have wood floors or beams.
Vertical Wood Slats Behind A Built-In Desk
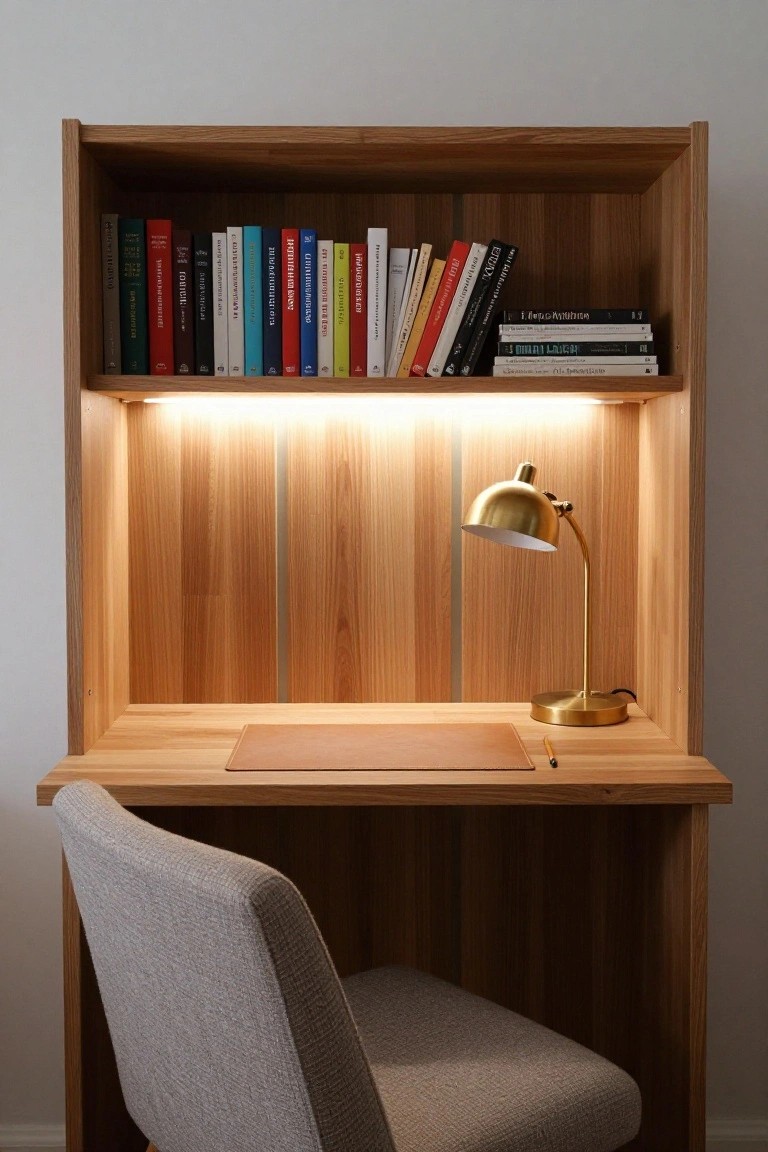
Vertical wood slats give a desk area some clean architectural lines without making the space feel heavy. The material adds warmth and texture while keeping the overall look simple and organized.
This works well in smaller rooms or home offices where you want the wall to do a bit more than just sit there. The slats pair easily with a built-in shelf and lighting tucked underneath to brighten the workspace without extra fixtures.
Wood Slat Walls Around Built-In Benches
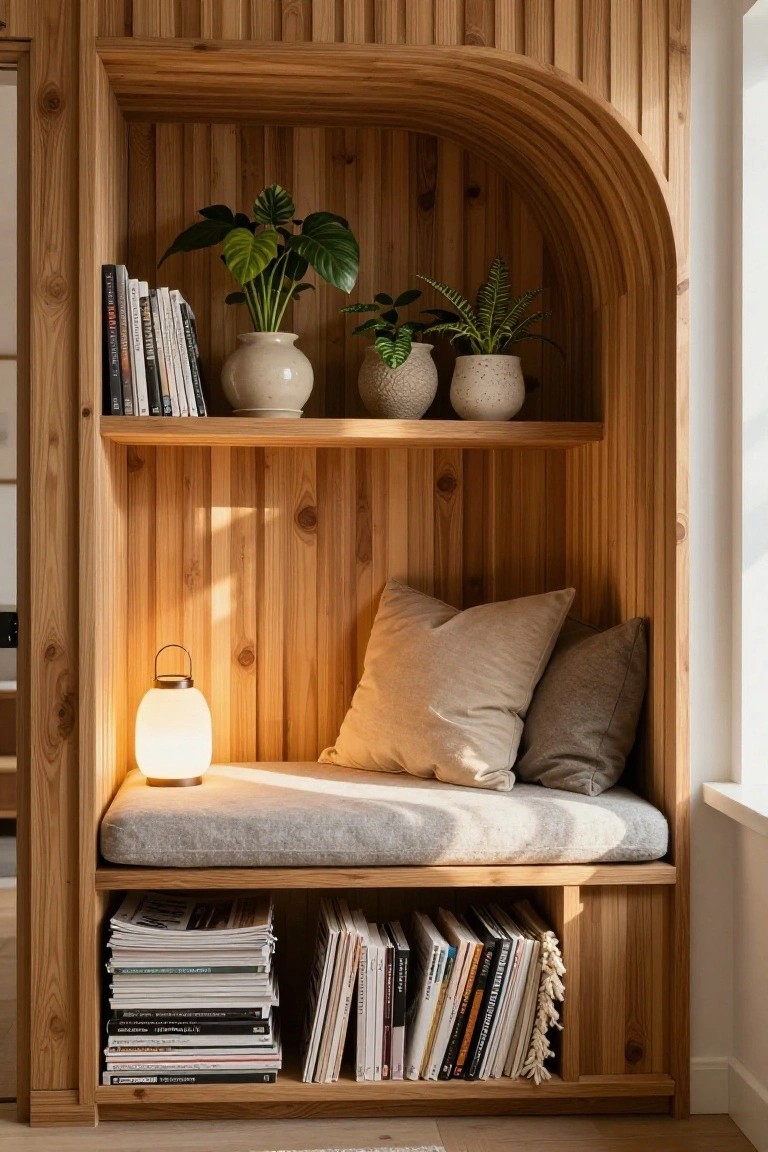
Vertical wood slats can turn an ordinary wall into a recessed seating area that feels like part of the house structure. The slats add texture and a sense of enclosure without needing extra trim or paneling.
This works best in hallways, bedrooms, or living rooms where you want a quiet spot to sit without taking up floor space. Match the wood tone to your existing trim and keep the bench cushion simple so the nook stays practical rather than overly styled.
Wood Accent Walls Behind The Bed
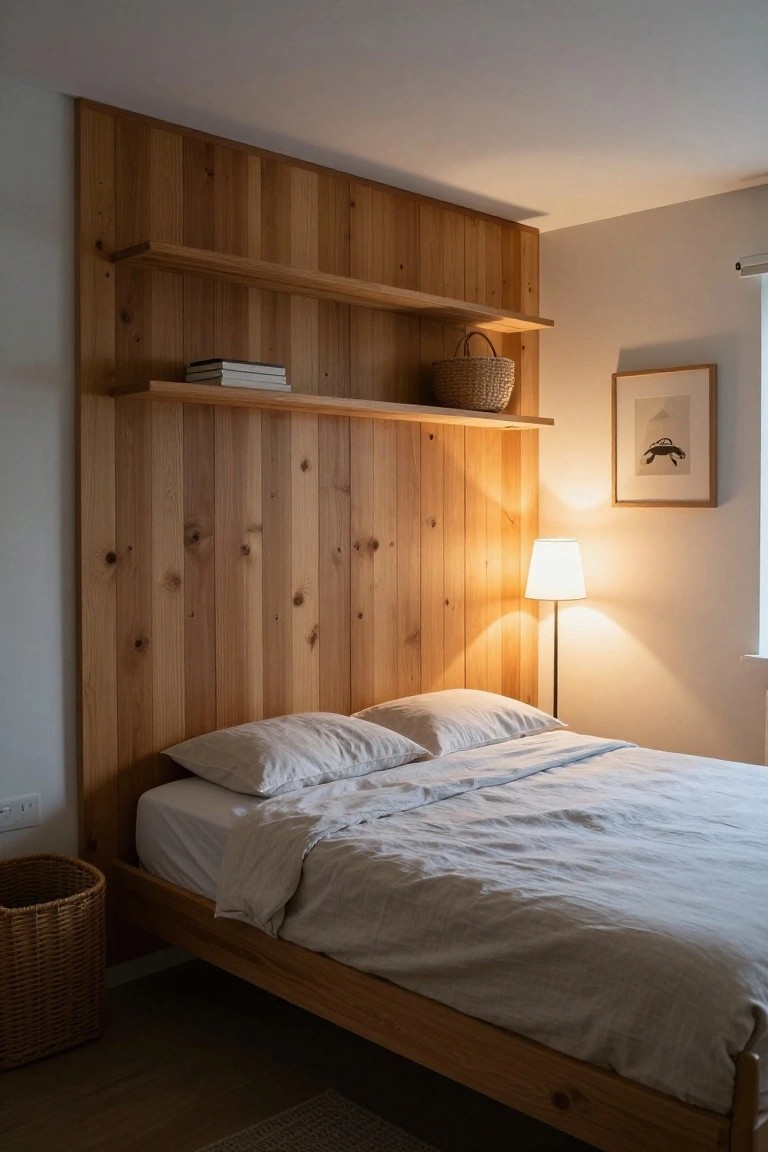
A full wood wall right behind the bed turns that area into the main architectural feature. It adds texture and a sense of structure while keeping the rest of the room simple.
This works best in smaller bedrooms or spaces that need a bit more warmth without extra furniture. Keep the bedding light and skip heavy decor so the wood stays the focus.
Built-In Wood Cabinetry Keeps Closets Feeling Organized
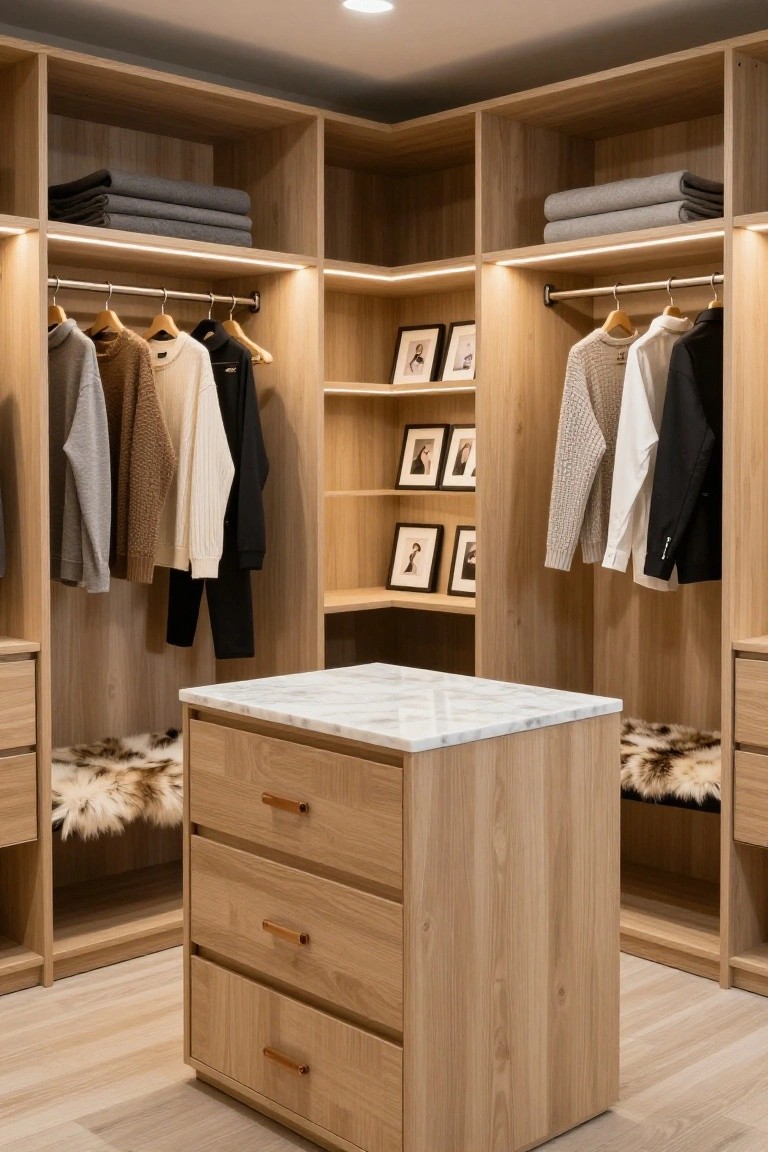
Light wood built-ins give a closet a finished look without needing extra trim or fussy details. The consistent tone across shelves, rods, and drawers creates a calm backdrop that makes the space feel larger and more put together than painted drywall ever could.
This approach works best in walk-in closets where you want storage to blend into the room rather than stand out. Keep the wood finish simple, add under-shelf lighting for function, and let the material do the work of tying everything together.
Frequently Asked Questions
Q: How do I figure out spacing for the slats without making the wall look too busy or too sparse?
A: Measure your wall height first and sketch a few layouts on paper. Try gaps around two to four inches to start since that range keeps the lines clean while still showing the wood grain. Adjust based on how the room feels once you tape up a test section.
Q: What if I want to tackle this as a weekend project but worry about cutting straight lines?
A: Rent a miter saw for clean cuts and mark every slat length against a straightedge before you begin. Work from the bottom up so gravity helps hold pieces in place while you nail them. This approach keeps mistakes small and easy to fix as you go.
Q: Will the wood hold up if the wall sits near a kitchen where grease and steam hit it sometimes?
A: Seal the slats with a matte polyurethane made for interior wood before hanging them. Wipe spills right away with a dry cloth instead of letting moisture sit. The finish adds a light barrier without changing the look much.
Q: Can I swap in cheaper lumber and still get that modern detail the article shows?
A: Yes, basic pine boards from the home store work fine if you sand them smooth first. Focus on consistent thickness across all pieces so the surface stays flat. The effect comes more from the pattern than from pricey hardwood.
