

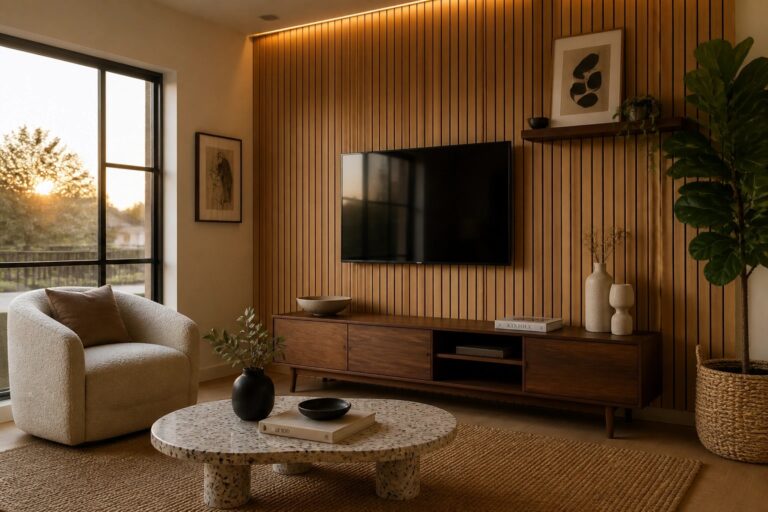
I have noticed that wood on a feature wall changes how a room holds light and sound once the furniture is arranged around it.
The choice between slats and wider panels often depends on whether the space needs to feel taller or more grounded.
Texture plays a quiet role here.
Vertical lines tend to work better in rooms with low ceilings because they guide the eye without crowding the walls further.
I usually test a small section first to see how the trim lines up with existing baseboards before committing to the full wall.
Vertical Wood Slats Behind the TV
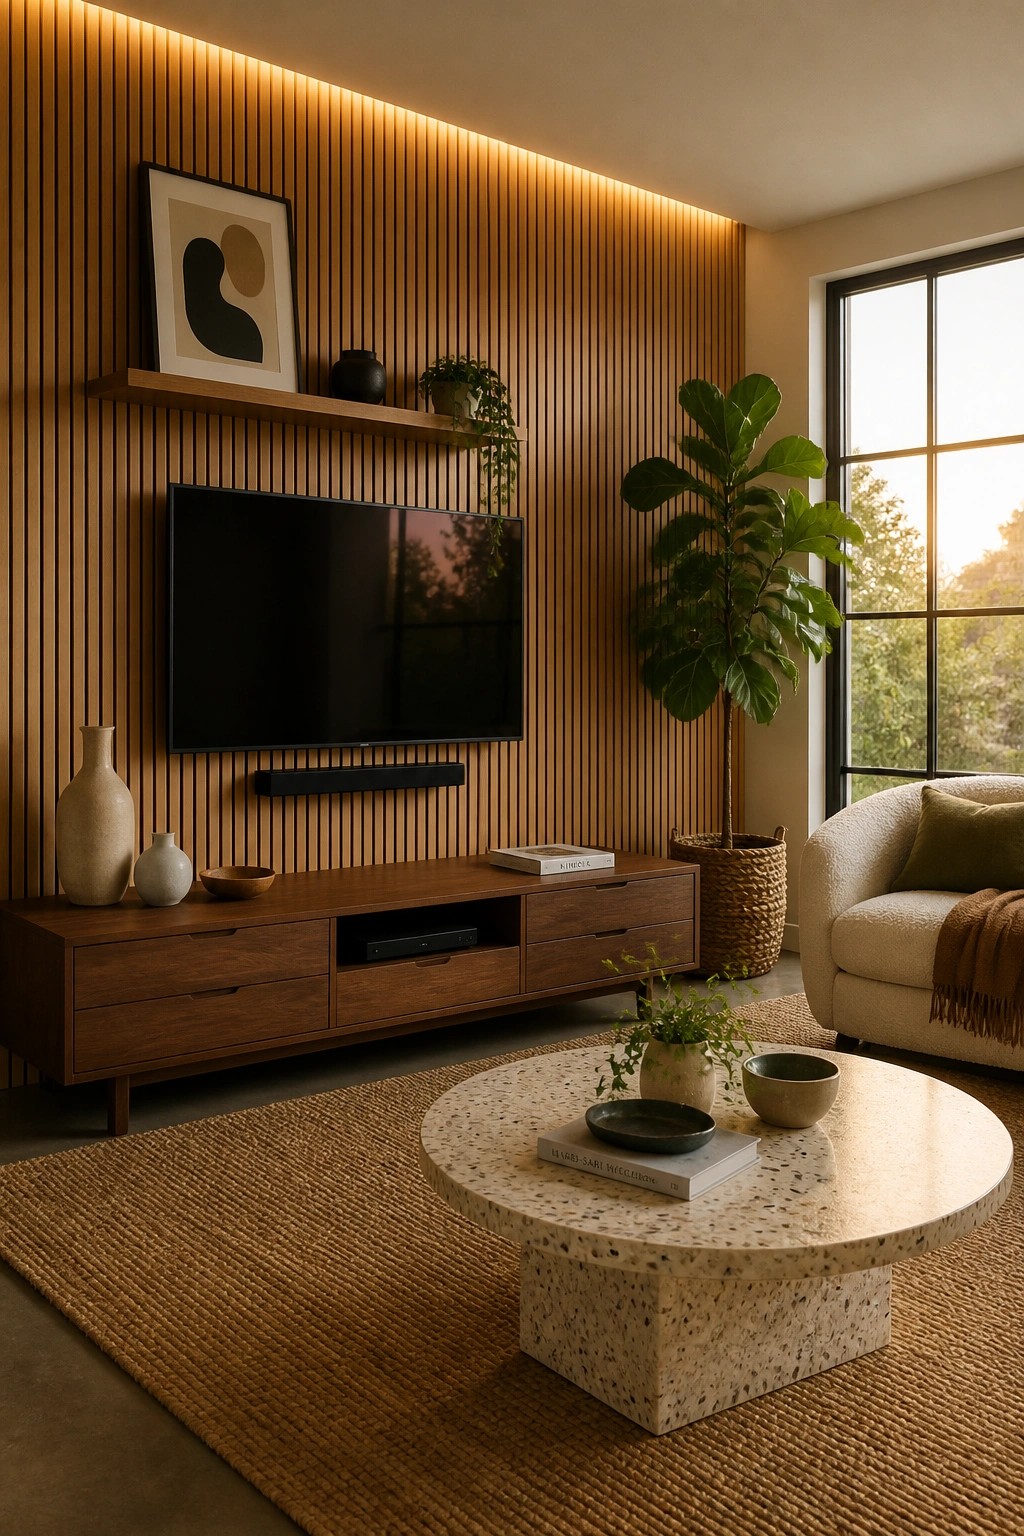
Vertical wood slats give a living room wall a clean, textured look that still feels simple. They add warmth and a bit of pattern without needing lots of extra decor or color.
This works best in spaces where the TV is the main focus. Keep the rest of the room light and neutral so the slats stand out, and consider a narrow floating shelf or hidden lighting strip along the top if you want a bit more depth.
Horizontal Wood Slats Behind The Bed
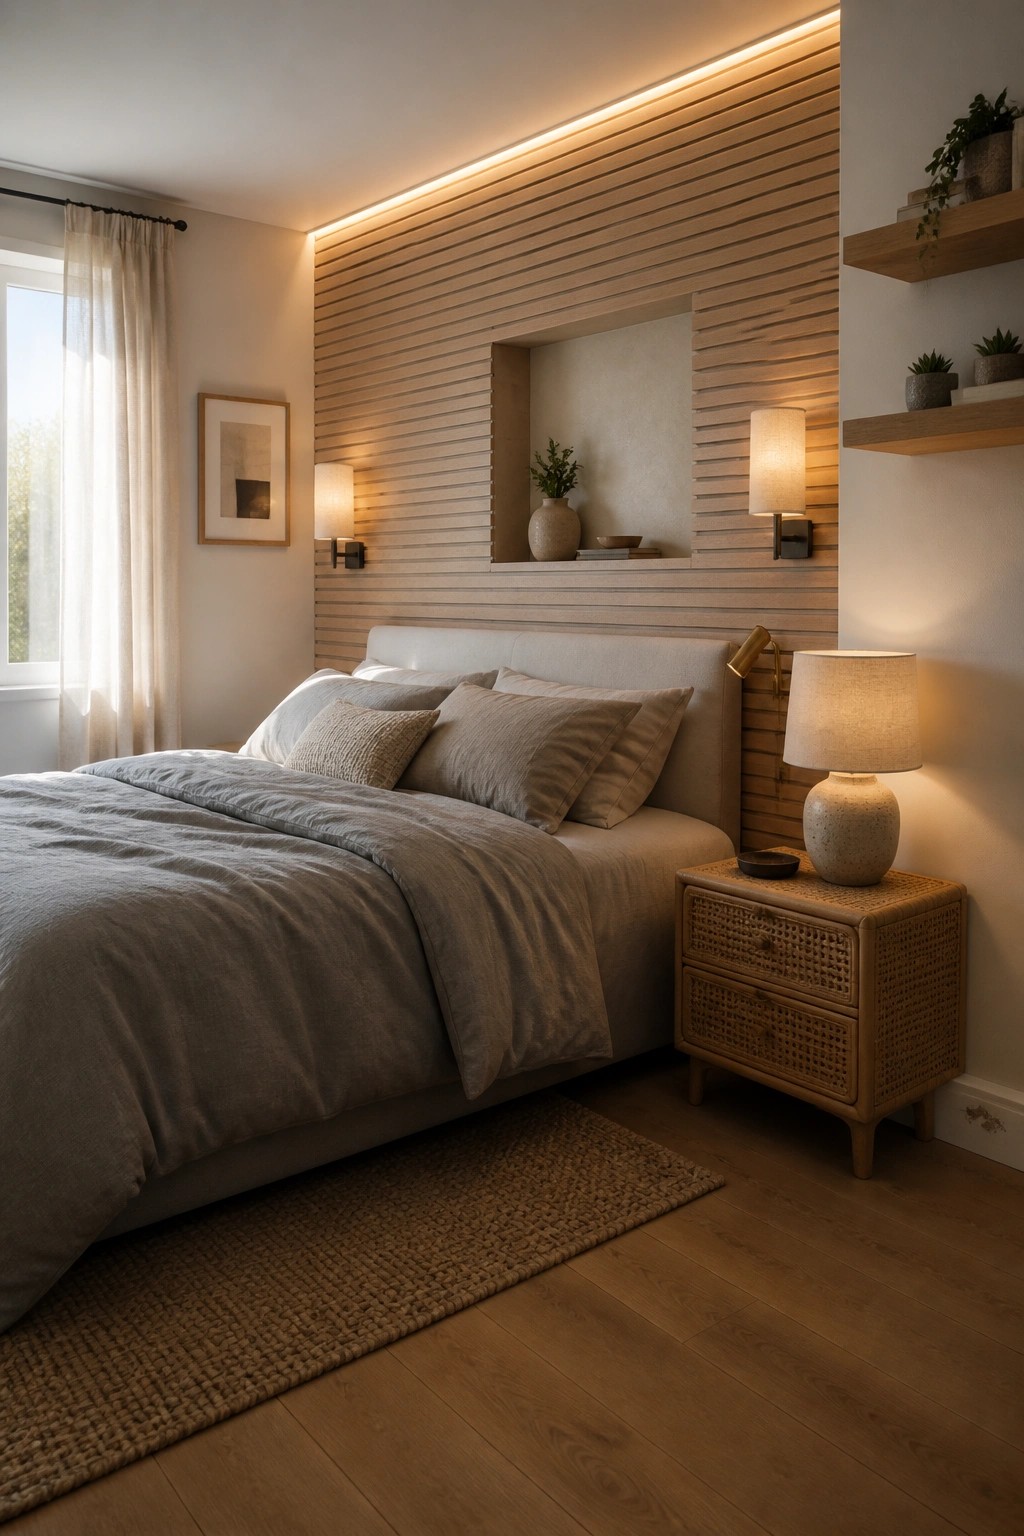
Many bedrooms feel more finished when a simple wood slat wall is added behind the bed. The horizontal lines give the space texture and a quiet sense of order while keeping the overall look calm and neutral.
This works especially well in rooms with soft bedding and minimal furniture. Keep the slats in a natural tone, add a recessed niche if space allows, and use warm lighting so the wall becomes a gentle focal point rather than a busy one.
Vertical Wood Slats in the Kitchen
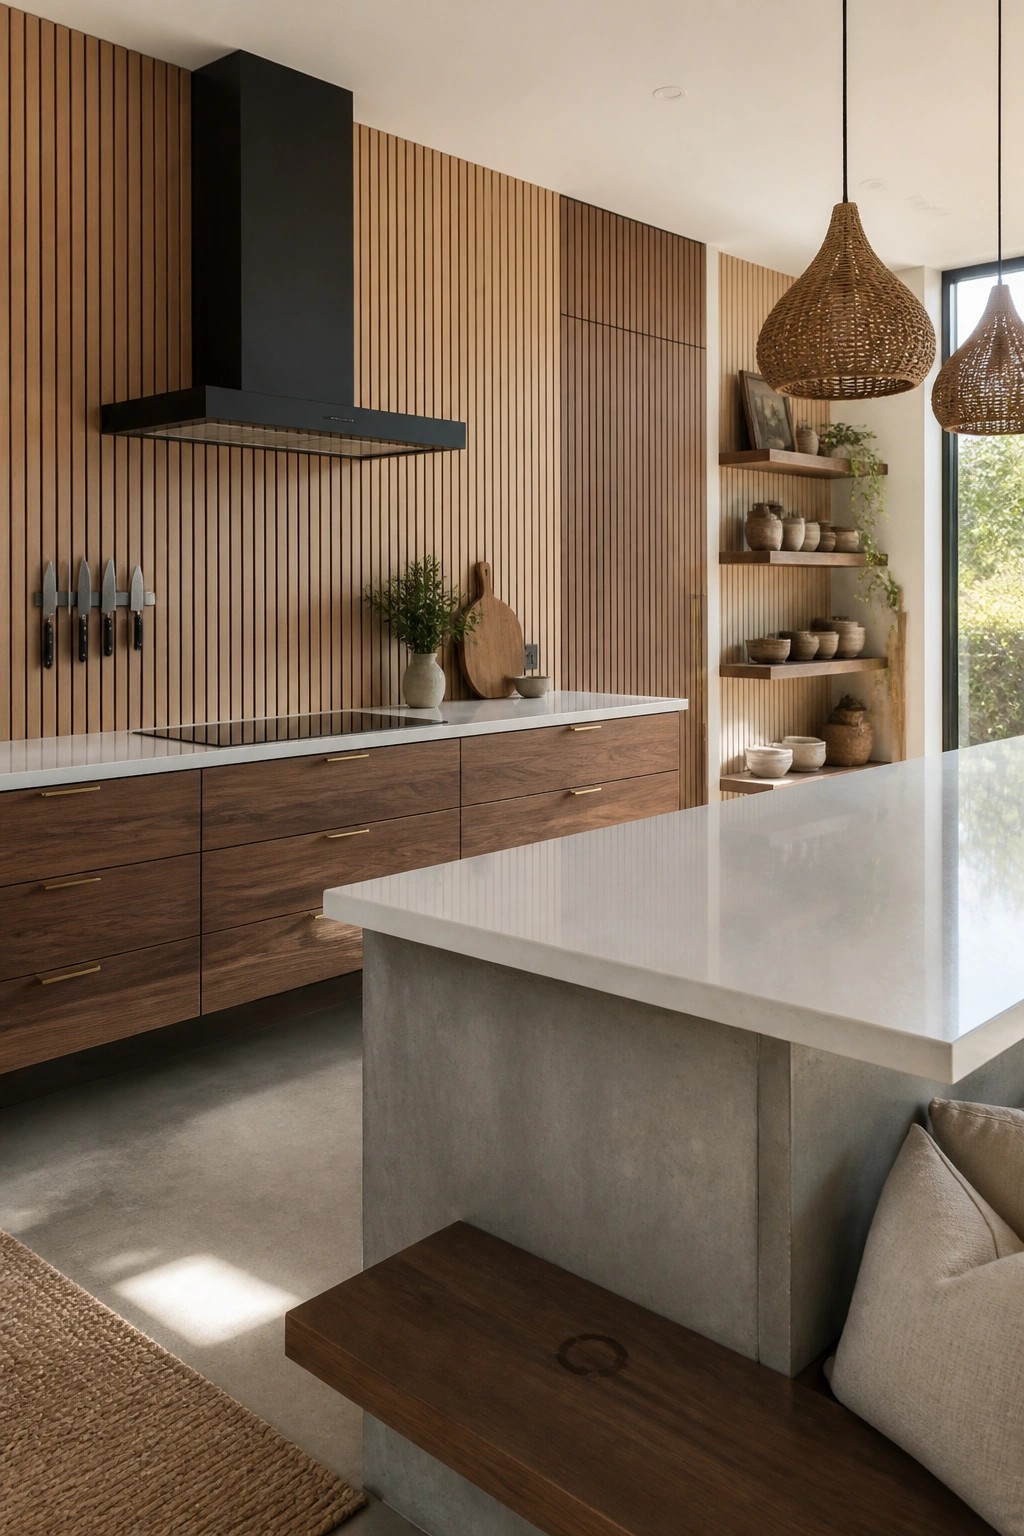
Vertical wood slats can give a kitchen wall real texture without making the room feel busy. They work especially well behind a range or counter because the lines add interest while the wood tone keeps things warm and grounded. Many people like how the slats hide minor wall imperfections too.
This approach suits homes that already lean modern but still want some natural material. Keep the slats narrow and evenly spaced, and pair them with simple cabinetry so the wall stays the main feature. It is easy to clean and holds up better than open shelving in a cooking area.
Herringbone Wood Panels On A Dining Room Wall
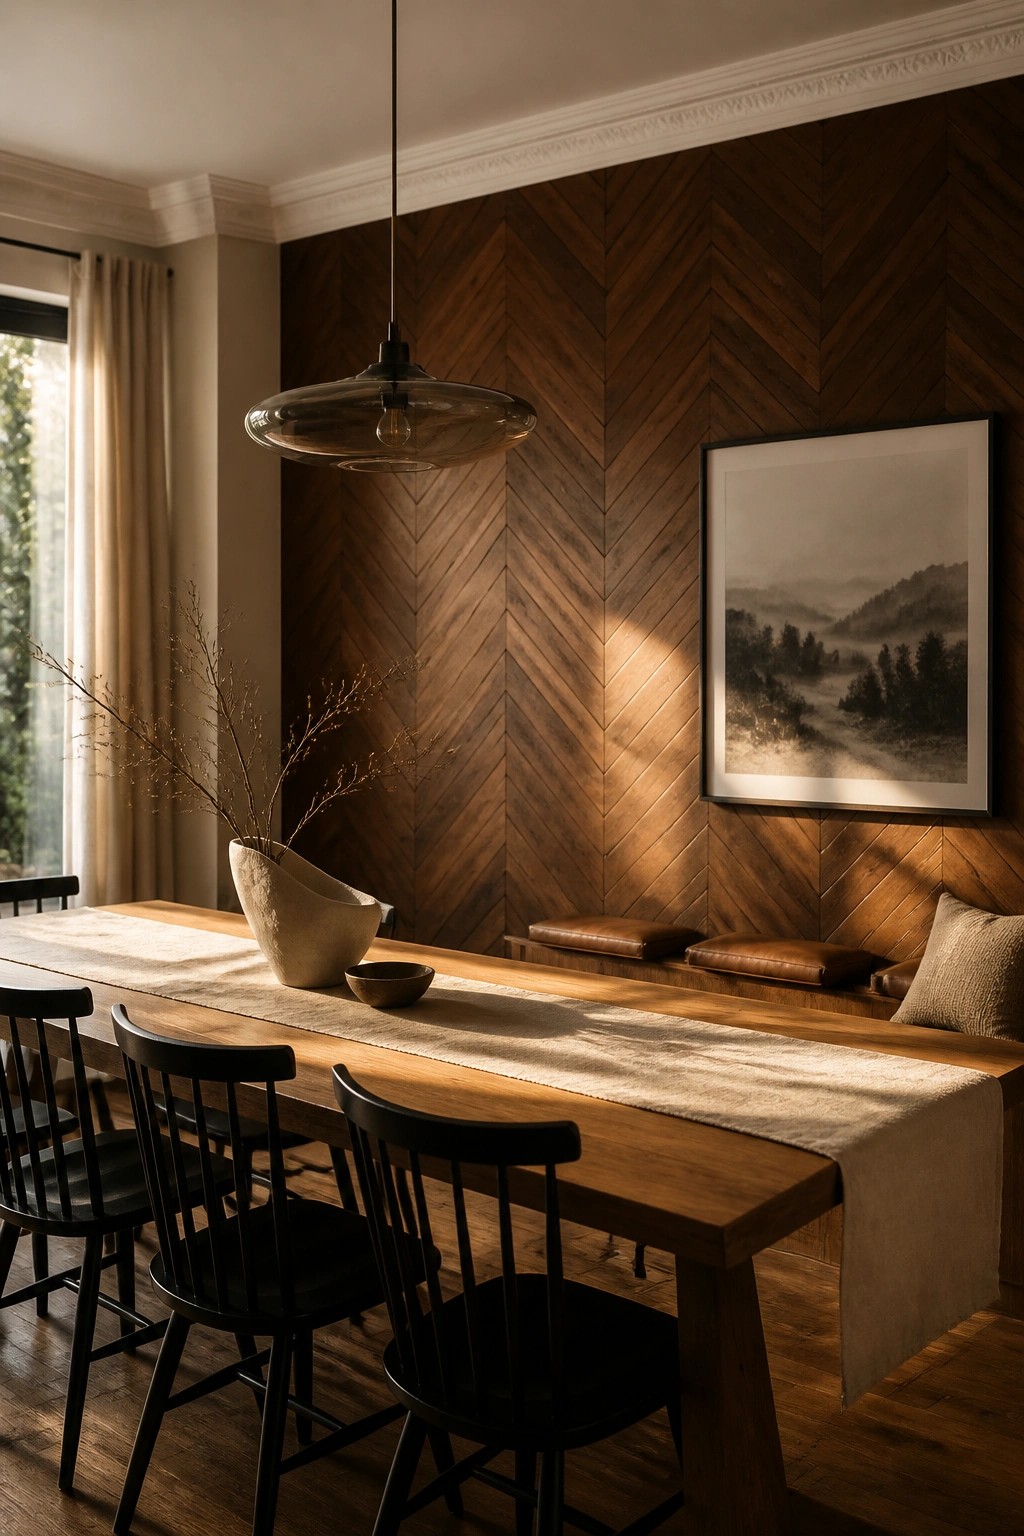
A herringbone wood wall gives a dining room real presence without needing much else. The pattern catches light nicely during the day and adds texture that feels substantial rather than busy. It works especially well when the rest of the room stays simple.
This approach suits homes that already have wood floors or trim, since the wall can echo those materials. Keep the pattern large enough to read from across the room, and let one or two other wood pieces, like a table or bench, sit against it. Avoid overcrowding the wall with too many frames or shelves.
Vertical Slats for Entry Walls
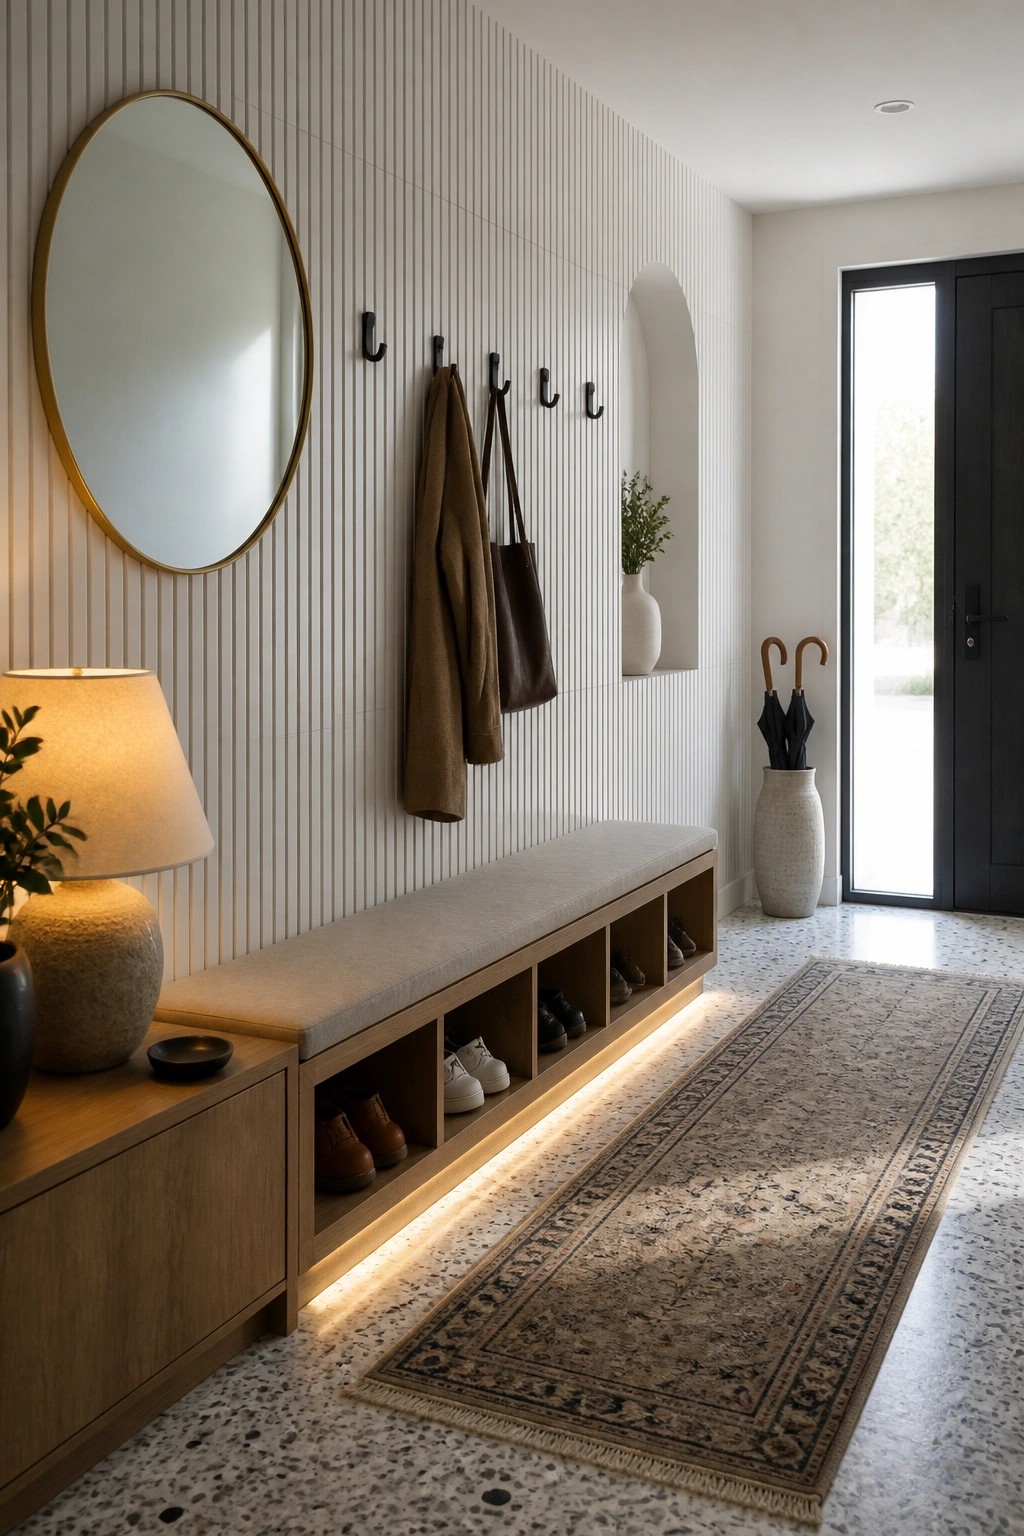
Vertical wood slats work well on walls in entry areas because they add texture and a sense of height without making the space feel busy. The look stays simple and modern while giving the wall more presence than a flat painted surface.
This detail suits homes that already have clean lines and built-in storage. It pairs easily with hooks, a bench, and open cubbies so the wall becomes part of the everyday function rather than just decoration.
Vertical Slats for a Workspace Wall
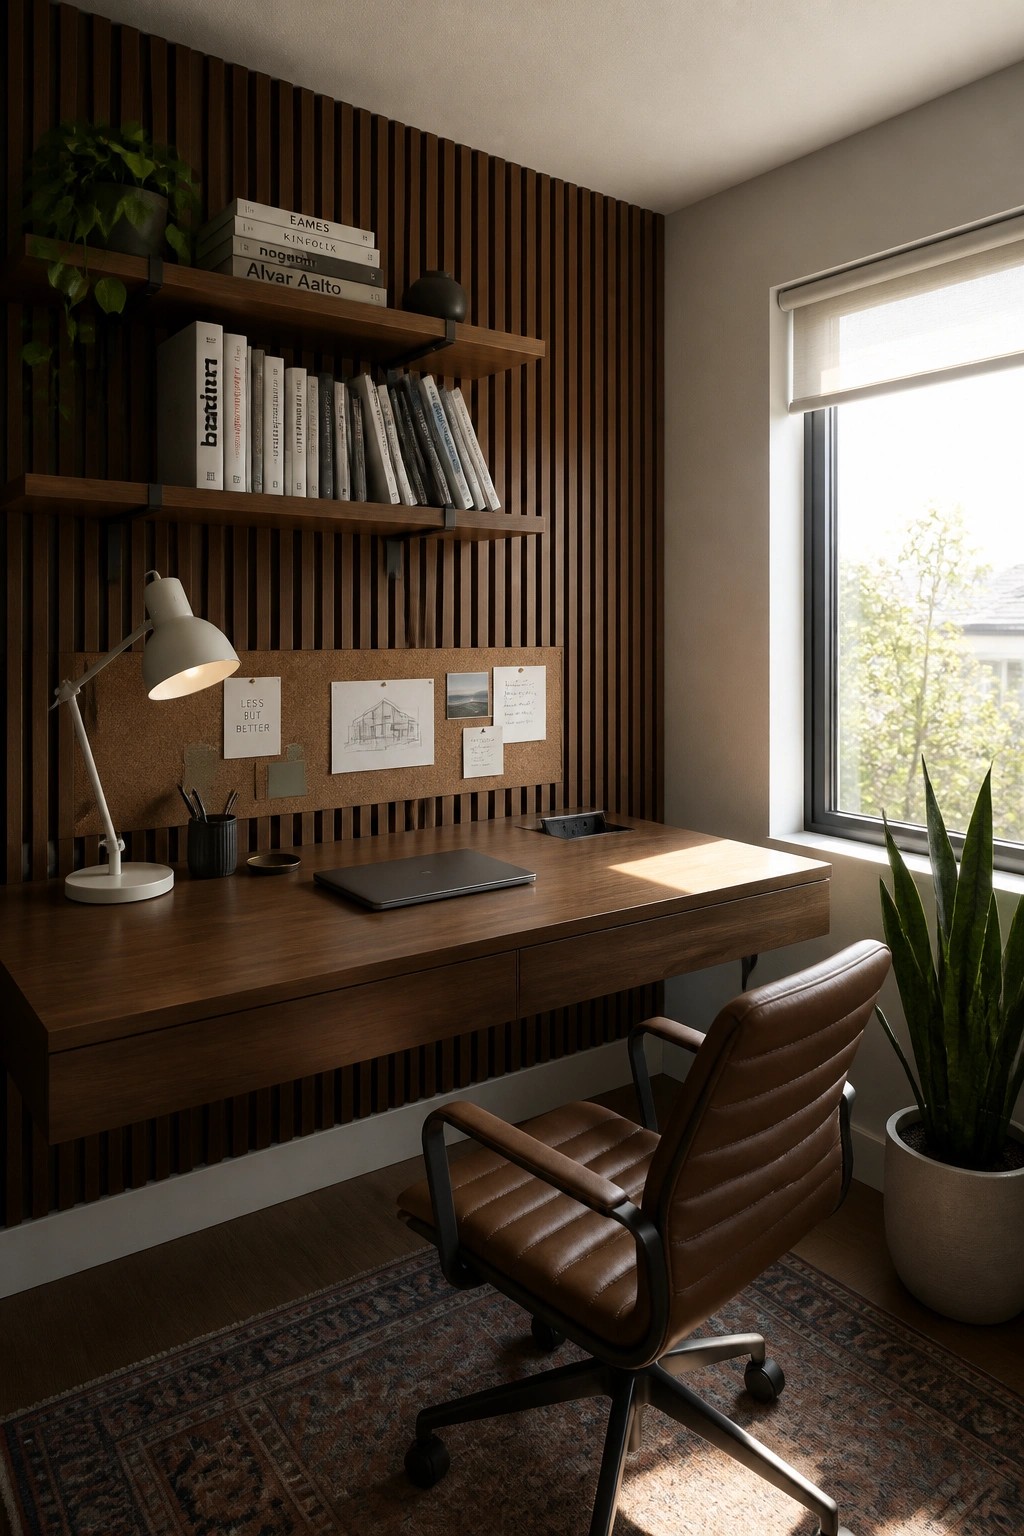
Vertical wood slats can give a home office wall more presence without needing extra color or pattern. They add some texture and warmth while keeping the space looking organized and calm.
This approach works best in smaller rooms where you want one strong material to stand out. Keep the desk and other pieces simple so the slats remain the main feature.
Horizontal Wood Slats In A Nursery
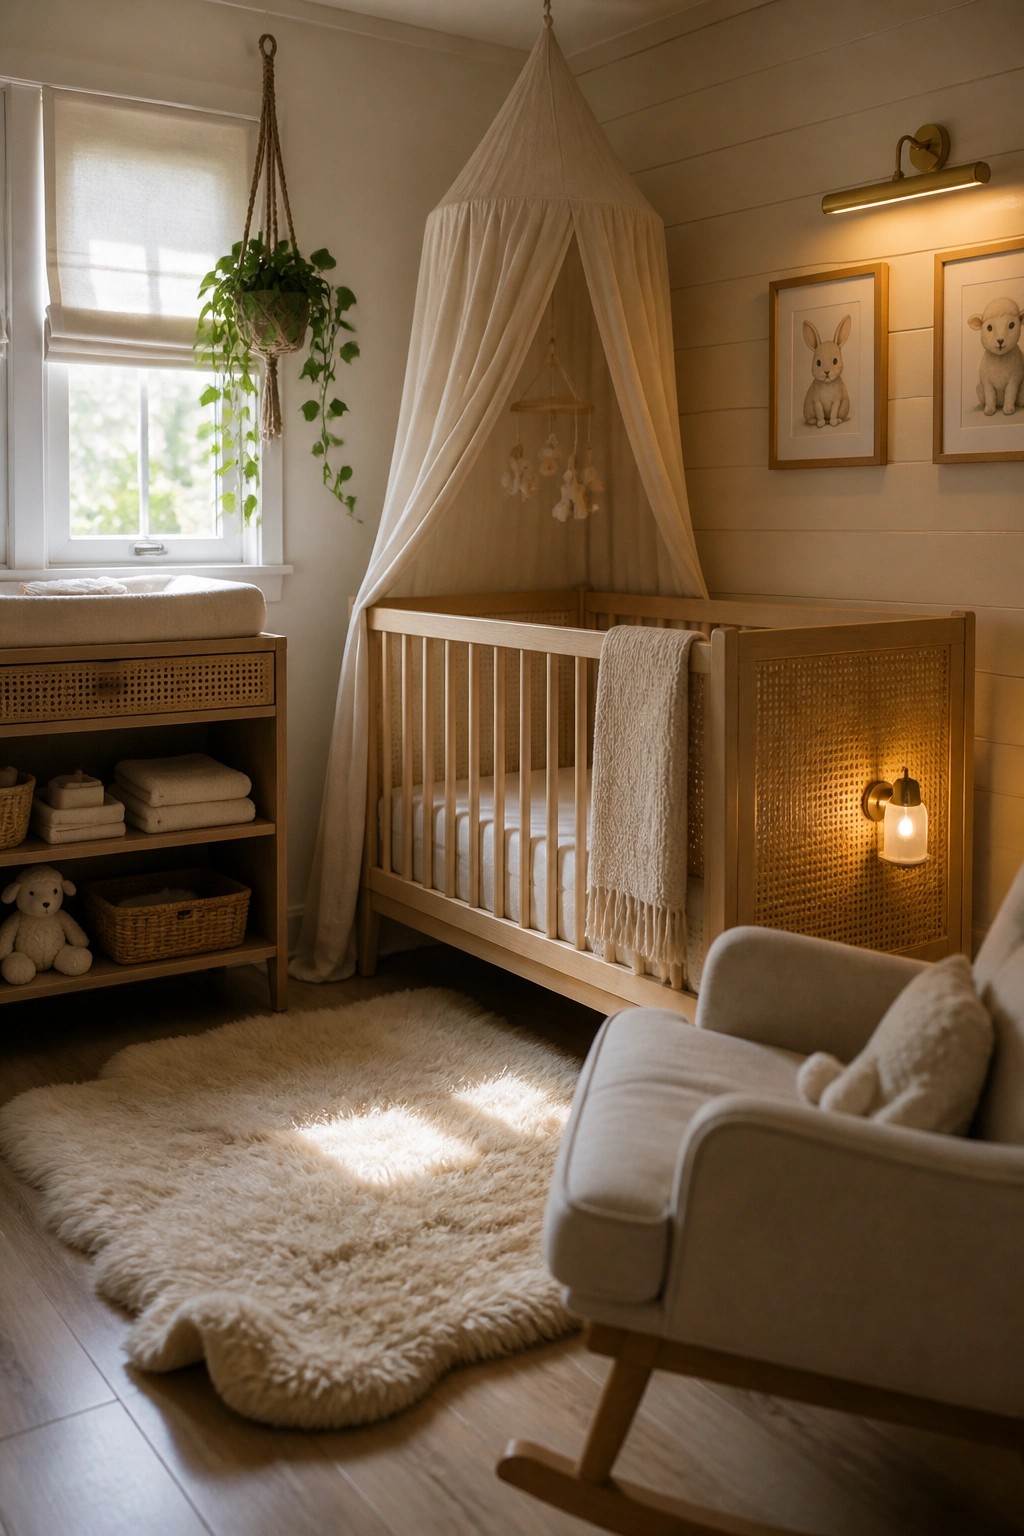
Horizontal wood slats give a nursery wall a quiet sense of structure while keeping the room soft. The even lines add texture that feels warm rather than busy, and they work especially well behind a crib where you want something simple to look at every day.
This approach suits smaller rooms and homes that already use light wood furniture. Keep the finish matte and the color close to the other wood tones in the space so the wall blends in instead of standing out too much.
Vertical Wood Slats Behind A Vanity
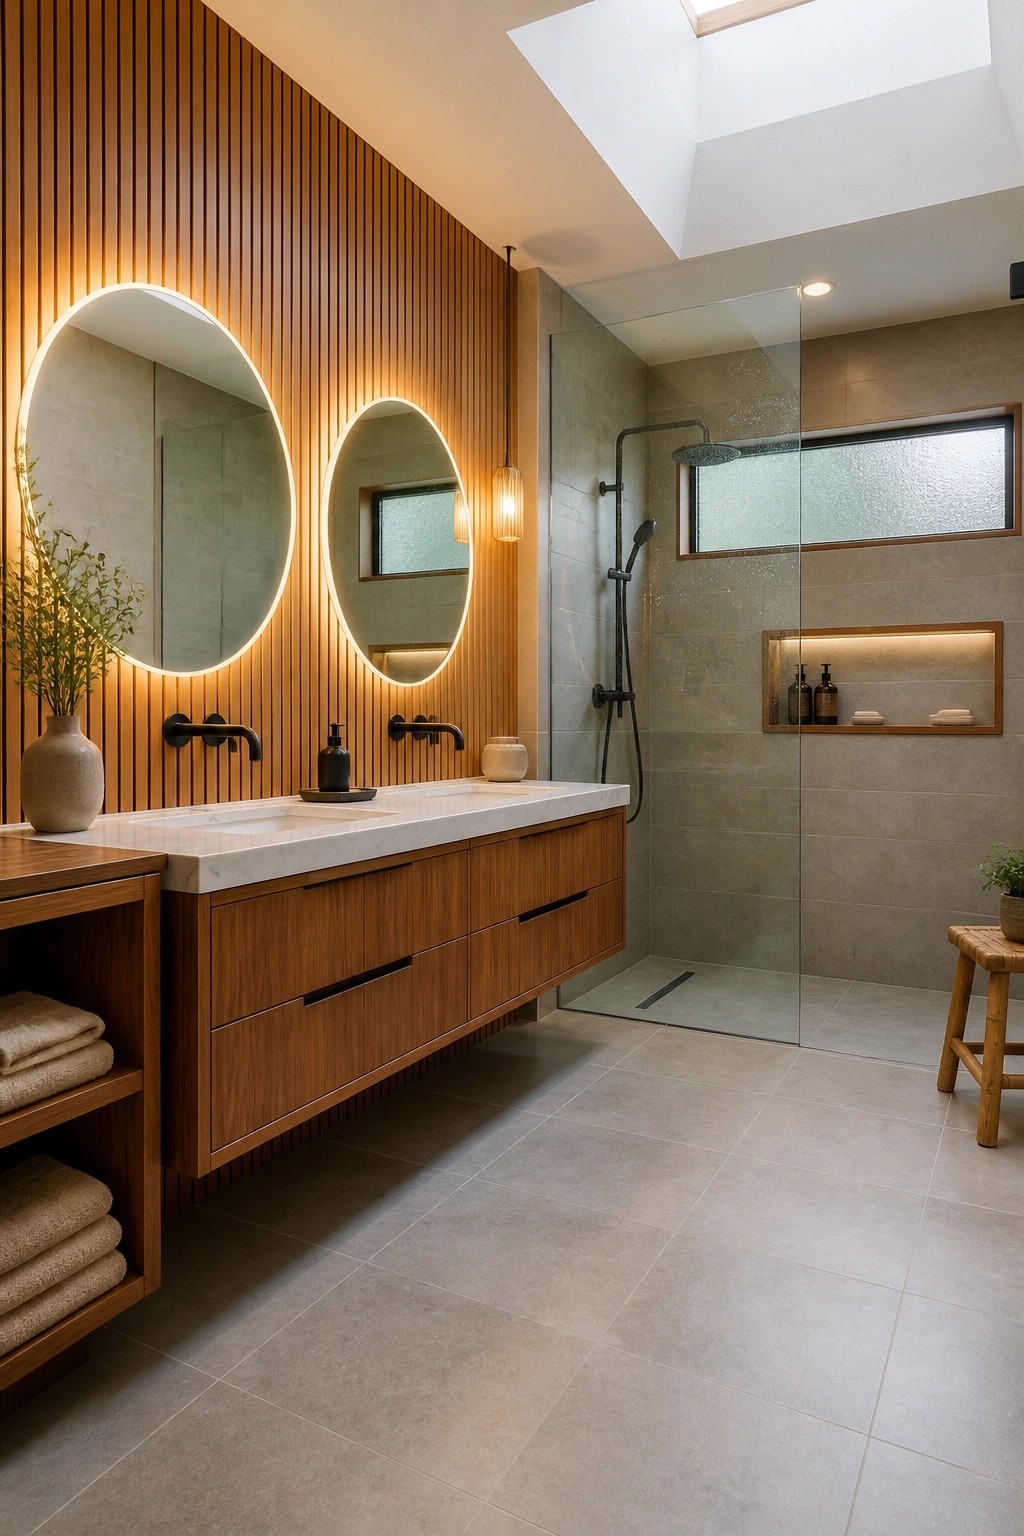
Vertical wood slats give a bathroom wall some texture and warmth without adding clutter. They create a simple backdrop that pairs well with stone counters and plain tile, especially when the slats run the full height of the wall.
This look suits modern homes that already use wood elsewhere and need one more natural surface to tie things together. Keep the finish sealed well in humid spots and limit other patterns so the slats stay the main feature.
Wood Slat Walls In Laundry Rooms
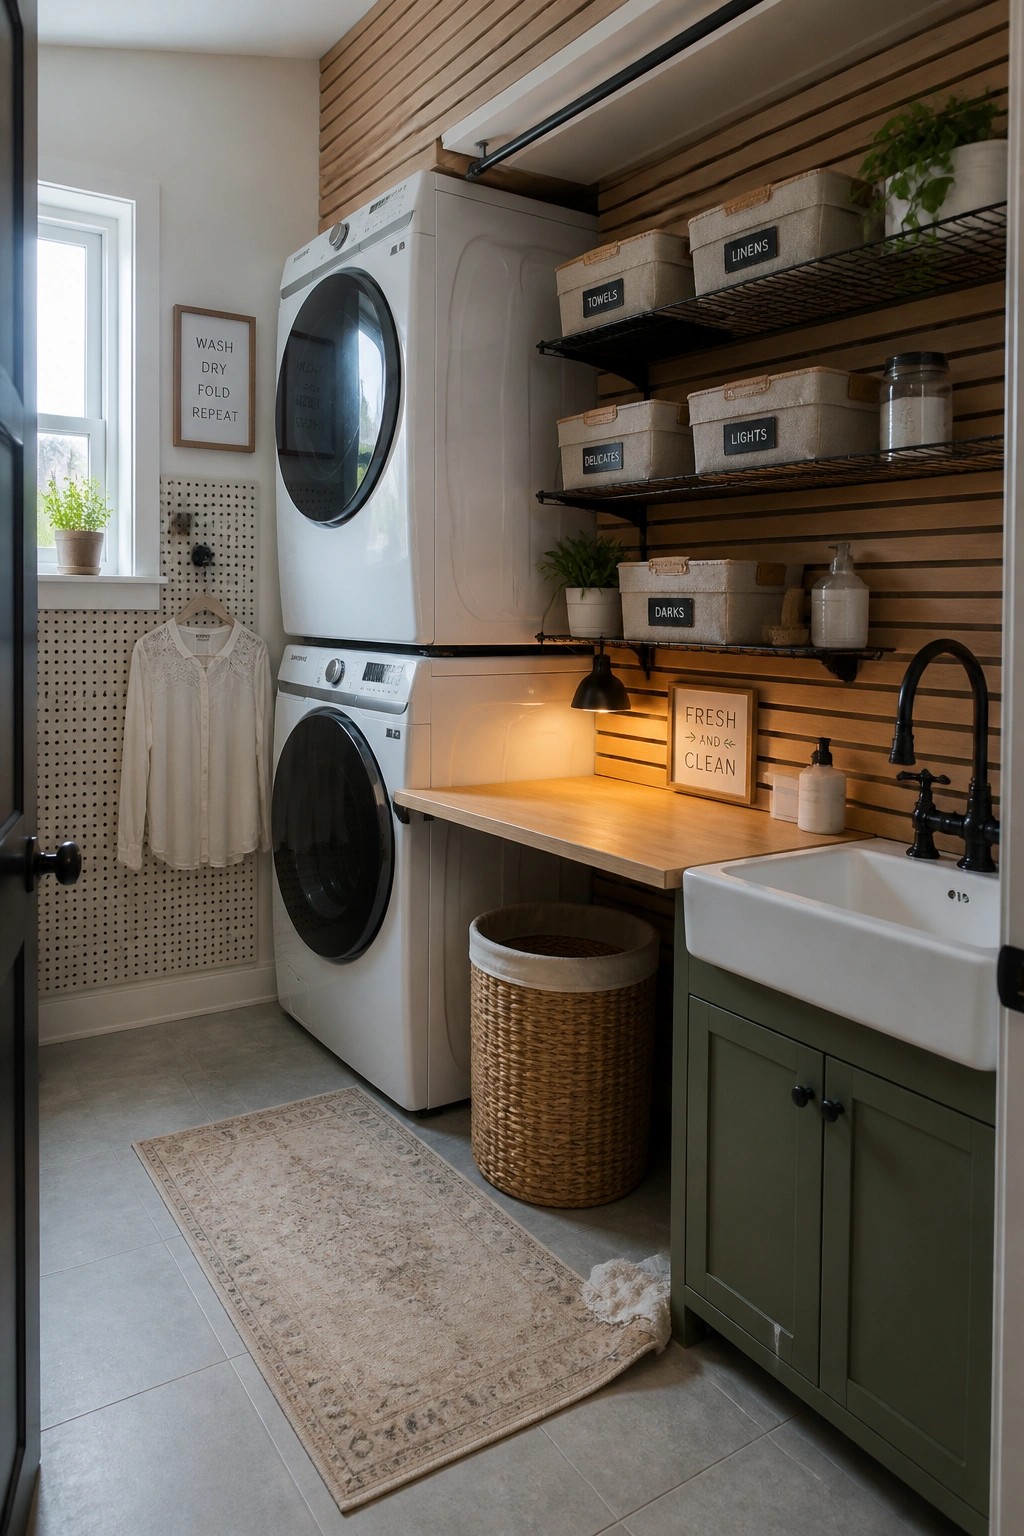
Wood slat walls give laundry rooms a simple way to add texture without crowding the space. The vertical lines keep things feeling orderly while making a plain utility area look more put together.
This works well when you want to mount open shelving or hooks right on the wall. It suits homes that have a dedicated laundry spot that stays in view from hallways or nearby rooms.
Vertical Wood Slats For Stair Walls
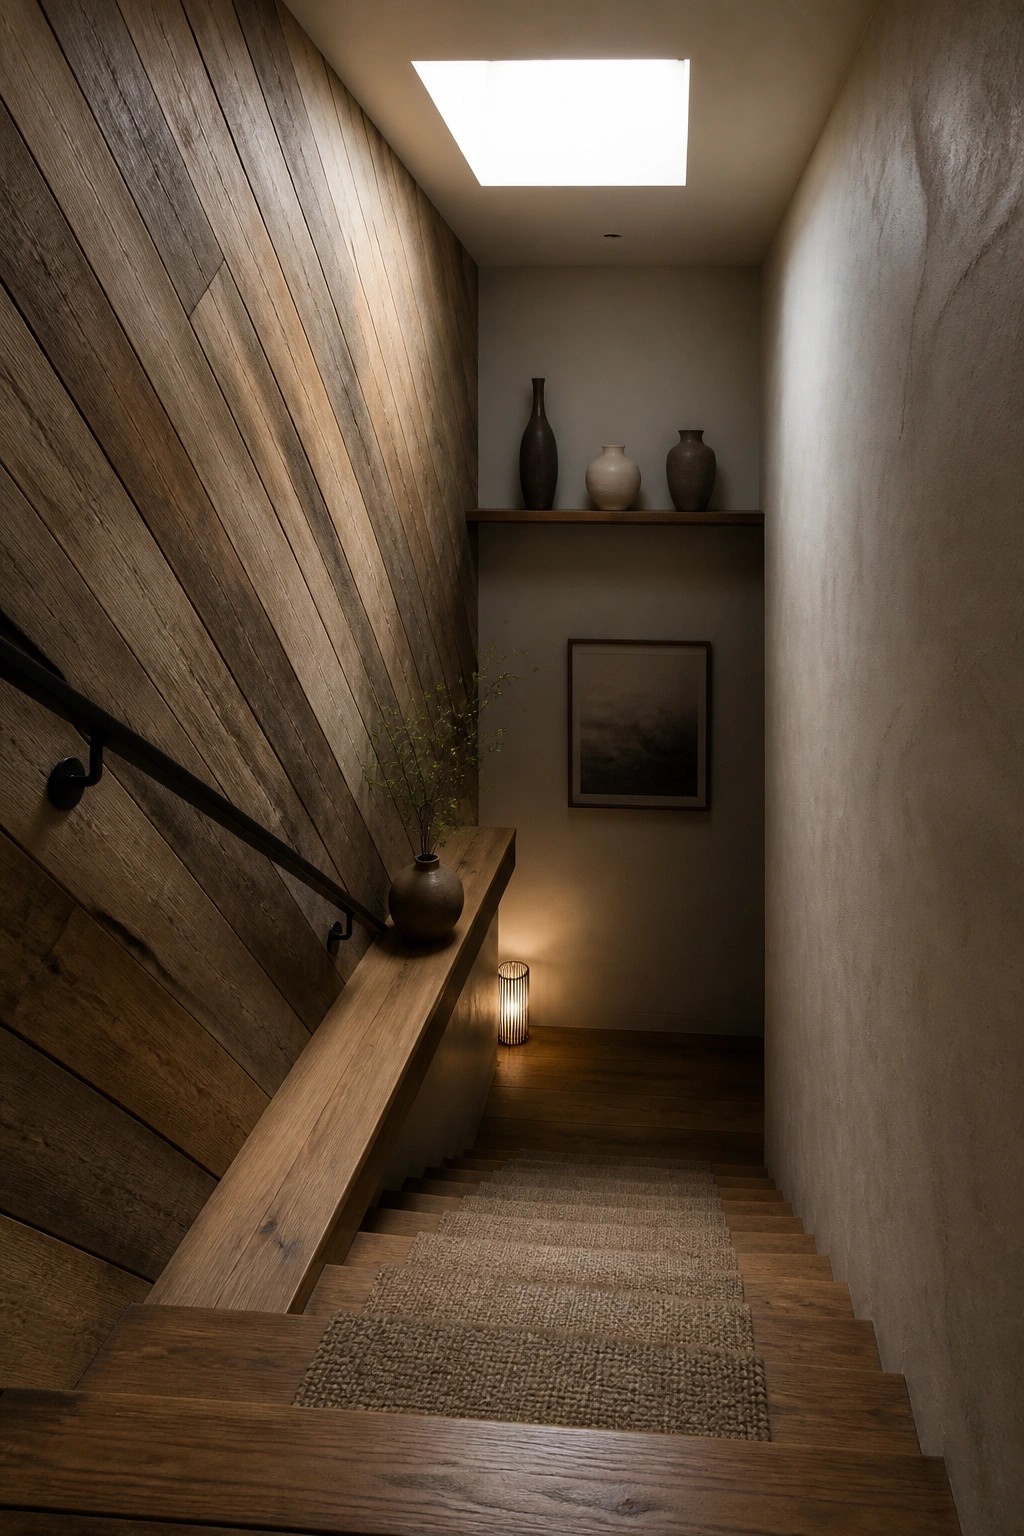
Vertical wood slats give a stair wall a clean look while adding texture in a tight space. The boards run floor to ceiling and keep the area from feeling blank or closed in.
This idea works in homes with open stairs or simple modern layouts. Match the wood tone to your flooring and keep the rest of the wall plain so the slats stay the main detail.
Vertical Slats For Built-In Nooks
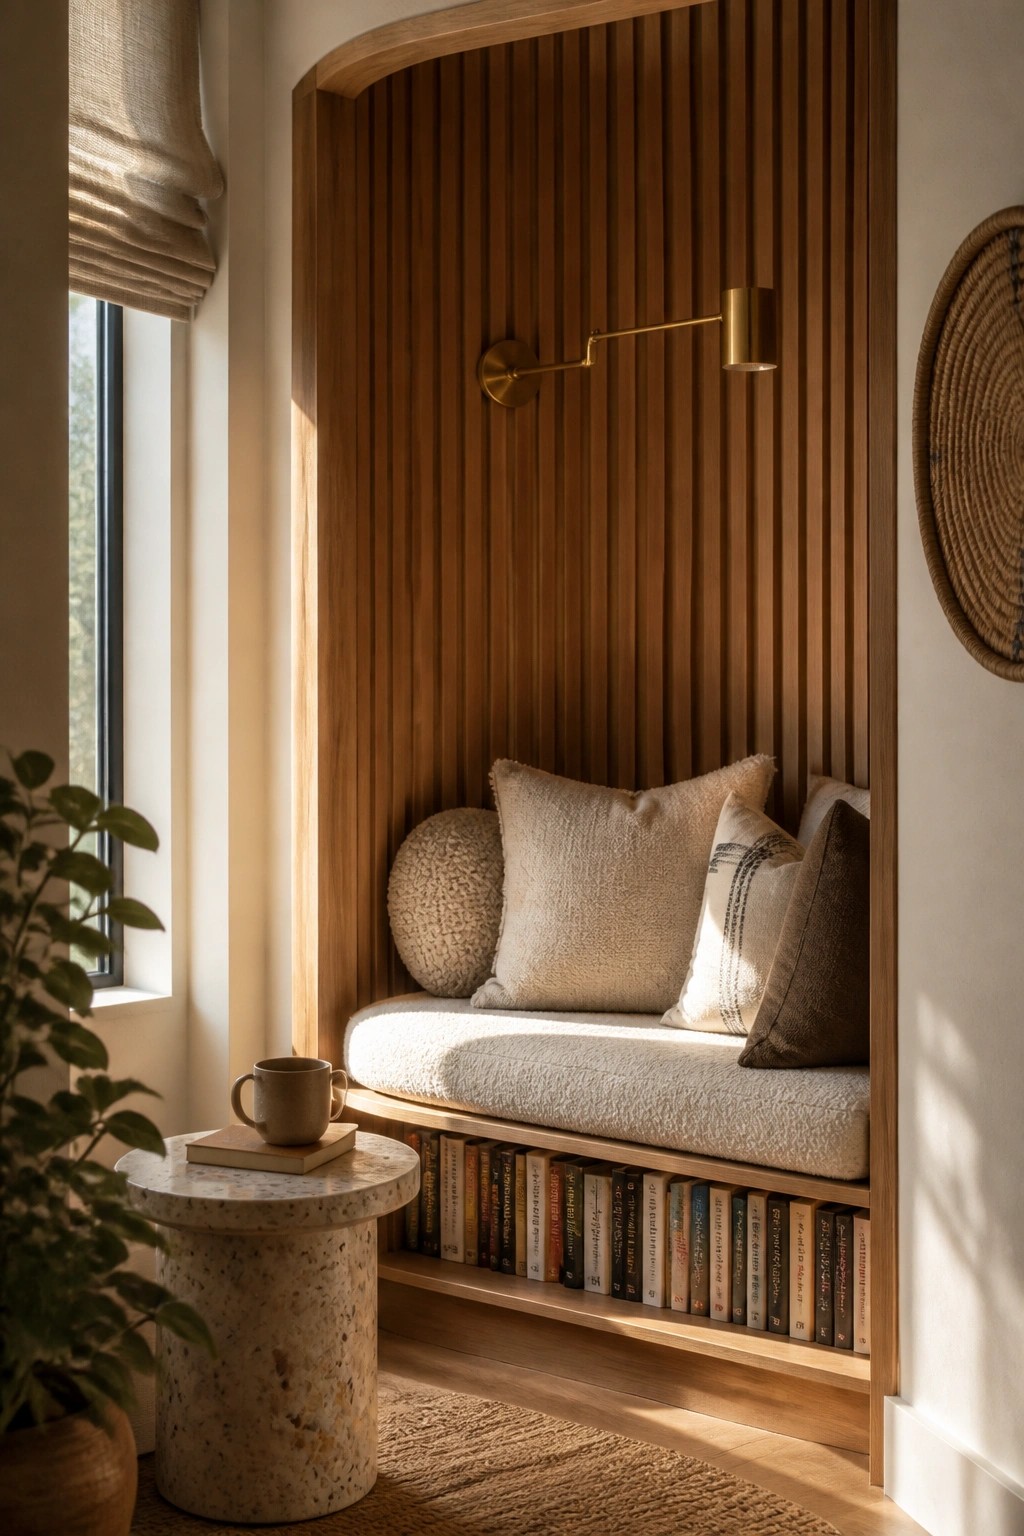
Vertical wood slats can turn an ordinary corner into a defined spot for sitting without closing the room off. The narrow gaps between the boards add texture while still letting the wall feel light and open.
This works best in smaller homes or rooms that need extra seating but already have enough furniture. Run the slats from floor to ceiling around a simple bench frame and add a lower shelf for books if you want storage built right in.
Wood Slats Behind A Bathroom Vanity
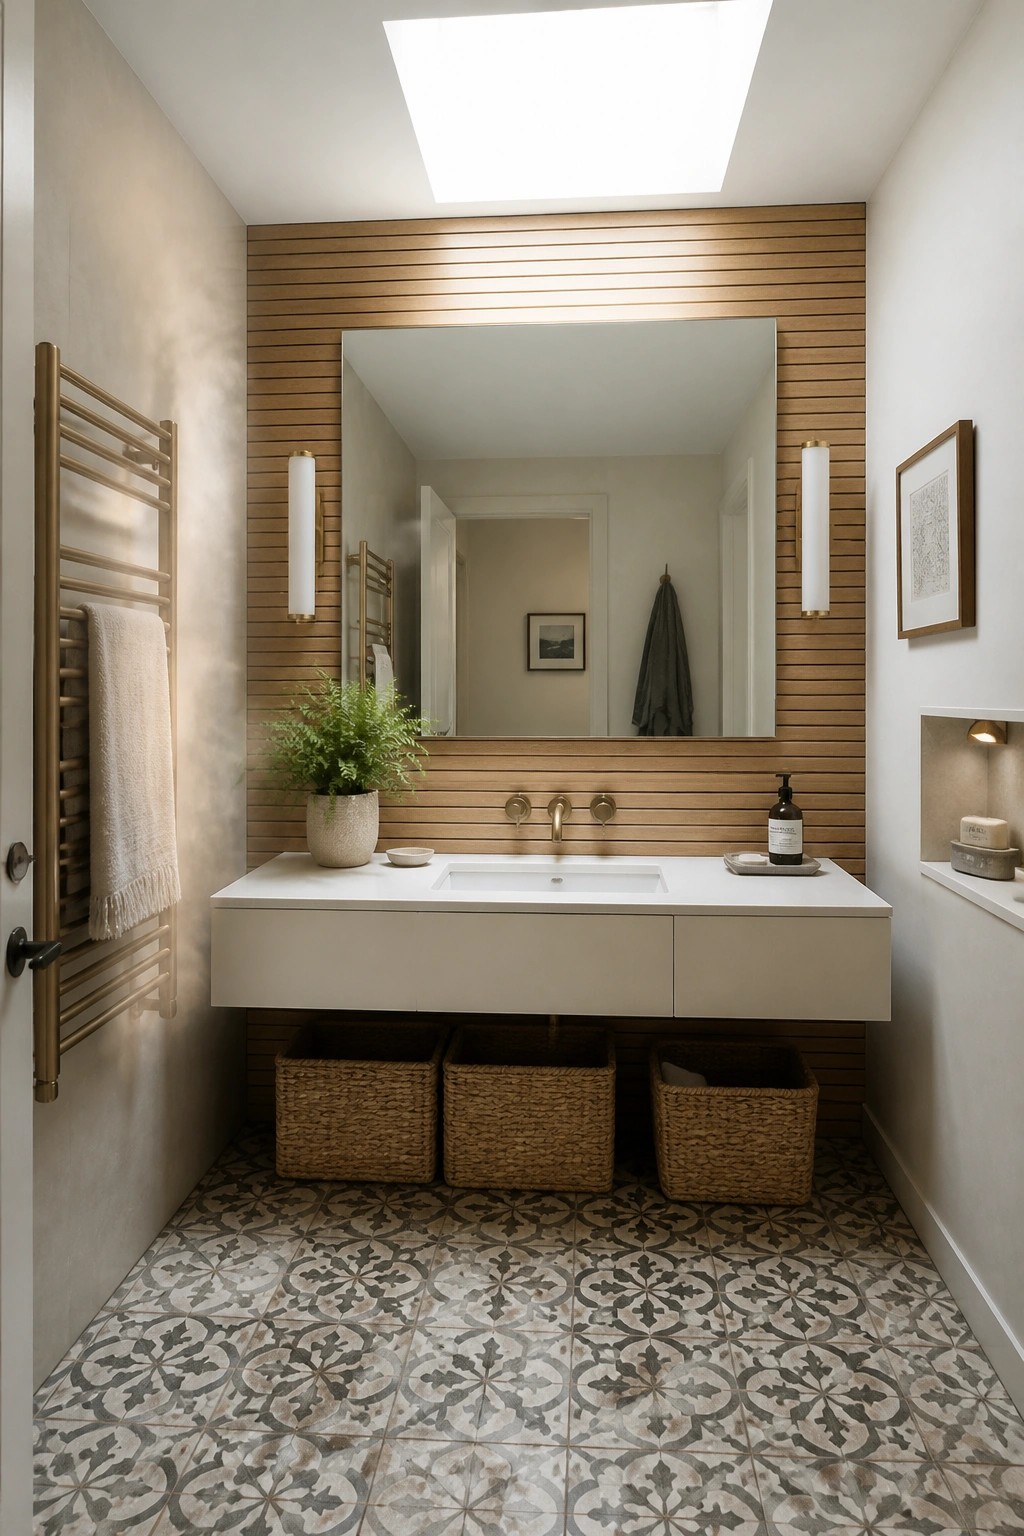
Many bathrooms end up looking a bit stark with all the hard surfaces. A simple run of horizontal wood slats behind the vanity and mirror adds just enough warmth and texture to soften the space while still keeping things clean and modern.
This approach works best in smaller bathrooms where you want one clear focal point without adding clutter. Stick with a light or mid-tone wood, keep the vanity and fixtures simple, and let the slats do the work of bringing in that natural element.
Vertical Slats For A Kitchen Feature Wall
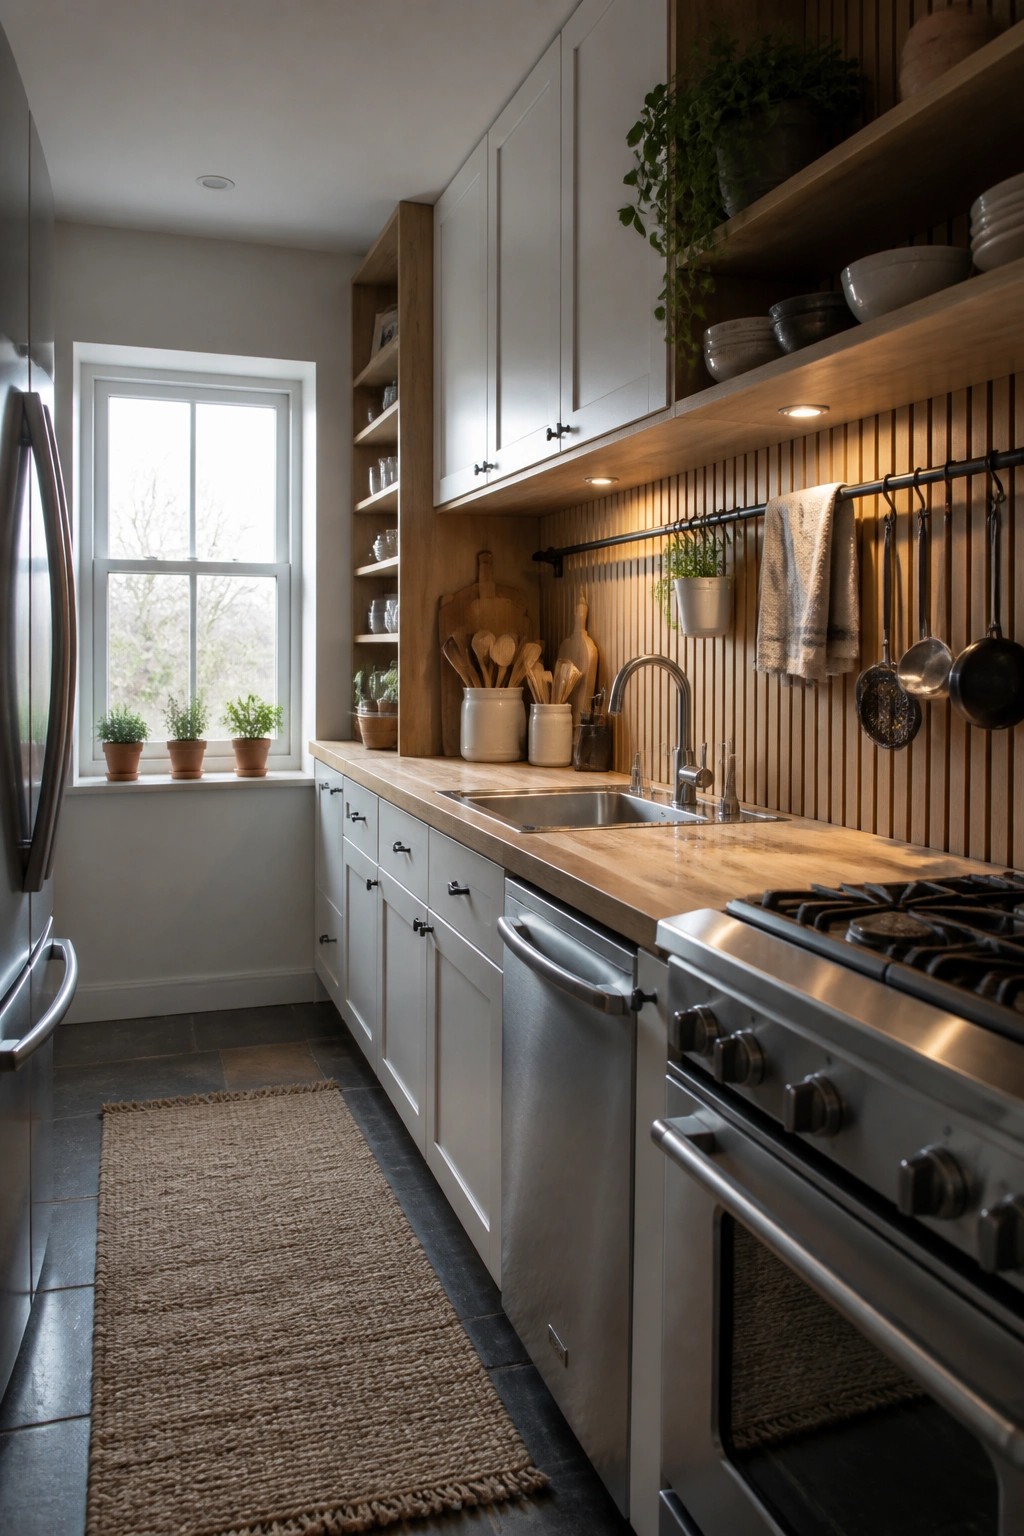
Vertical wood slats can give a kitchen wall a clean, textured look without taking up any floor space. They work well behind a sink or range because they add warmth while still letting the white cabinets and counters stay bright. The narrow gaps between the slats create subtle shadow lines that keep the wall from feeling flat.
This approach suits smaller or medium kitchens where you want some wood tone but do not want full paneling. It pairs easily with open shelves or a simple hanging rail, and it holds up fine in areas that see steam and splashes as long as the wood is sealed. Just keep the finish light so the room does not feel too dark.
Vertical Slats For A Practical Mudroom Wall
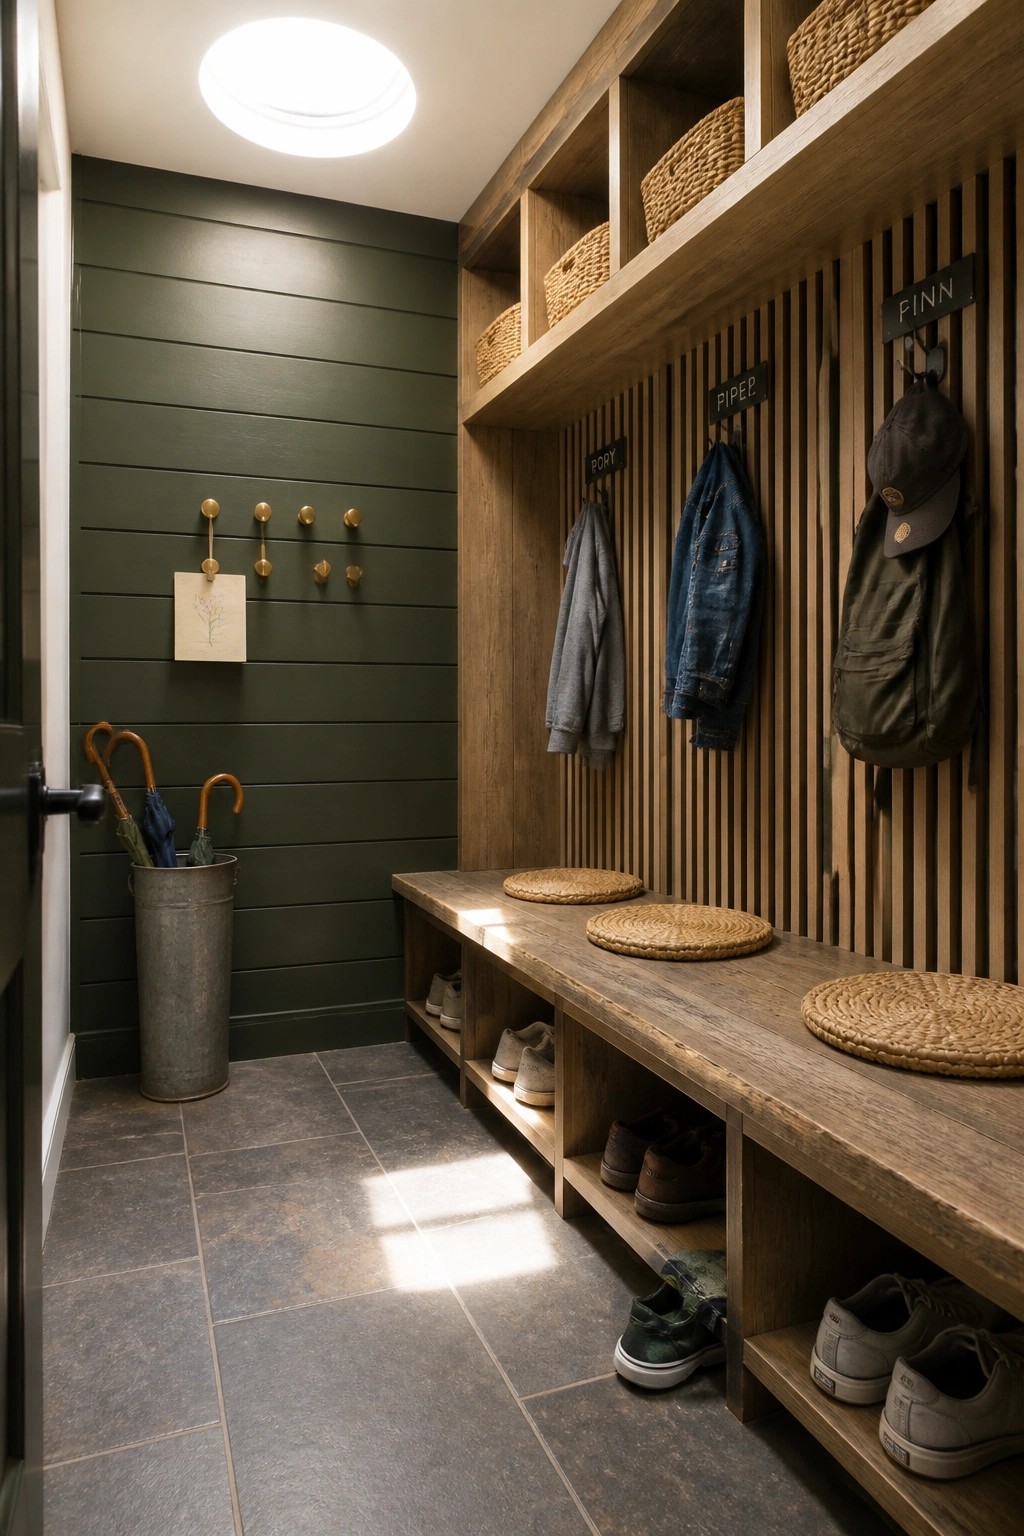
Vertical wood slats work well in entry spaces because they give you a clean surface for hooks while still feeling warm and structured. They also let you build in open cubbies above and shoe storage below without needing a lot of extra furniture.
This approach suits homes that need more drop zones near the door. Keep the slats simple and let the hooks and cubbies handle the daily clutter so the wall stays useful instead of just decorative.
Vertical Slats As Room Dividers
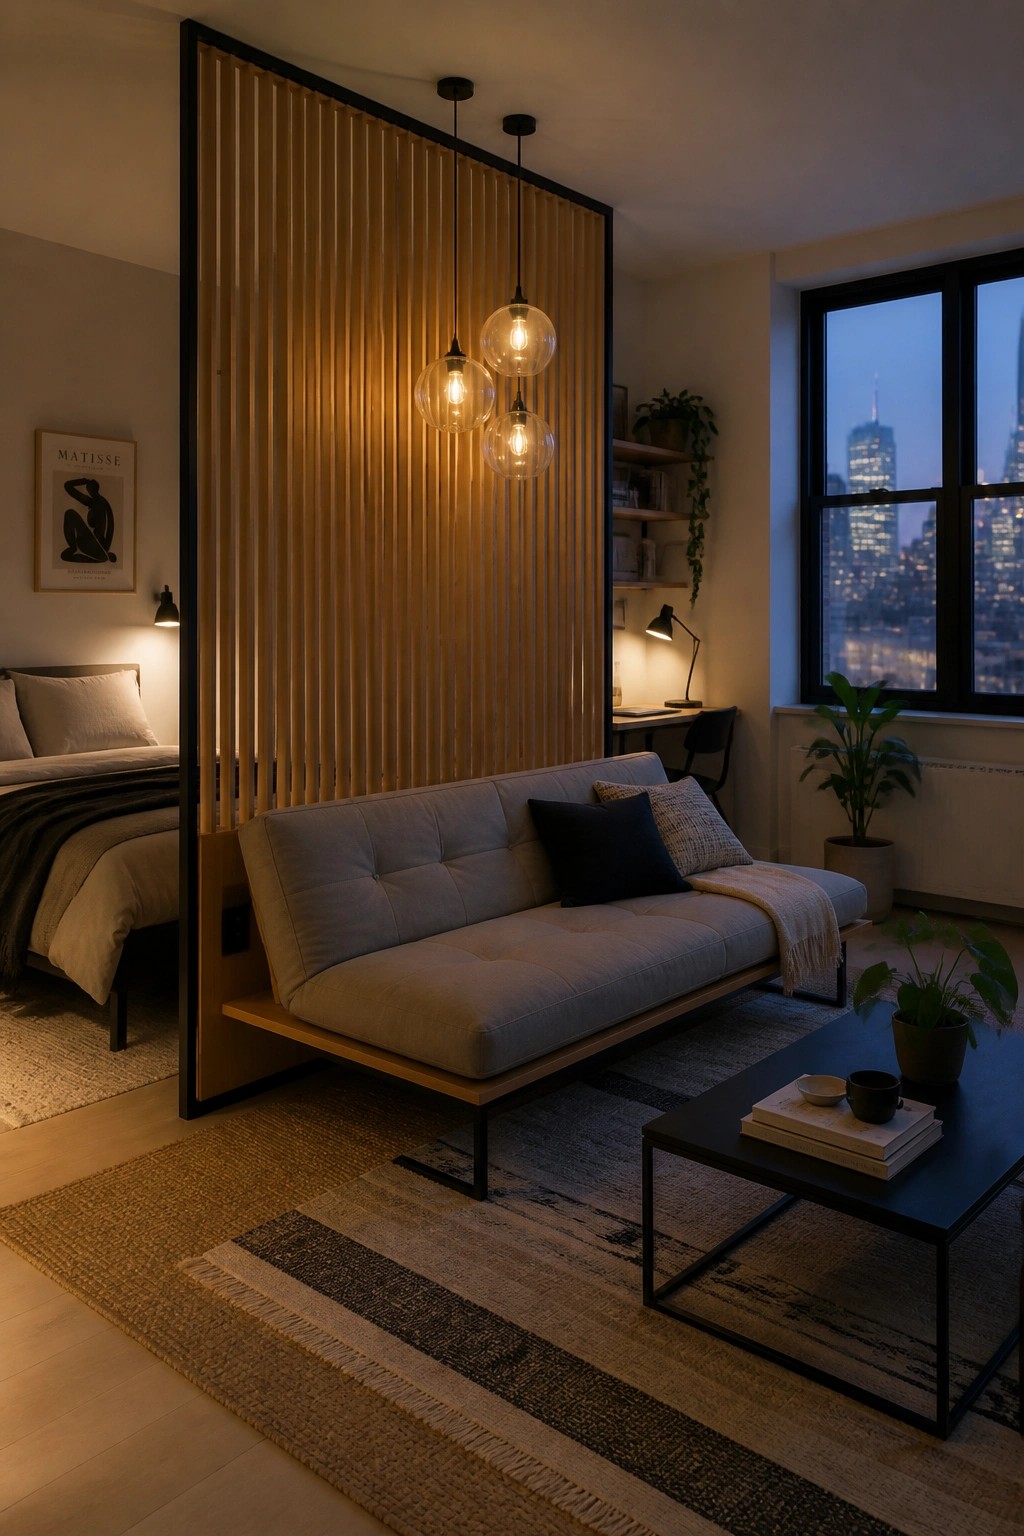
Vertical wood slats make a good choice when you want to split a room without losing the open feel. They block the view just enough to create separate zones while still letting light move through the space.
This approach works best in smaller apartments or open layouts where a full wall would feel too heavy. Use a simple frame to hold the slats and keep the finish light so the divider does not darken the room.
Vertical Wood Slats On A Feature Wall
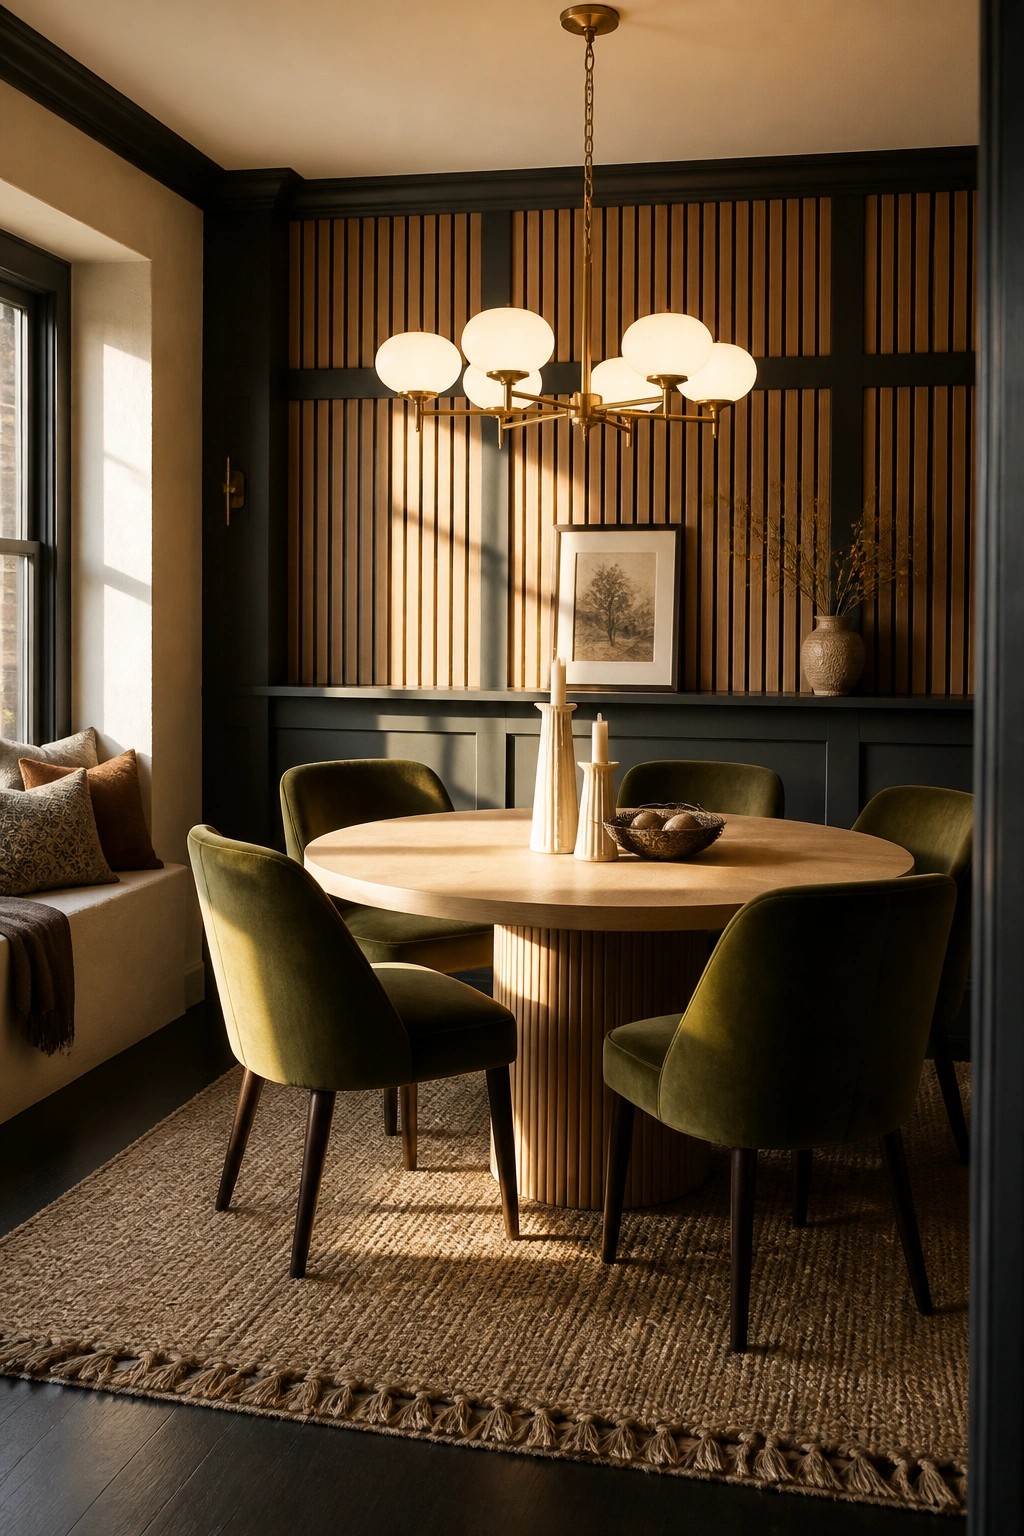
Vertical wood slats can give a dining room wall some texture while keeping the look clean. Many people choose this because it adds warmth without needing a lot of extra decoration or color changes.
This approach works best in rooms with darker paint below the slats. It suits homes that want a modern feel but still need the space to feel comfortable for everyday meals. Keep the slats fairly narrow and evenly spaced so the wall does not overpower the table area.
Vertical Wood Paneling In The Bathroom
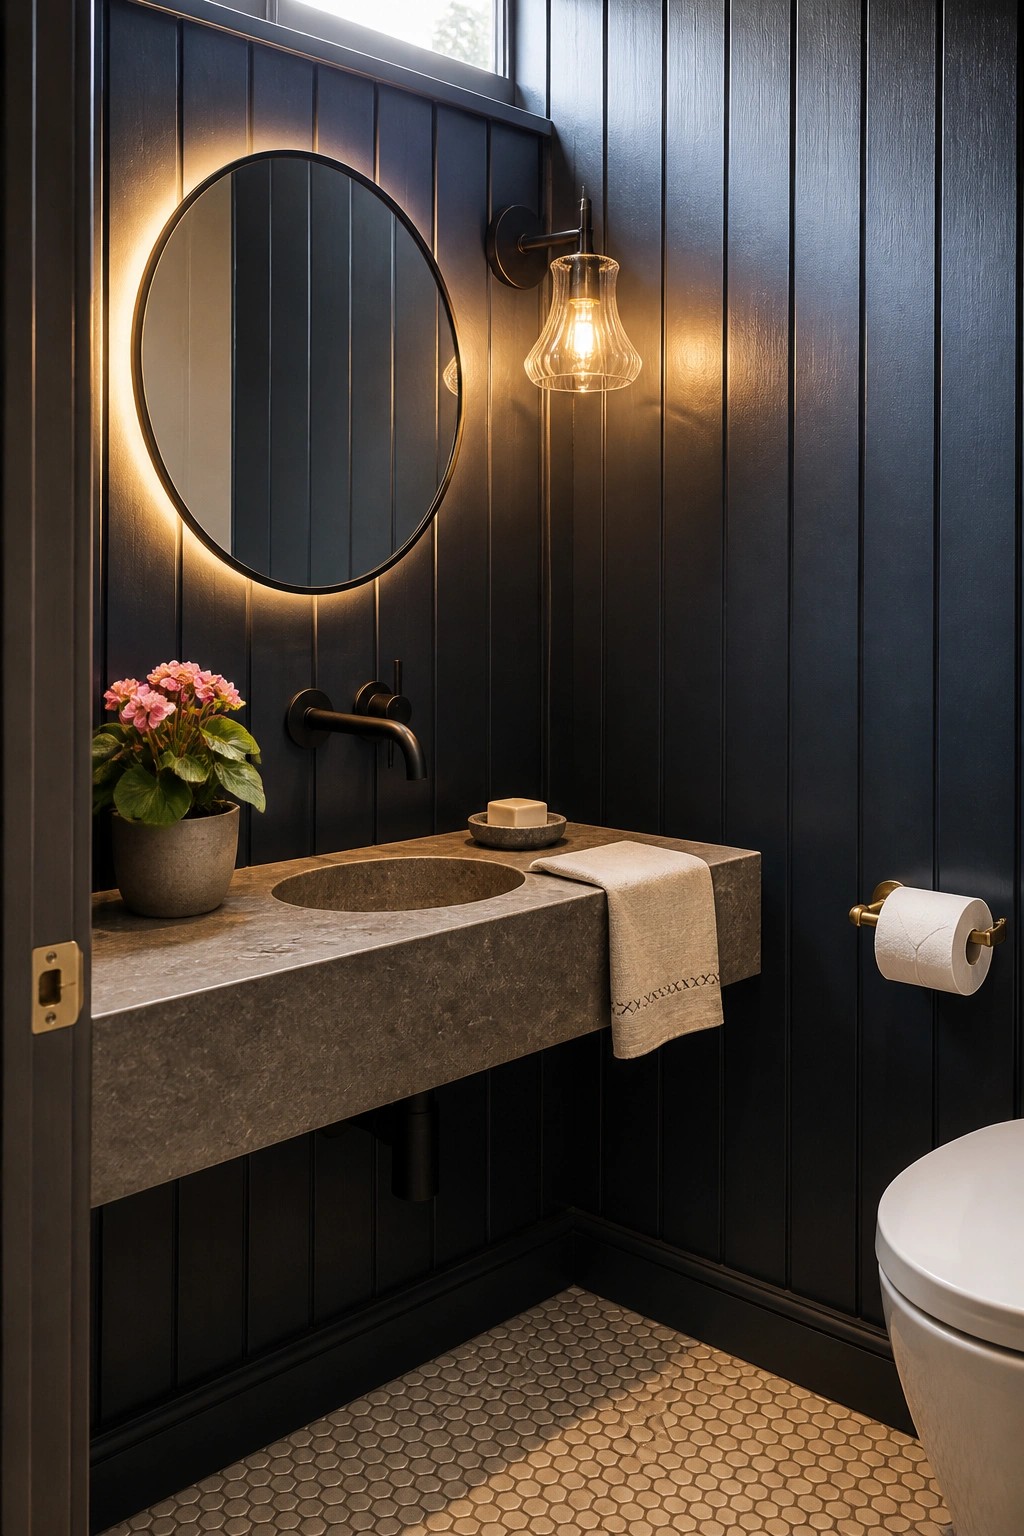
Vertical wood paneling can turn an ordinary bathroom into something that feels more finished. The clean lines add texture without making the space feel busy, and the material holds up well in a room that sees moisture and daily use.
This approach works best in smaller bathrooms where you want some warmth but still need the room to feel open. Keep the wood tone consistent and pair it with simple hardware so the paneling does not compete with too many other details.
Horizontal Wood Slats On Sloped Walls
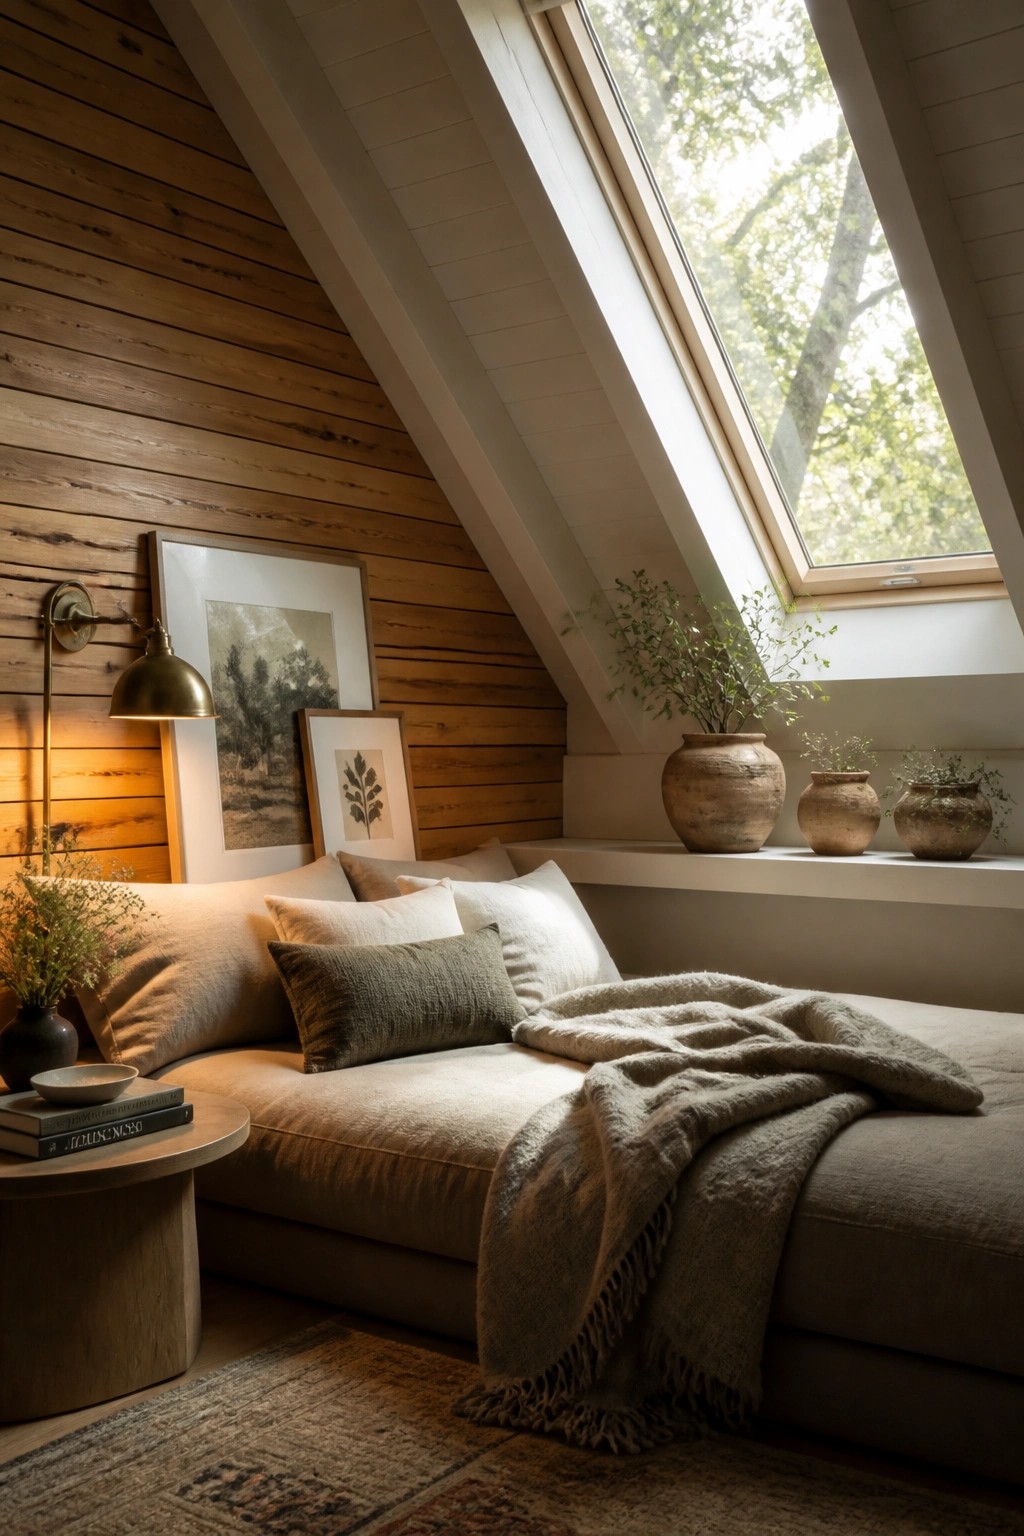
Wood slats give an attic wall a clean look while still showing the grain and texture of the material. The horizontal lines follow the slope without fighting it, which keeps the room from feeling too boxed in.
This works best in smaller spaces where you want warmth but not a lot of pattern or color. Stick with a natural finish and let the slats run the full height of the wall so the eye moves easily along the angle.
Painted Slat Walls In Kids Rooms
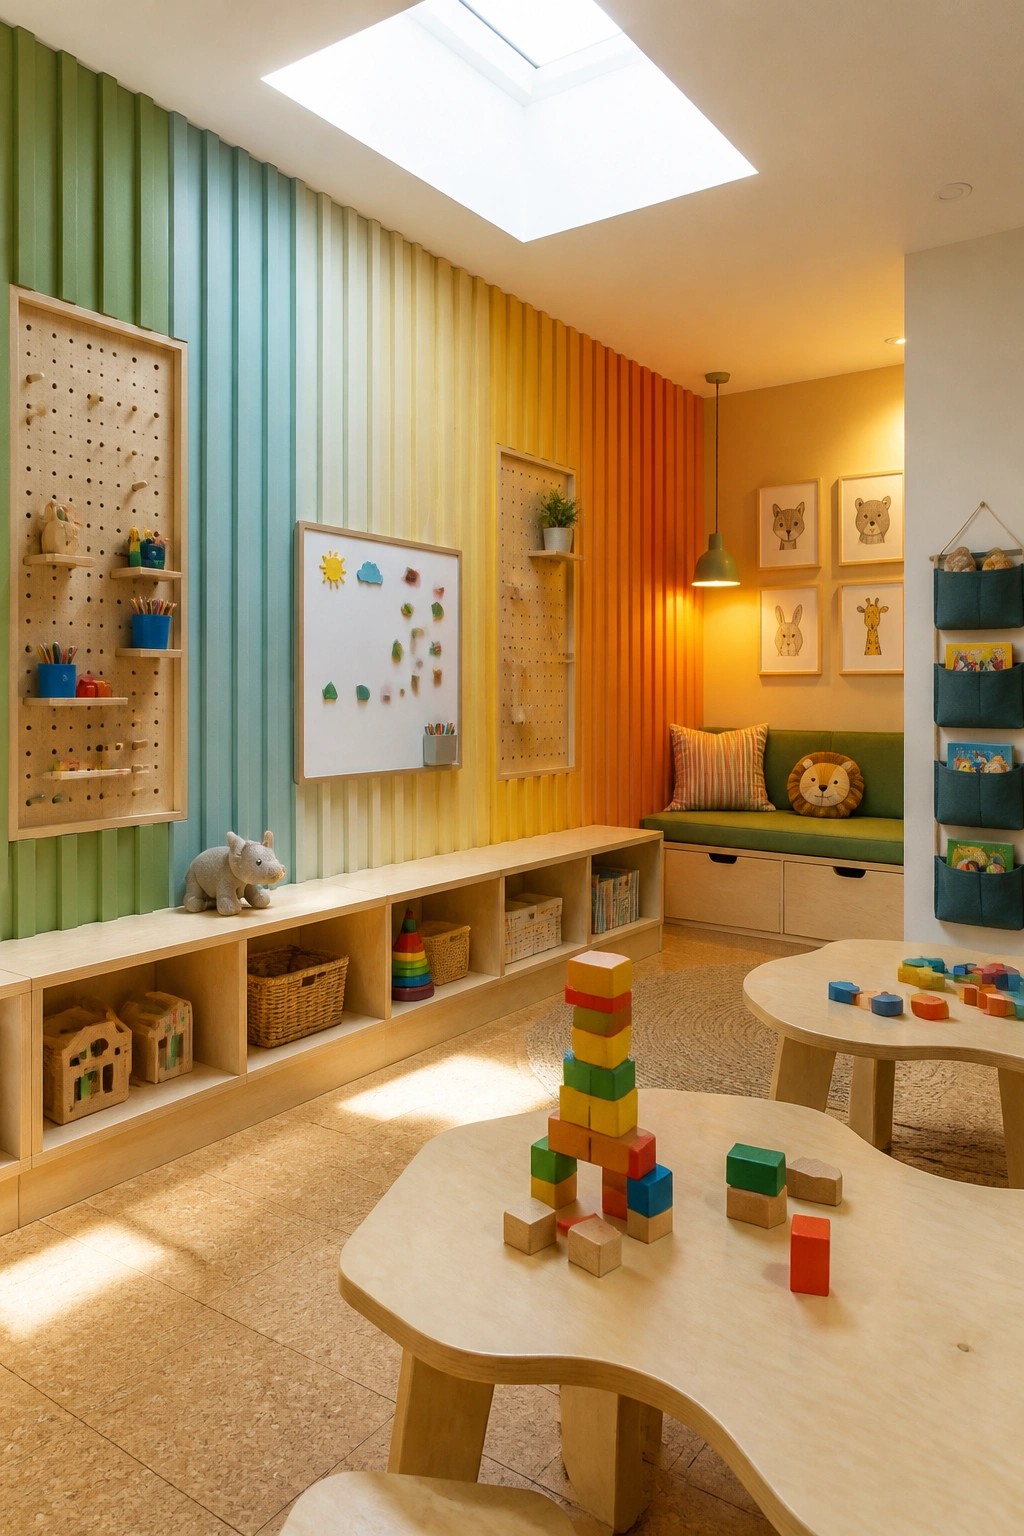
Vertical wood slats painted in a soft color gradient can make a playroom feel brighter and more organized at the same time. The lines add a bit of texture while the color change keeps the wall from looking too plain or too loud.
This works especially well in smaller homes where one wall needs to handle both storage and play. Keep the other walls light and let the slats carry the color so the room stays easy to keep tidy.
Frequently Asked Questions
Q: How much space should I leave between the slats for that modern look?
A: Try spacing them about an inch apart. That creates nice shadows without looking too busy. Measure your wall first so the pattern stays even.
Q: What if my wall has outlets or switches in the way?
A: Cut small notches around those fixtures before you attach the panels. It keeps everything flush and avoids extra trim work later. Test the fit with a scrap piece first.
Q: Does adding trim make the project take much longer?
A: Trim pieces go on quick once the main panels are up. Focus on mitered corners for clean joints. You can finish the whole thing in a weekend if you plan ahead.
