

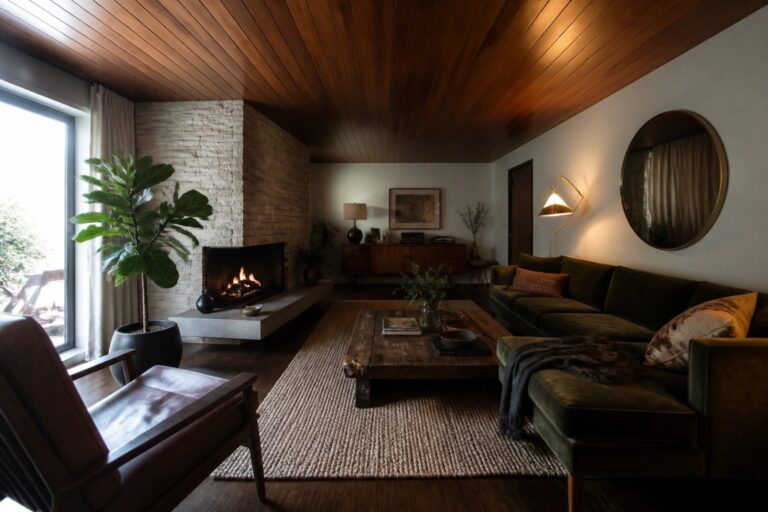
Wood ceilings tend to shape how a room feels more than most people expect once the furniture is in place.
I have noticed that plank layouts often soften the light and make taller spaces feel less echoey in everyday use.
Beam placements can anchor a room when the rest of the design stays fairly simple.
In my own house I would test a slat section first over the main seating area to see if it actually changes how the space reads at eye level.
The real test comes when you live with the ceiling for a few weeks rather than just looking at drawings.
Wide Plank Ceilings In Dark Wood
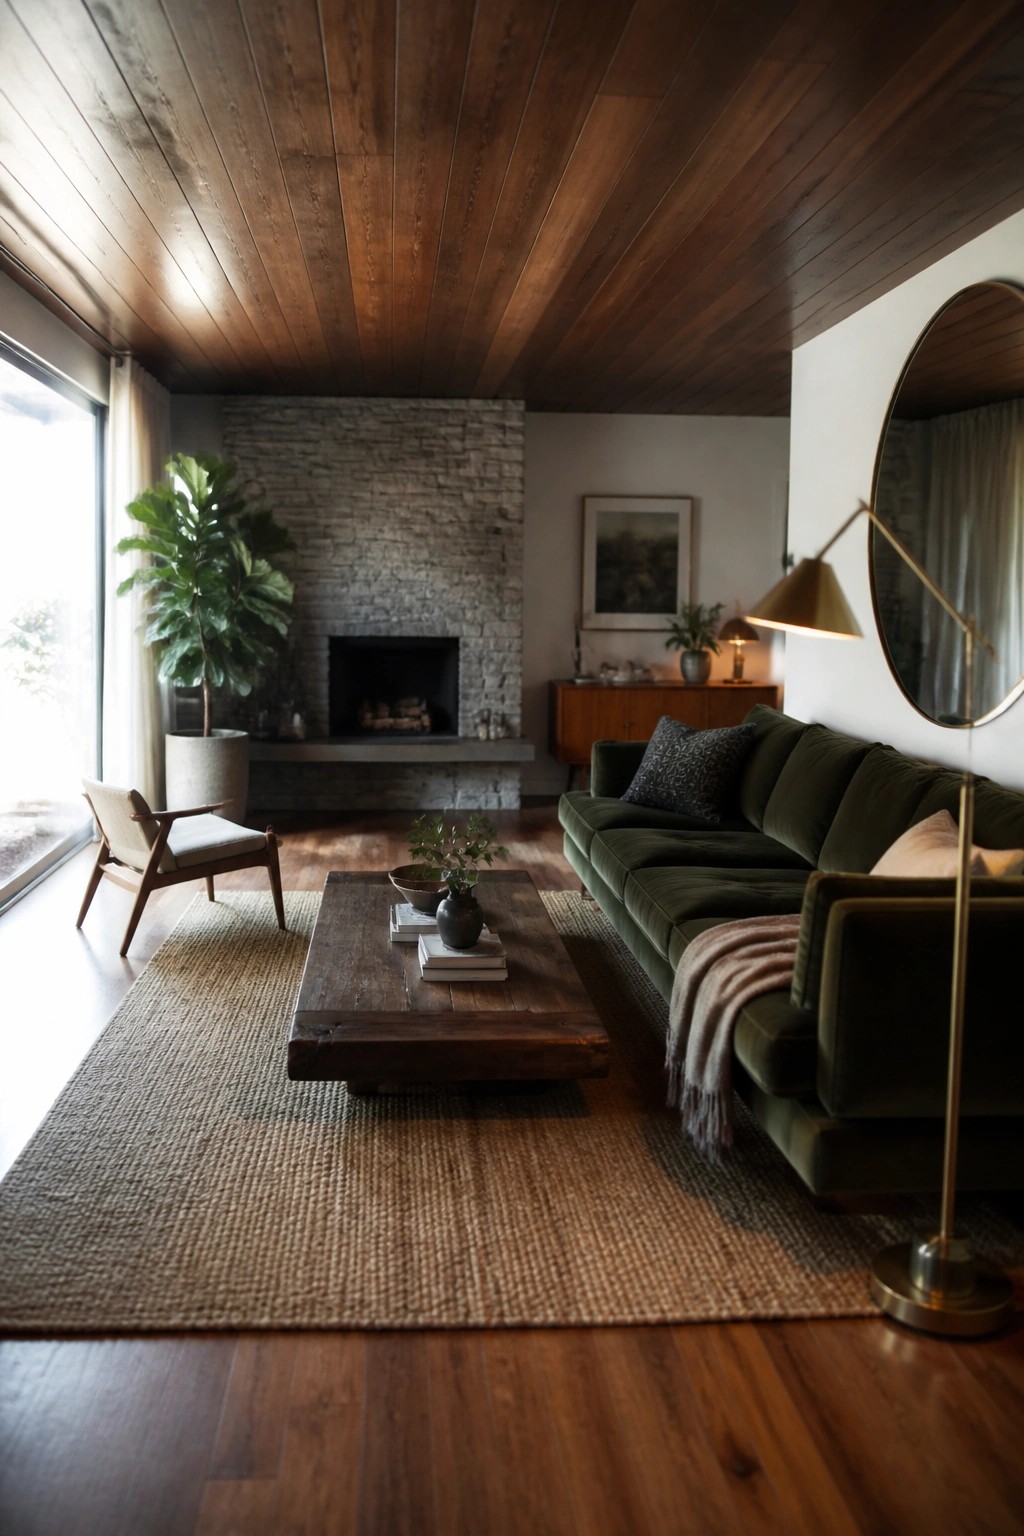
A ceiling done in wide dark wood planks can bring real warmth to a living room without much extra effort. The planks run the full length of the space and create a steady, grounded feel that works especially well when the rest of the room stays fairly simple.
This approach suits homes with taller ceilings or open living areas where you want the wood to feel like part of the architecture rather than just a surface. It pairs best with natural materials like stone or leather, and it helps the room feel cozier even when there is plenty of light from large windows. Keep the finish matte so the wood does not compete with other textures in the room.
Wood Beams In The Kitchen
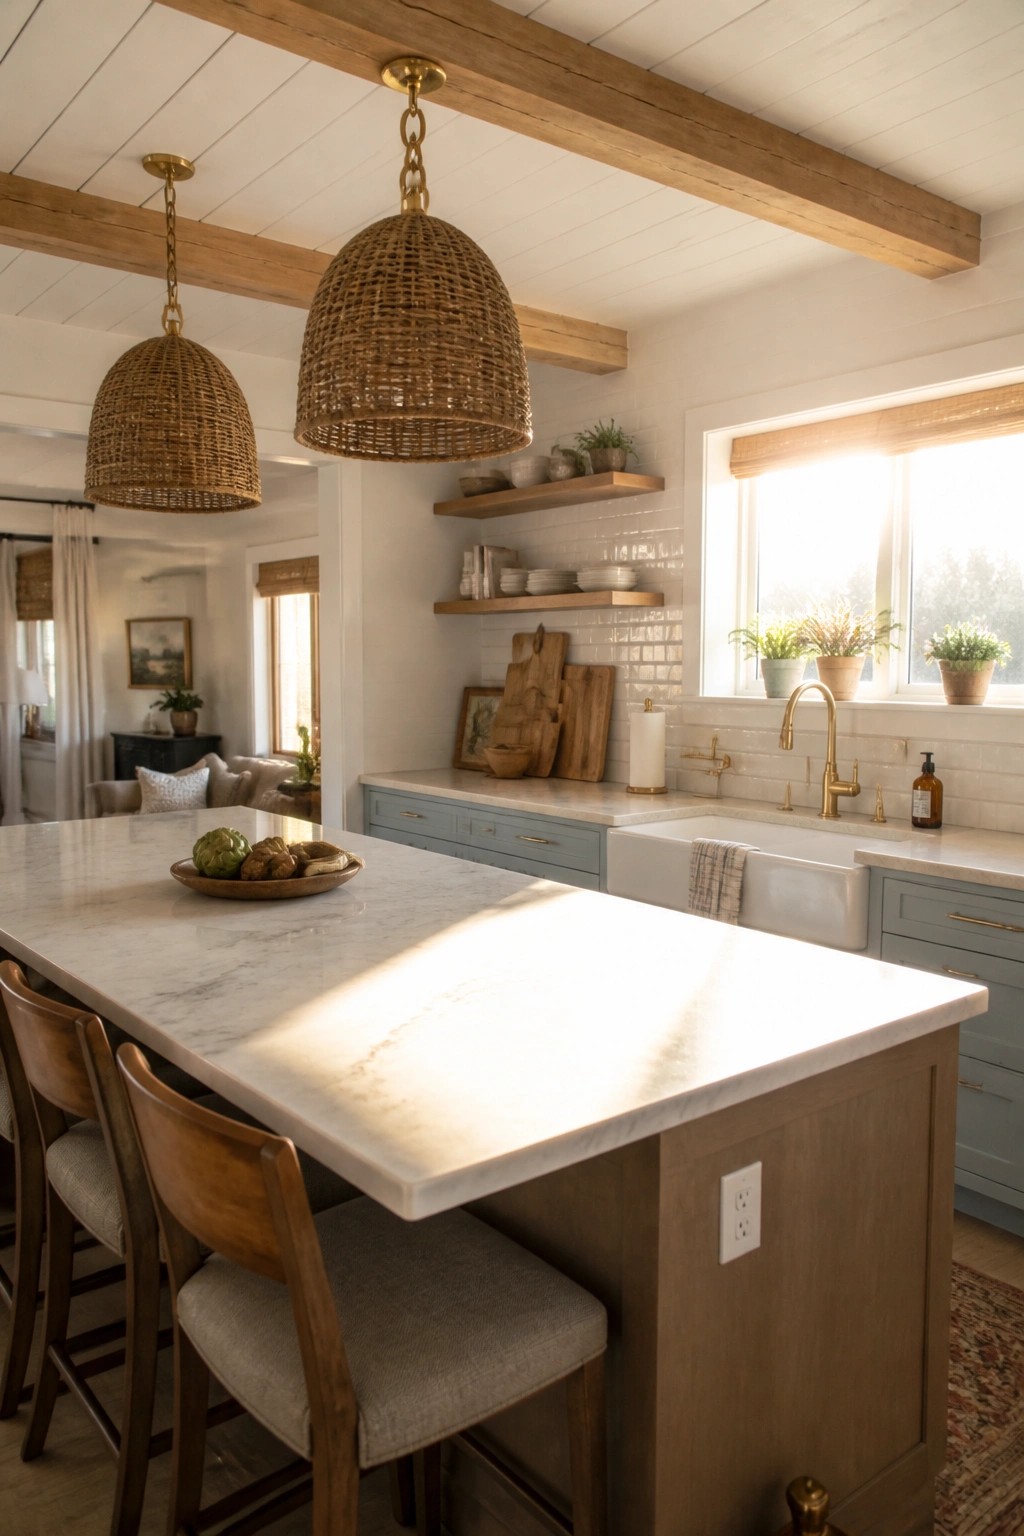
Wood beams add structure and warmth to a kitchen without needing a lot of extra decoration. They stand out most when the ceiling stays light and the rest of the room uses simple finishes.
This look works well in homes with open layouts or taller ceilings. Keep the beams in their natural tone and let them contrast with white walls or pale cabinetry so they feel balanced rather than heavy.
Light Wood Plank Ceilings In Bedrooms
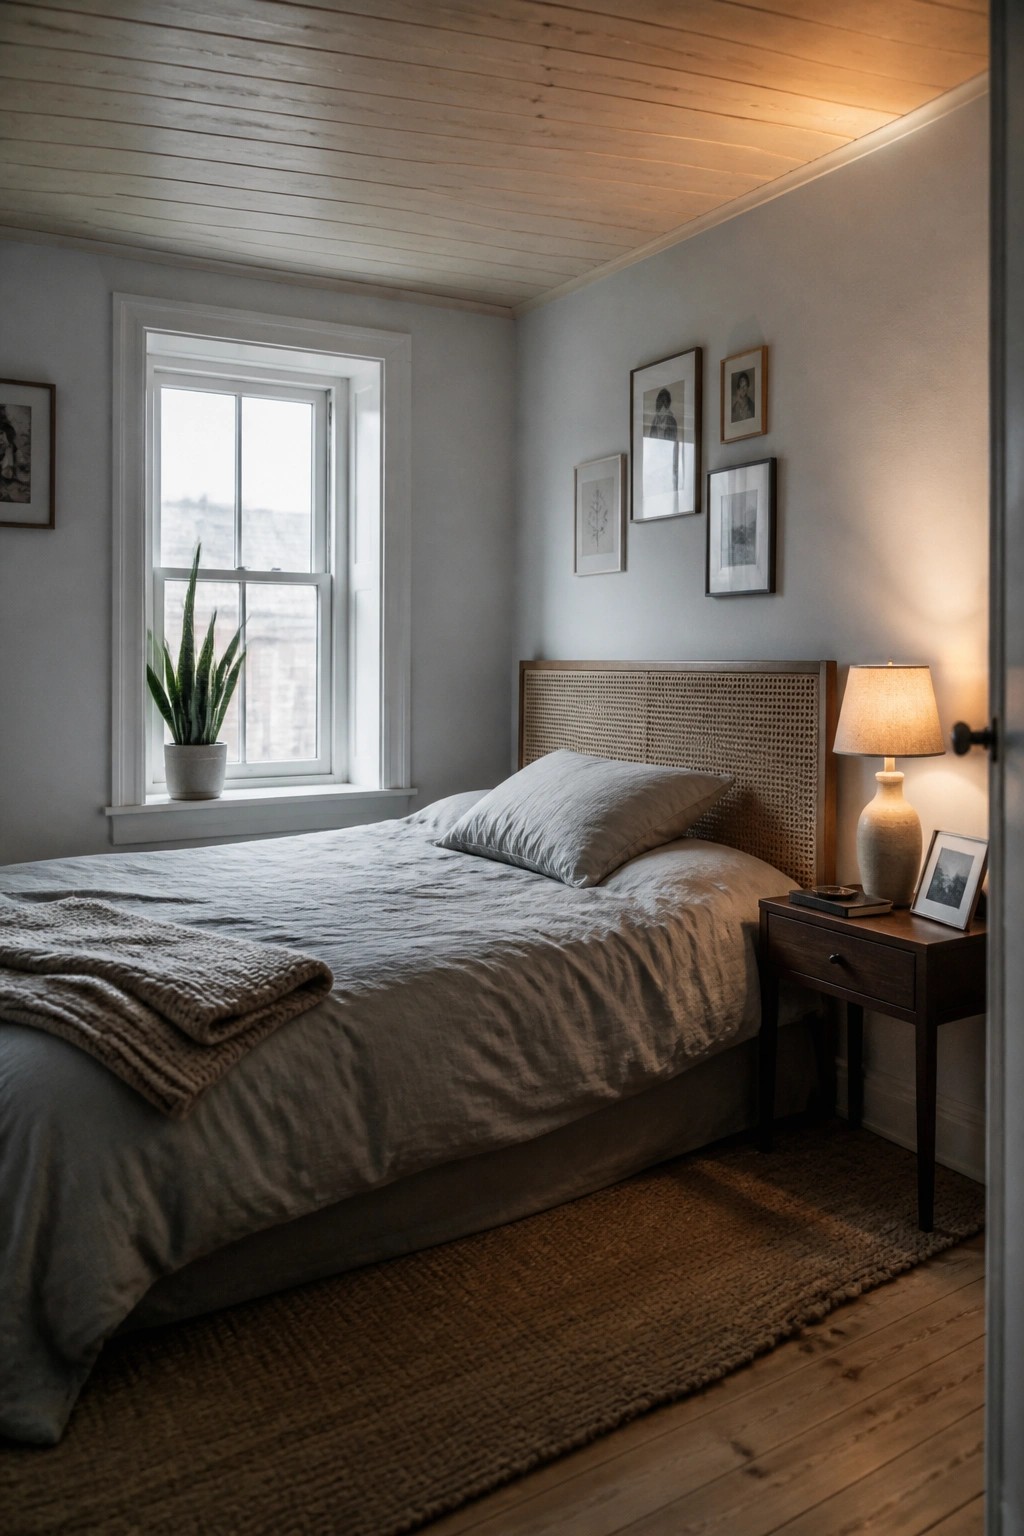
A light wood plank ceiling can bring a quiet warmth to a bedroom without adding much visual weight. The horizontal layout keeps the room feeling open while the wood itself softens the overall look compared to a plain painted surface.
This choice works best in rooms that already lean simple, where the ceiling can act as the main material interest. It pairs well with soft bedding and light walls, and it tends to suit homes that already have wood floors or trim elsewhere.
White Painted Beams In Dining Rooms
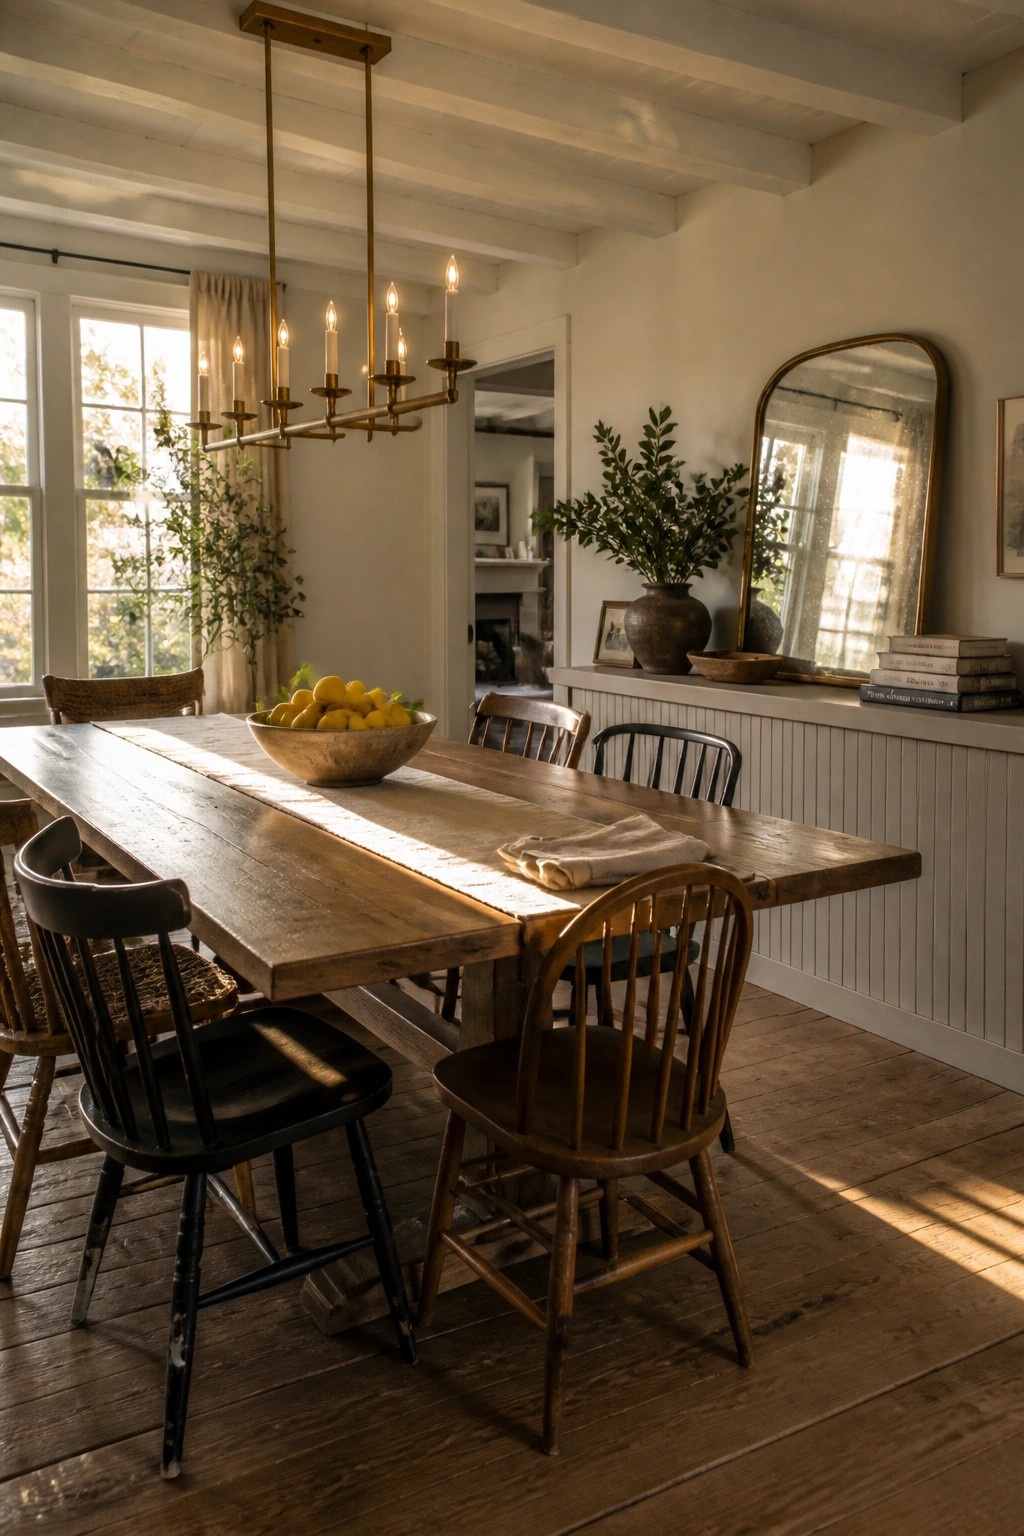
Painting ceiling beams white keeps the structure of wood while making the room feel brighter and more open. Many older homes already have this kind of ceiling, and a coat of white paint lets the beams stay visible without darkening the space above the table.
This works best in rooms that get steady daylight. Keep the finish consistent with other trim so the ceiling reads as part of the whole room rather than a separate feature.
Wood Plank Ceilings In Bathrooms
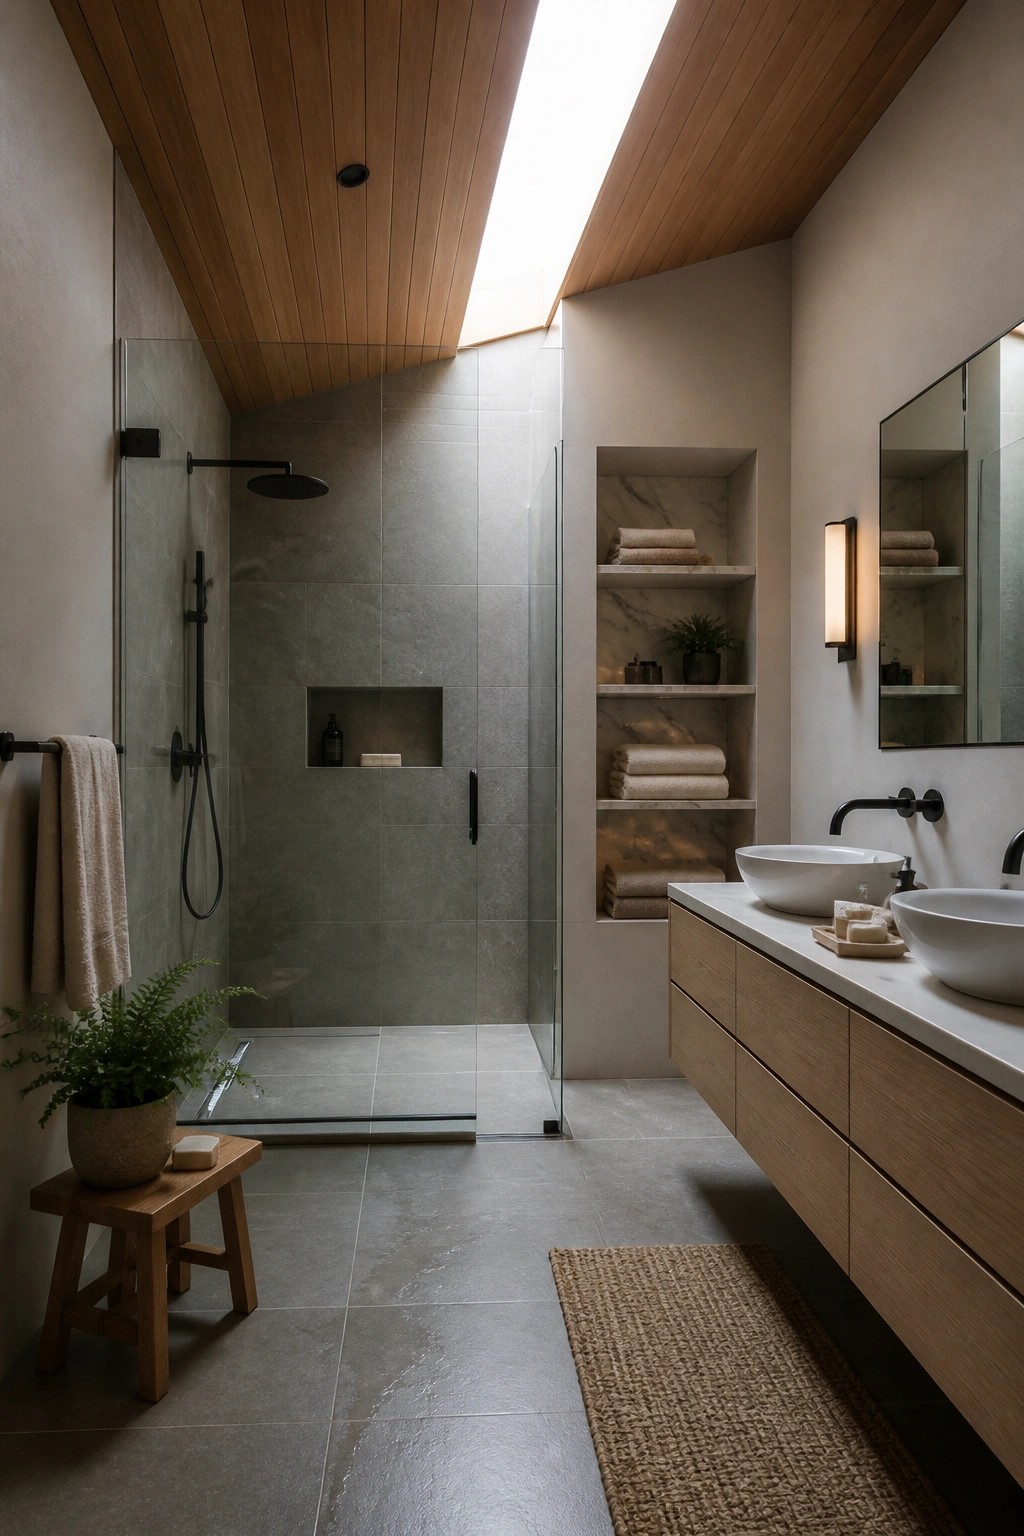
A wood plank ceiling brings a quiet warmth to a bathroom that tile and stone alone can miss. The natural grain softens the hard surfaces and makes the space feel calmer without adding clutter.
This works best in rooms that already get good light from above. It suits homes that want a simple, grounded look rather than anything too polished or ornate.
Herringbone Wood Ceilings in Hallways
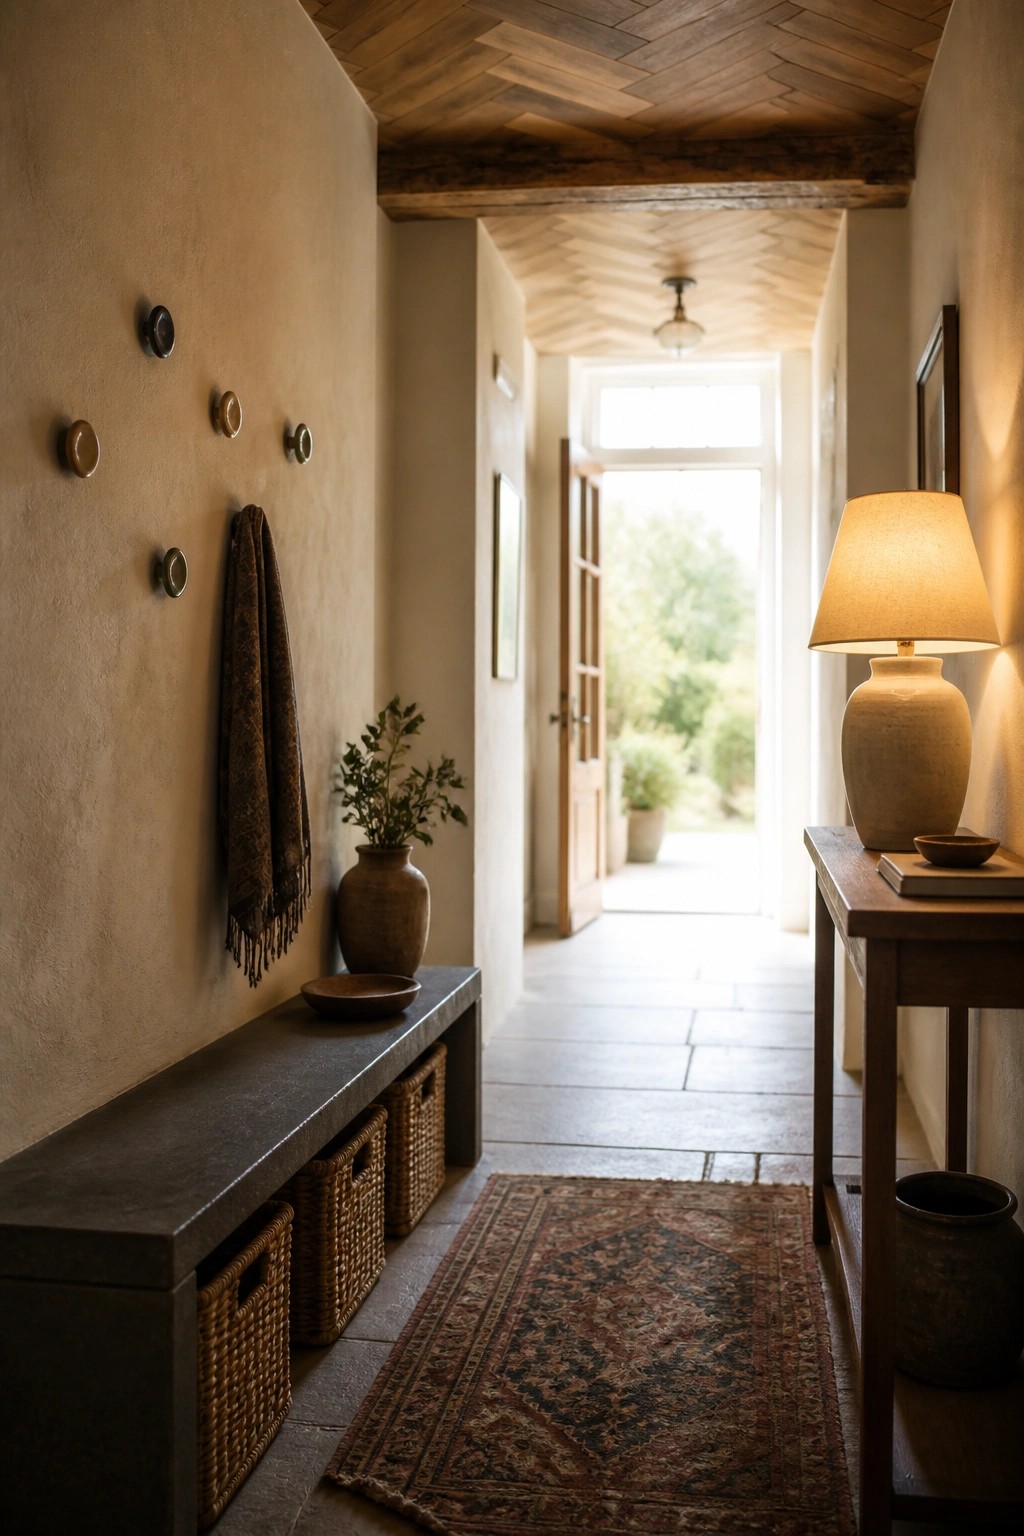
A herringbone layout on a wood ceiling brings quiet movement to a long, narrow space without adding clutter. The pattern catches light along the length of the hall and keeps the eye moving forward instead of stopping at a flat surface. It works especially well when the rest of the room stays simple in tone and texture.
This approach suits homes that already lean toward natural materials. Keep the walls light and the floor neutral so the ceiling becomes the main point of interest. Avoid pairing it with busy wall treatments or heavy trim, since the pattern already carries enough detail on its own.
White Plank Ceilings for Gentle Texture
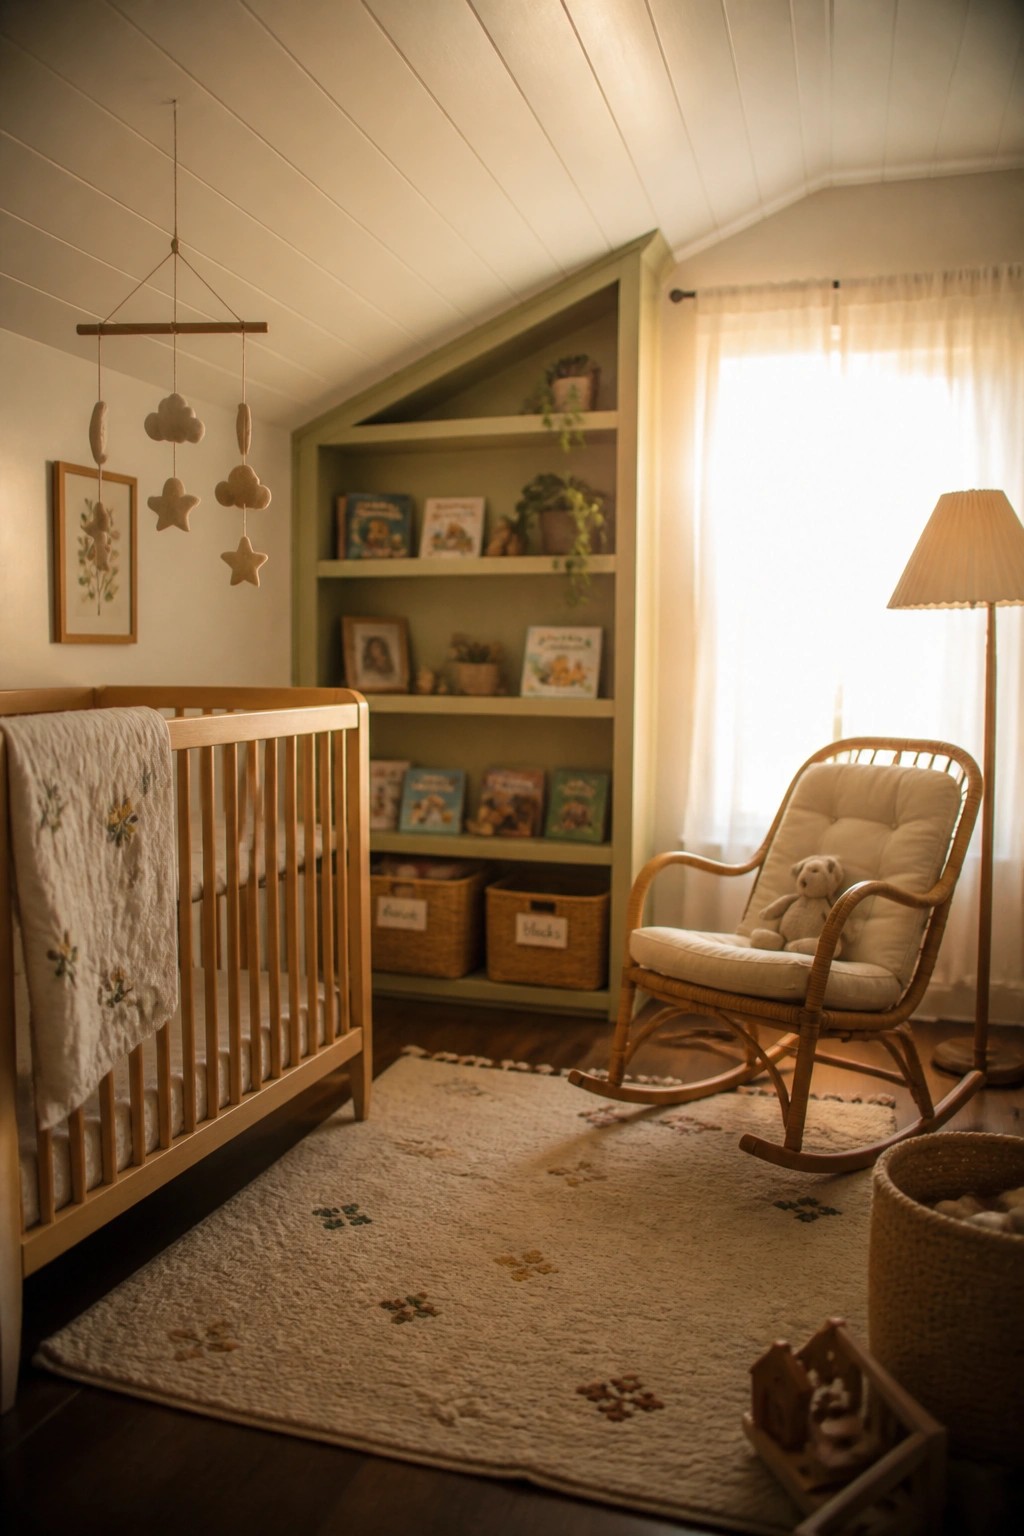
Many people choose white painted wood planks on the ceiling when they want a room to feel lighter without losing all sense of material. The planks add a quiet pattern that shows up softly once the walls and furniture are in place.
This approach works best in smaller rooms or spaces with sloped ceilings where extra light helps. Keep the finish matte so the wood grain stays visible but does not compete with other surfaces in the room.
Wood Slats And Beams Overhead
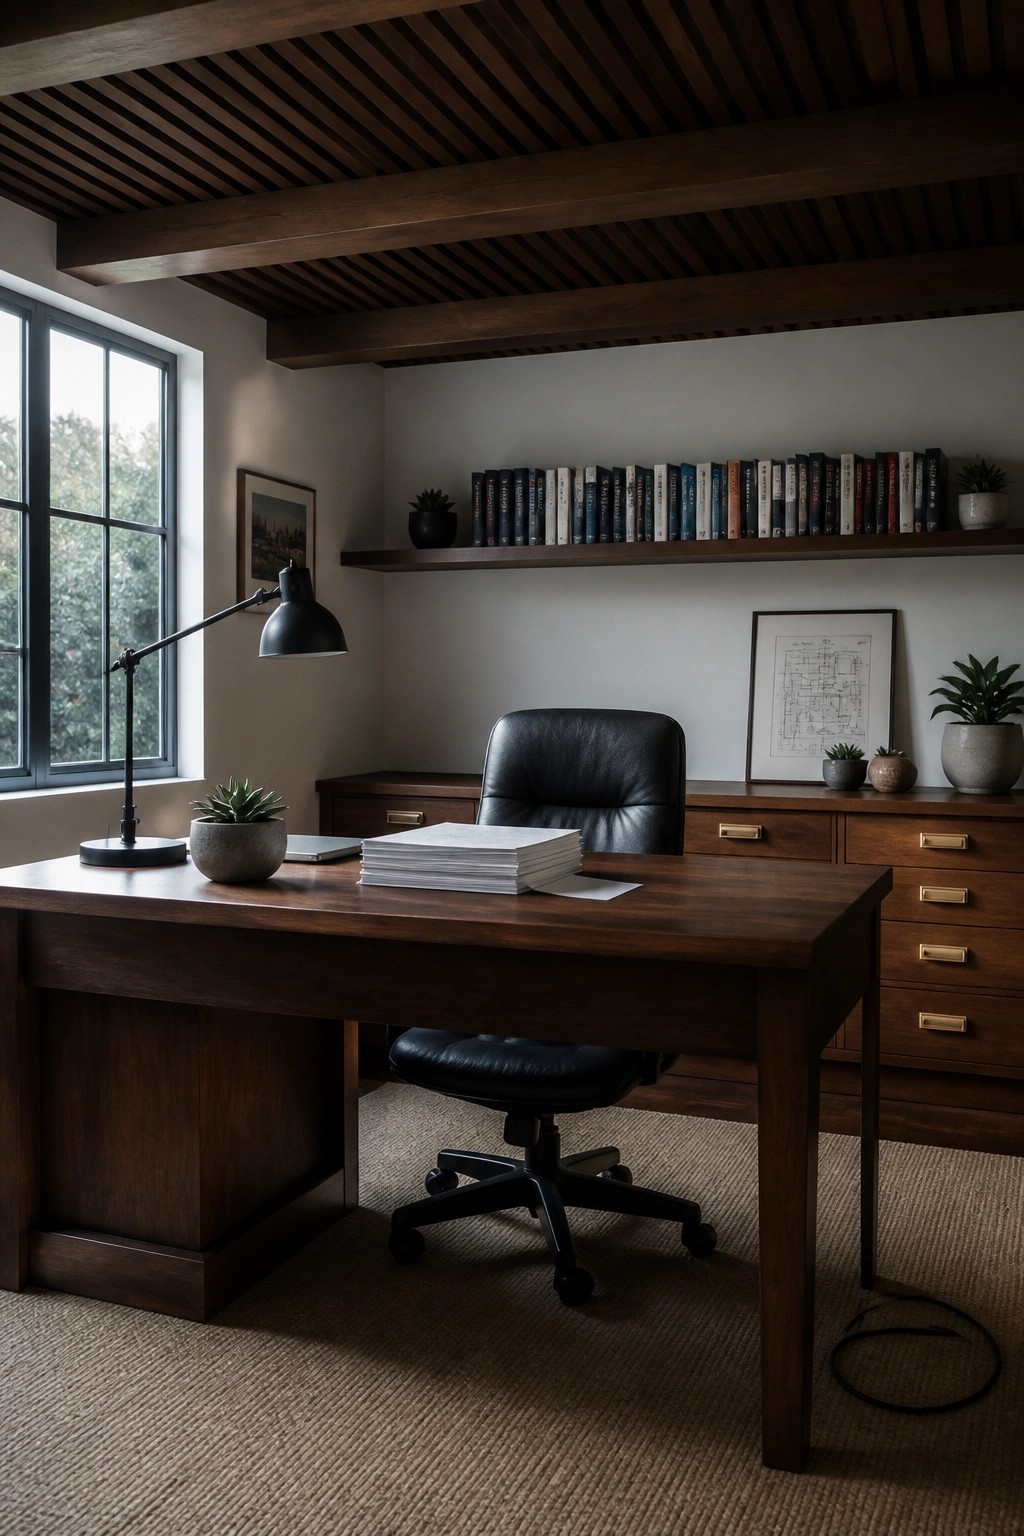
A wood slat ceiling with exposed beams brings warmth and structure to a room without much effort. It works especially well in spaces that need a bit of character, like a home office or study, where the ceiling becomes a quiet focal point above the furniture.
This approach suits homes with higher ceilings and pairs nicely with darker wood tones on the floor or desk. Keep the walls light so the ceiling stands out, and avoid overcrowding the space with too many other wood elements.
Light Wood Plank Ceilings In Compact Spaces
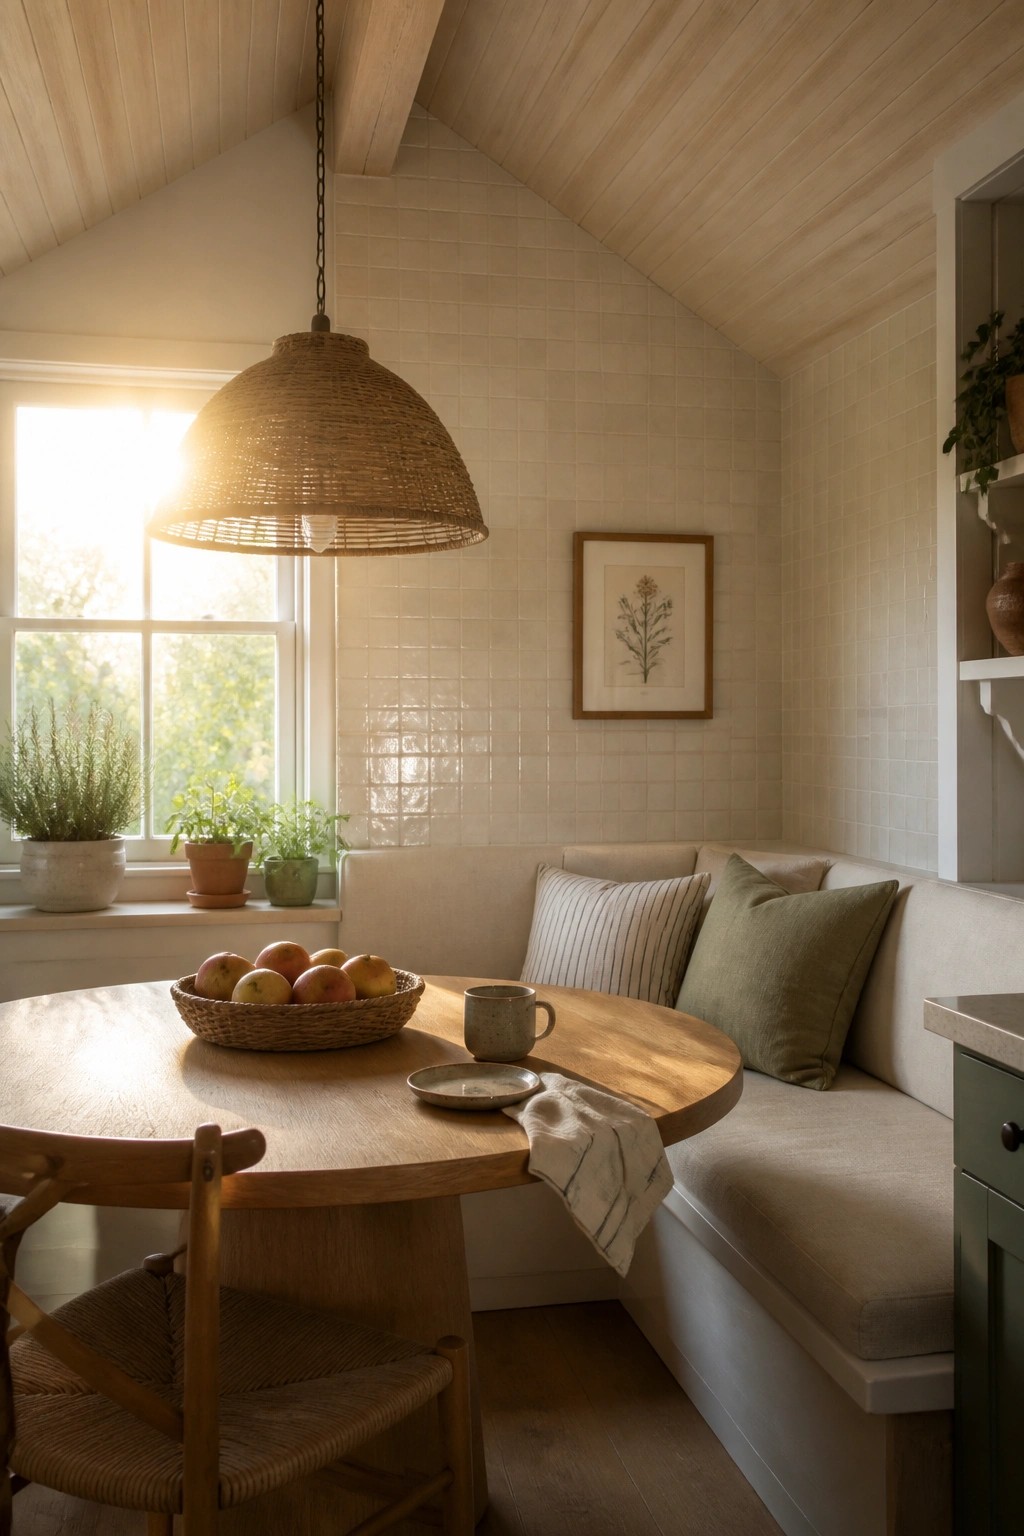
Light wood plank ceilings work well in smaller rooms with angled walls because they reflect light and keep the space from feeling closed in. The pale tone also adds a quiet warmth that pairs easily with everyday furnishings.
This approach suits kitchens, breakfast nooks, or any area where the ceiling slopes. It needs little extra detail beyond clean lines and a simple finish.
Wood Plank Ceilings In Mudrooms
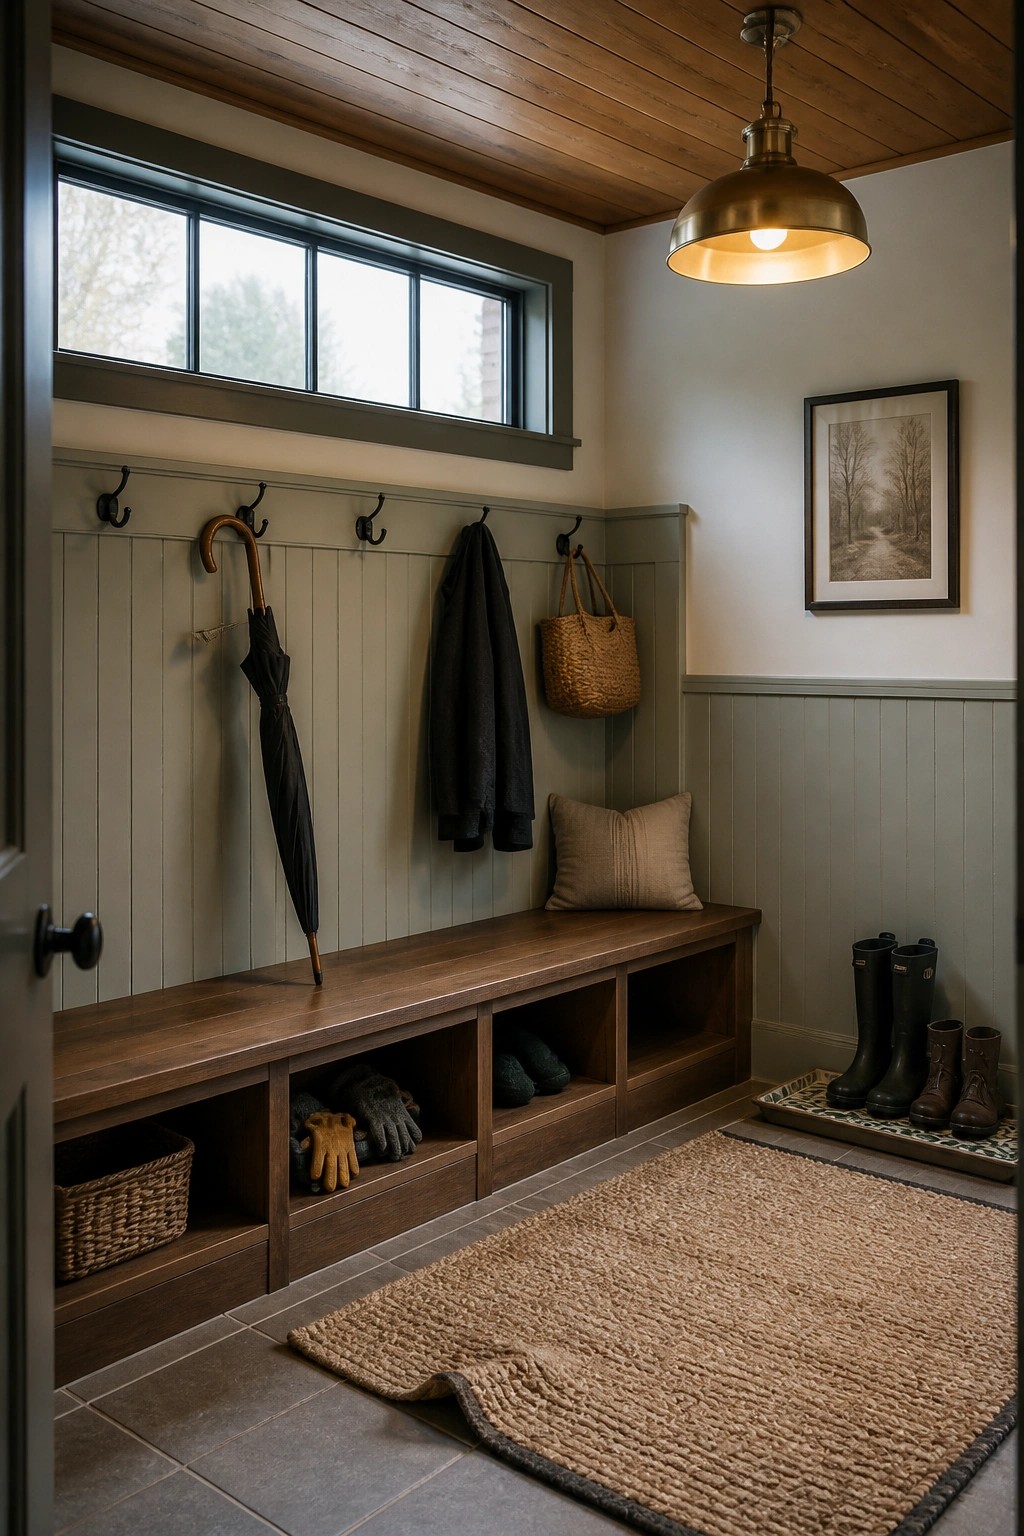
A plank ceiling can make a busy entry space feel more finished without adding clutter. The wood brings a bit of warmth that helps balance all the coats, boots, and daily traffic that usually end up here.
This works best in homes that already lean traditional or transitional. Keep the rest of the room simple with painted walls and built-in storage so the ceiling stays the main material choice rather than competing with too many other textures.
Dark Wood Plank Ceilings For Dining Rooms
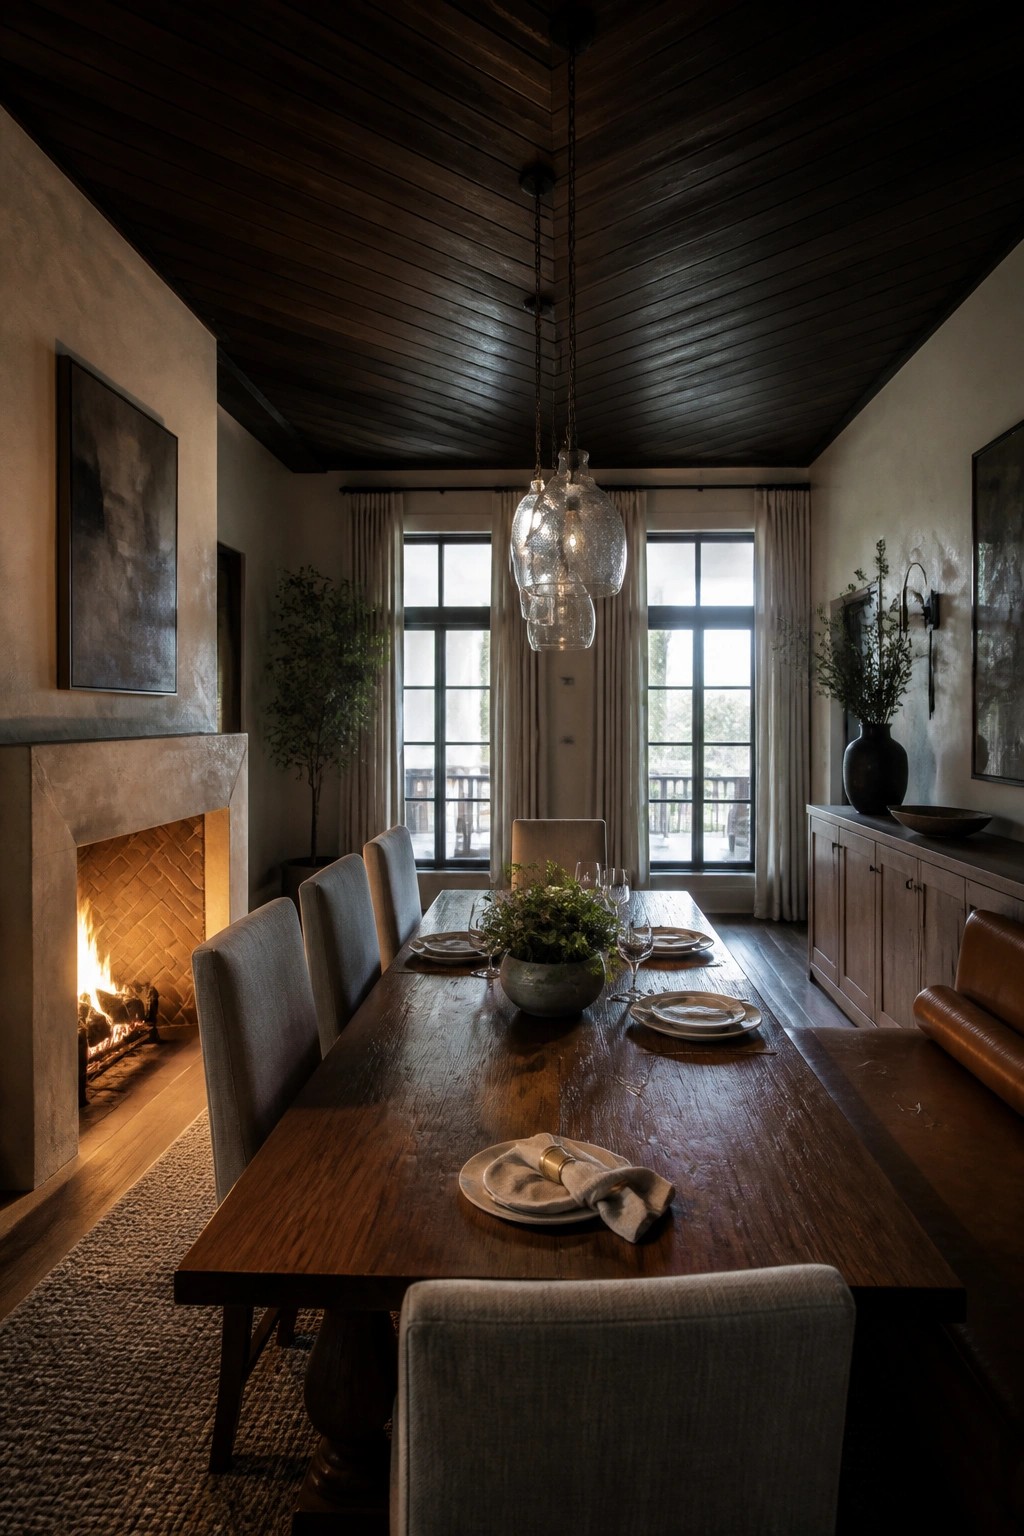
A dark wood plank ceiling brings a strong sense of warmth and enclosure to a dining room. It works especially well when the rest of the space stays fairly light, letting the ceiling set the mood without overpowering the room.
This choice suits homes that already have wood floors or a fireplace, since the ceiling ties those elements together. Keep the walls and furnishings simple so the planks remain the main feature rather than competing with too many other textures.
Wood Slat Ceilings In Laundry Rooms
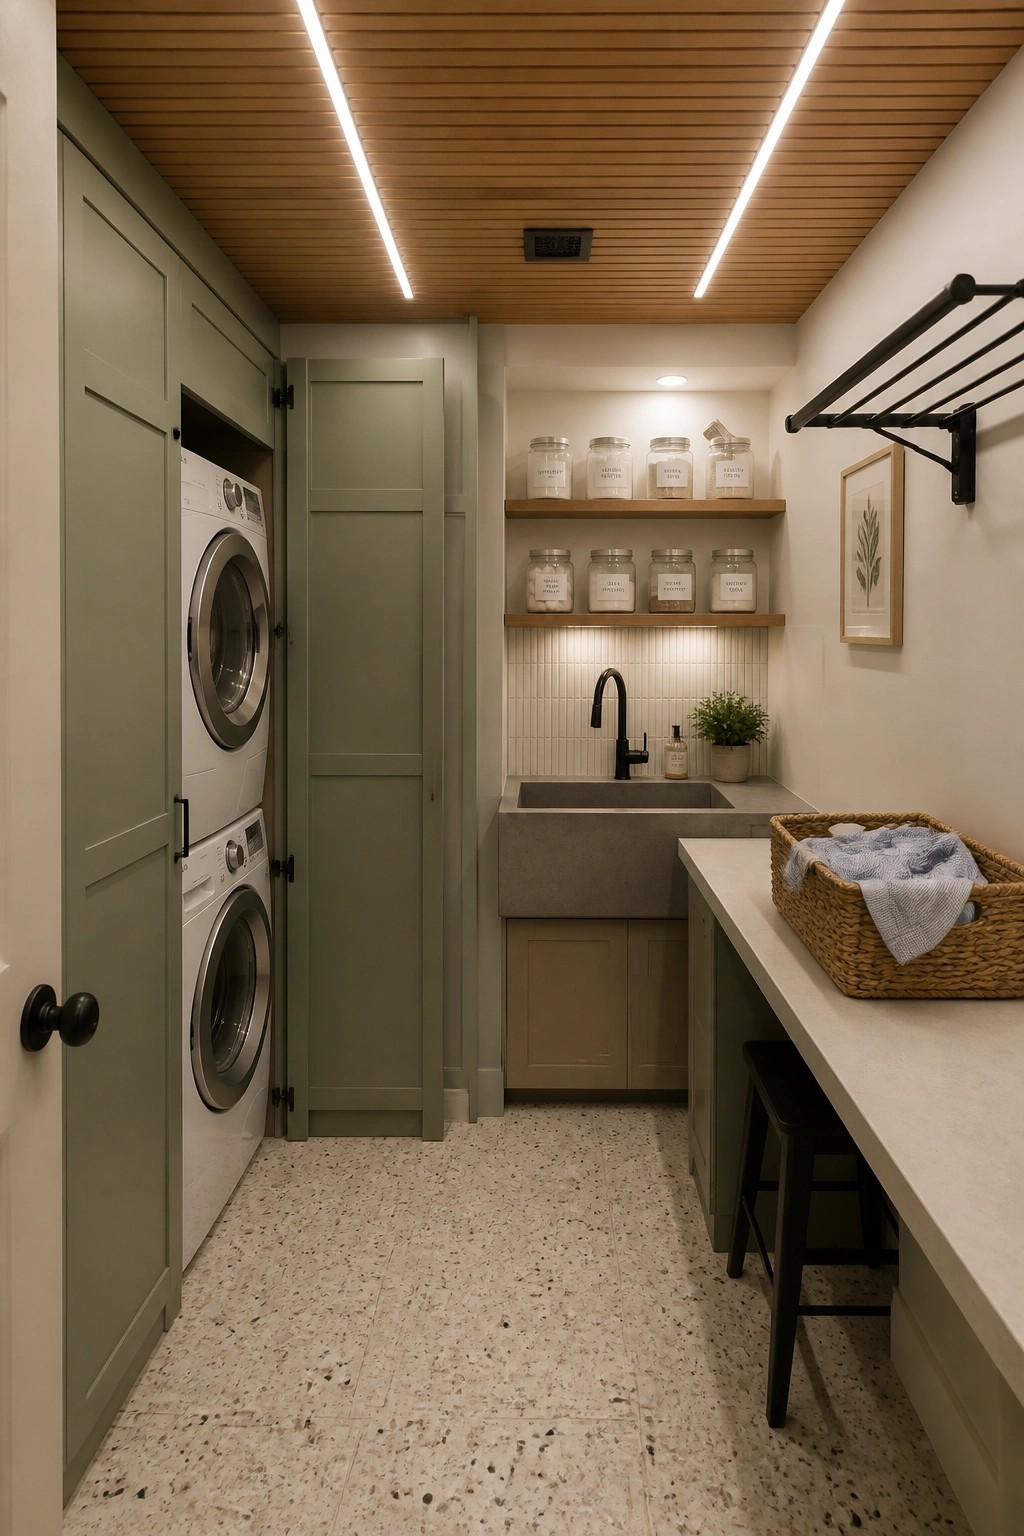
A wood slat ceiling can turn a basic laundry room into something that feels more finished. The linear layout adds subtle texture overhead and helps balance out all the hard surfaces that usually dominate these spaces.
This works best in smaller or narrow rooms where you want a bit of warmth without adding clutter. Keep the rest of the finishes simple so the ceiling stays the main detail.
Light Plank Ceilings For Sloped Rooms
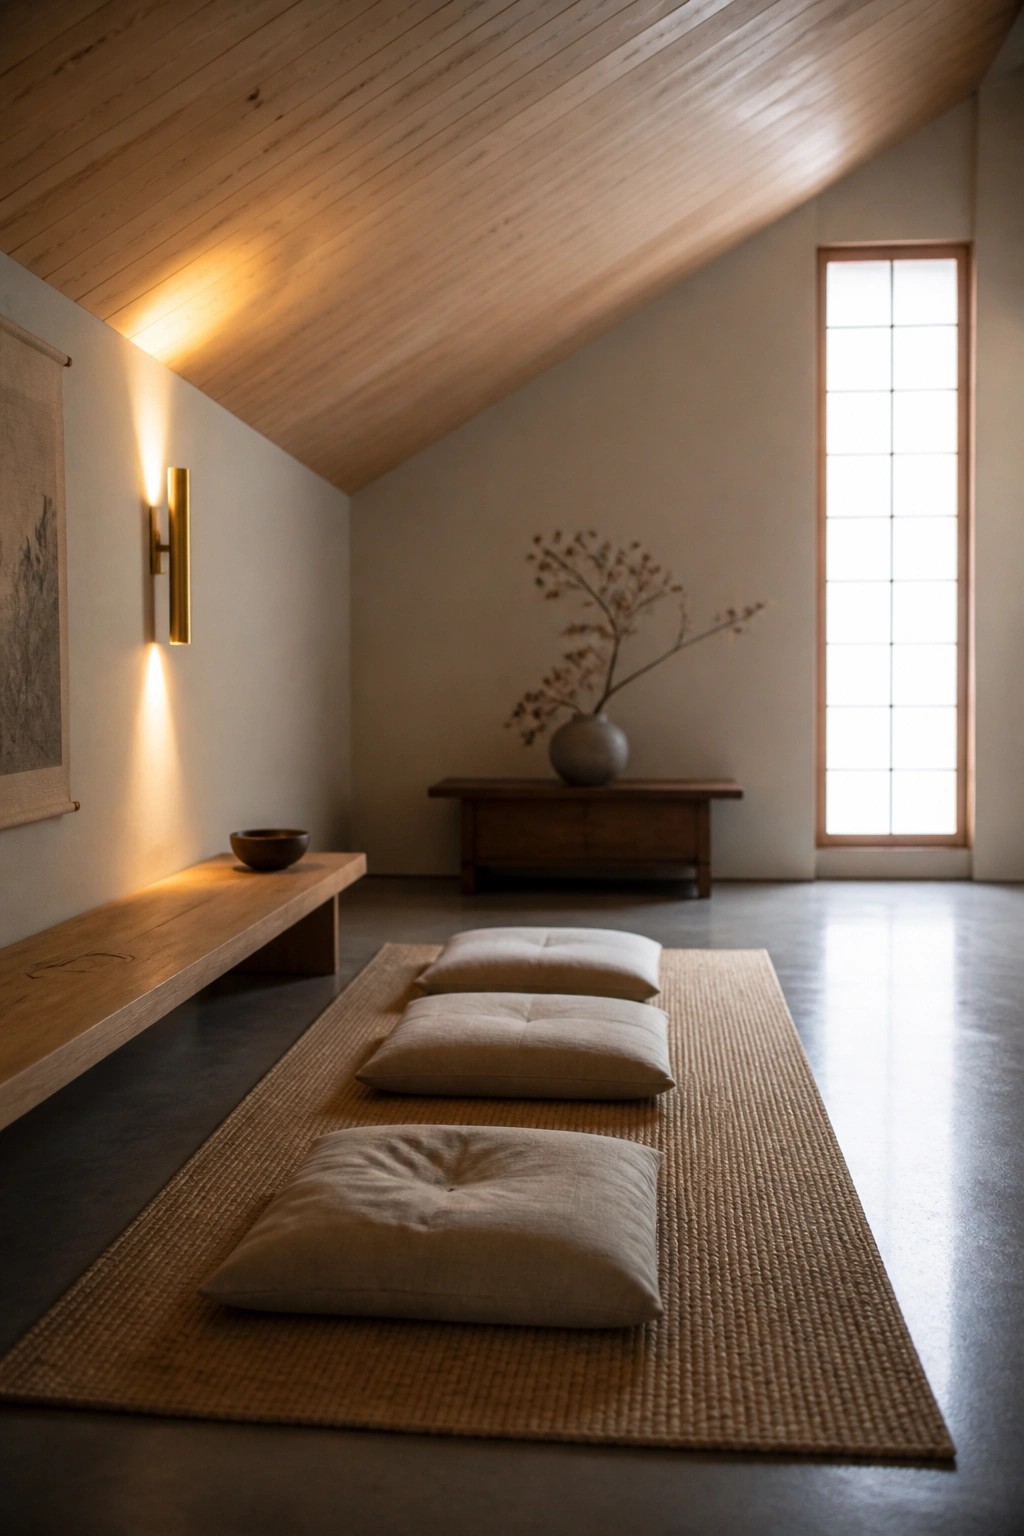
Light wood planks work especially well on a sloped ceiling because they keep the angle from feeling heavy or closed in. The pale tone reflects light and gives the room a quiet lift without needing extra fixtures or color.
This approach suits simple, low-furniture spaces where the ceiling can be the main material statement. Use straight horizontal runs and keep the finish matte so the wood reads as part of the structure rather than a separate feature.
Dark Wood Beams For Living Room Ceilings
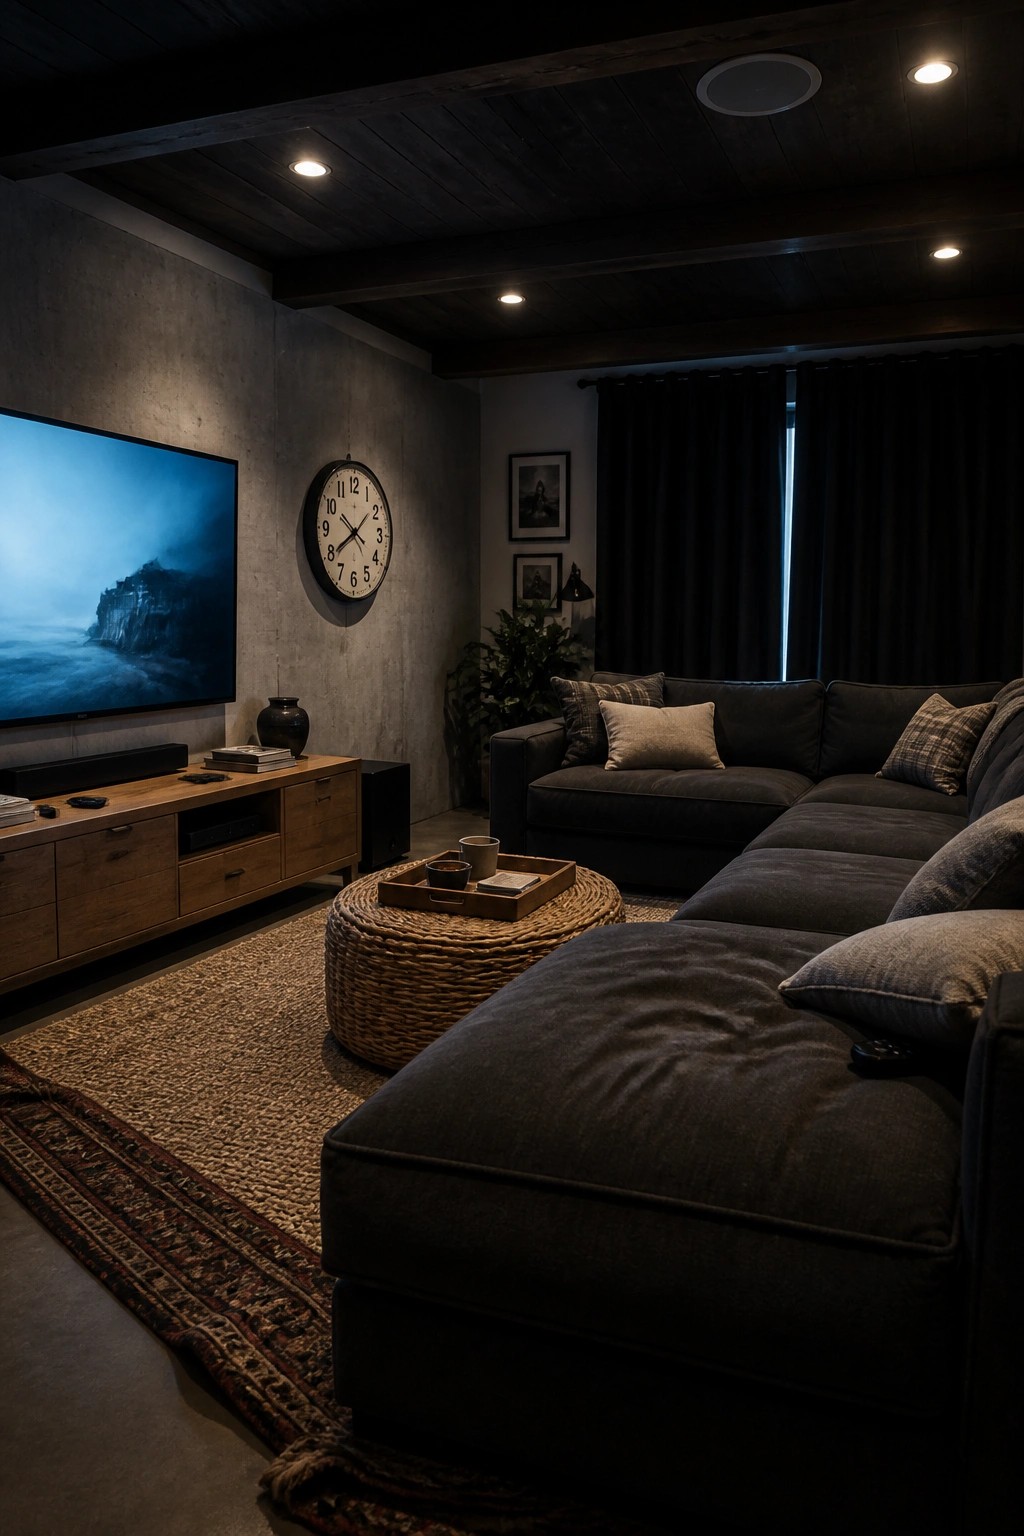
Dark wood beams can give a room a settled, enclosed feeling that works well when the rest of the space stays fairly simple. The contrast against concrete walls and a large sectional helps the ceiling feel like a deliberate choice rather than an afterthought.
This look suits homes that already have height overhead and do not need extra light bouncing around. Keep the rest of the palette quiet so the beams stay the main feature instead of competing with busy walls or bright accents.
Wood Slat Ceilings in the Kitchen
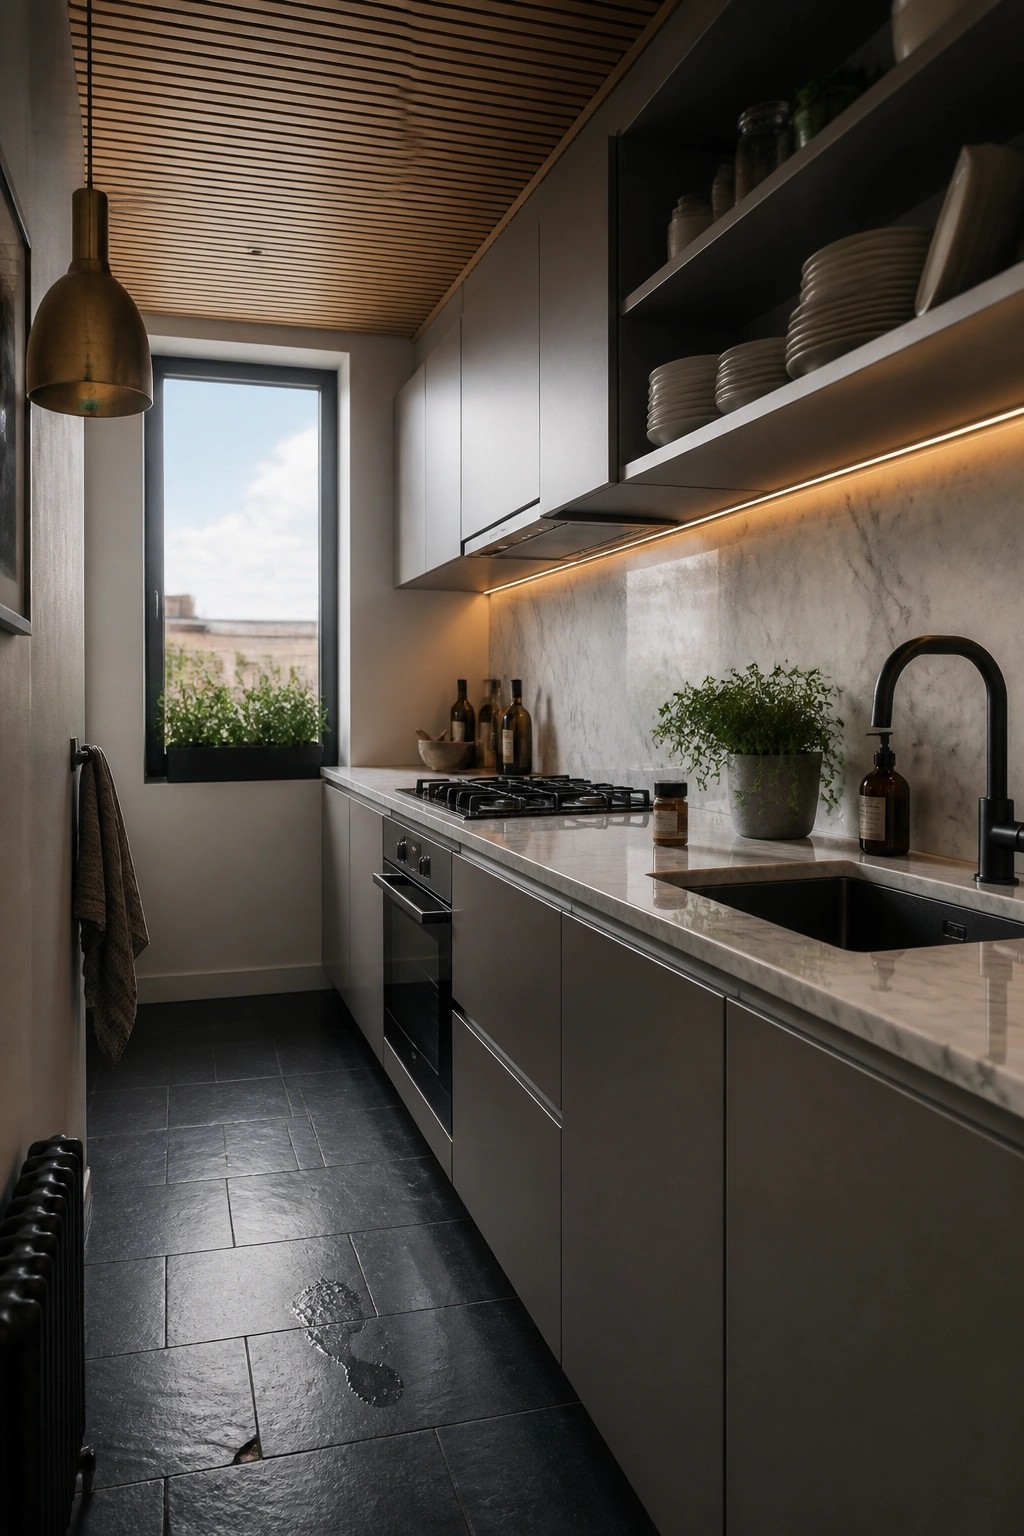
Wood slat ceilings bring a simple layer of warmth into kitchens that otherwise lean toward cool tones and hard surfaces. The even lines overhead help break up the flat plane without adding visual weight, and they work especially well when the rest of the room stays fairly streamlined.
This ceiling treatment suits compact or narrow kitchens best, where you want texture but still need the space to feel open. It pairs cleanly with dark cabinetry and stone counters, though the slats should stay consistent in spacing and finish so the look does not turn busy.
Exposed Wood Beams In A Bedroom Ceiling

Exposed wood beams give a bedroom ceiling real presence without needing much else. The dark beams stand out against the lighter planks and help the room feel taller and more structured.
This layout works best in homes with some height to the ceilings. Keep the beams simple and let the wood tones do the work rather than adding too many extra details overhead.
Slatted Wood Ceilings in Small Bathrooms
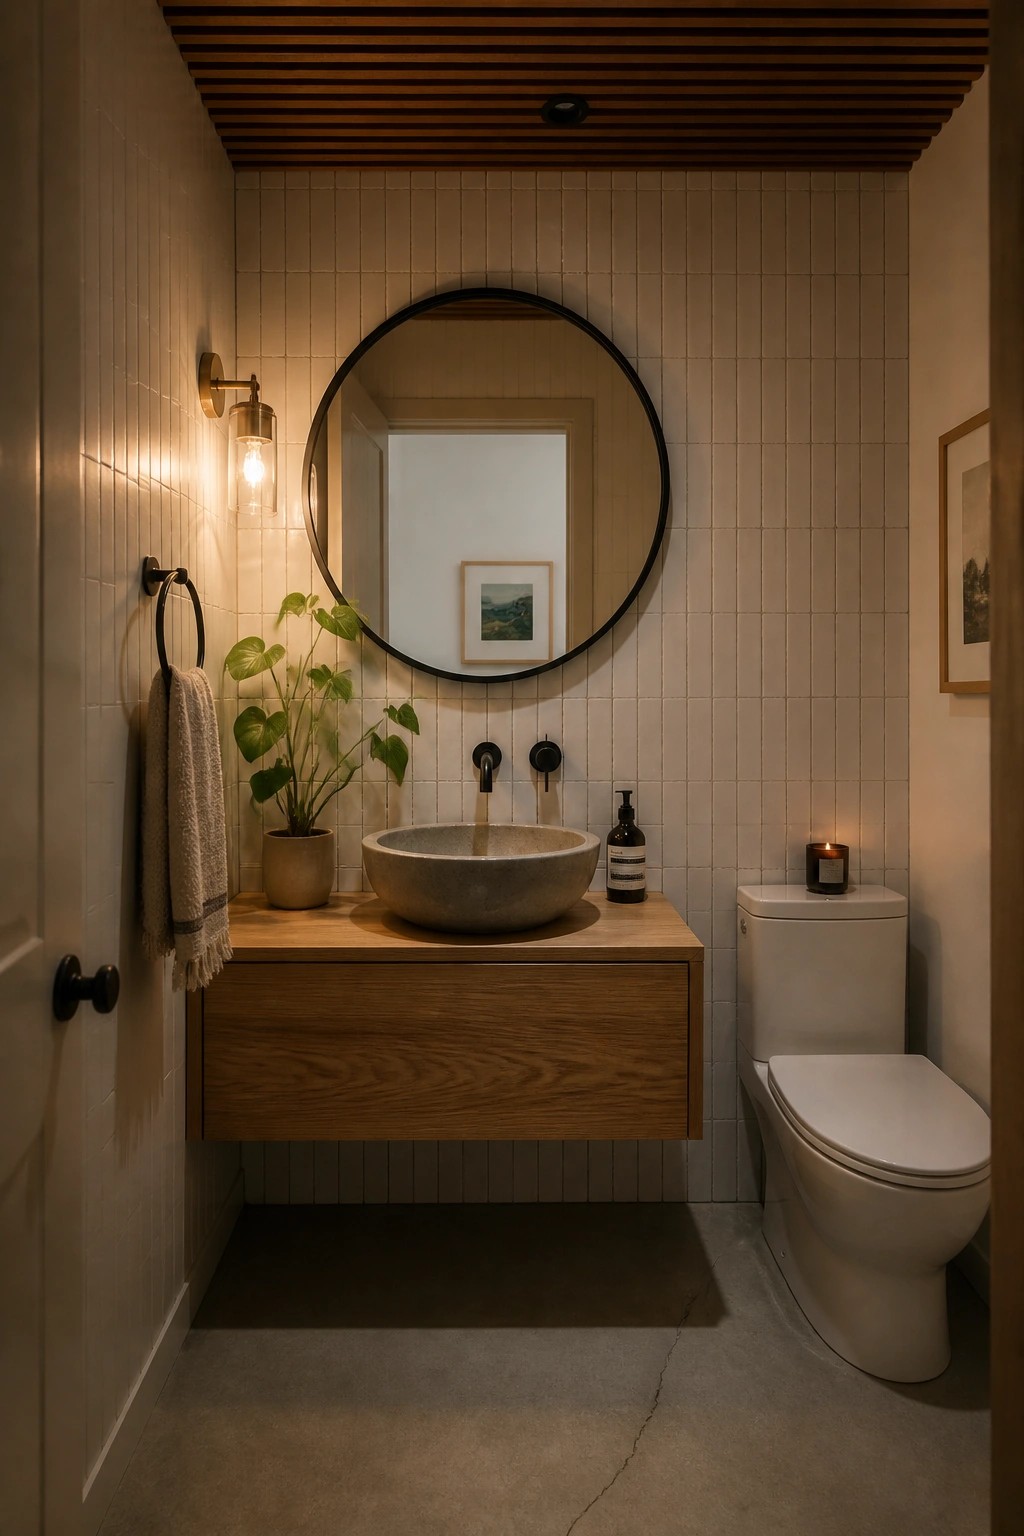
A wood slat ceiling adds quiet warmth to a bathroom without crowding the space. The lines break up the height and bring in some natural texture that softens all the hard surfaces below.
This approach works best in compact rooms with light walls and simple fixtures. Keep the rest of the materials calm so the ceiling stays the main detail rather than competing with too many other textures.
Exposed Beams In Light Wood Ceilings
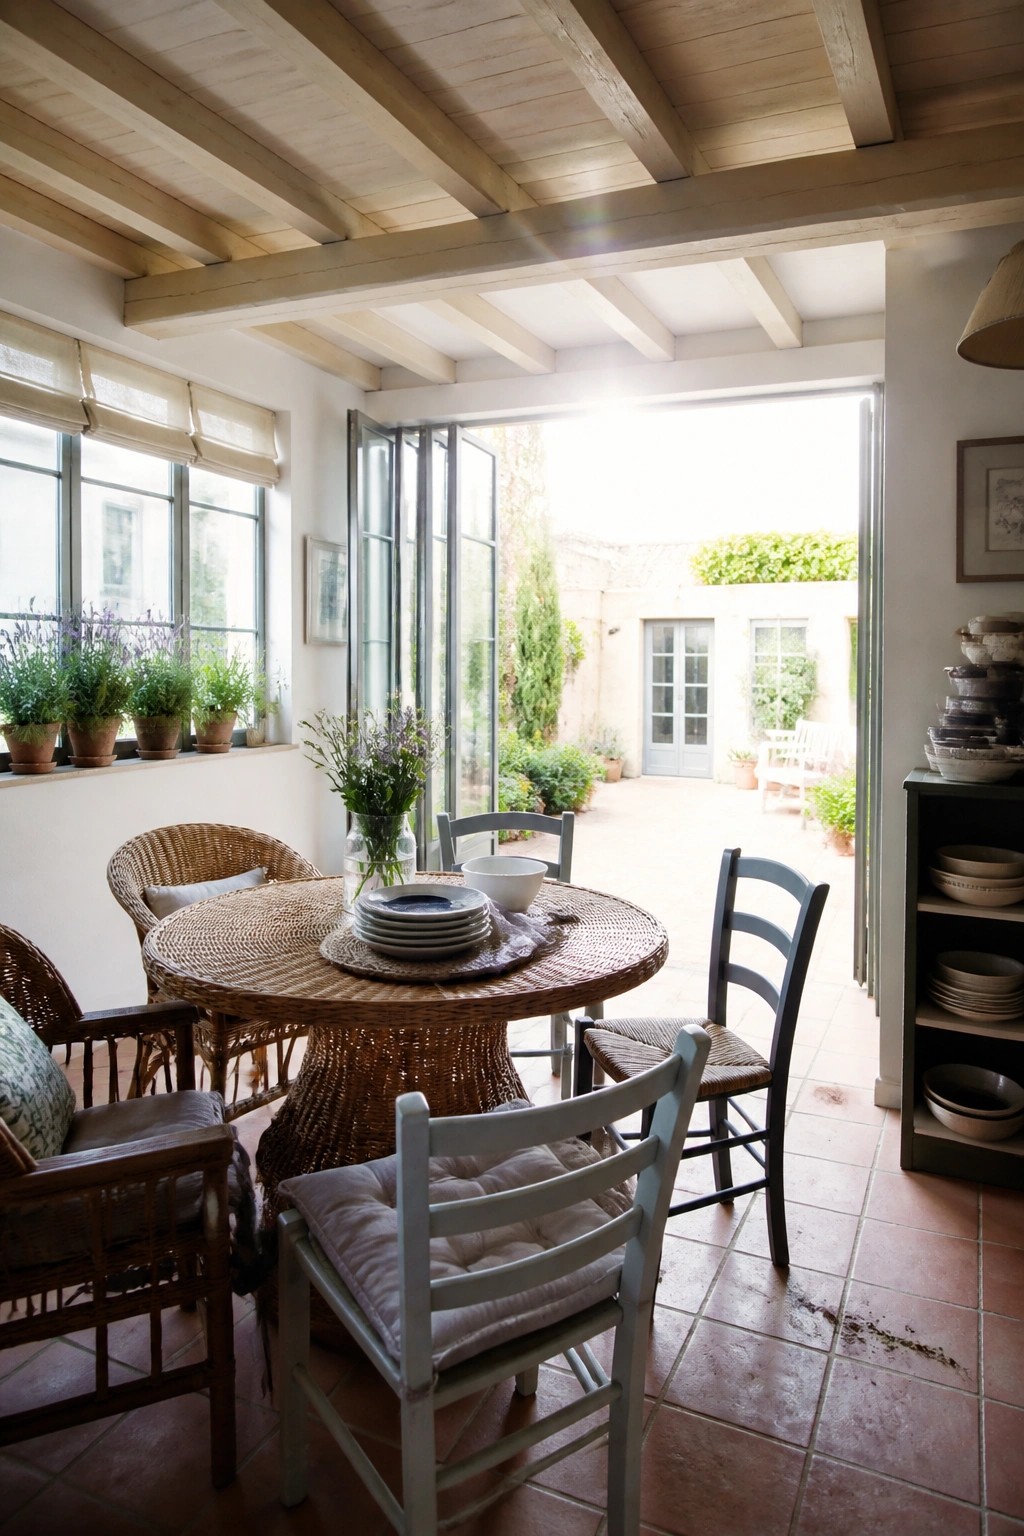
Exposed beams give a wood ceiling more presence without making the room feel heavy. They break up the surface and bring in some structure that works well with simpler furniture below.
This approach suits older homes or spaces that need a bit of character. Keep the beams in a similar tone to the ceiling planks so everything stays light and cohesive.
Slatted Wood Ceilings In Minimal Rooms
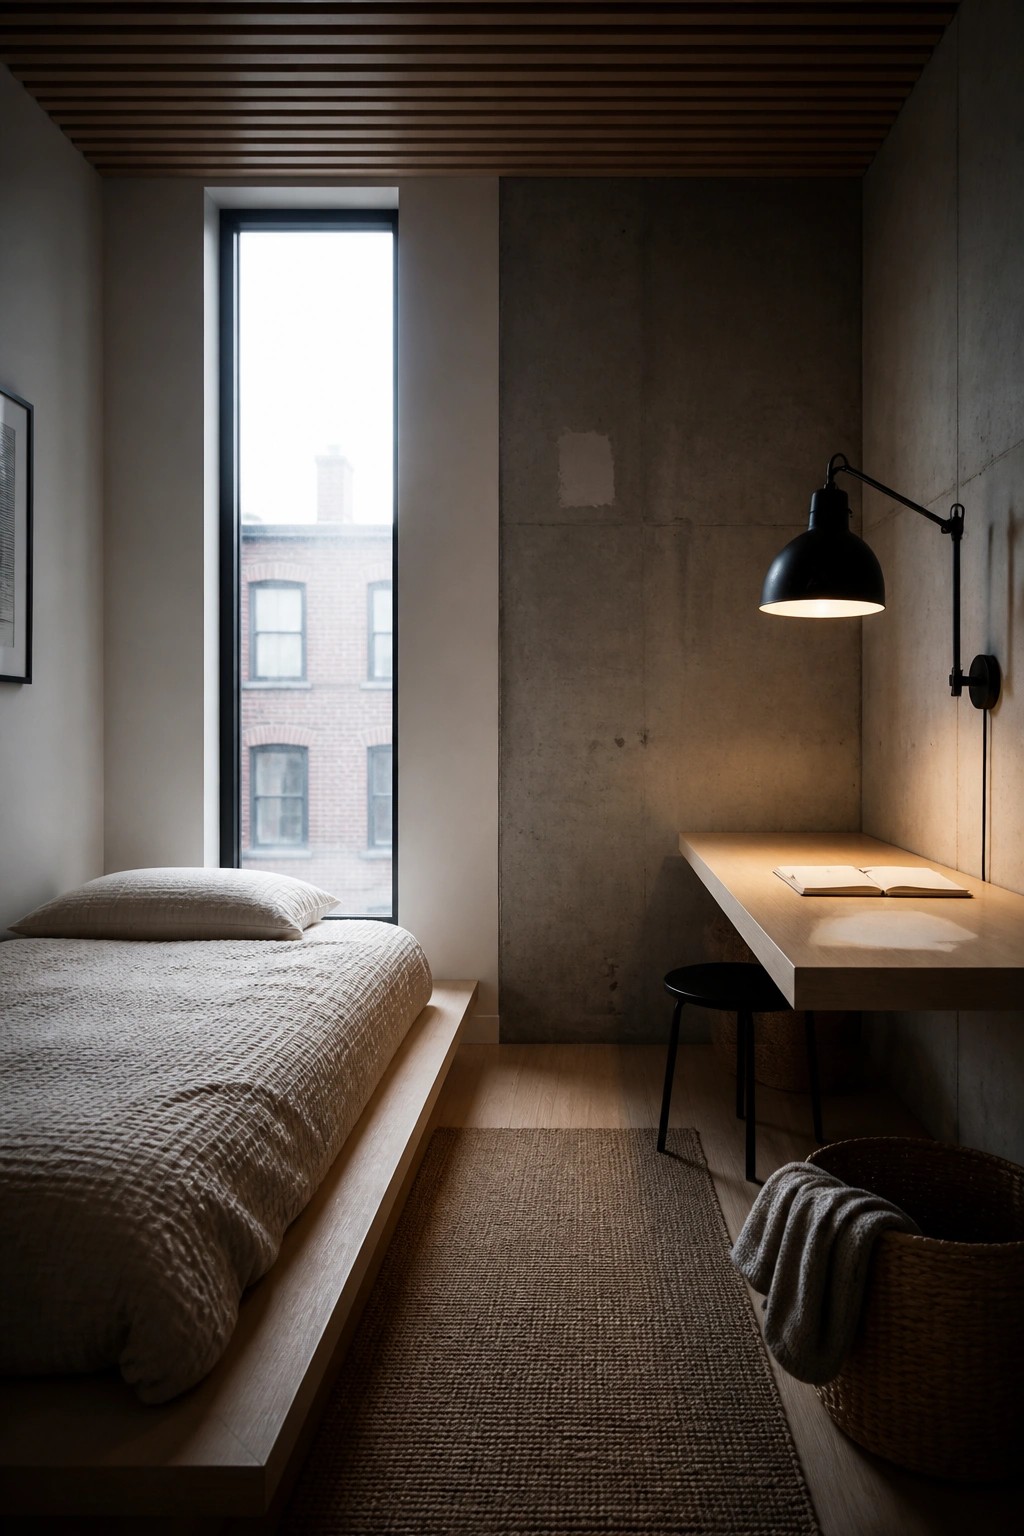
A wood slat ceiling adds quiet warmth to rooms that lean toward concrete and simple finishes. The lines break up the flat surface overhead without adding clutter or pattern everywhere else.
This approach works well in smaller bedrooms or studios where the ceiling can carry some of the visual interest. It pairs best with light floors and plain walls so the wood stays the main material note.
Frequently Asked Questions
Q: How do I choose between planks and slats if my ceiling sits pretty low? A: Planks lie flatter against the surface so they steal less headroom. Slats create more shadow lines that can make the space feel tighter overhead. Test a short section in your actual lighting before committing.
Q: Will a wood ceiling pull too much light out of my living room? A: Lighter stains bounce light around better than dark ones. You can also angle a few beams to direct reflections toward windows. This keeps the room feeling open while still adding that wood warmth.
Q: How do I keep dust from settling in the gaps of a slat design? A: Run a microfiber cloth or soft brush across the surface every couple of months. For tighter spaces a vacuum with a crevice tool gets in without scratching the wood. But skip anything wet that could warp the edges.
Q: Can I add beams over an existing plank ceiling without it looking mismatched? A: Match the wood tone as closely as possible and keep the beam spacing even. The beams will add structure while the planks stay as the background layer.
