

I’ve noticed that a room can feel oddly flat even when the furniture and lighting are right if the walls lack any sense of structure.
When I tried a simple trim layout on one wall in my dining area the space started to feel more grounded and the eye had something clear to rest on.
Not every layout translates well once you live with it.
Some ideas hold up better after you watch how shadows fall across the wood at different times of day and how the room temperature seems to shift with the added depth.
I usually test one small section first before committing to a full wall.
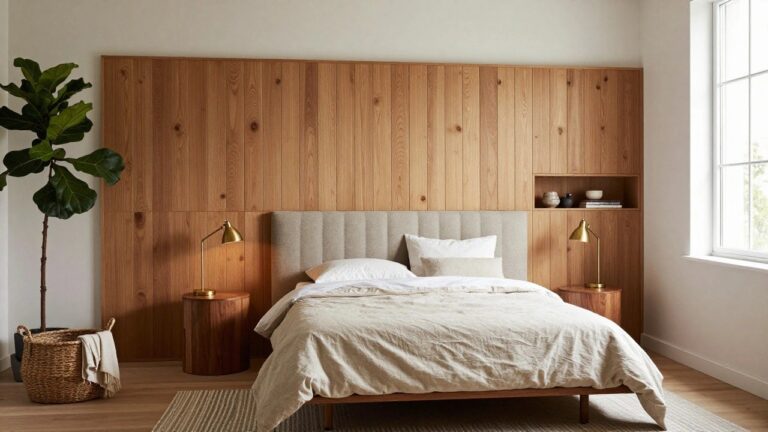
Vertical Wood Paneling Behind the Bed
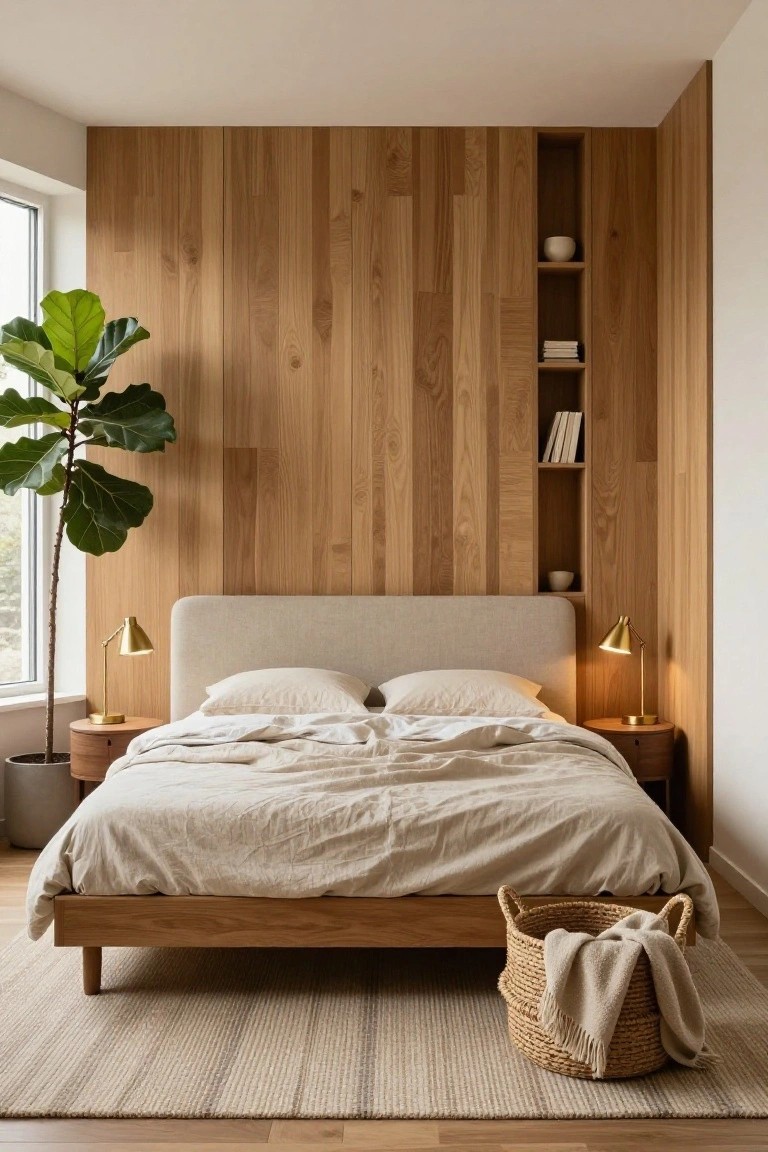
Vertical wood panels make a simple way to add texture and warmth to a bedroom without much fuss. They turn the wall behind the headboard into a quiet focal point that feels grounded and natural, especially when the wood grain runs floor to ceiling.
This works best in rooms that need a bit more character than plain drywall can give. Keep the rest of the space light so the panels stand out, and add a few recessed shelves if you want extra storage without extra furniture.
Add a Wood Ledge to a Paneled Wall
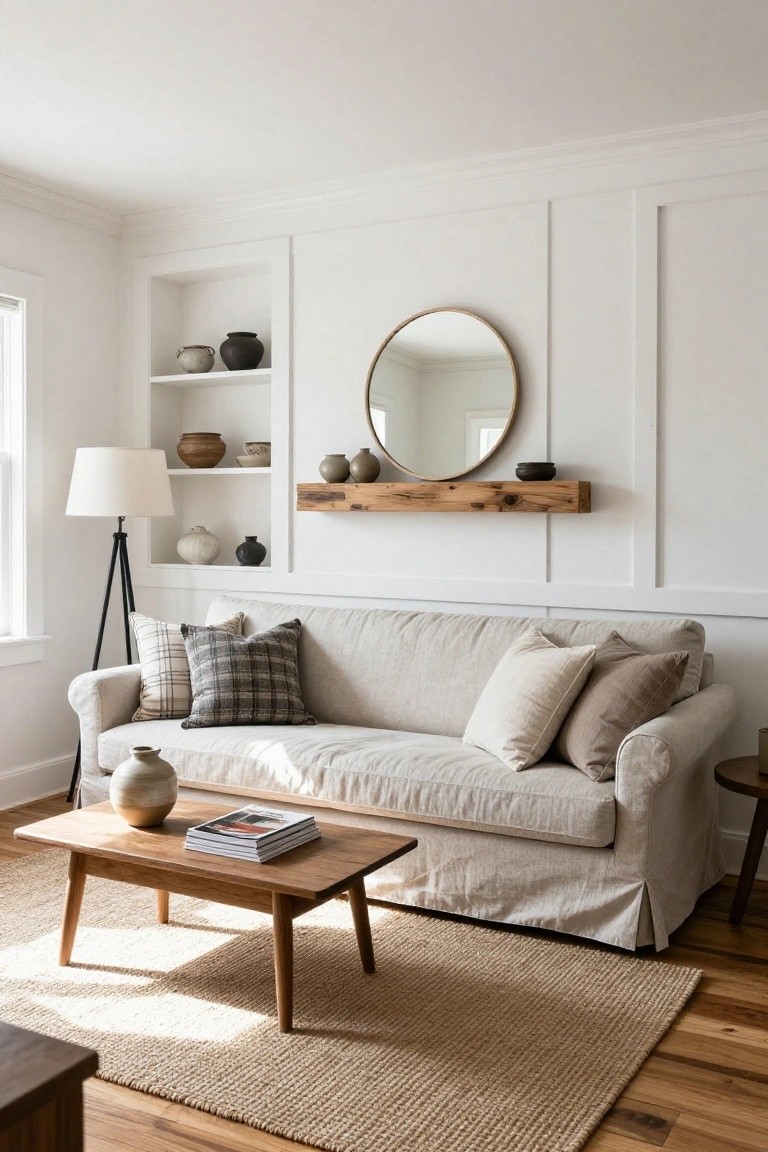
A paneled wall can feel a little flat on its own, but adding a simple wood ledge across the middle gives it purpose. The ledge breaks up the vertical lines, adds a bit of natural tone, and creates an easy place to set a few items without crowding the surface.
This works best in rooms where you already have white walls and want to introduce warmth without a lot of color or clutter. Keep the ledge fairly narrow and match the finish to any nearby wood tones so it feels like part of the trim rather than an afterthought.
Built-In Wood Cabinetry With Arched Niches
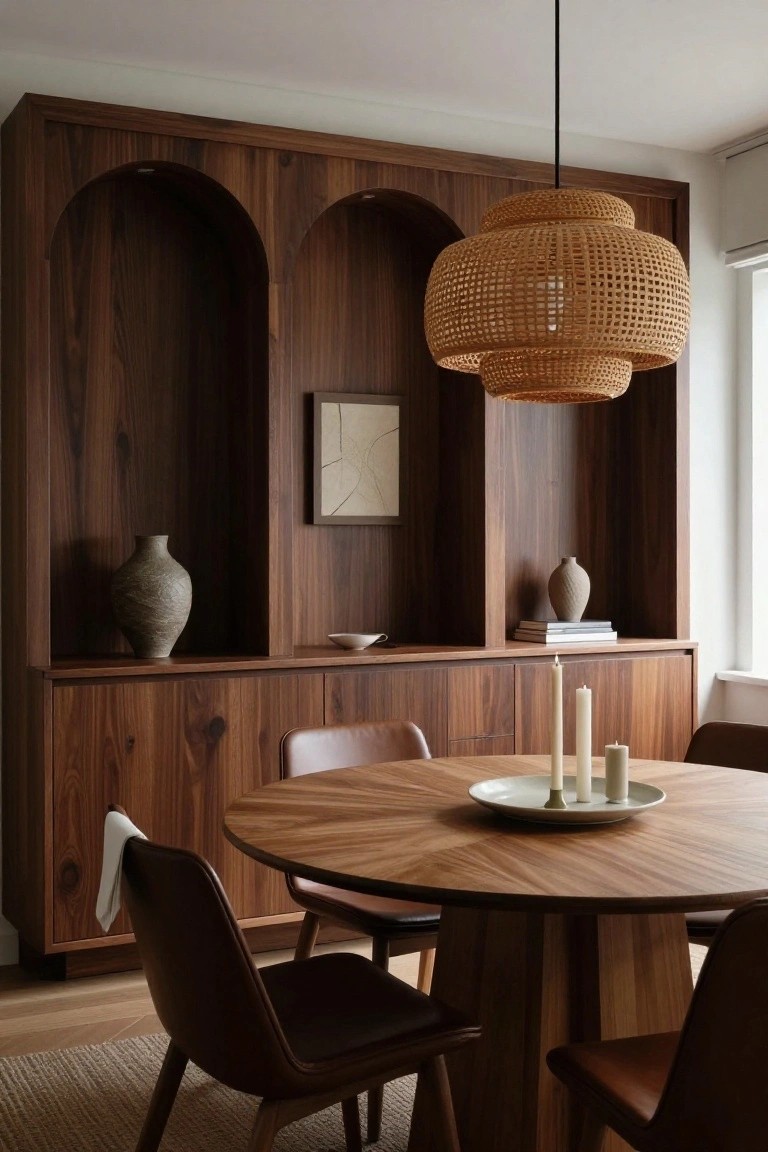
One simple way to create a wood trim accent wall is to run full-height built-in cabinetry across the space and add arched niches for visual interest. The dark wood gives the wall weight and structure, while the arches keep it from feeling too flat or heavy.
This works best in dining rooms or living areas where you already need storage. Match the wood tone to your flooring or table so everything feels connected, and let the arches do the framing work instead of adding separate trim details.
Shiplap Accent Walls for Entryways
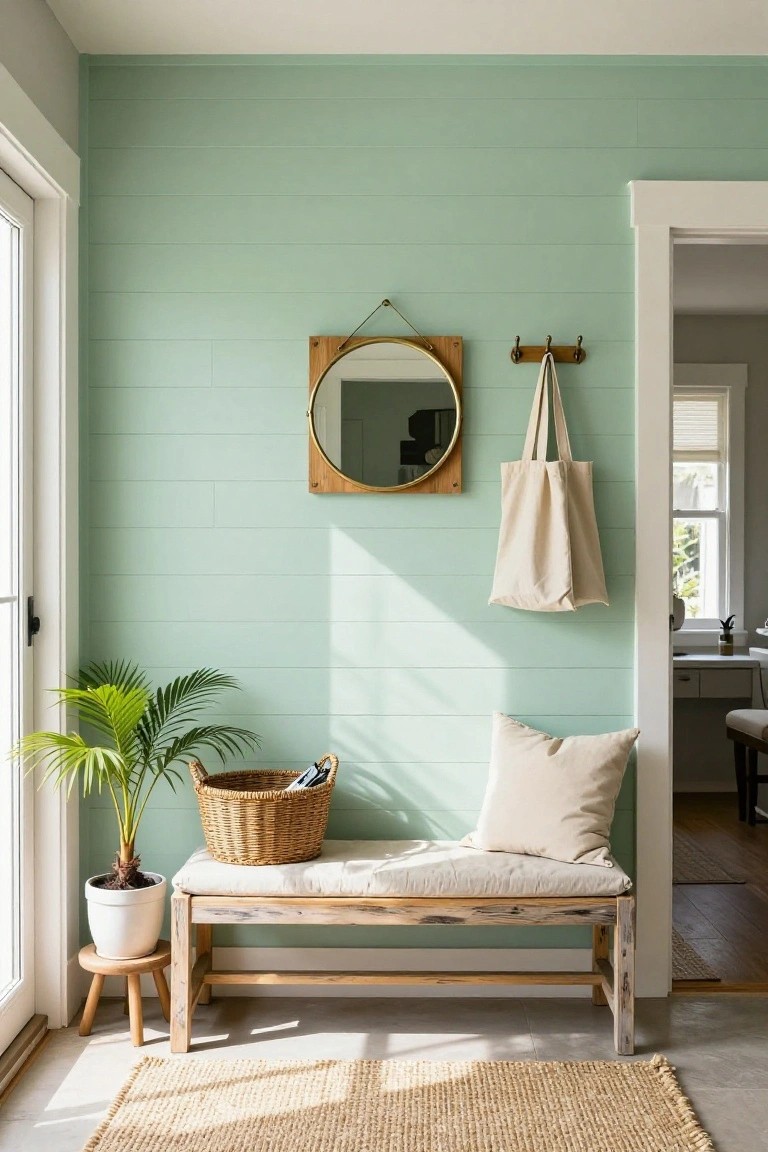
Many people turn to horizontal wood paneling when they want an accent wall that feels useful in a busy spot like an entry. It adds texture and a bit of structure without taking up floor space or needing much furniture.
This works well in homes with simple layouts where you want the wall to quietly organize the area. Pick a soft color that matches the rest of the house and keep other pieces minimal so the paneling can do the main job.
Wood Trim Accent Walls With Floating Shelves
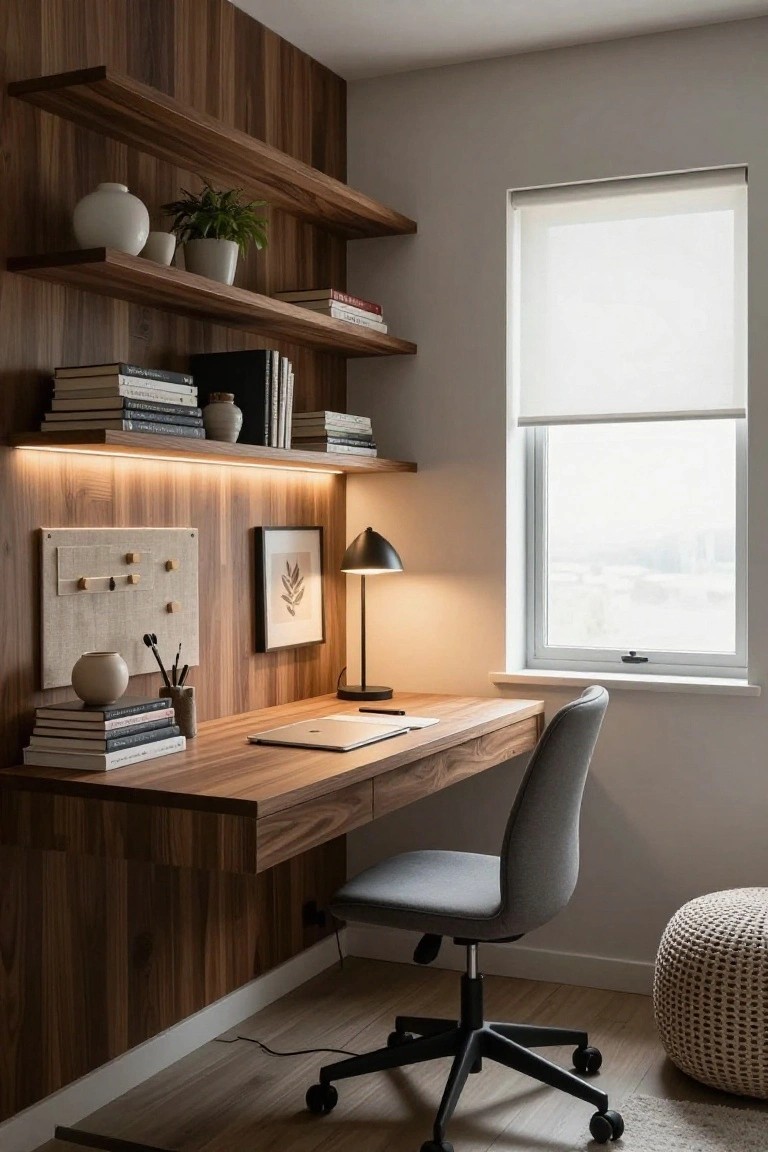
A wood trim accent wall works especially well in a home office because it adds warmth without making the space feel heavy. The vertical grain and simple trim lines give the wall a framed look while the floating shelves keep everything practical. Under-shelf lighting helps the wood show its texture and makes the area feel finished rather than flat.
This approach suits smaller rooms where you need both storage and a focal point. Keep the wood tone consistent with your desk or flooring so the wall blends instead of standing out too much. Avoid overcrowding the shelves, since the trim detail already gives the wall plenty of interest.
Vertical Wood Slats Behind a Vanity
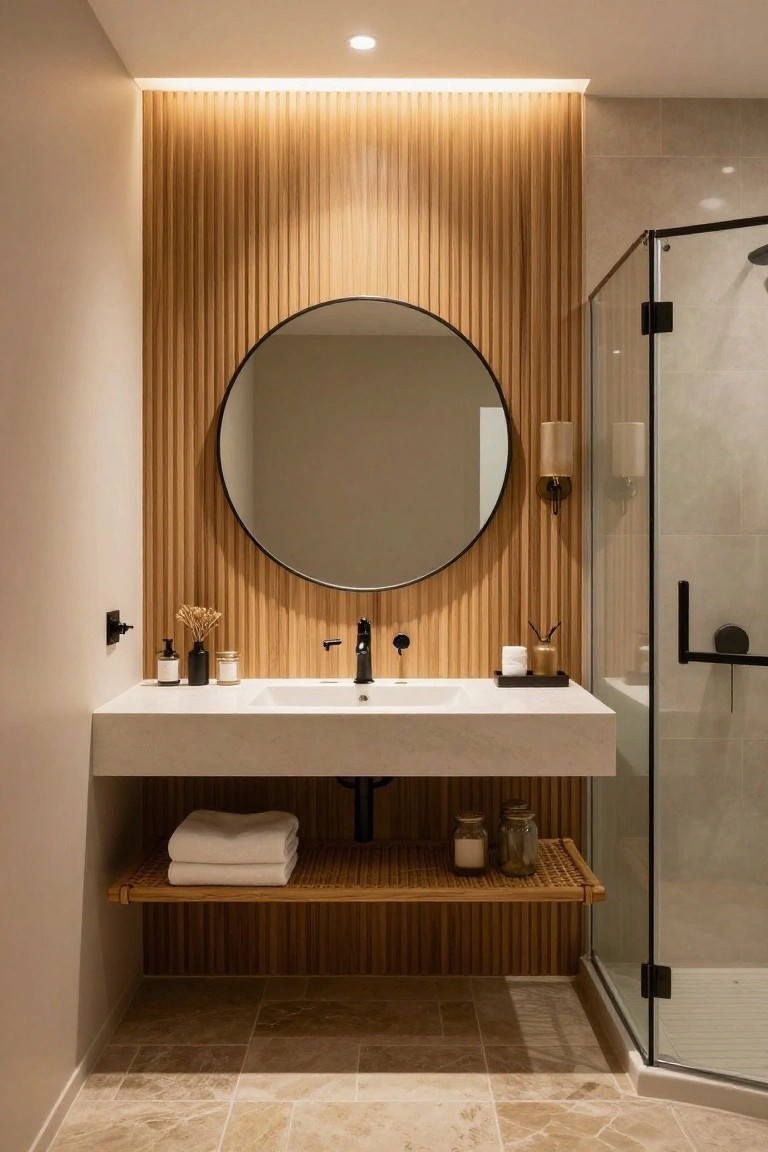
Vertical wood slats work well as an accent wall in a bathroom because they add texture and warmth without taking up any floor space. The narrow strips create a subtle rhythm that frames the sink area and makes the whole wall feel more finished.
This approach suits smaller bathrooms or powder rooms where you want some material interest but still need the room to feel open. Keep the wood tone light if the space is already tight, and make sure the slats stop at a clean height so the look stays simple rather than busy.
Vertical Wood Trim for Quiet Texture
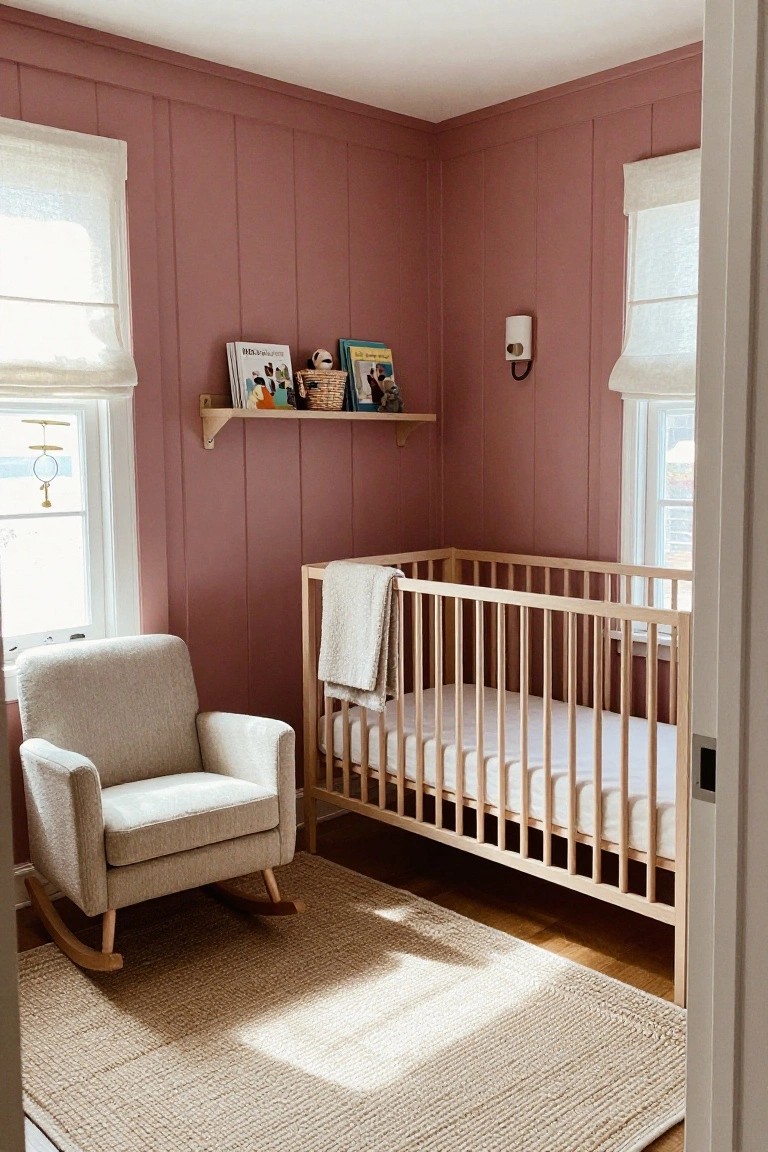
Vertical wood trim gives walls a bit more depth while keeping the overall look soft and simple. Painting the panels the same color as the wall lets the lines do the work without adding strong contrast or busy patterns.
This treatment suits smaller rooms like nurseries or bedrooms where you want structure without overwhelming the space. It works especially well in homes that already lean traditional or cottage style, and it pairs easily with plain furniture and light fabrics.
Add Recessed Shelving to a Wood Accent Wall
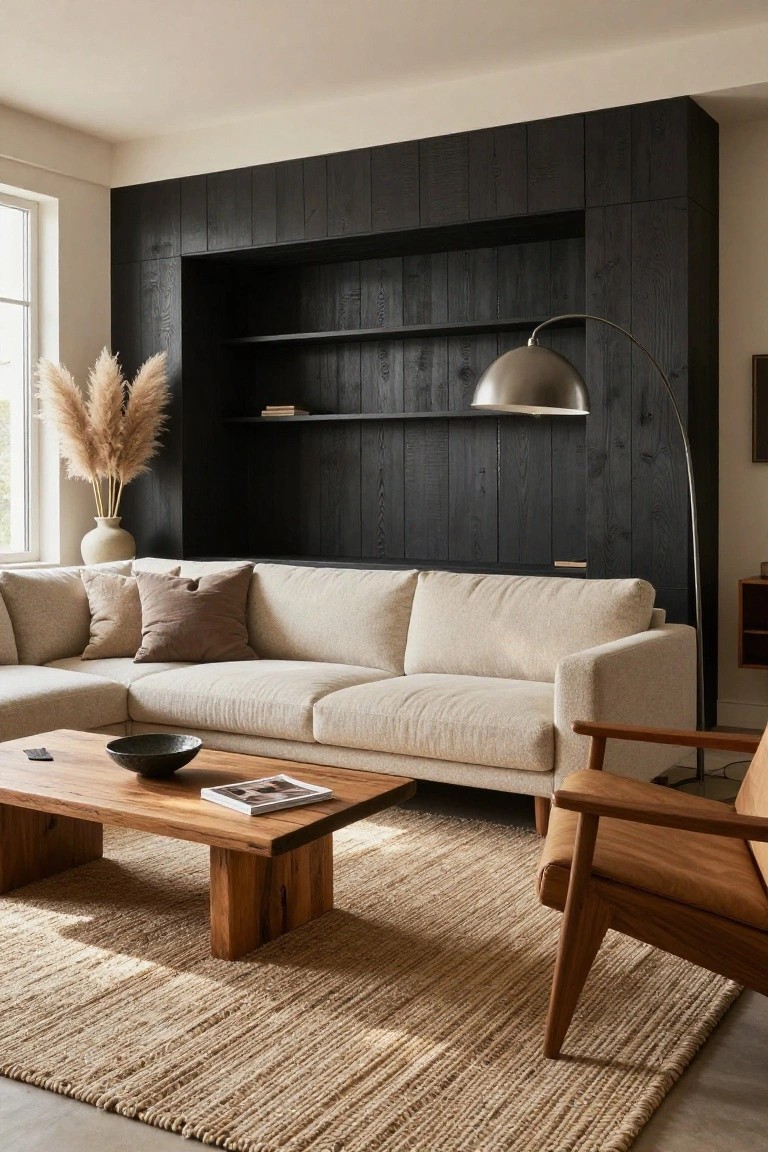
A dark wood accent wall with built-in shelves gives the room a solid, finished backdrop without needing a lot of extra pieces. It frames the seating area nicely and makes the space feel more put together, especially in rooms that already have simple furniture.
This works best in living rooms where you want storage that does not stick out. Keep the wood tone deep so the shelves read as part of the wall rather than separate boxes, and limit what you put on them so the look stays clean.
Wood Trim Frames a Bed Wall
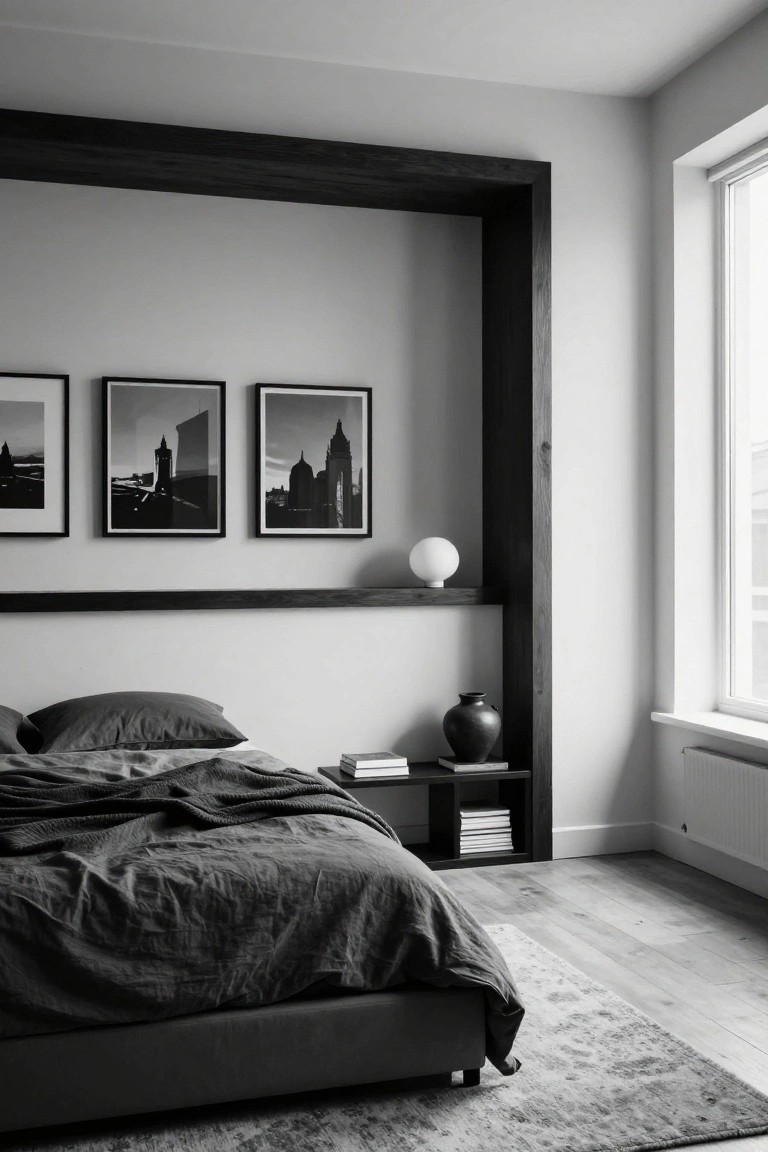
Dark wood trim can turn a plain wall into a built-in looking feature without any actual cabinetry. The trim creates a clear border that makes the space above the bed feel more finished and intentional, especially when you hang art inside it.
This works best in bedrooms with simple layouts. Use it on a single wall where you want a bit of structure, keep the trim color deep against lighter paint, and add a narrow shelf inside the frame for a few books or a lamp. It suits smaller rooms that need some visual weight without crowding the floor.
Wood Ledges Over Banquette Seating
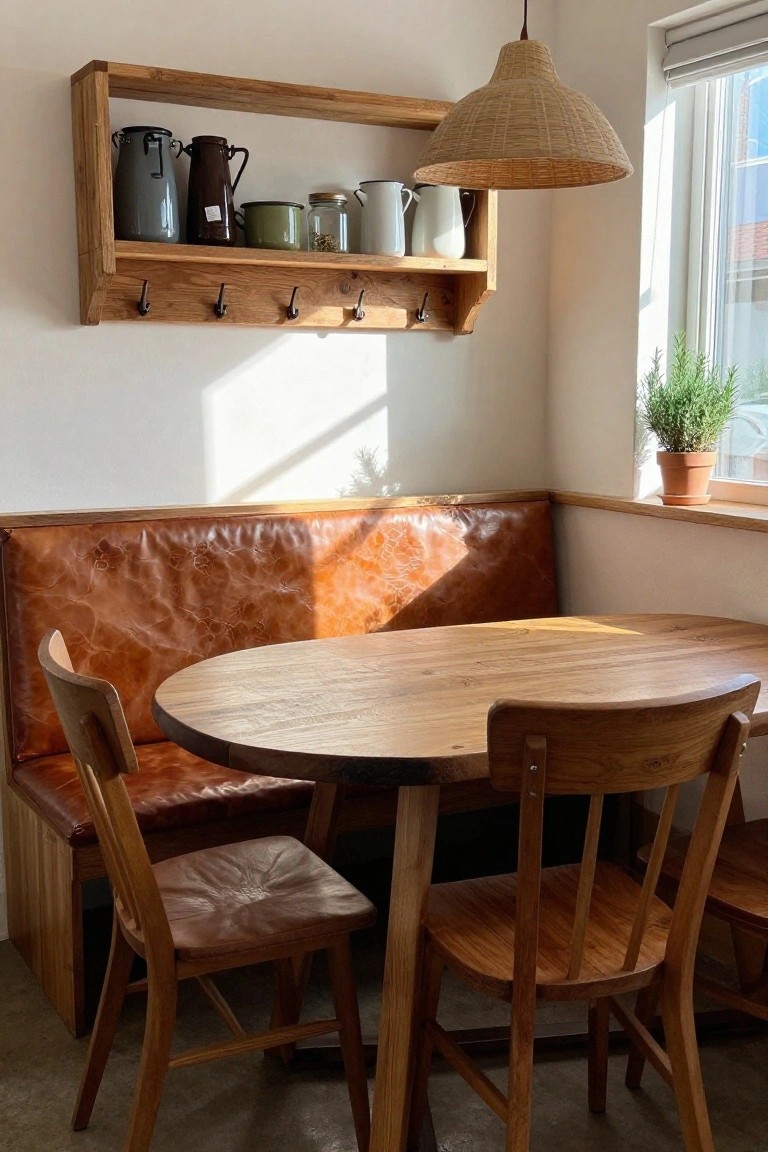
A wood ledge mounted above banquette seating gives the wall a clean frame and adds a bit of useful storage without taking up floor space. The hooks underneath make it practical for hanging bags or light items while the ledge itself holds pitchers or small decor.
This approach works best in dining nooks or breakfast corners where the seating runs along the wall. It suits homes that already have wood tones elsewhere and keeps the look simple rather than busy.
Wood Trim Alcoves for Laundry Appliances
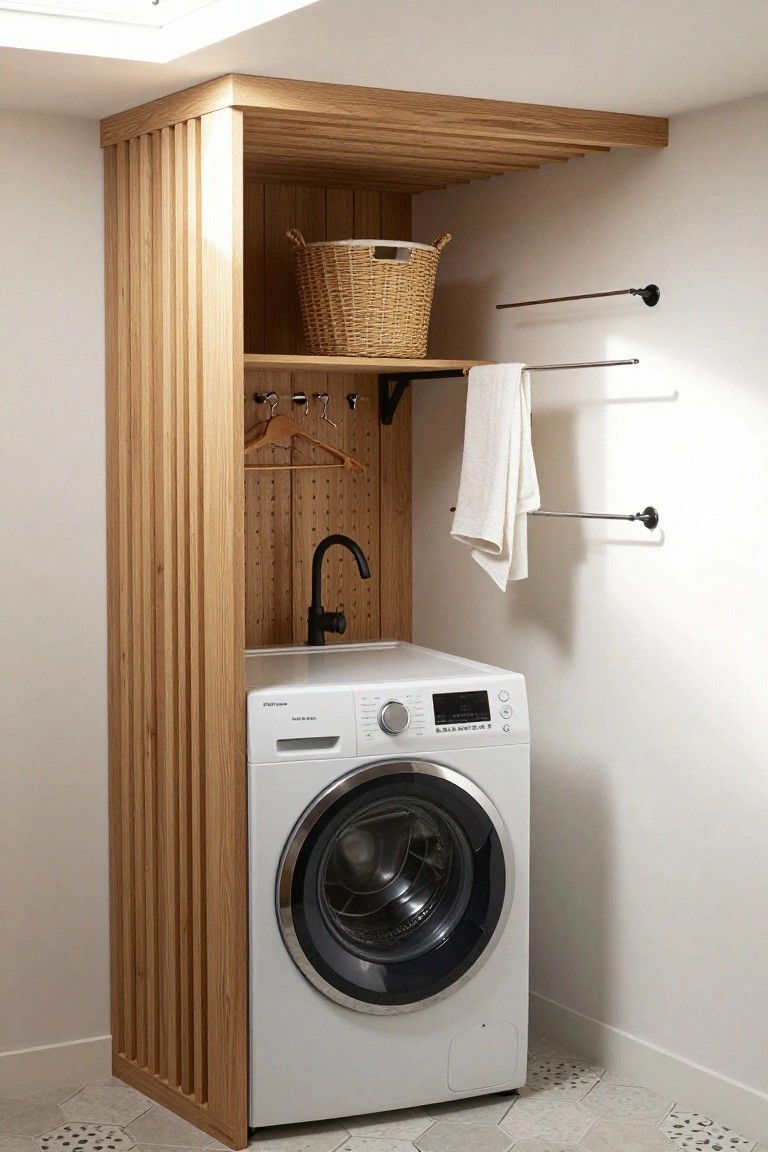
One useful way to handle a laundry space is to set the washer inside a wood-trimmed alcove so the machine feels built in rather than just placed against the wall. The trim gives the area structure and creates room for a shelf and hooks right above the appliance without taking up extra floor space.
This approach works best in smaller homes or rooms that serve more than one purpose. Keep the wood simple and match it to other trim in the house so the whole spot feels finished instead of added on later.
Built-In Shelves Framed with Wood Trim
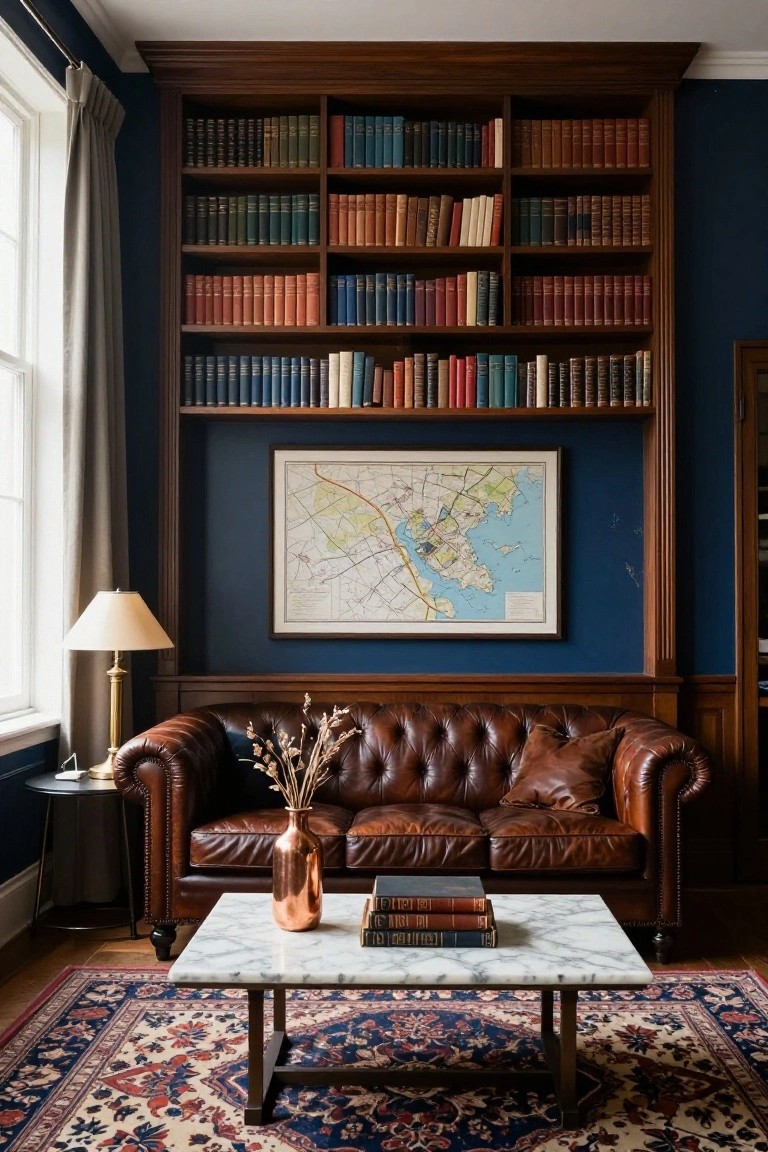
One simple way to give a room more structure is to run wood trim around built-in shelves so the whole wall reads as one clean unit. The trim turns open shelving into something that feels more like part of the architecture instead of just furniture pushed against the wall.
This approach works well in living rooms that already have a sofa centered on one wall. Keep the trim color close to the wood tones already in the room and let the wall color behind the shelves do the rest. It gives you plenty of storage and display space without needing to fill every inch with books.
Frame Openings With Wood Trim
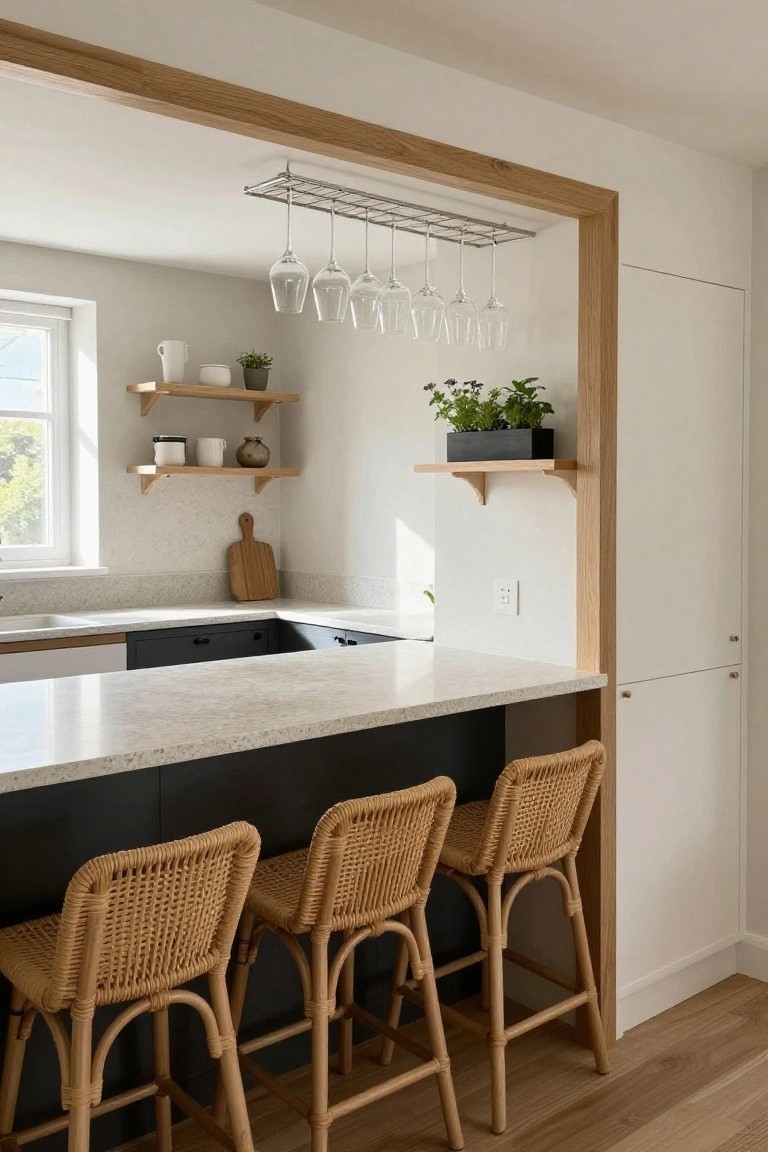
Wood trim around a kitchen opening gives the space a finished look without adding a full wall. It separates the kitchen from the next room while still letting light and conversation flow through. The natural wood also brings a bit of warmth to mostly white surfaces.
This approach works best in open layouts where you want some definition but not separation. Match the trim color to floating shelves or flooring so everything feels connected, and keep the profile simple so it does not compete with the rest of the room.
Frame an Accent Wall With Wood Trim
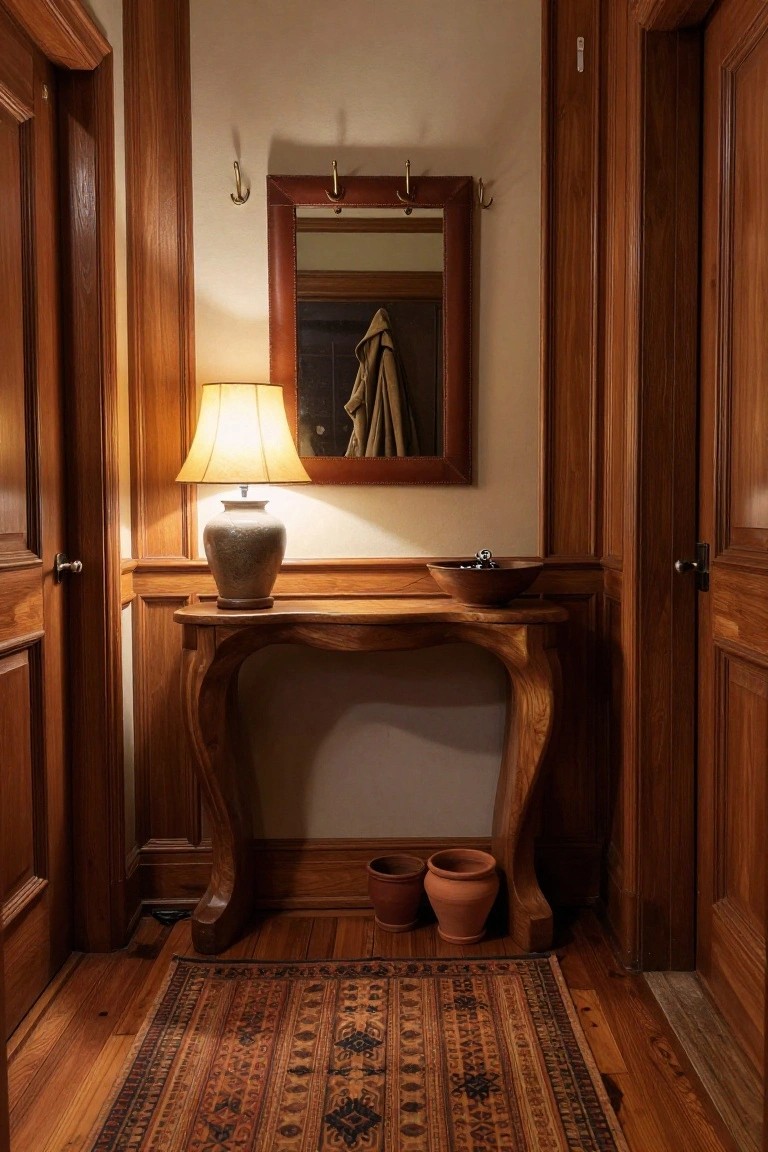
Wood trim can turn an ordinary wall into a defined focal point without much extra work. In this setup the trim runs around the mirror and continues down into wainscoting, giving the whole section a clean, finished border that makes the space feel more intentional.
This approach works best in hallways or entry areas where you want a bit of structure but do not need a full room redesign. Keep the trim the same finish as nearby doors and baseboards so everything reads as one continuous detail rather than separate pieces.
Wood Trim Painted To Match The Wall Color
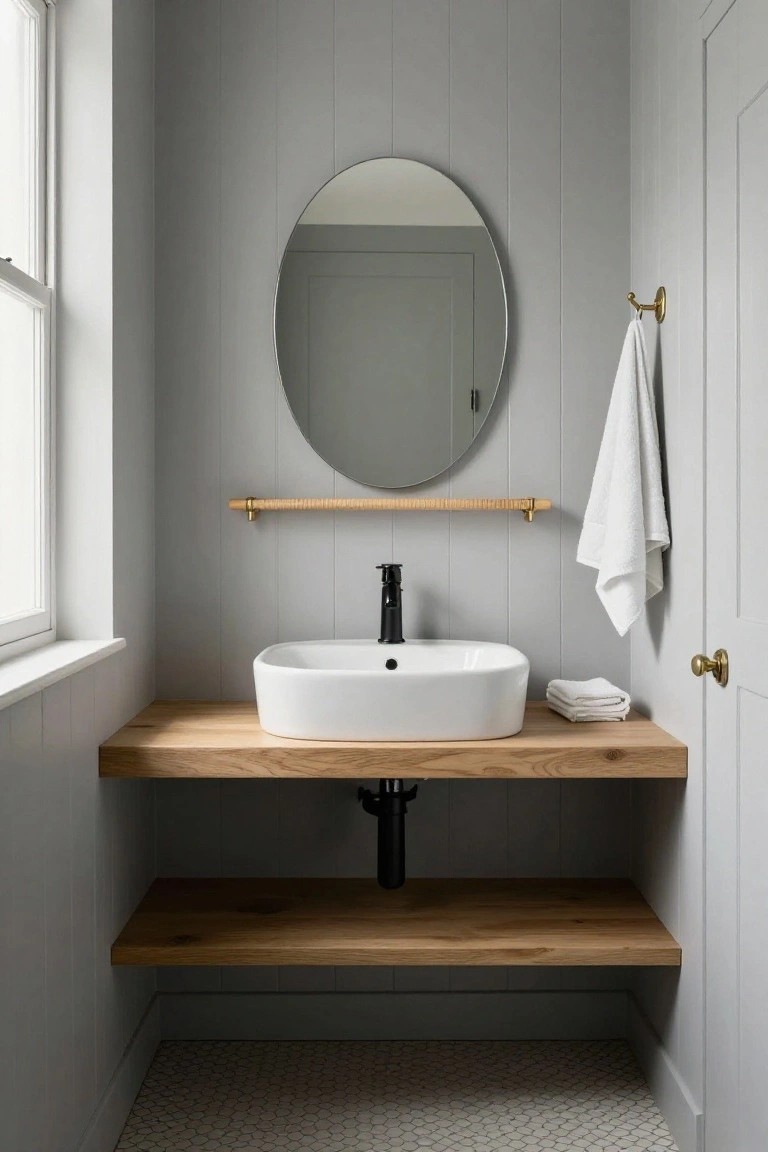
Painting wood trim the same color as the walls gives the surface some texture without breaking up the room with extra color. The vertical lines add a quiet pattern that feels finished but still simple, which works especially well in smaller spaces where you do not want things to feel busy.
This approach suits bathrooms or powder rooms in older homes or any space with flat drywall that needs a bit more character. Keep the trim pieces fairly narrow and space them evenly so the look stays clean rather than heavy.
Vertical Wood Paneling Behind the Bed
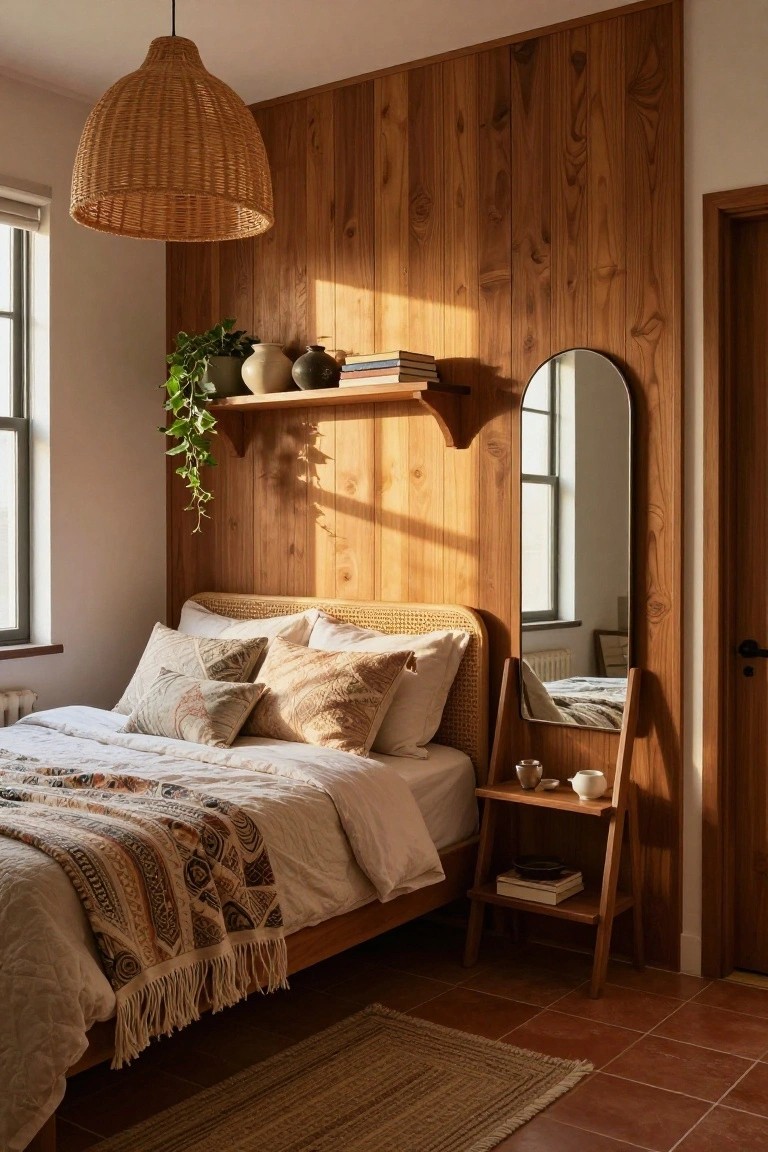
Covering one wall with vertical wood paneling gives the bed area a simple frame and adds warmth without extra furniture. The planks run floor to ceiling, so the wall feels like a built-in headboard and the grain shows up nicely in daylight.
This approach suits smaller bedrooms or rooms with plain walls where you want texture without clutter. Keep other surfaces light and let the wood carry the main interest. A narrow shelf on the paneling can hold a few plants or books if you need a little storage.
Wood Accent Walls With Built-In Seating
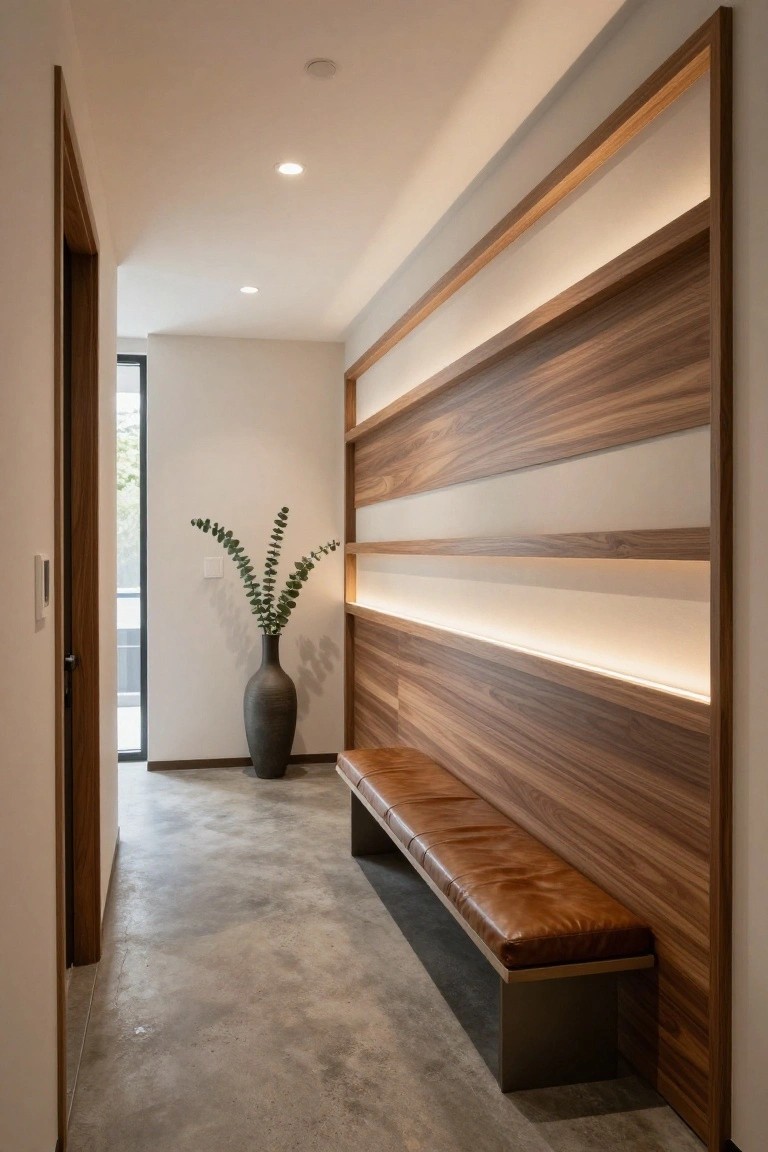
One practical way to use wood trim is to build it out into a full wall that includes shelves and a bench. This turns a plain hallway or entry into something that actually works for daily life, giving you a place to sit while putting on shoes and extra display space without adding furniture that sticks out into the room.
This approach works best in homes with straightforward layouts where space is tight. Keep the wood tones consistent and use warm lighting inside the shelves so the whole thing feels like one unit rather than separate pieces added later.
Wood Trim That Frames Built-In Seating
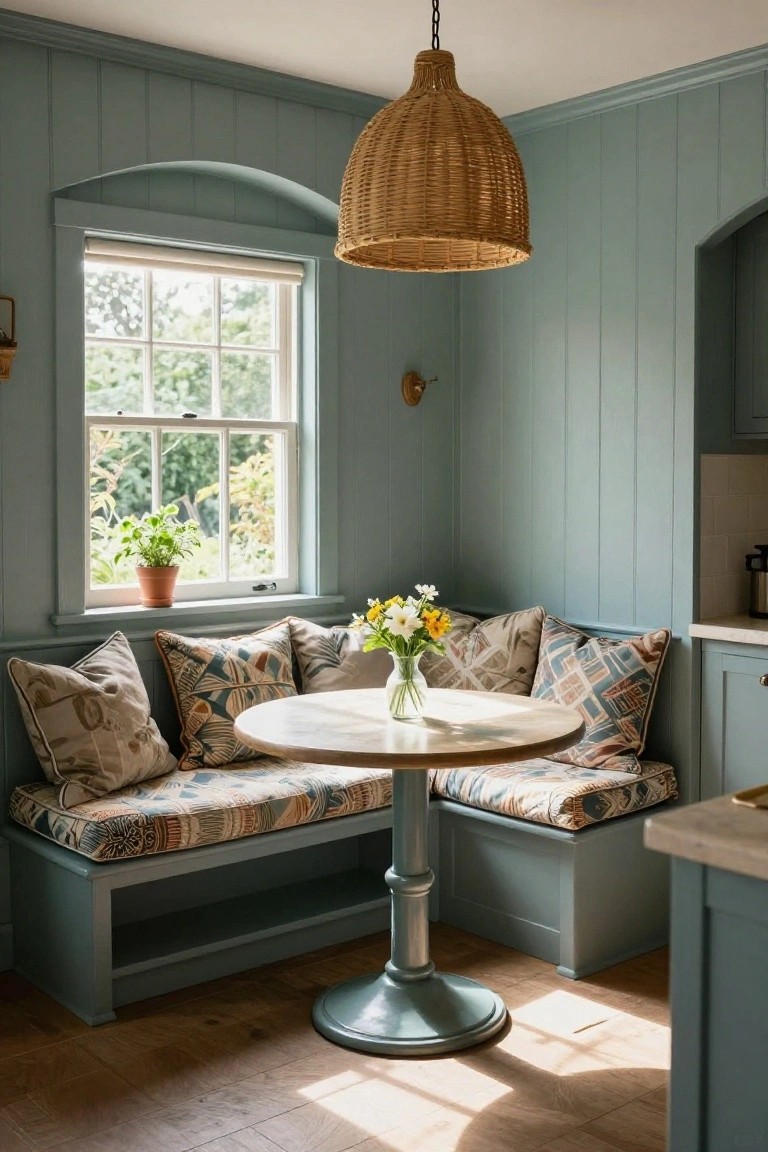
One simple way to give a small corner more purpose is to run painted wood trim across the lower walls. The paneling creates a clear boundary that makes the built-in bench feel like a finished piece rather than just extra seating pushed against the wall.
This approach works best in kitchens or breakfast spots where you want a bit of structure without closing the space in. Keep the trim color soft and let the cushions and table carry the pattern so the nook stays light and usable.
Wood Trim Frames Around Mirrors
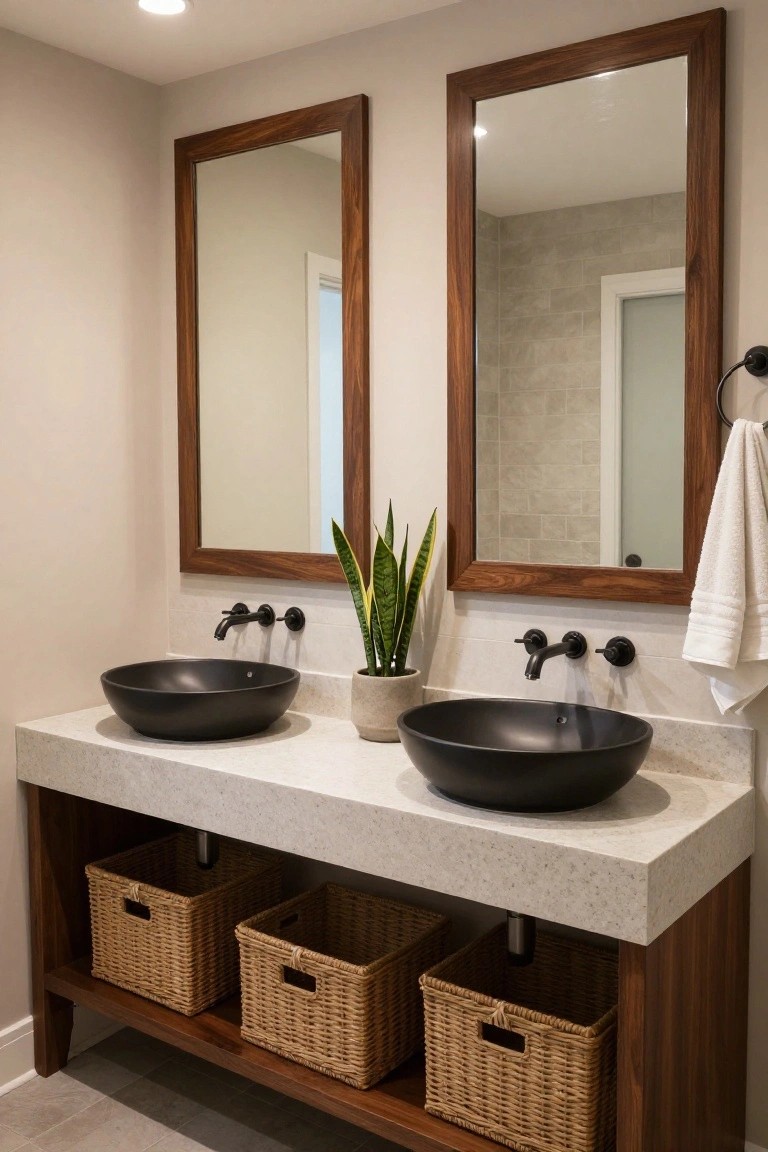
One easy way to use wood trim for an accent look is to frame the mirrors instead of the whole wall. The dark wood gives the mirrors a solid border that stands out against the lighter paint and ties the vanity area together without much extra work.
This approach works well in bathrooms where you already have some wood in the vanity or shelves. Keep the frames simple and line them up with the sink layout so the whole setup feels balanced rather than busy.
Frequently Asked Questions
Q: How thick should the trim pieces be to get that framed look without overpowering the room?
A: Start with one inch thick boards for most walls. They give enough depth to stand out but do not jut out too far. Test a small piece against your wall first to see how it feels in the space.
Q: Do I have to remove the baseboards before adding trim higher up?
A: You can leave the baseboards in place. Just measure from the top of them when planning your layout. This keeps the job simpler and avoids extra patching later.
Q: What happens if the wood trim expands a little after I install it?
A: Leave a tiny gap at the ends during installation. The wood can shift with humidity changes without cracking the paint. Caulk fills any small spaces once everything settles.
