

Vertical lines tend to shift how a room feels once you actually live with them day to day.
They can make standard ceilings read taller without any structural changes, especially when the slats run from floor to crown.
I have found that the spacing between boards matters more than most people expect once furniture and art are added back in.
Testing a short run in natural light usually shows whether the pattern will feel balanced or start to dominate.
When I consider updates like this I usually start by checking how the vertical rhythm lines up with existing door heights and window frames.
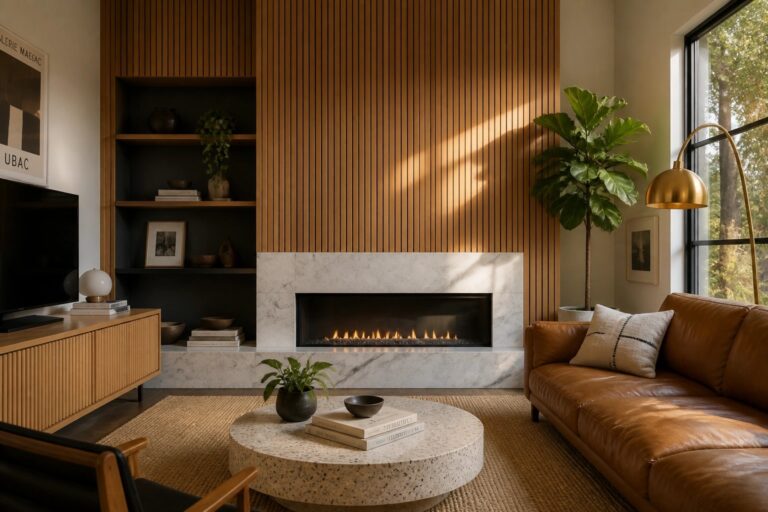
Vertical Wood Slats Around A Fireplace
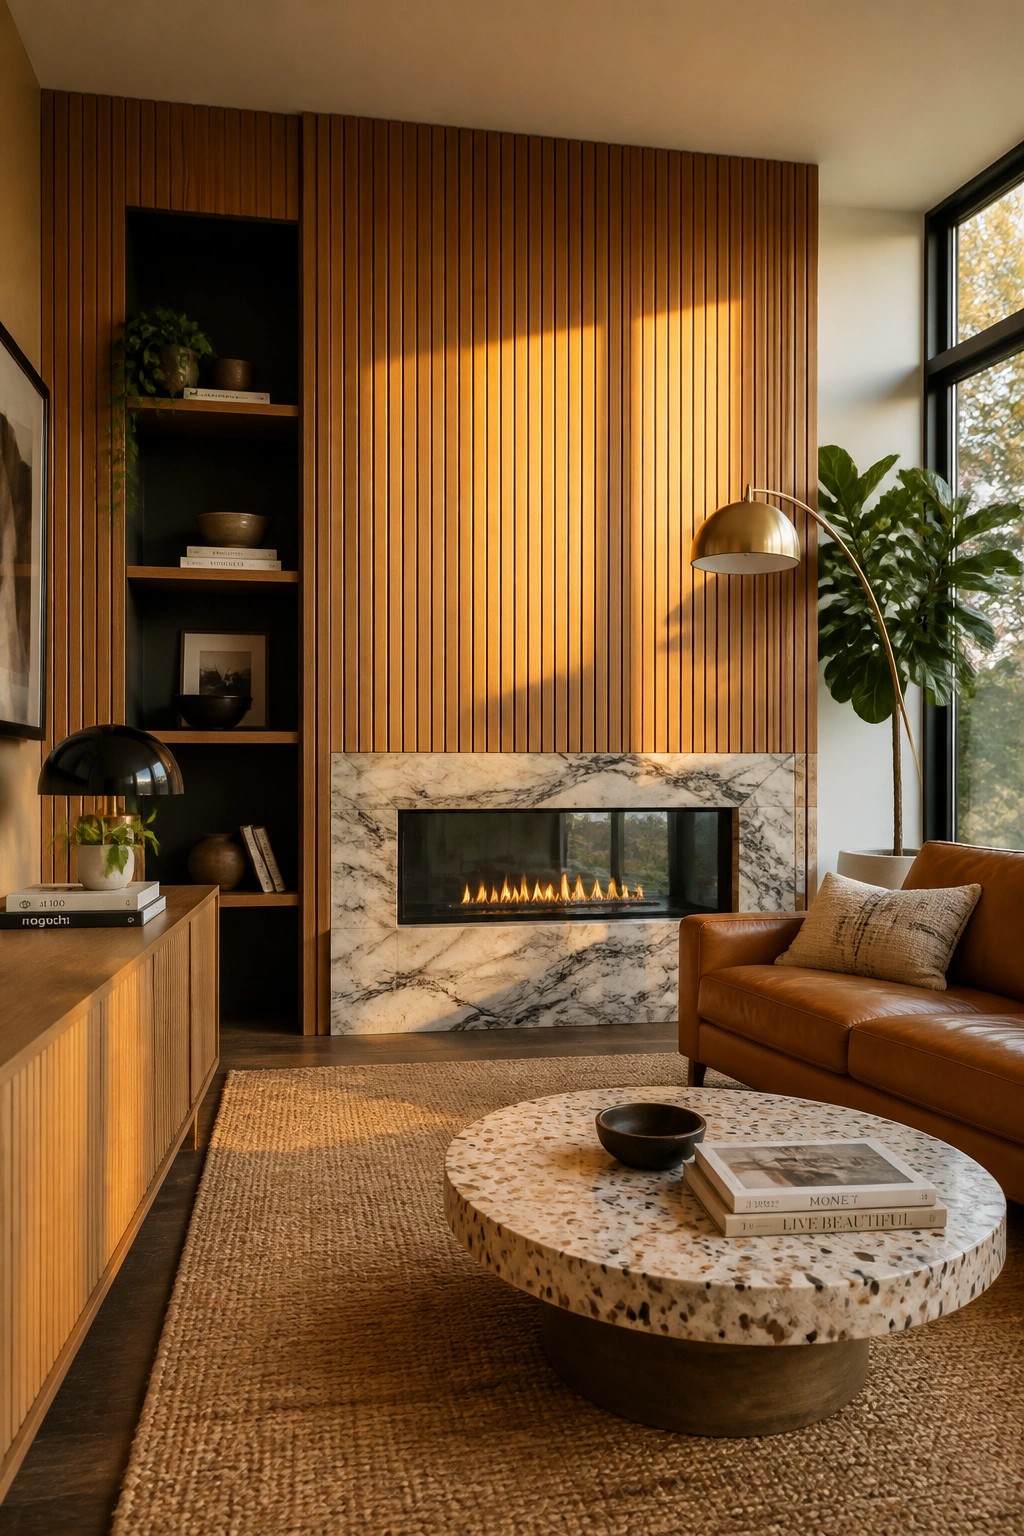
Vertical wood slats give a room height and order without much fuss. They turn a plain wall into a quiet focal point, especially when they run straight up behind a fireplace. The clean lines keep the space feeling calm while the wood adds a bit of warmth that stone or paint alone cannot match.
This works best in living rooms that already have some natural materials, like leather or woven rugs. Keep the spacing even and let the slats continue past the mantel so the whole wall reads as one piece. It suits homes that lean modern or transitional and holds up well when you add open shelves on one side for balance.
Vertical Wood Slats For Bedroom Walls
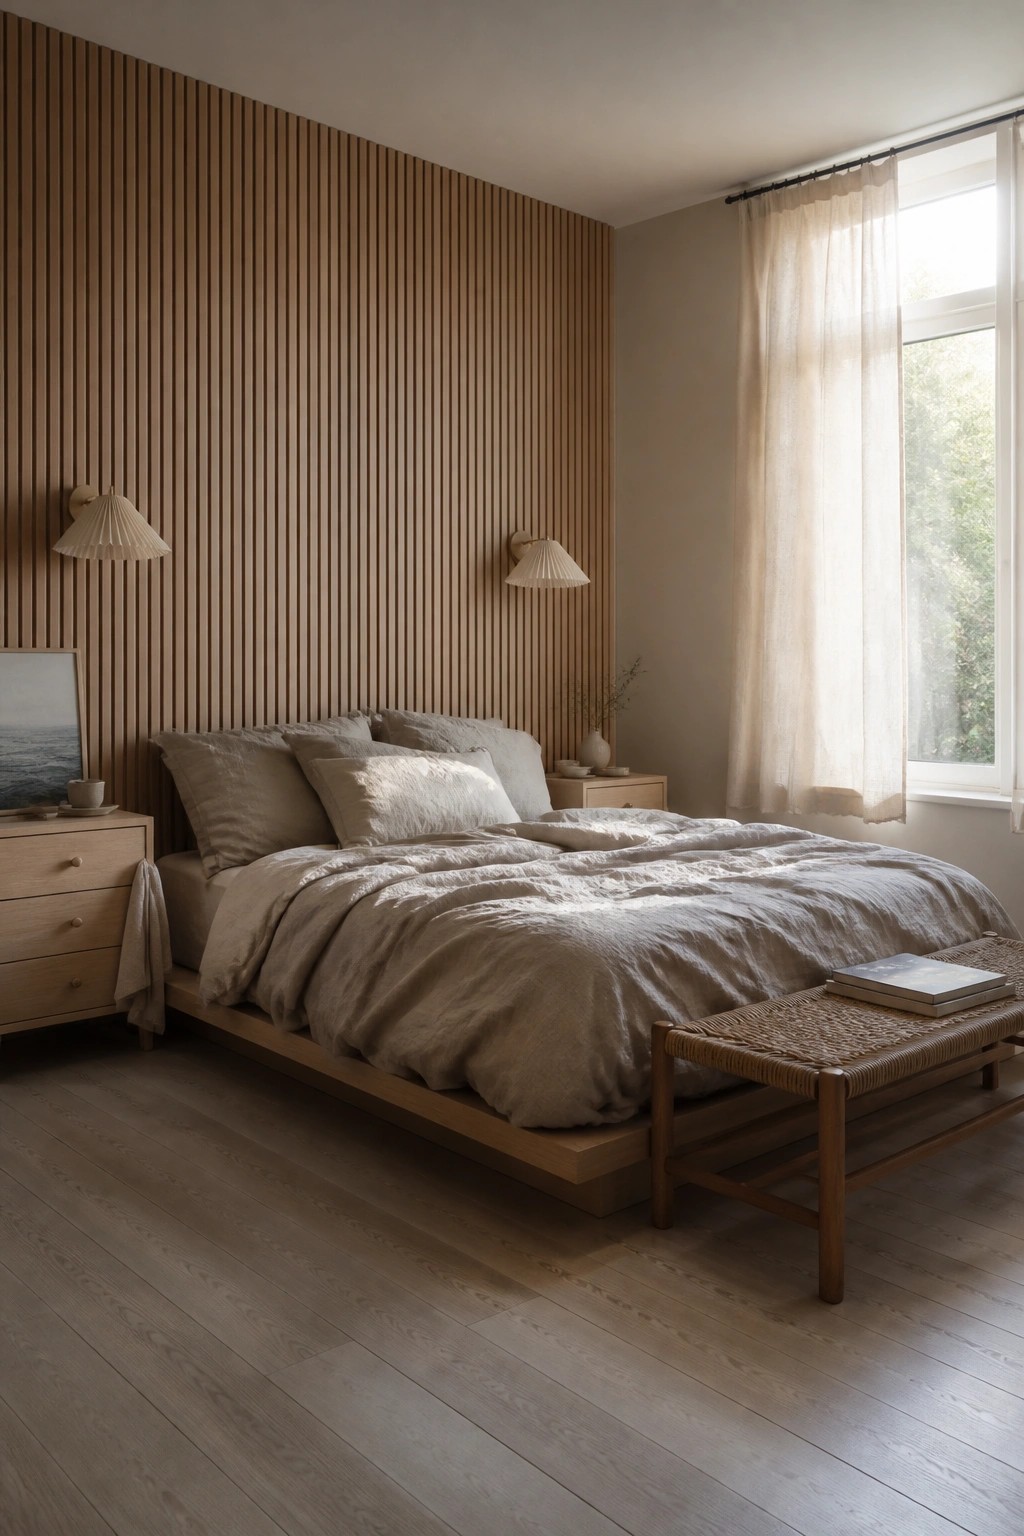
Vertical wood slats give a bedroom wall a steady rhythm that feels calm rather than busy. The clean lines add texture without crowding the space, and they work especially well when the rest of the room stays simple with soft bedding and light wood furniture.
This treatment suits homes that lean minimalist or Scandinavian. It works best on a main wall behind the bed, where the vertical pattern can run floor to ceiling without competing with too many other details. Keep the slats in a natural wood tone so the room stays warm instead of stark.
Vertical Wood Slats Behind A Desk
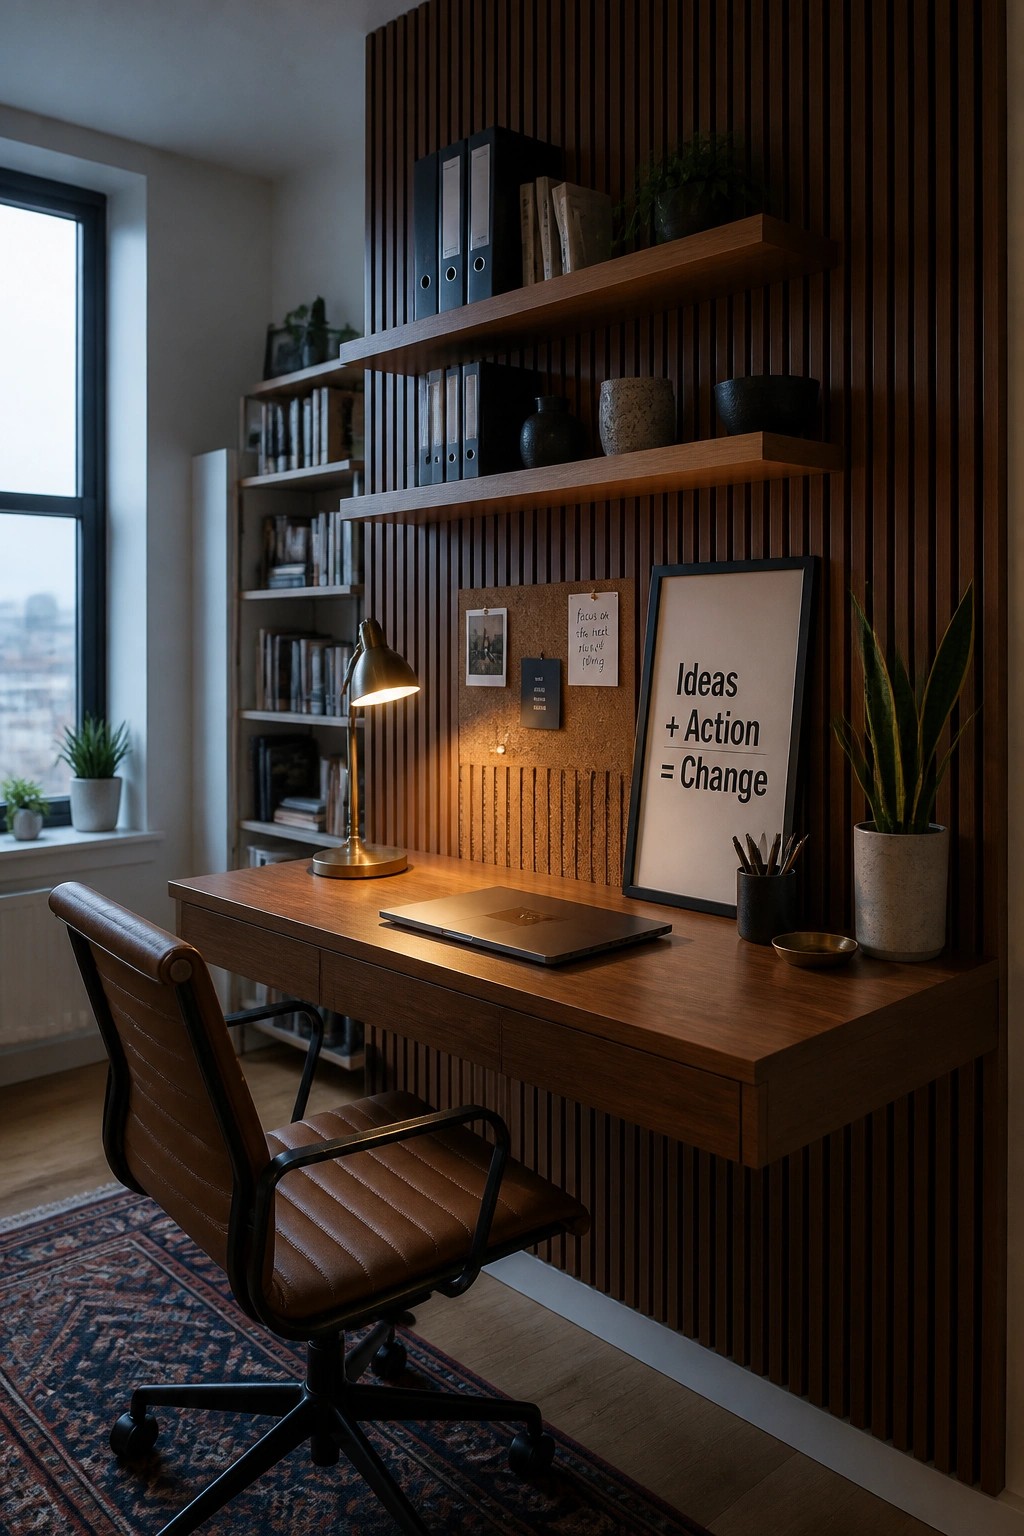
Vertical wood slats work well as a desk backdrop because they add texture and structure without taking up extra space. The clean lines create a calm surface that keeps the focus on the work area rather than on busy walls or heavy decoration.
This approach suits smaller home offices where you want some warmth from wood but still need the room to feel open. Mount the slats directly on the wall and add only a few floating shelves so the vertical pattern stays visible.
Vertical Wood Slats in Dining Rooms
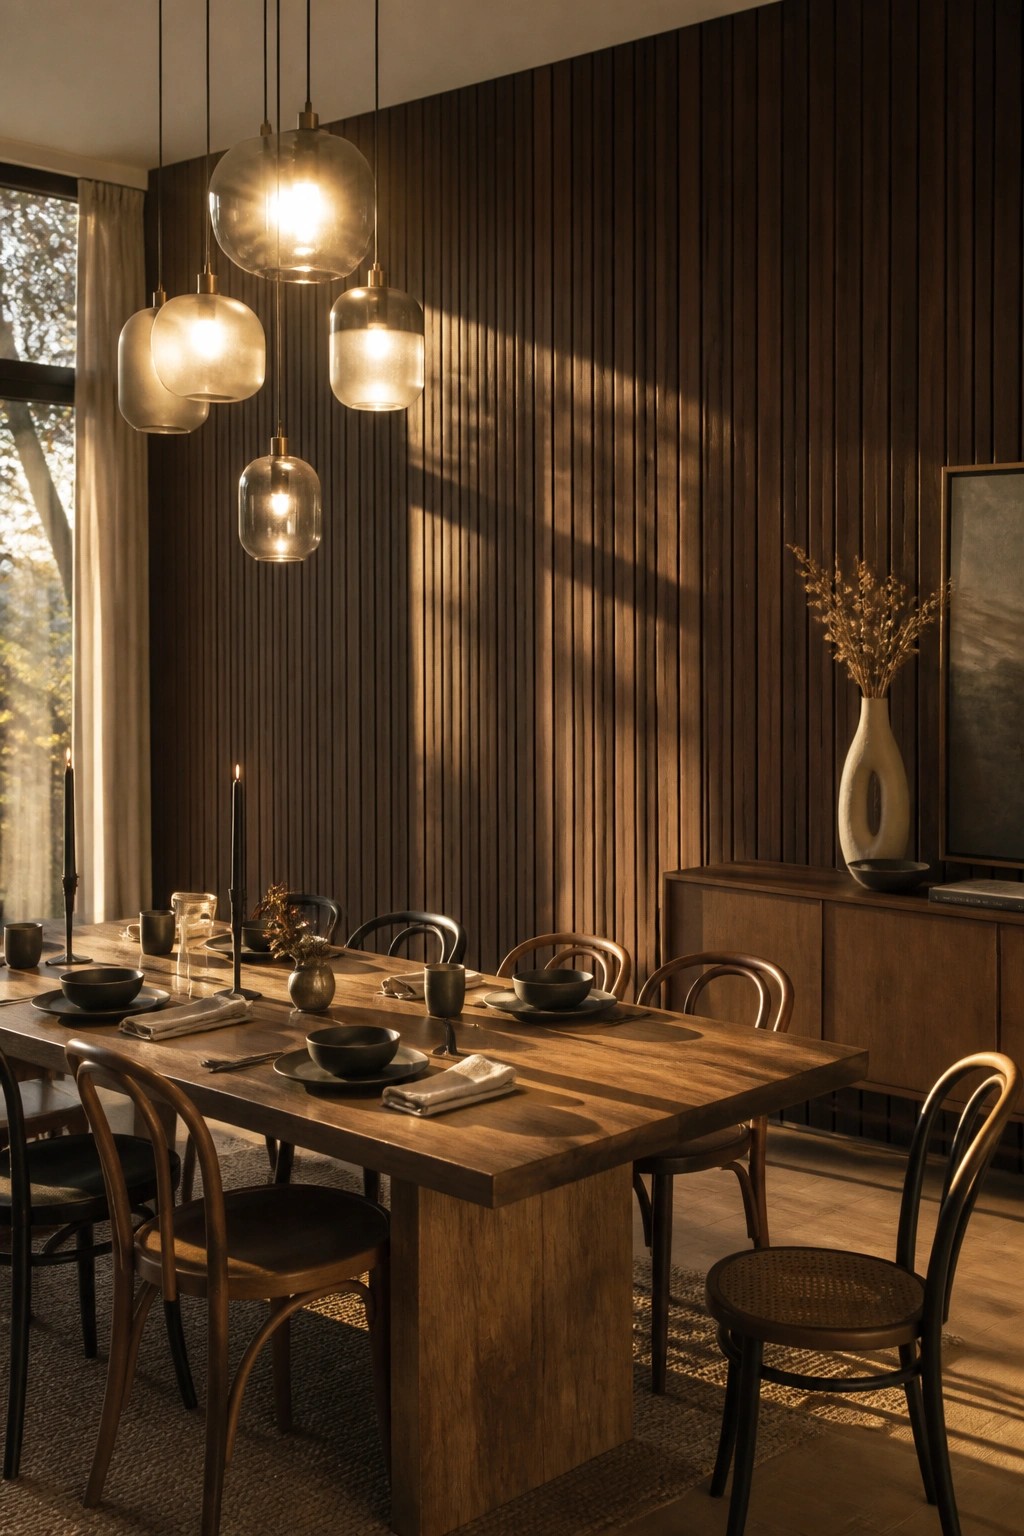
Vertical wood slats work well in dining rooms because they add texture and a sense of height without making the space feel crowded. The clean lines create a quiet backdrop that lets the table and seating stand out.
This approach suits homes that already lean on wood tones and simple furnishings. It works best in rooms with decent natural light so the slats do not darken the area too much, and it pairs easily with neutral chairs and minimal table settings.
Vertical Wood Slats For A Calm Accent Wall
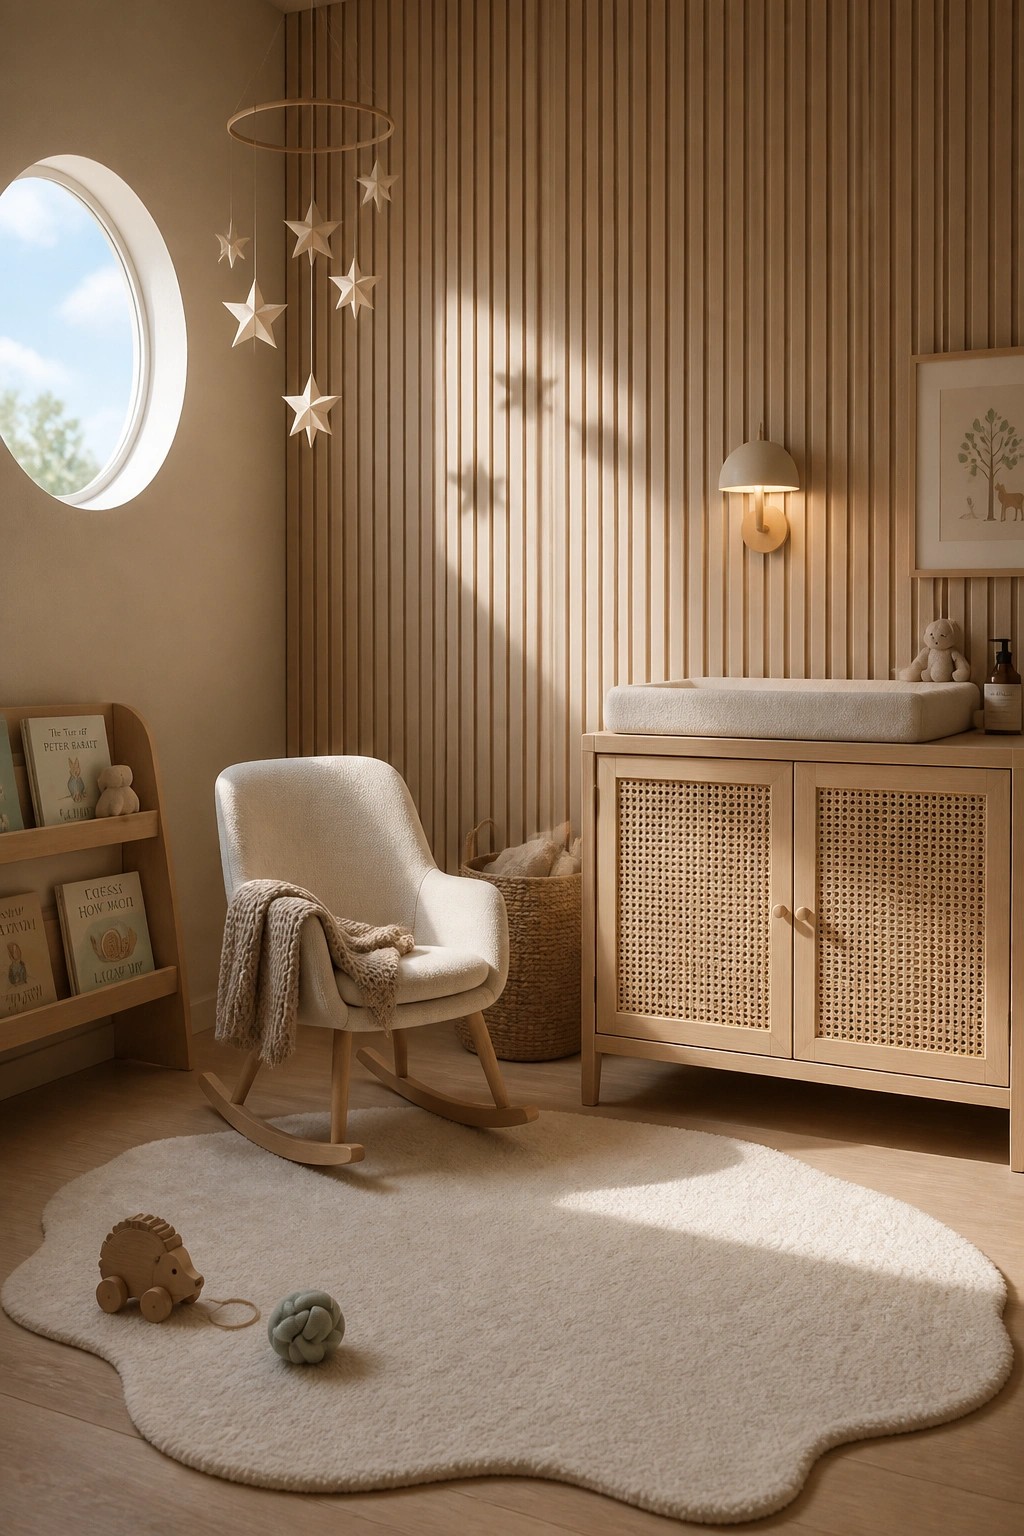
Vertical wood slats work well when you want texture on a wall without adding visual noise. The clean lines run straight up and down, which keeps the space feeling taller and more organized while the wood itself brings a bit of warmth that painted walls often lack.
This treatment suits smaller rooms or spaces meant to feel quiet, like a nursery or reading corner. It pairs best with simple furniture and soft neutral fabrics so the slats stay the main feature rather than competing with too many other details.
Vertical Wood Slats In The Bathroom
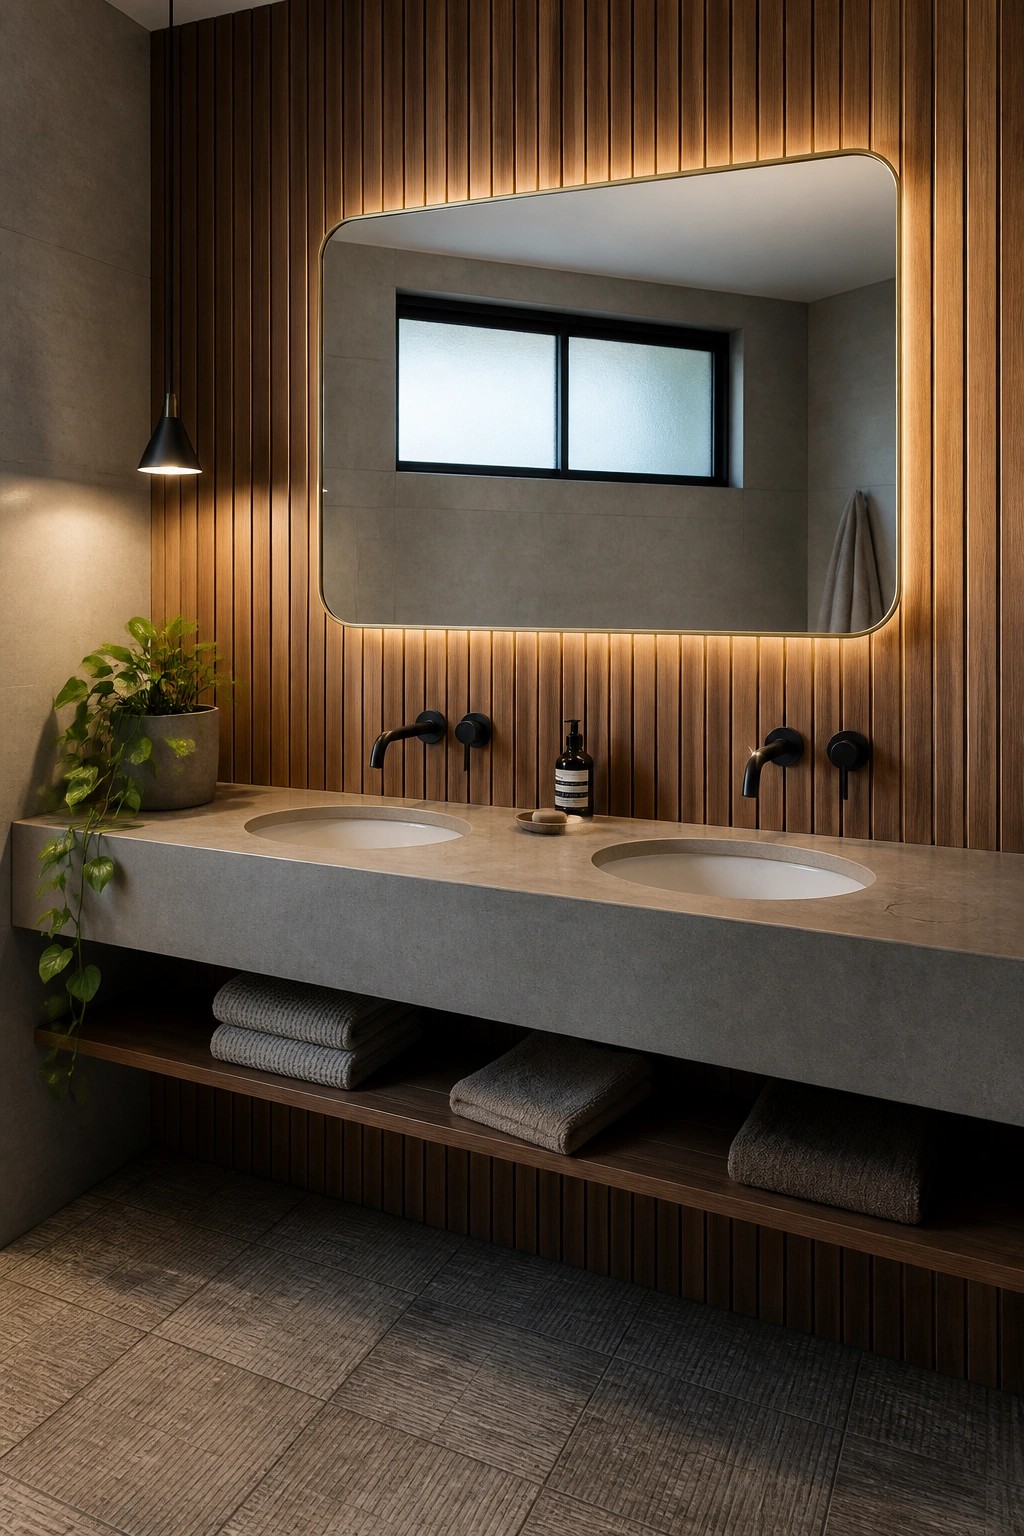
Many bathrooms end up feeling a bit stark because of all the tile and stone. A wall of vertical wood slats adds some warmth and texture while keeping the lines simple and orderly.
This approach works best in smaller or medium bathrooms where you want one surface to carry the material interest. Pair it with a plain countertop and minimal hardware so the slats stay the main feature instead of competing with other details.
Vertical Wood Slats Around Built-In Seating
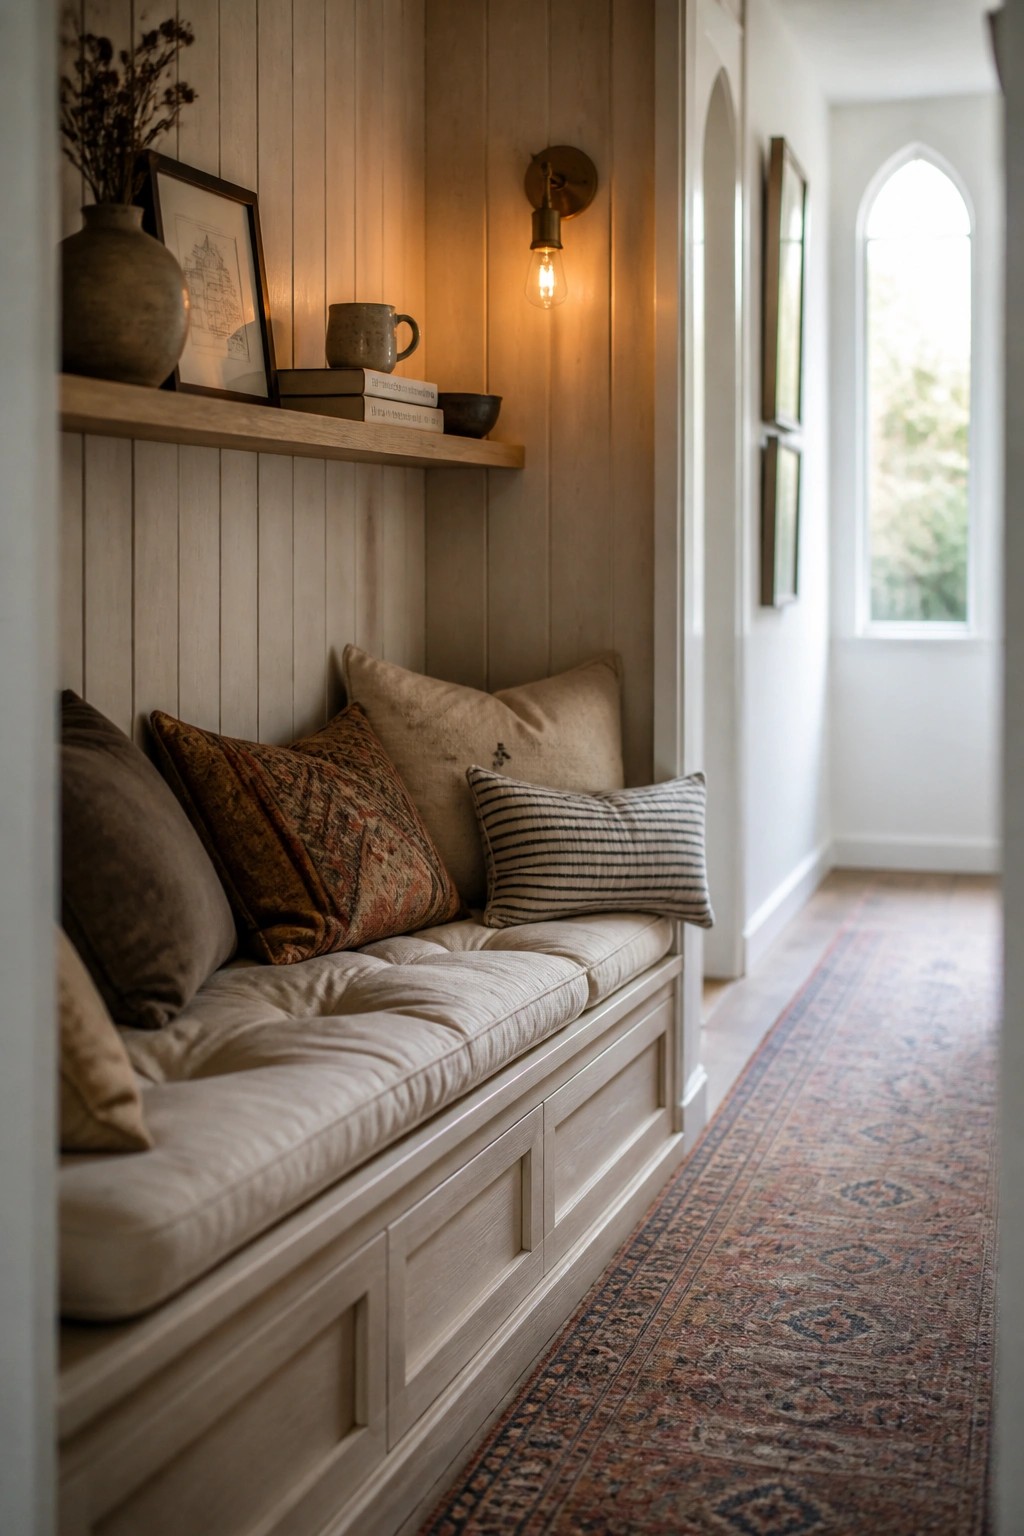
Vertical wood slat walls give a small seating spot just enough texture while keeping the lines clean and simple. The planks run straight up and down, which makes the area feel taller and more orderly without adding a lot of pattern.
This works best in hallways, entry nooks, or narrow rooms where you want seating that does not take up much visual space. Use the same wood tone on the bench frame so everything feels connected, and keep pillows and throws in muted colors so the wall stays the main feature.
Vertical Wood Slats In The Kitchen
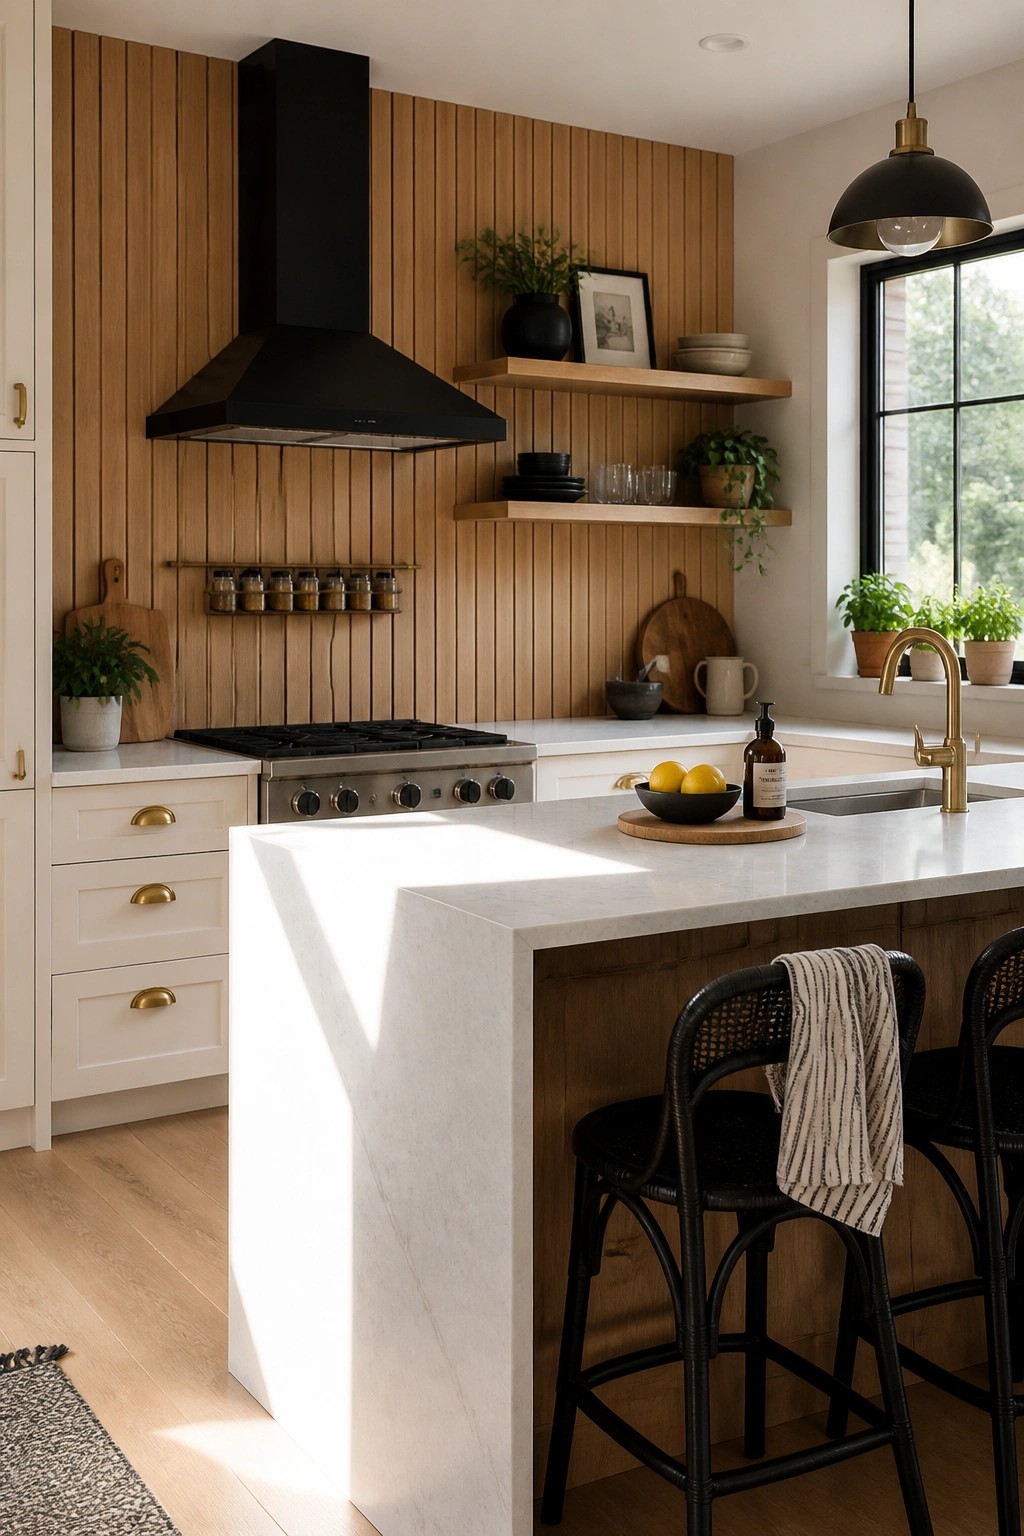
Vertical wood slat walls give a kitchen a simple way to add warmth without extra color or pattern. The clean lines keep the space feeling open while the wood softens the look of white cabinets and counters.
This works best in rooms that already have a mix of materials. Place the slats behind the range or along a long wall so they act as a quiet backdrop rather than the main focus. Keep the finish light and the spacing even if you want the same calm effect.
Vertical Wood Slats For Powder Rooms
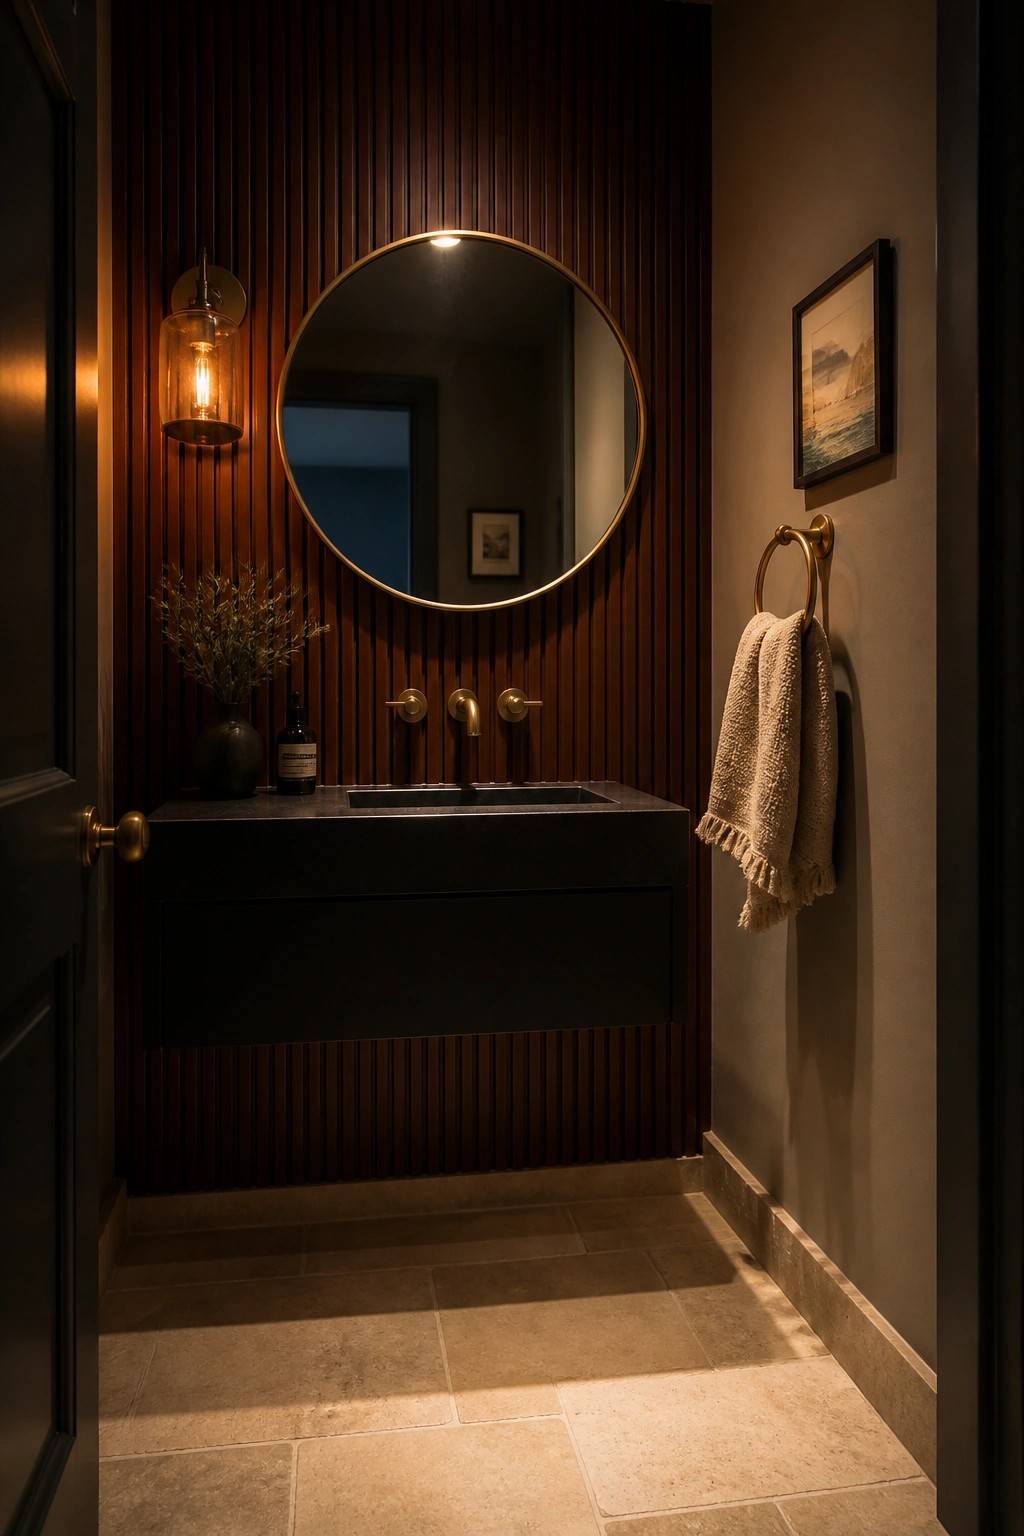
Vertical wood slats give a bathroom wall real presence without making the space feel busy. The clean lines add texture and a bit of warmth that plain drywall or tile often lacks, especially when the wood is a deeper tone.
This treatment works best in smaller bathrooms or powder rooms where you want something more interesting than a flat wall. It pairs well with dark vanities and simple fixtures, though it helps to keep the rest of the room fairly minimal so the slats stay the main feature.
Vertical Slats For Entry Walls
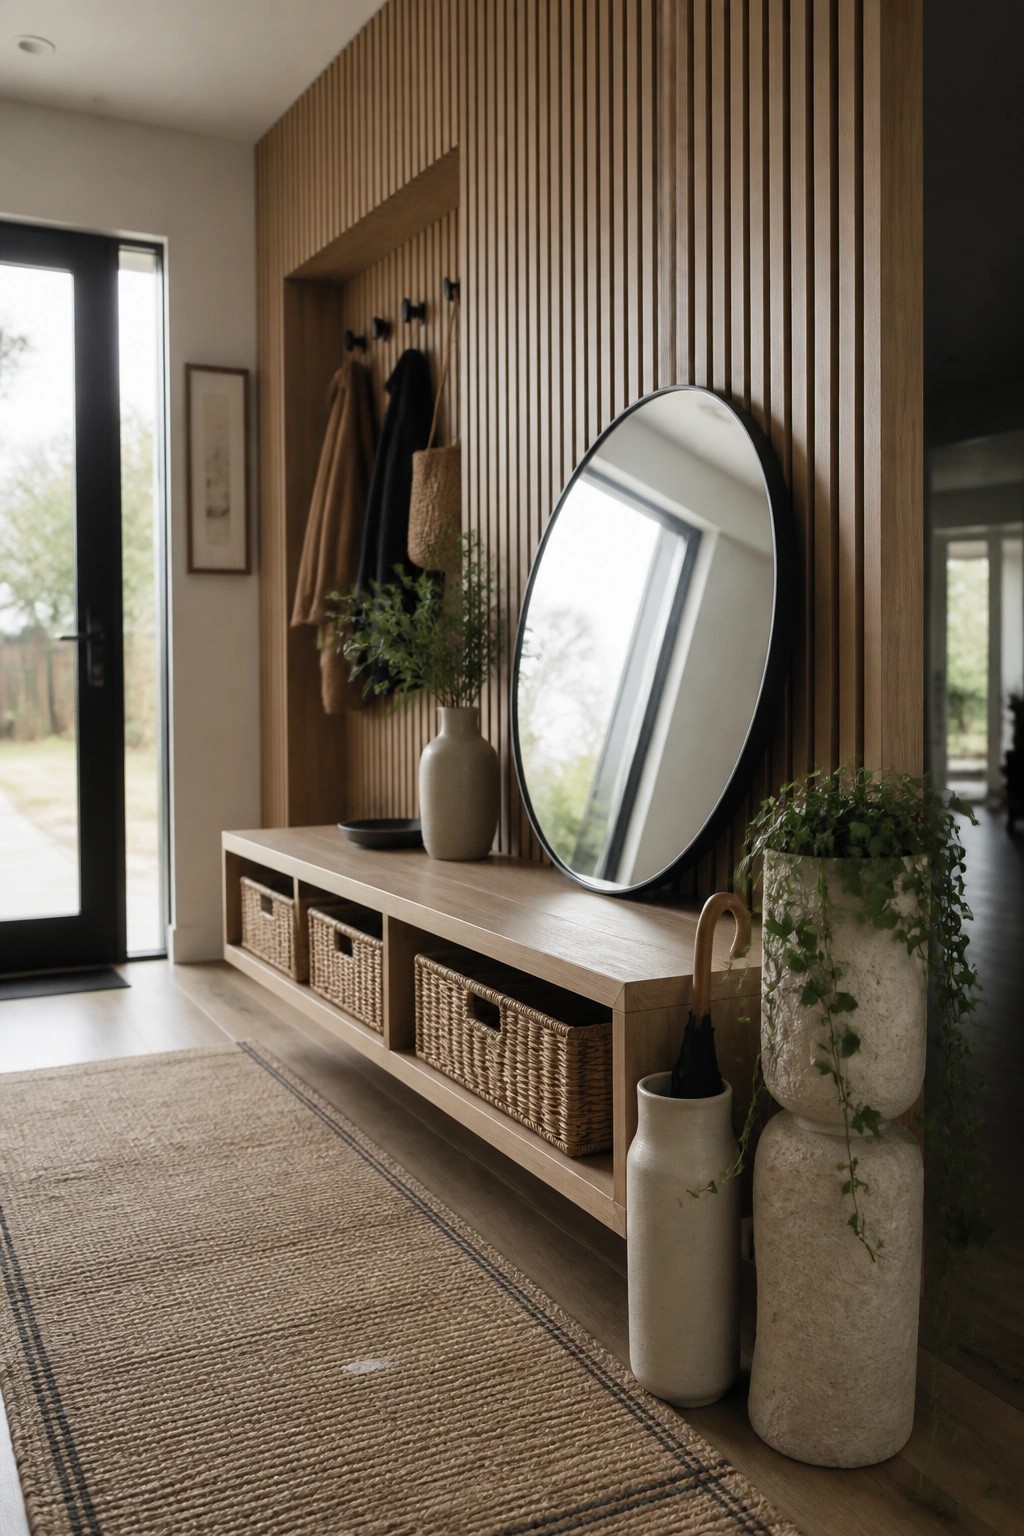
Vertical wood slats give an entry wall a clean structure that still feels simple. They create order in a space that often gets messy with coats and bags, and the lines help the area feel taller without adding much visual weight.
This works best in homes that need built-in storage without a full room overhaul. Add hooks at different heights and a low bench underneath so everyday items stay off the floor while the wall itself stays the main feature.
Vertical Wood Slats Behind The Bed
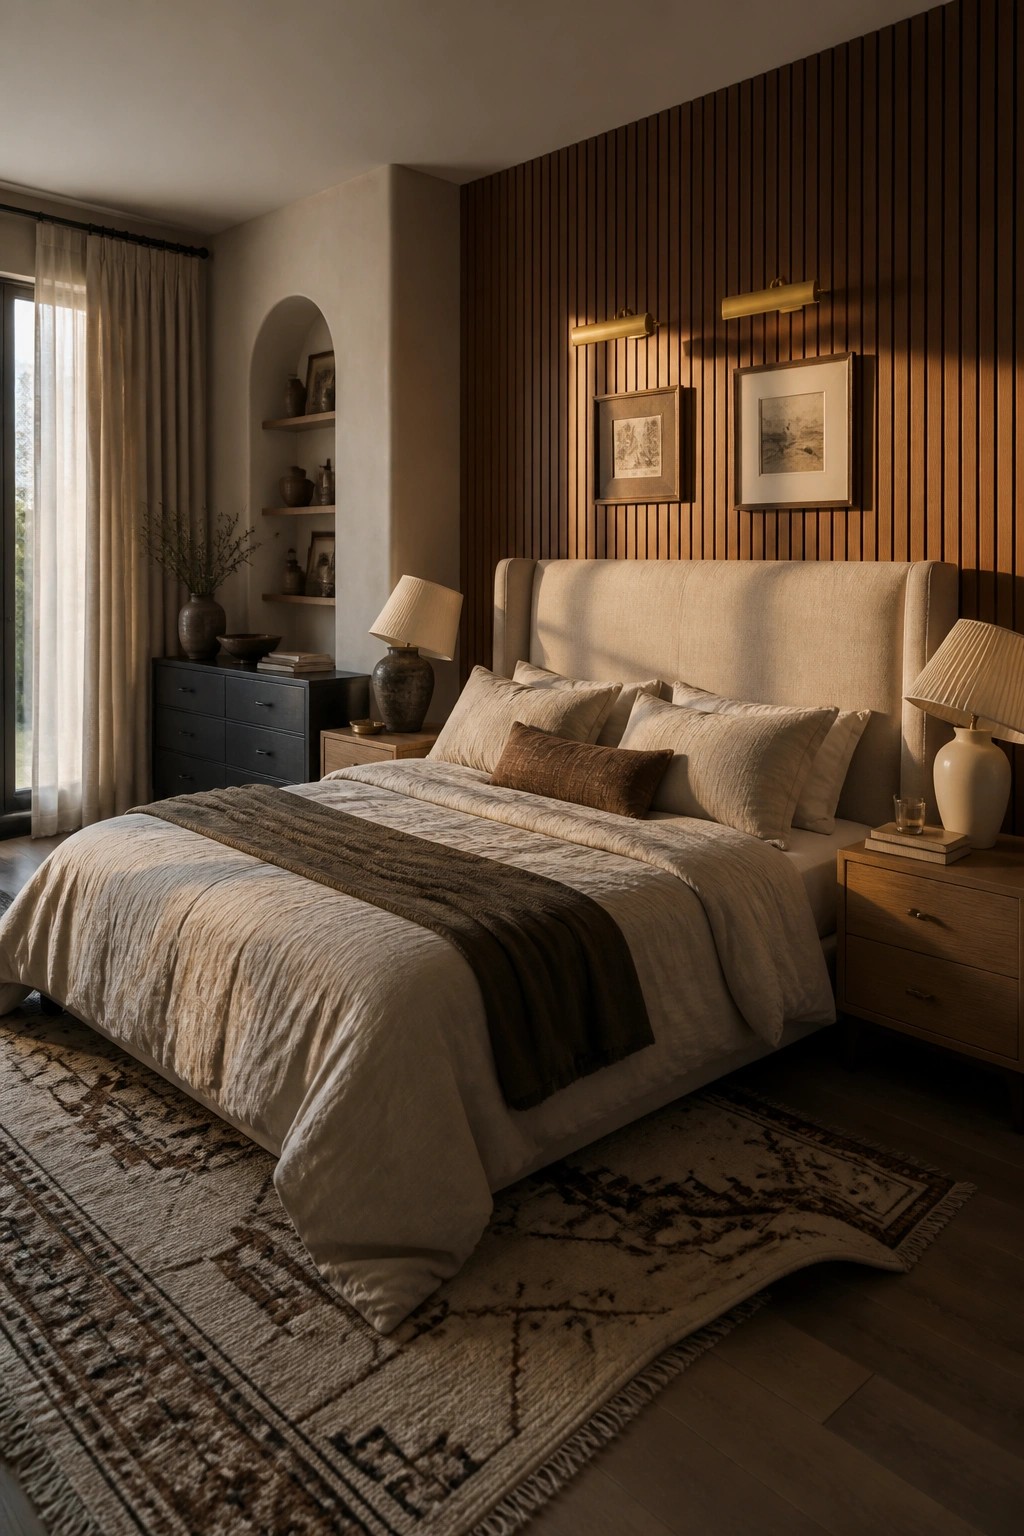
Vertical wood slats give a bedroom wall quiet structure while keeping the space feeling open. The clean lines add texture without needing much else on the wall, and they work especially well when the rest of the room stays simple in color and pattern.
This approach suits rooms where you want a bit of warmth but still prefer a calm, uncluttered look. It pairs best with light bedding and minimal furniture so the wall stays the main element rather than competing with other details.
Vertical Wood Slats In Laundry Rooms
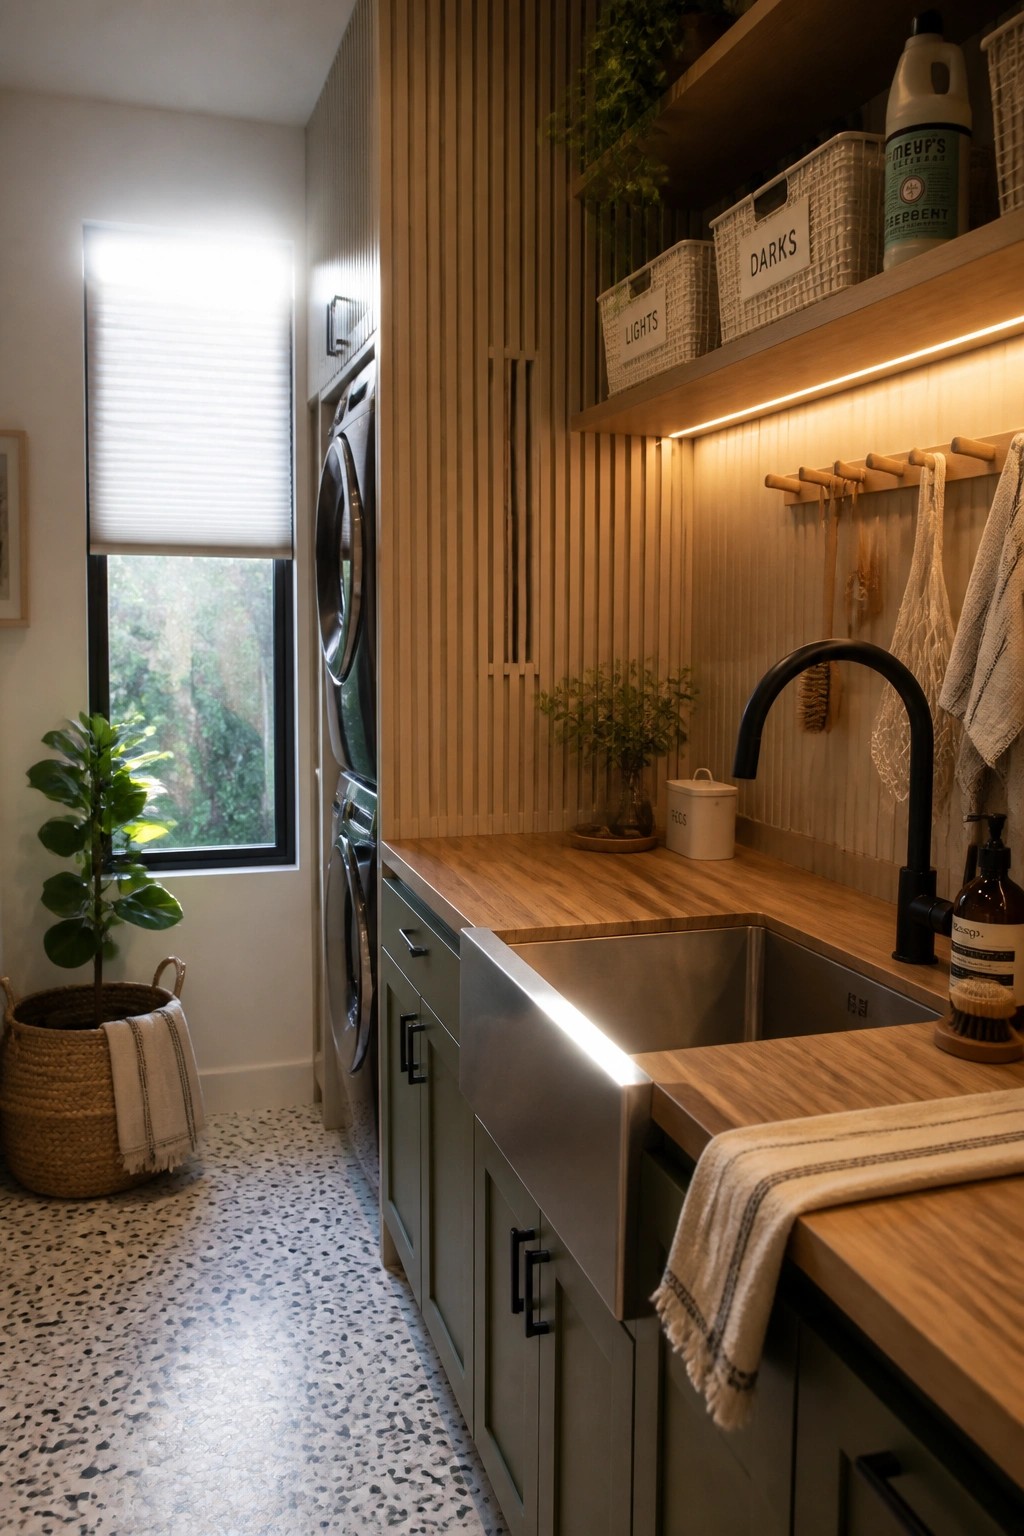
Vertical wood slats bring a quiet sense of order to laundry rooms without making the space feel overly finished. The lines run top to bottom and help the room feel taller while still looking practical.
This works best in homes that already use wood elsewhere, such as kitchen cabinetry or flooring. Keep the spacing even and pair the slats with simple hardware so the wall stays useful rather than decorative.
Vertical Wood Slats Around A Floating Vanity
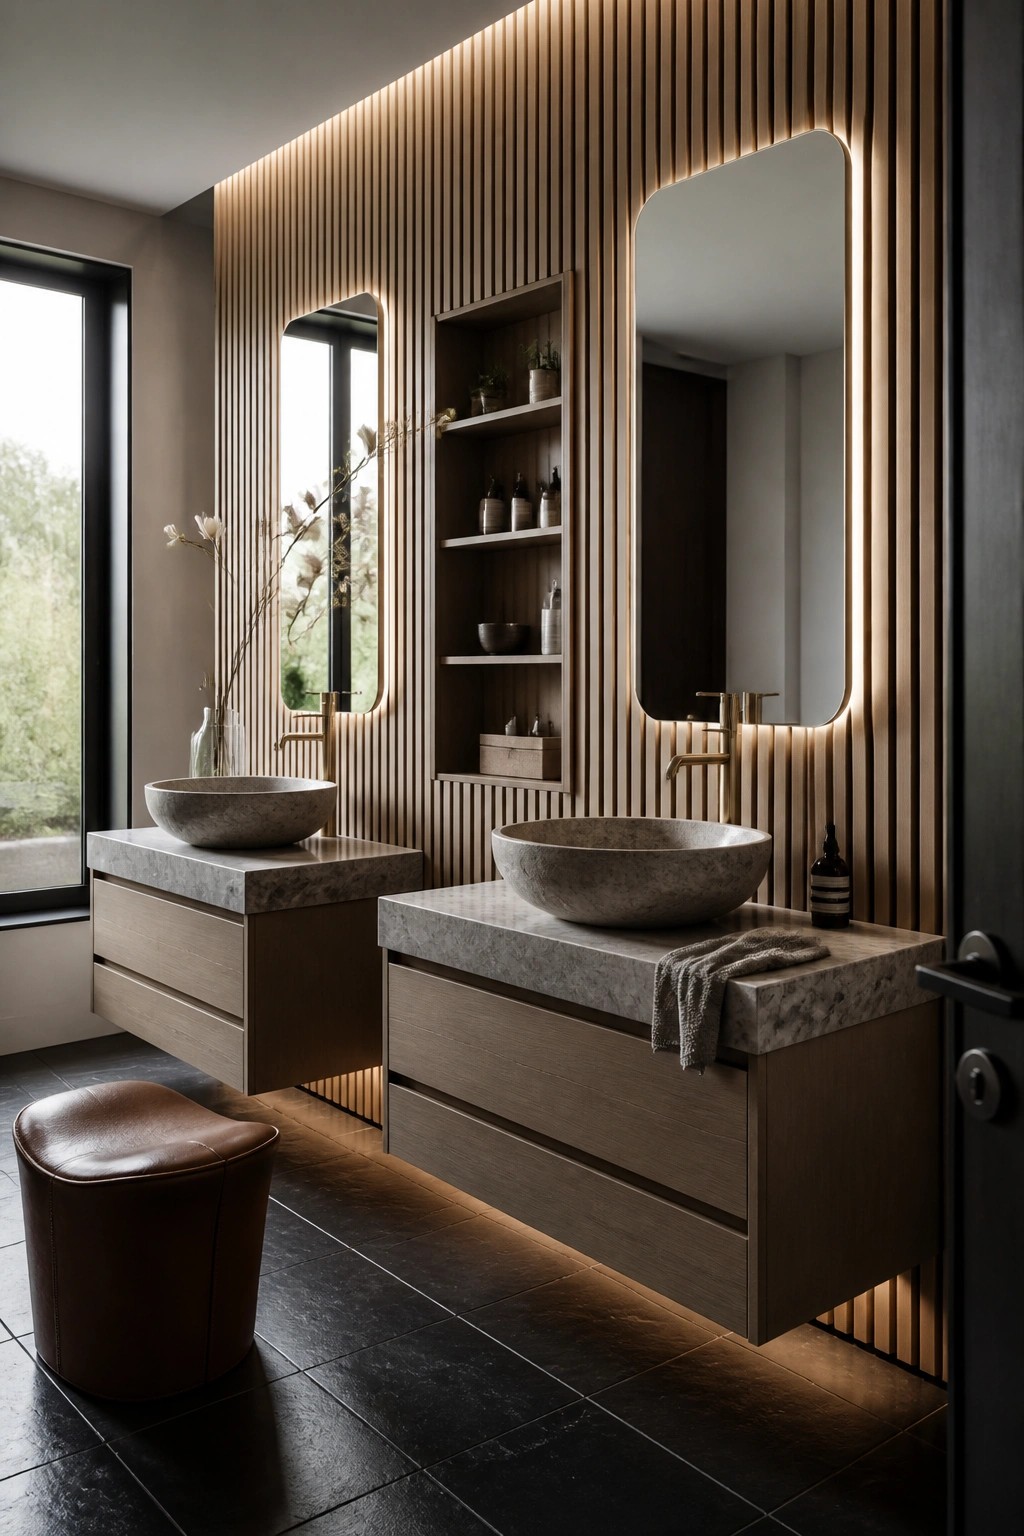
Vertical wood slats give a bathroom wall a steady rhythm that feels calm rather than busy. The clean lines run from floor to ceiling and create a simple backdrop that lets the sinks and counters stay in the foreground without competing.
This approach works well in smaller bathrooms where you want texture but still need the space to feel open. Keep the wood tone close to your vanity finish and add a few recessed shelves so everything reads as one quiet surface.
Wood Slat Walls As Room Dividers
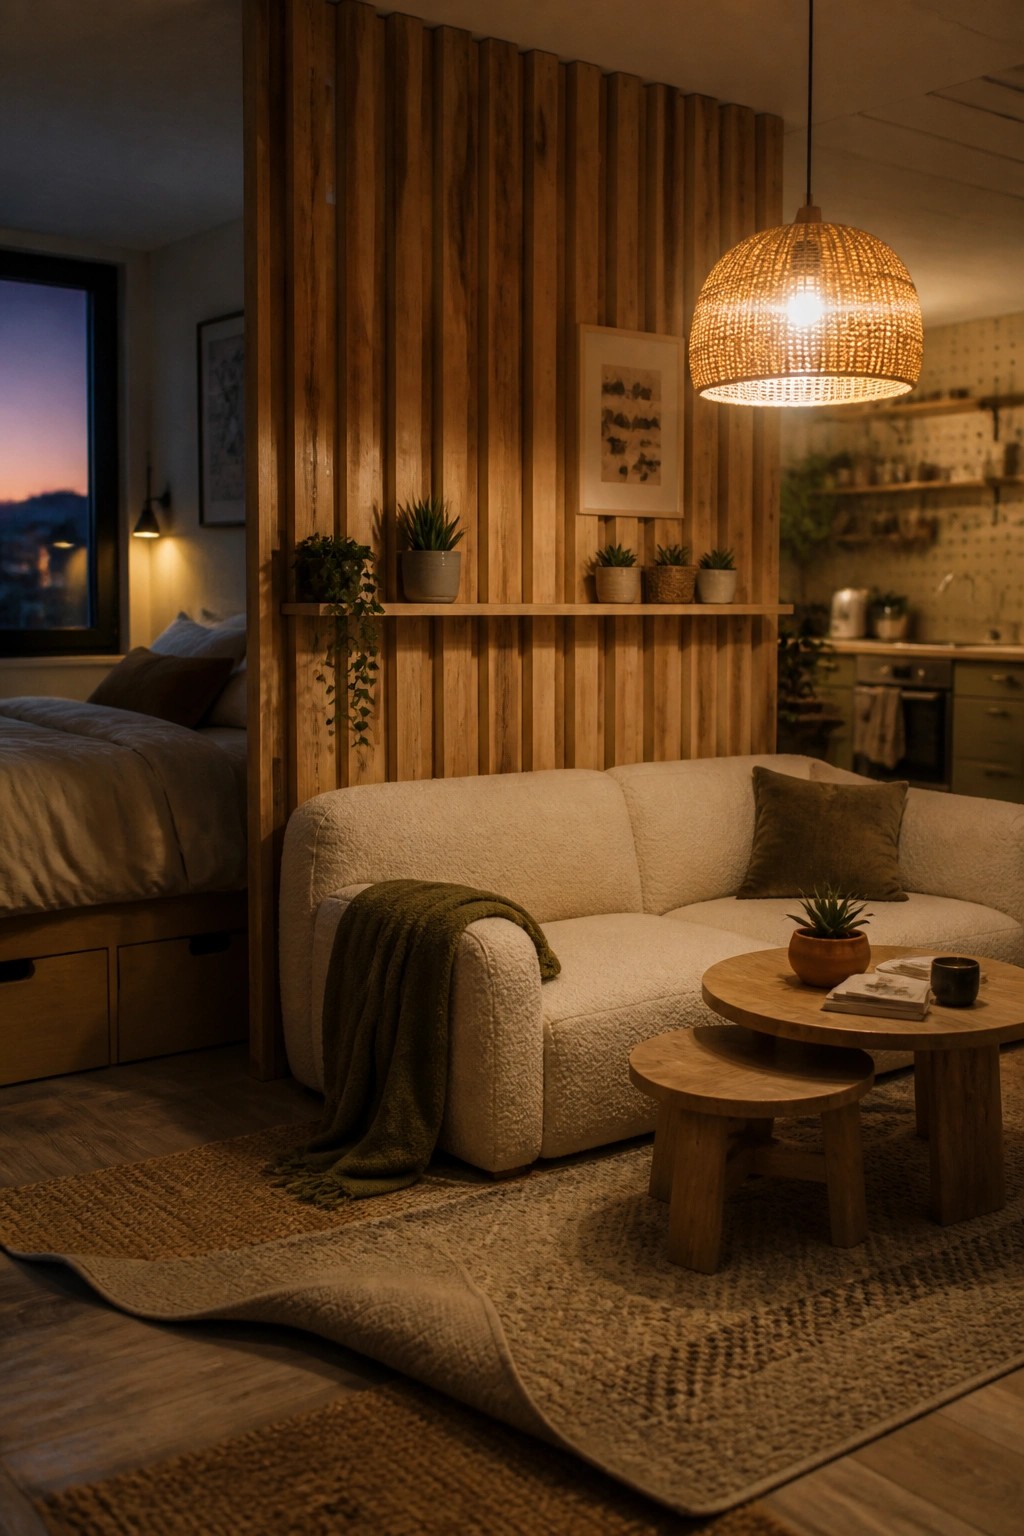
Vertical wood slats work well when you need to separate areas without closing off a room completely. They create a clear line between spaces while still letting light pass through and keeping the overall feel open. In this setup the slats sit between the living area and the bedroom, giving each zone its own sense of place.
This approach fits smaller homes or open layouts where full walls would feel too heavy. Keep the slats simple and evenly spaced, then add a narrow shelf across the middle if you want a spot for plants or small items. Avoid overcrowding the surface so the vertical lines stay the main feature.
Vertical Wood Slats Behind The Television
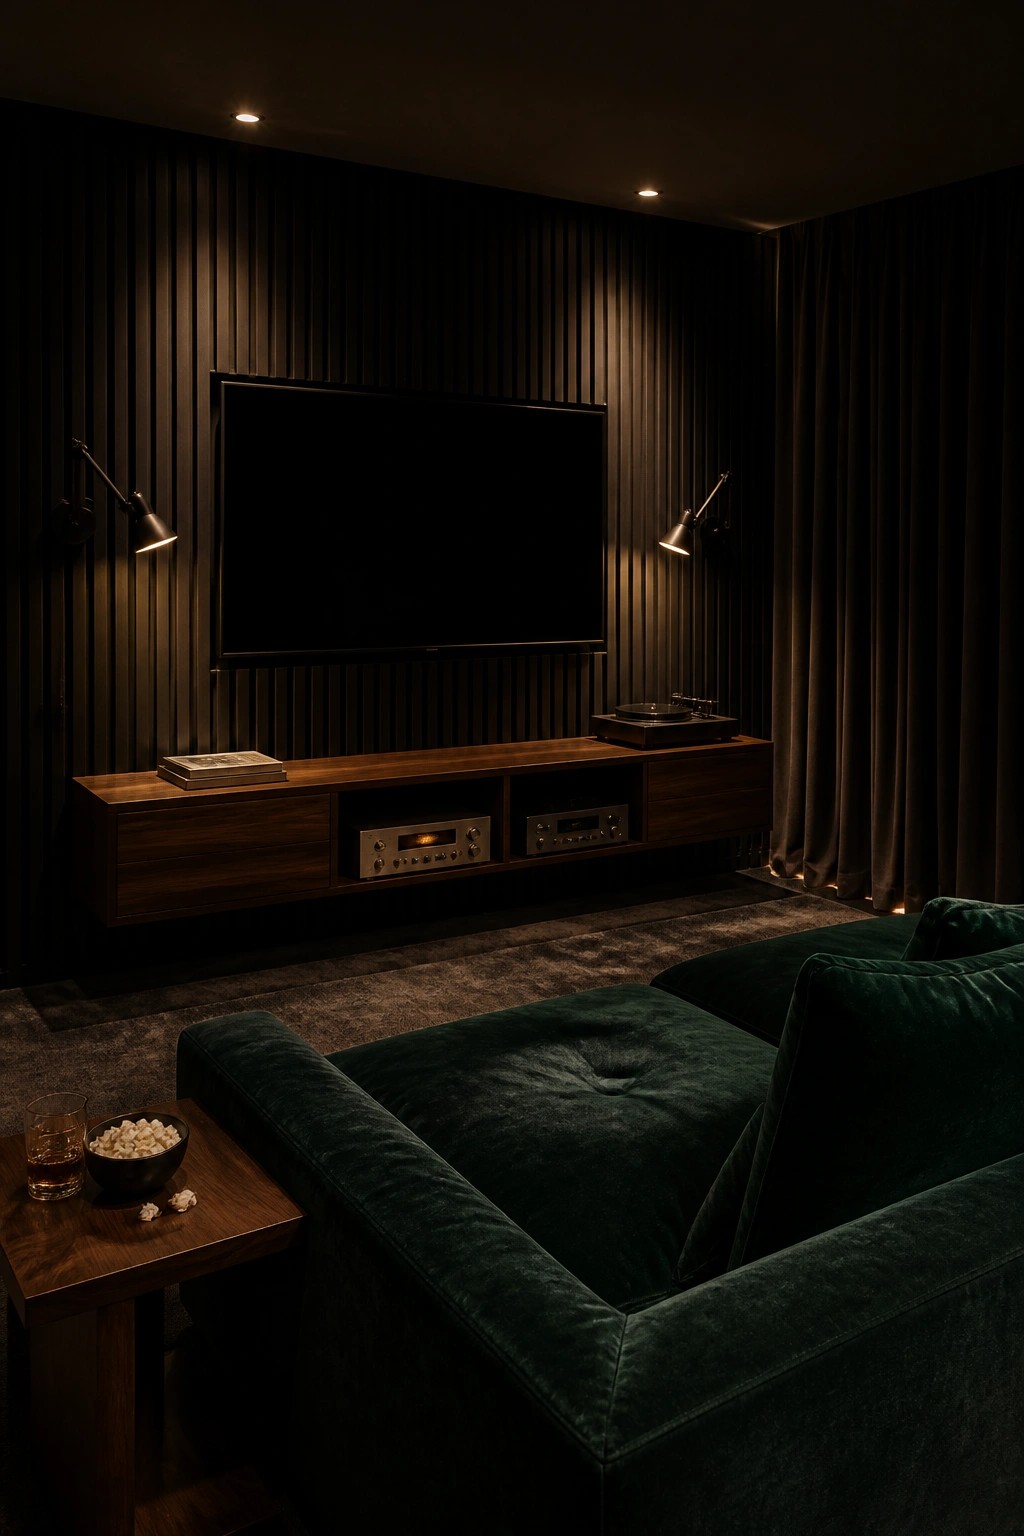
Vertical wood slats work especially well in media rooms because they add texture without pulling attention away from the screen. The clean lines give the wall some depth while the dark finish keeps the whole space feeling calm and enclosed. Many people like this approach when they want a built-in look that still feels simple.
This treatment suits rooms that are used mostly at night or in low light. It pairs easily with floating consoles and minimal furniture so the focus stays on the screen and seating. Just keep the slats fairly narrow and evenly spaced if you want the same quiet effect.
Vertical Wood Slat Walls For Everyday Rooms
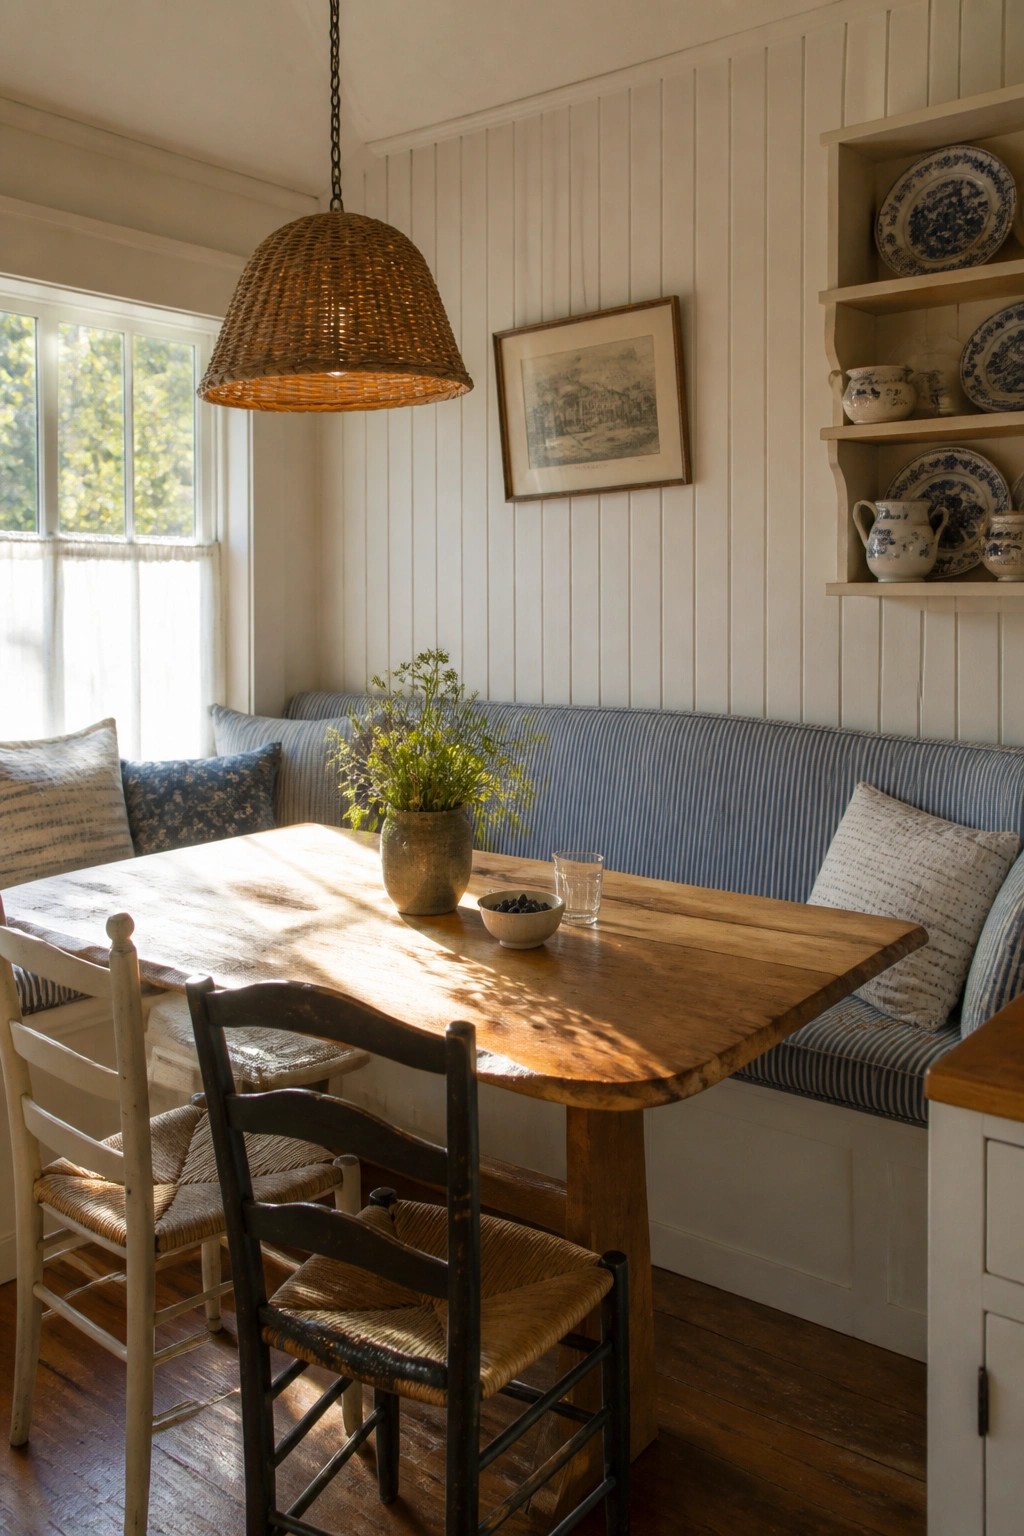
Vertical wood slat paneling gives a wall quiet structure without making the room feel busy. The clean lines run floor to ceiling and keep the space feeling open even when other elements like a built-in bench are added.
This treatment works best in smaller dining areas or kitchens where you want a bit of texture but still need the walls to stay light. Paint the slats the same color as the trim so the pattern stays subtle instead of turning into a strong feature.
Vertical Wood Slats For Quiet Corners
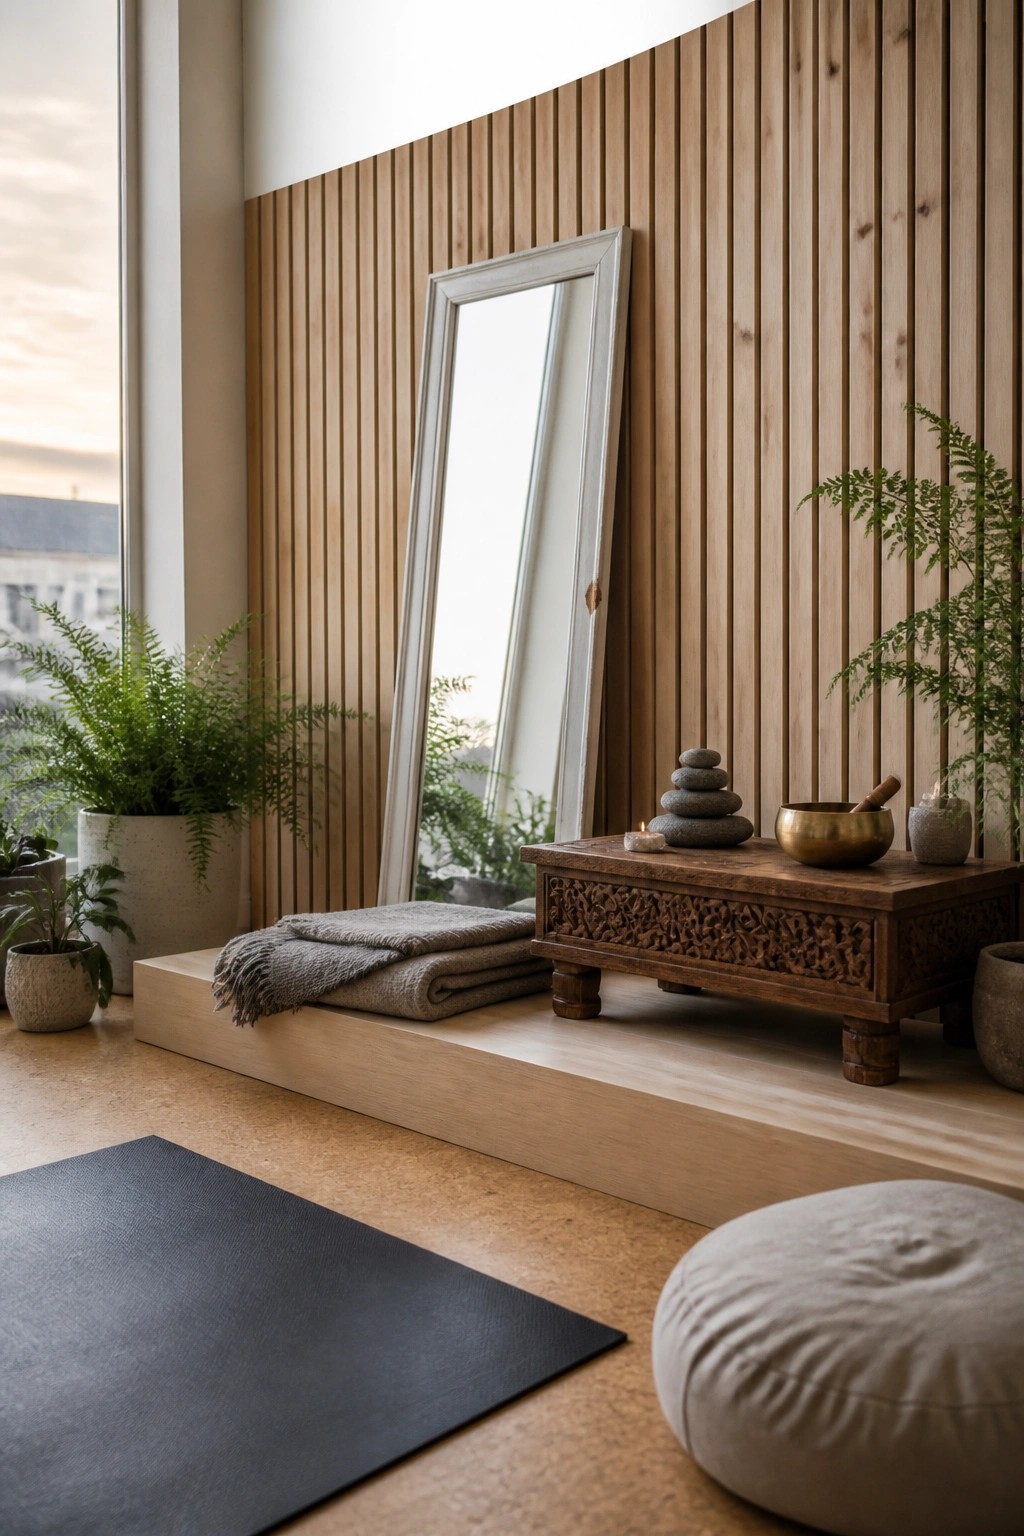
Vertical wood slat walls work well when you want to mark off a calm spot without building an actual room divider. The clean lines add texture and warmth while keeping the space open and simple.
This approach suits smaller homes or apartments where a corner needs to feel separate. Use it behind a low platform or mat area, and keep other surfaces plain so the slats stay the main feature.
Vertical Wood Slats Along Staircase Walls
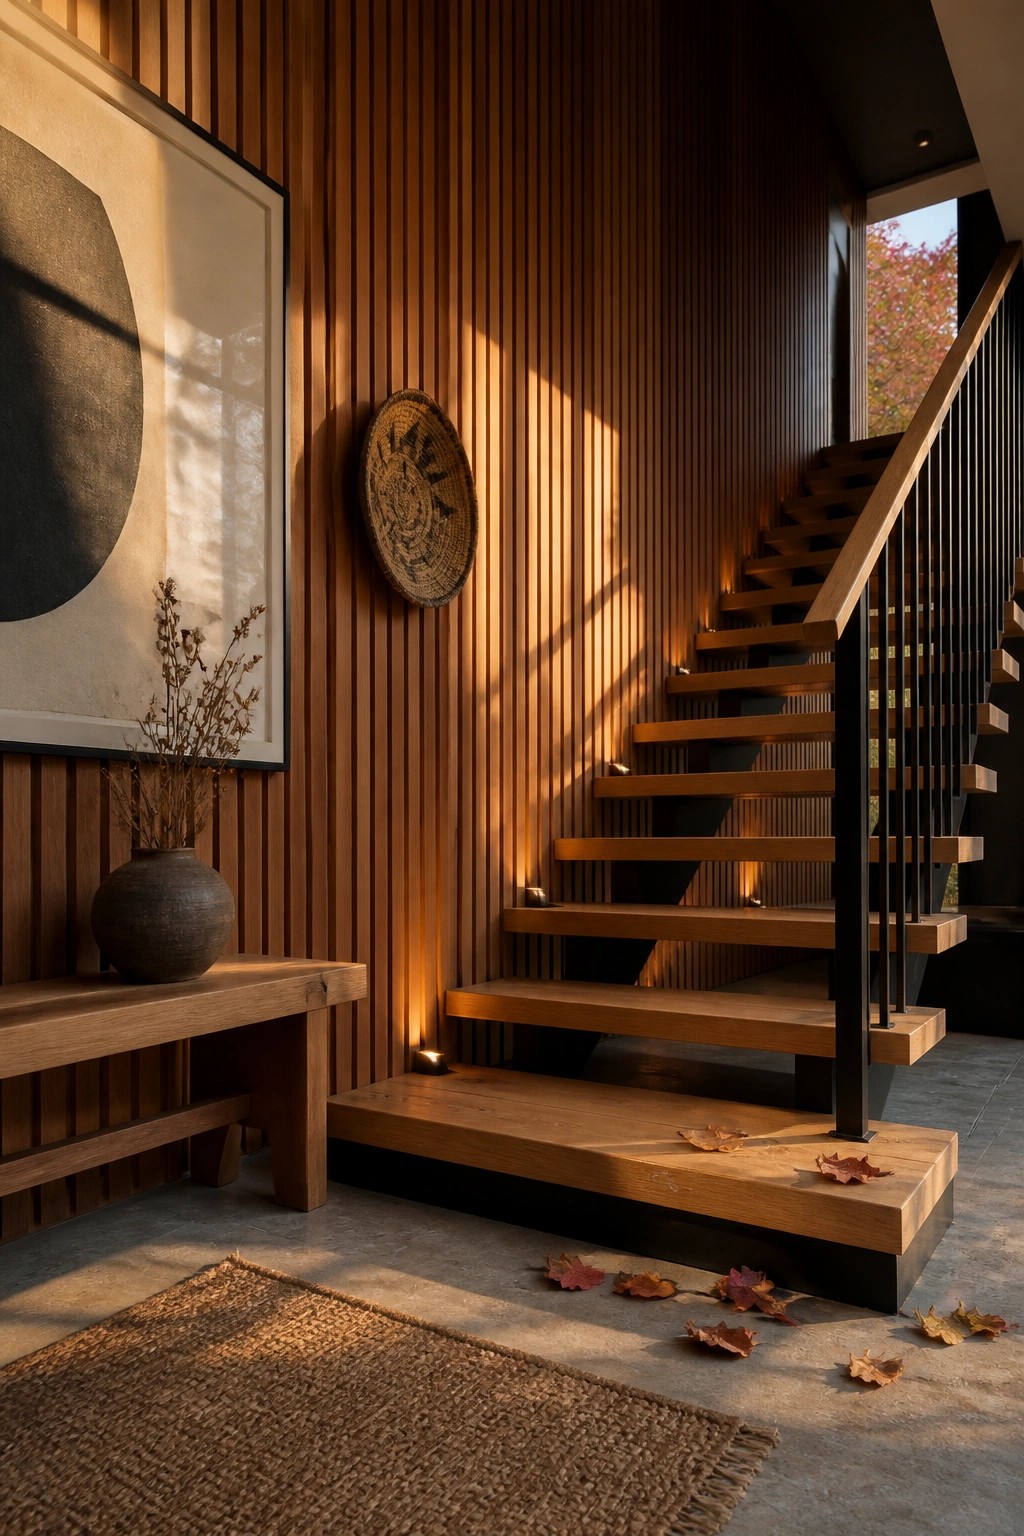
Vertical wood slats give a staircase wall a steady rhythm that feels both simple and structured. The clean lines draw the eye upward without adding bulk, which helps the space stay open even when the stairs take up a fair amount of room.
This approach works well in entryways or two-story homes where you want warmth from wood but still need the area to feel light. Keep other surfaces fairly plain so the slats remain the main feature, and consider low lighting tucked into the steps if you want the texture to show after dark.
Vertical Wood Slats For Minimalist Bedrooms
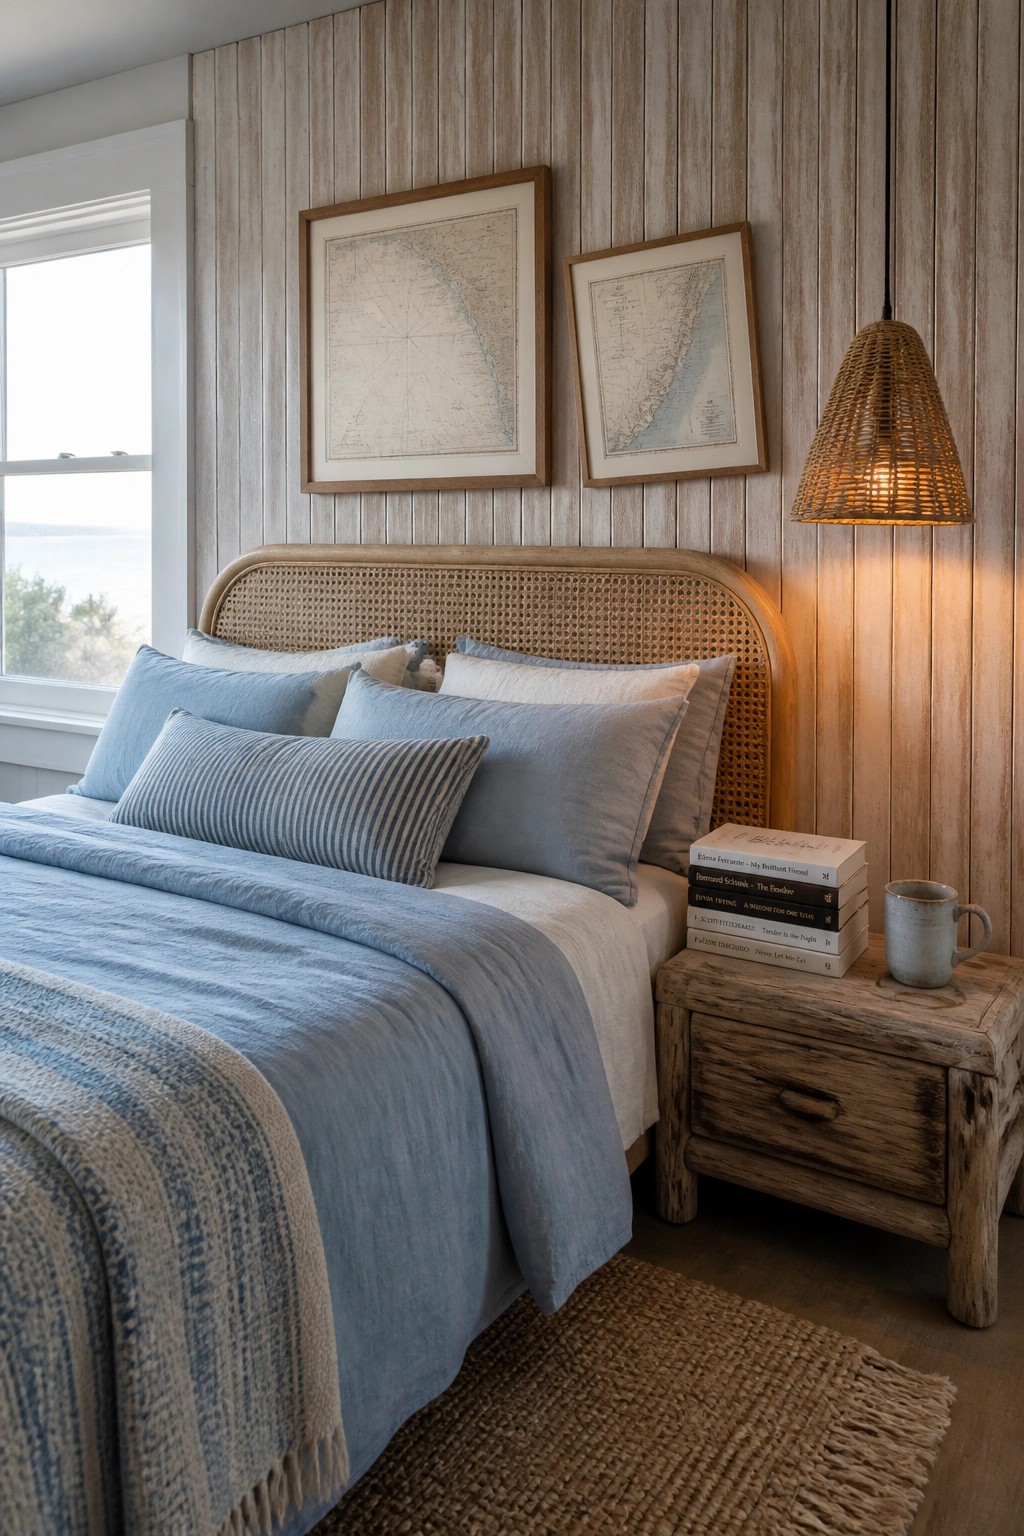
Vertical wood slats give a bedroom wall some quiet texture while keeping everything straight and simple. The lines run floor to ceiling and add just enough warmth without making the space feel busy or dark.
This works best in rooms that already lean light and calm. Pair the slats with soft bedding and minimal art so the wall stays in the background rather than competing for attention.
Vertical Wood Slats Behind A Floating Vanity
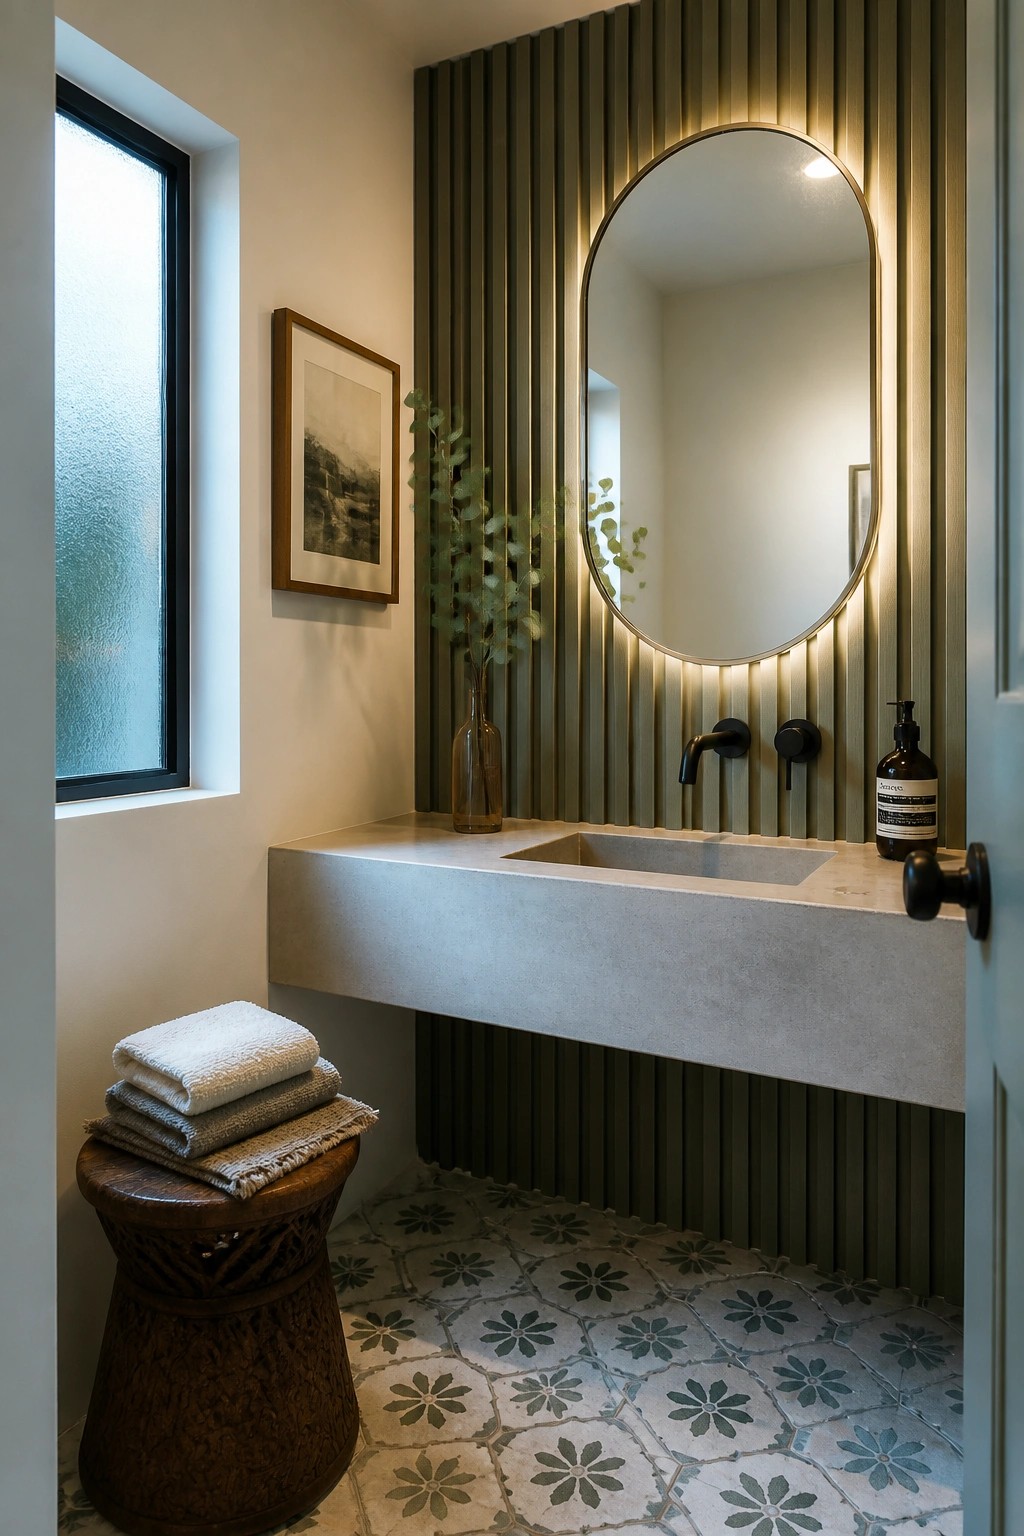
Vertical wood slats work well in bathrooms because they add texture without crowding the space. The clean lines keep the room feeling open and calm, especially when the slats run floor to ceiling behind a floating vanity. The narrow gaps between the boards also help the wall catch light nicely.
This treatment suits smaller baths or powder rooms where you want some warmth but still need the room to feel simple. It pairs best with plain surfaces like concrete counters or tile floors so the slats stay the main feature. Just keep the rest of the room fairly quiet so the wall does not compete with too many other patterns.
Vertical Wood Slats Behind A Chair
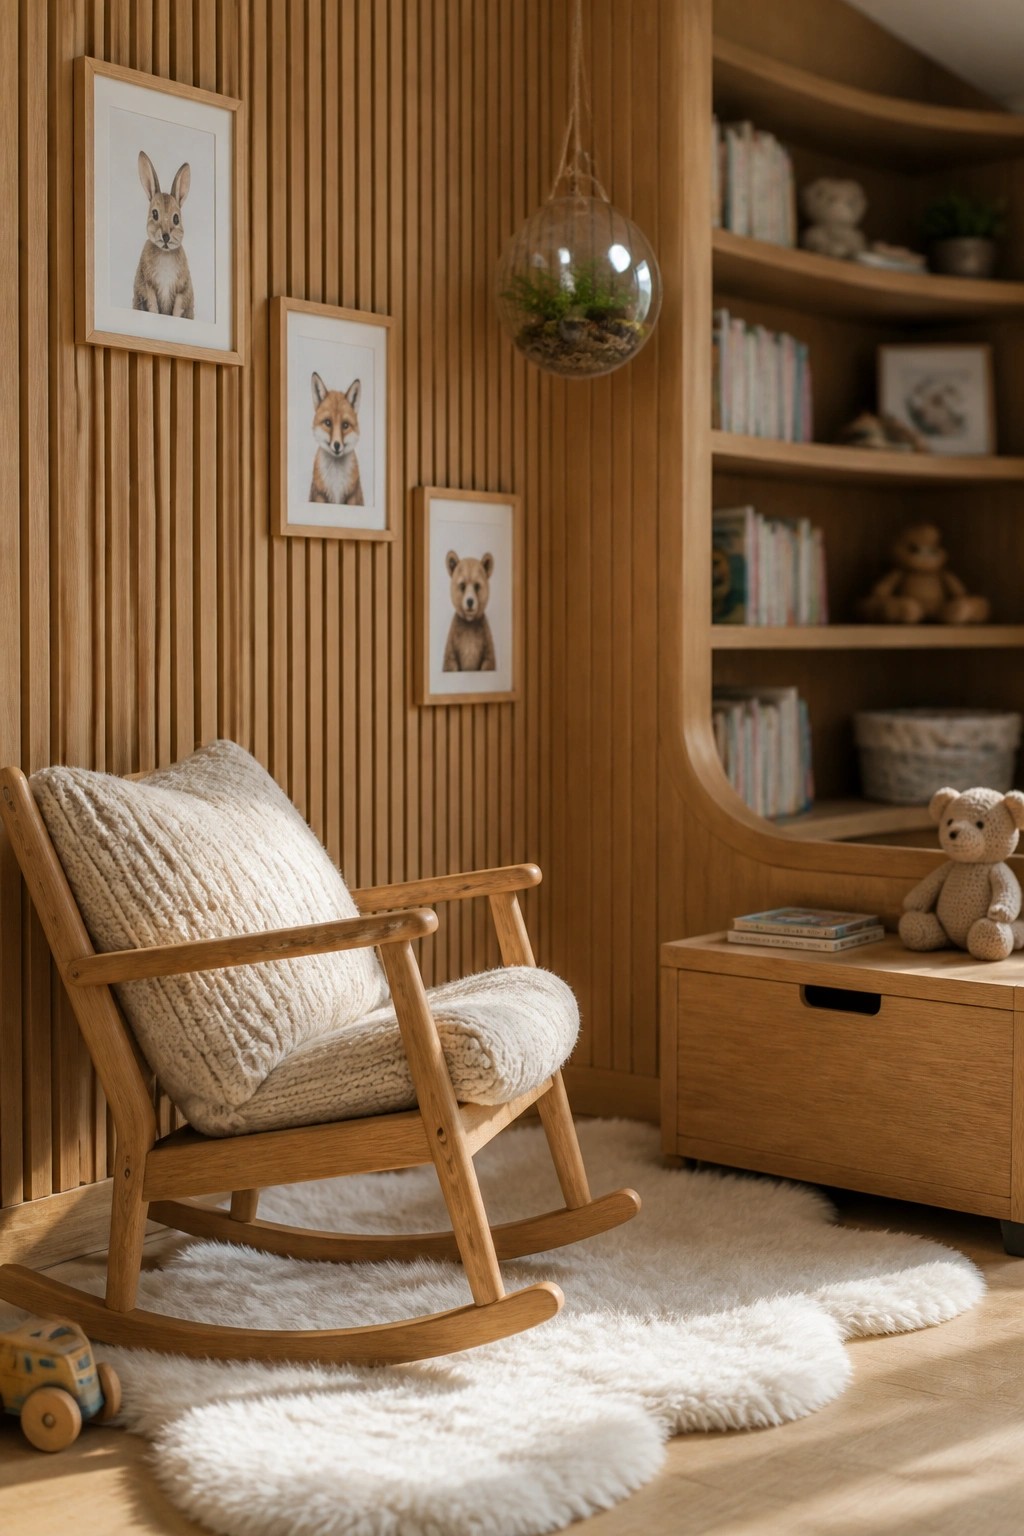
Vertical wood slats give a wall just enough texture to feel finished while still letting the rest of the room stay soft. They add a steady rhythm that makes a simple seating spot feel more settled without adding extra furniture or heavy colors.
This approach works well in smaller rooms where you want some warmth but still need the space to feel open. Keep the slats light in tone and pair them with pale textiles so the vertical lines stay calm rather than dominant.
Vertical Wood Slats Shape a Functional Closet
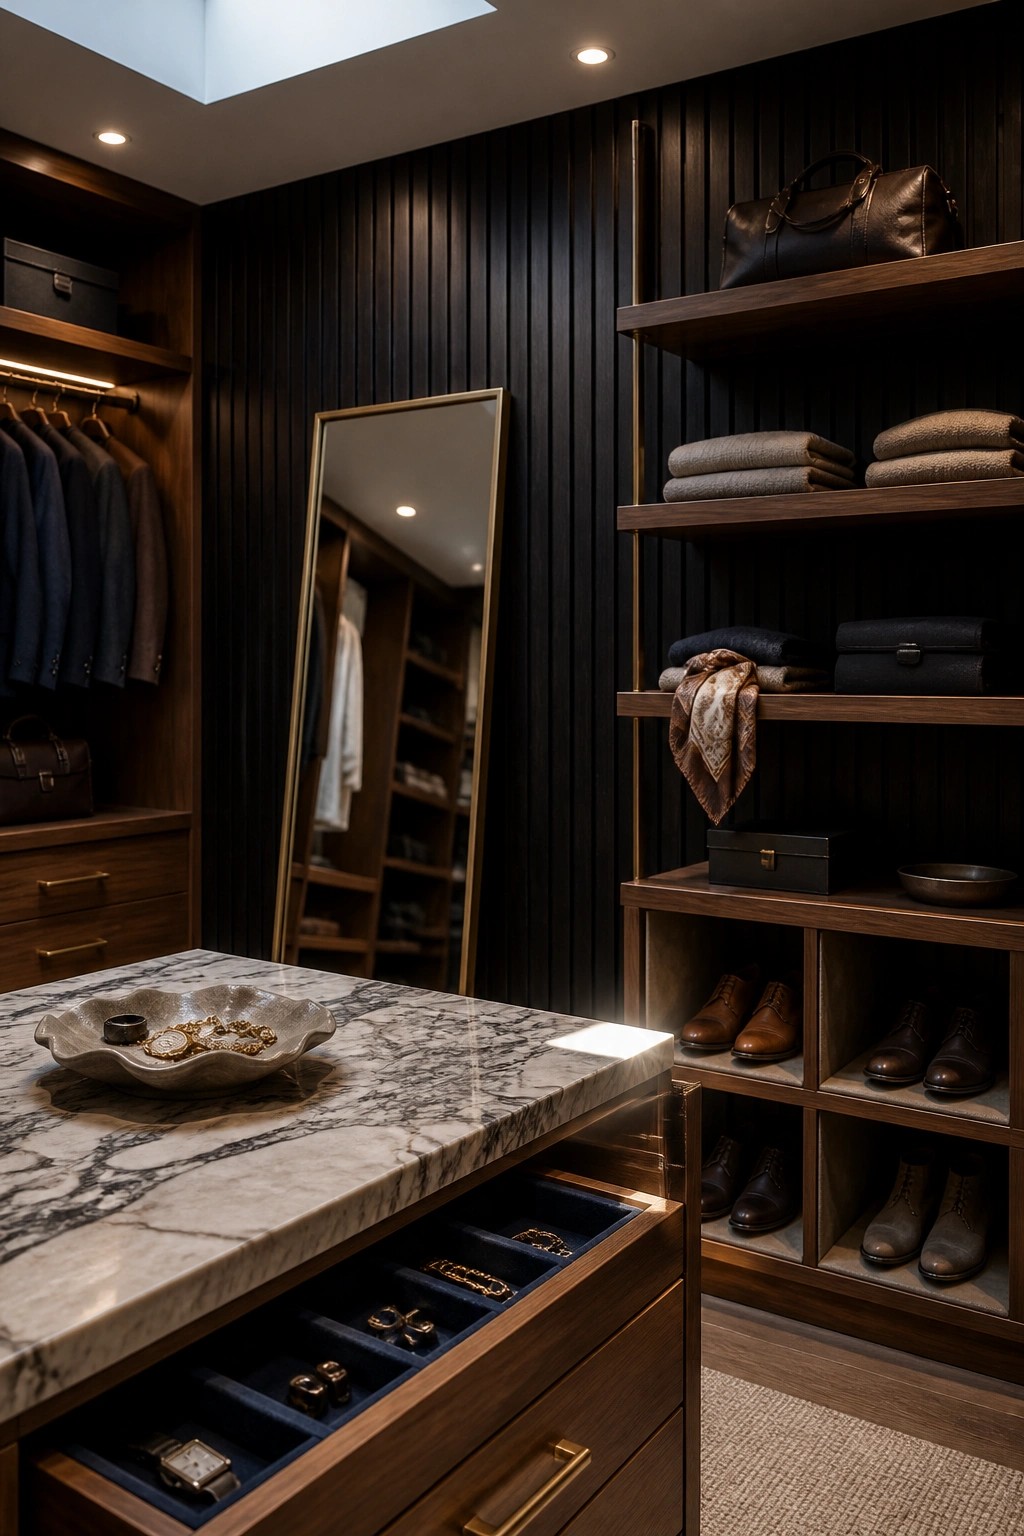
Wood slat walls add quiet structure to a dressing room without crowding the space. The vertical lines keep the eye moving upward and give the room a tailored feel that pairs well with open storage and simple hardware.
This treatment suits larger closets where you already have room for an island or extra shelving. Use a dark finish on the slats if your cabinetry is wood, and keep the rest of the palette simple so the lines stay the main feature.
Vertical Wood Slats For Mudroom Walls
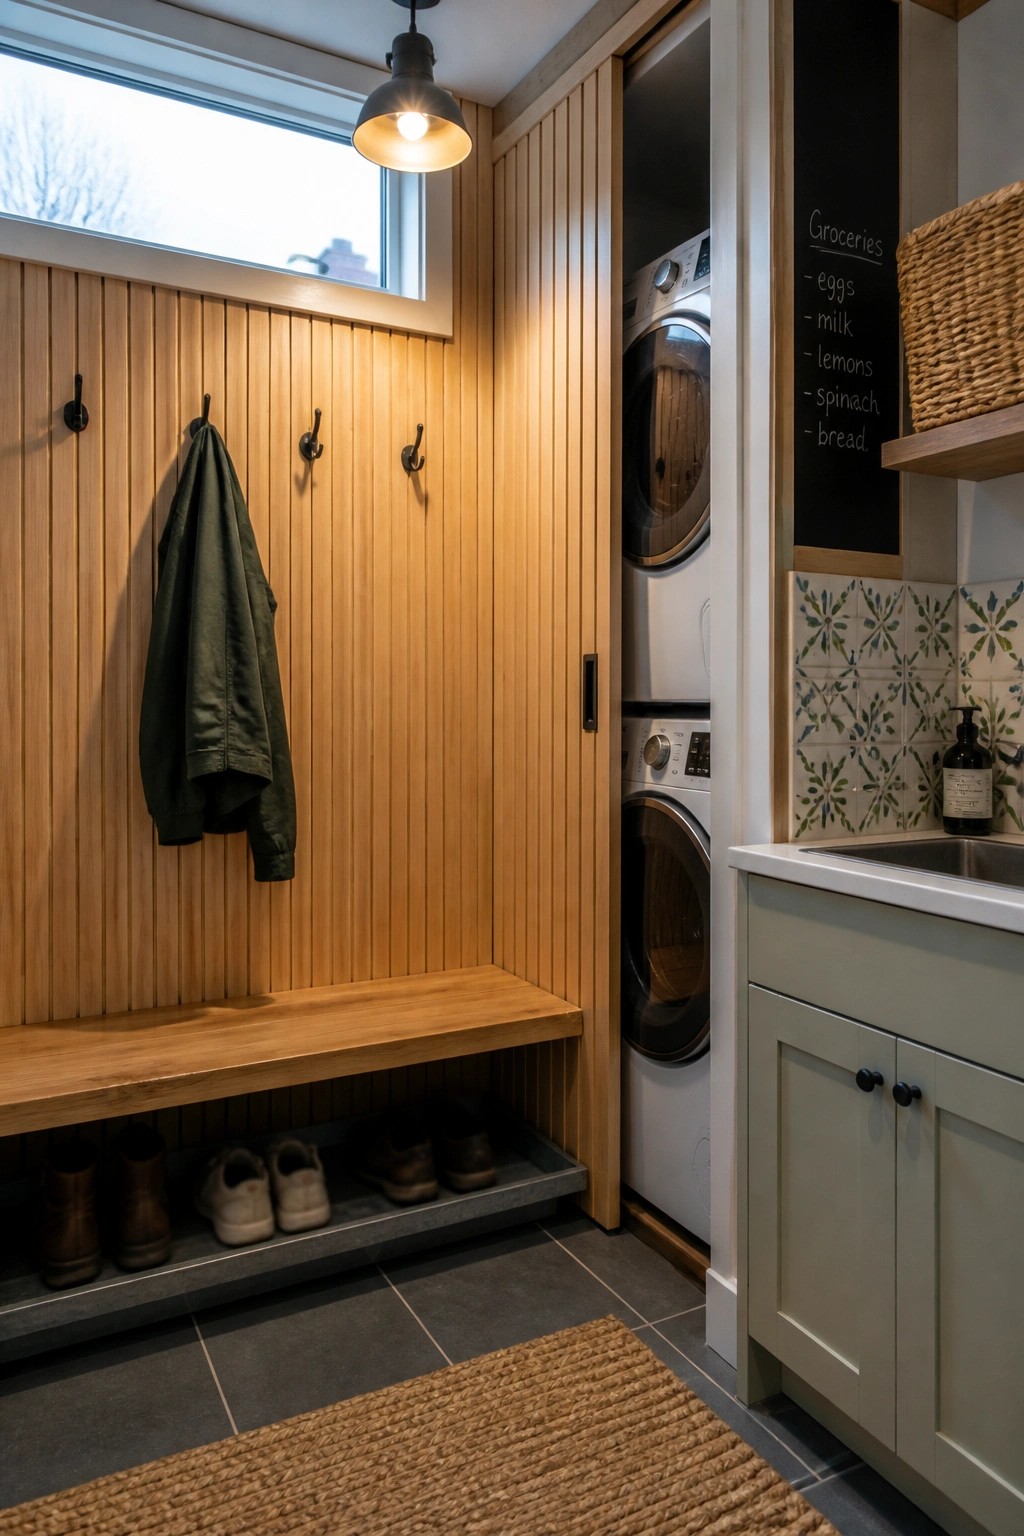
Vertical wood slats give a mudroom wall structure while keeping the space open and easy to clean. They create a clean backdrop for hooks and let you build in a bench without adding extra trim or molding.
This works best in homes that need a drop zone near the door. Use the same wood tone on the bench and floor trim so the lines stay consistent and the storage feels like part of the wall rather than added on later.
Vertical Wood Slats Around A Bathroom Mirror
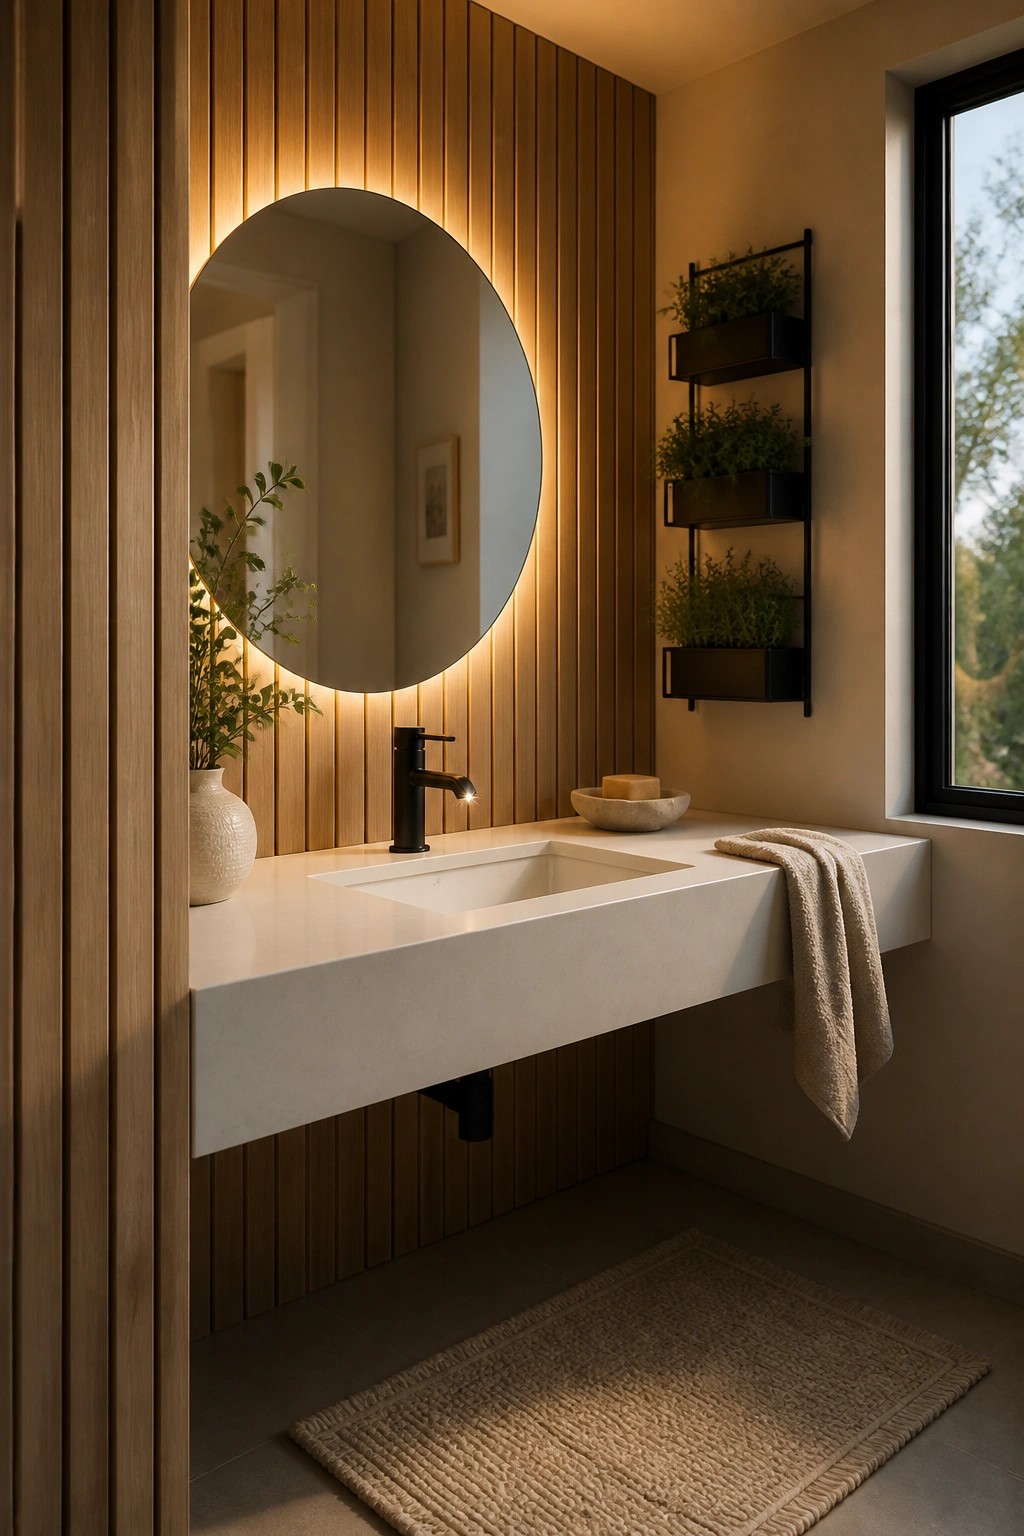
Vertical wood slats give a bathroom wall just enough texture to feel finished while still keeping the space simple. The clean lines run straight up and down, which helps the room feel taller and more put together without adding extra trim or busy patterns.
This approach works best in smaller bathrooms where the vanity takes up most of one wall. It pairs well with a floating counter and minimal hardware, and it suits homes that already use wood tones elsewhere. Keep the slats a light to medium shade so the room does not feel dark.
Frequently Asked Questions
Q: Will these vertical designs make my low ceilings feel taller? A: The clean lines pull your eye upward right away. Hang the slats from floor to ceiling for the strongest lift and choose a light stain to keep the effect open.
Q: How do I hide wires or outlets behind the slats? A: Cut small notches in the back of a few slats where they cross outlets. Run the wires in the gaps before you secure the pieces so the front stays smooth and uninterrupted.
Q: What spacing works best between the slats? A: Two to three inches apart creates that balanced rhythm without crowding the wall. Test a couple of pieces on the floor first to see what feels right in your room.
