

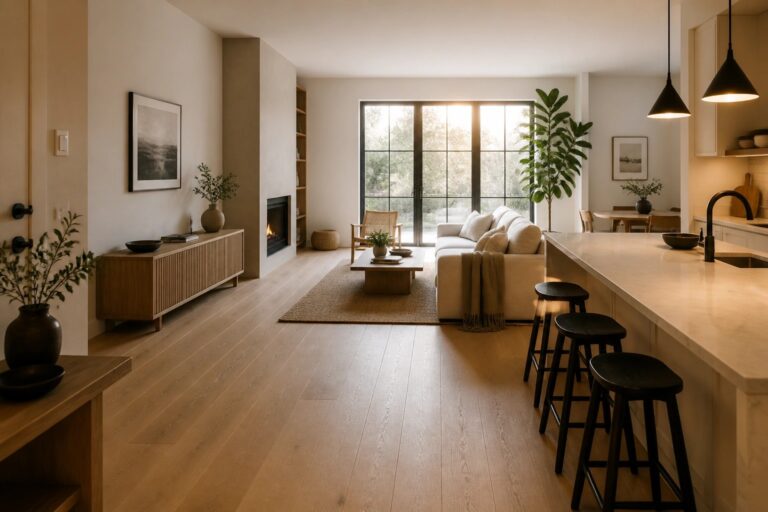
I have seen open concept spaces fall flat when the flooring stops and starts at every doorway instead of carrying through.
The right wood choice can make a kitchen feel connected to the living area without needing extra walls or rugs to define the zones.
Testing samples on site shows how grain and tone shift once the light moves across them during the day.
Some layouts only feel right after you live in them for a few weeks and notice where the traffic actually lands.
Small details like matching the finish to existing trim can change the whole sense of movement from one end of the house to the other.
Keep the Same Flooring Throughout Open Spaces
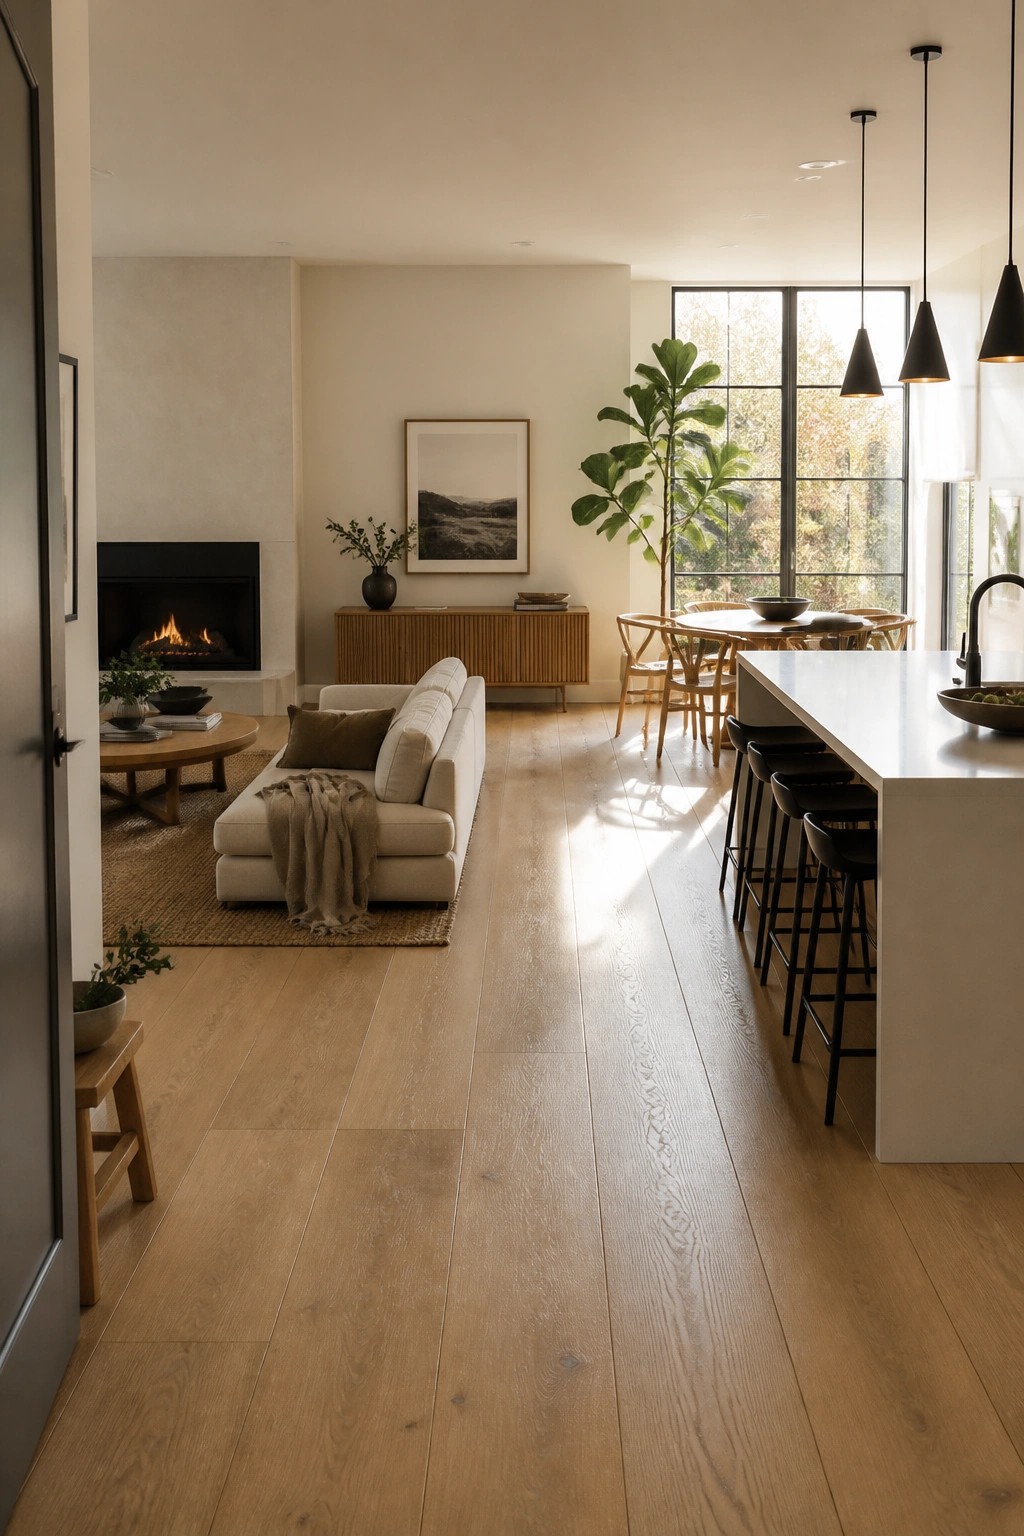
Using one wood floor across an open living area and kitchen helps the rooms feel like one connected space instead of separate zones. The continuous grain and color let the eye move easily from the sofa area into the kitchen without any hard stops.
This approach works well in homes where the main living spaces stay on one level. Choose a durable finish if the floor will see heavy use near the kitchen, and keep the tone light if you want the whole area to feel bright and open.
Dark Wood Flooring For Open Concept Flow
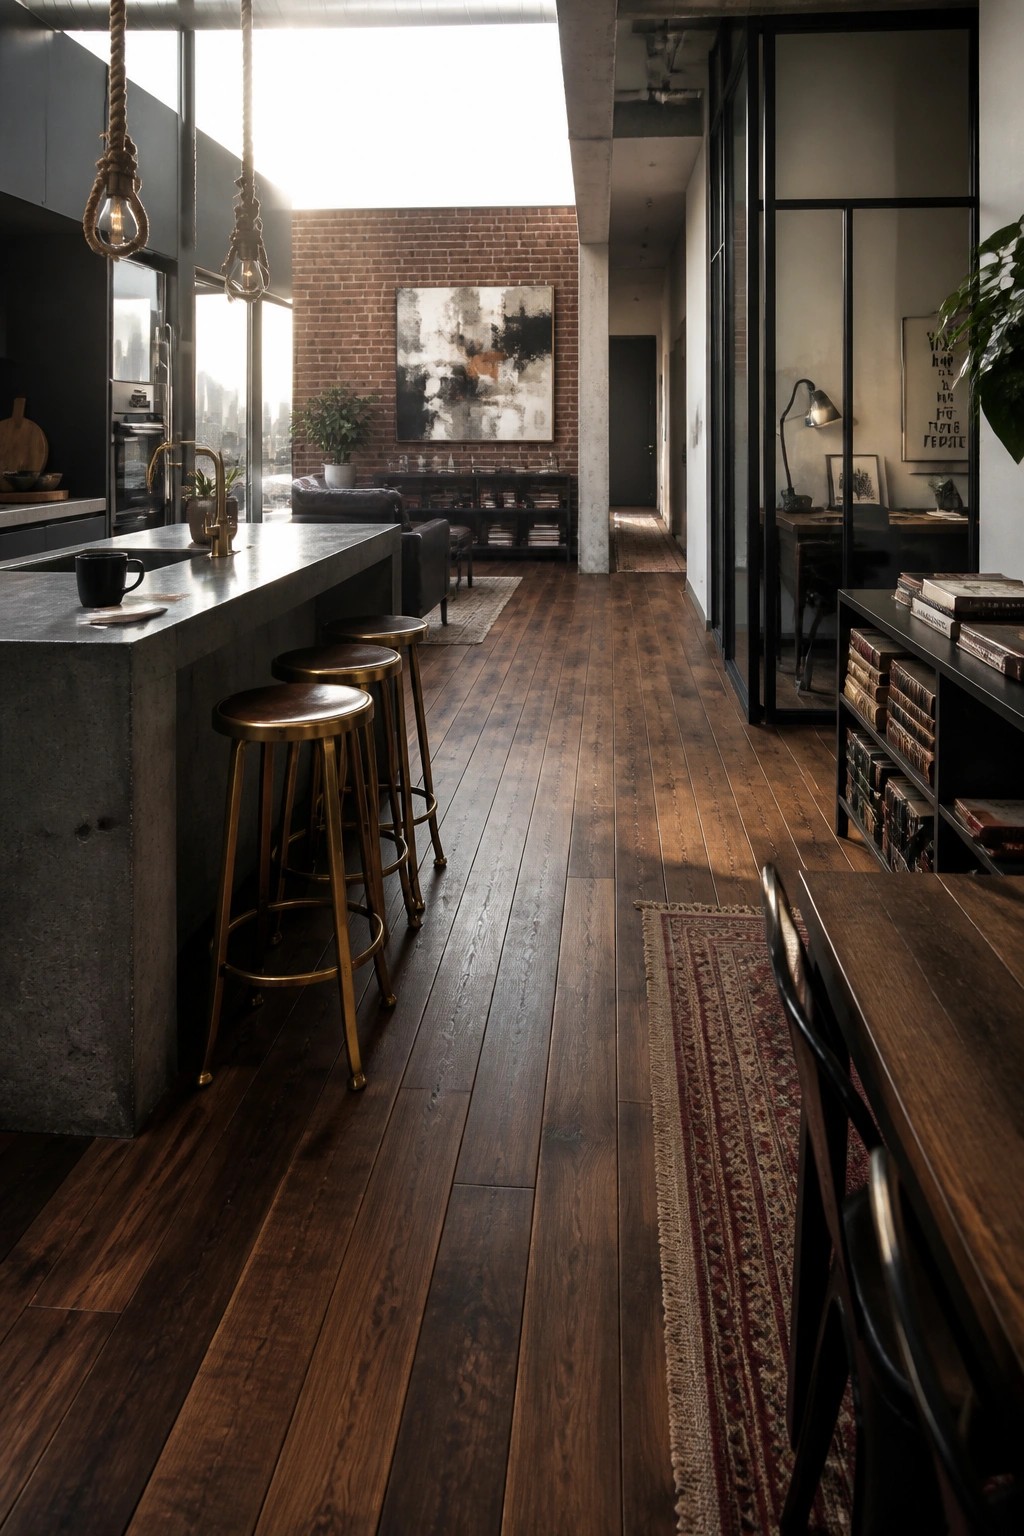
Many open homes feel more connected when the same wood flooring runs from the kitchen straight through the living areas. It avoids the choppy look that comes from switching materials and keeps the eye moving across the whole space without interruption.
This works especially well in loft-style or industrial homes where you want the rooms to blend together. Choose a darker stain if the rest of the space has concrete or metal accents, and keep the plank direction consistent so the flow stays smooth from one end to the other.
Light Wood Flooring For Seamless Flow
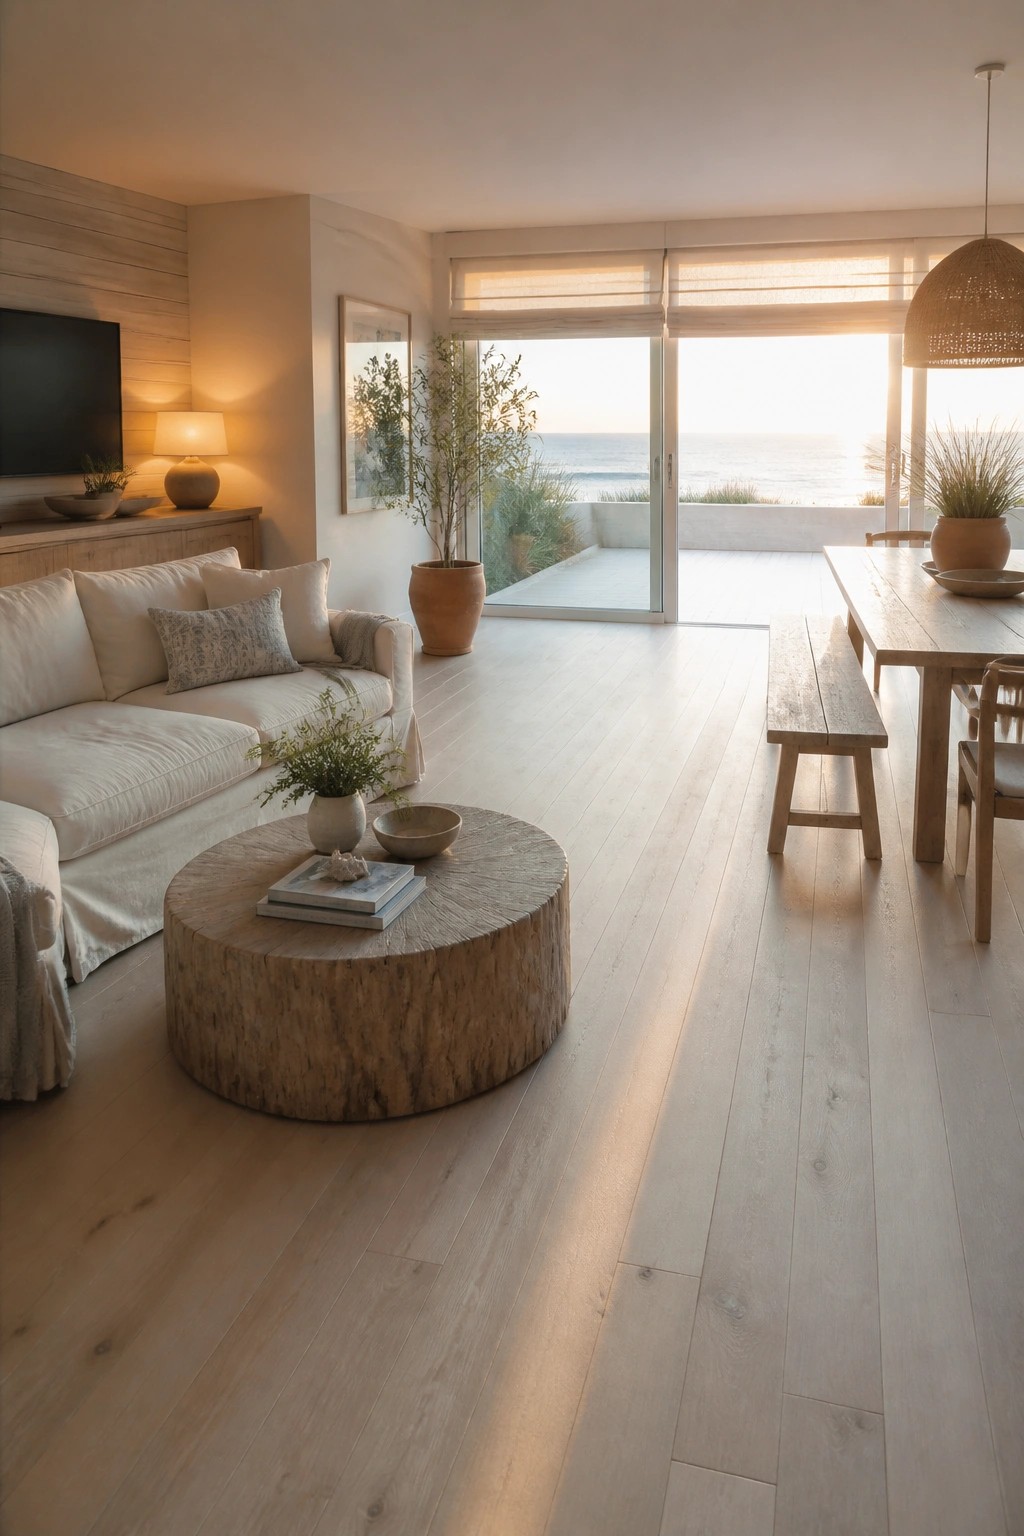
Light wood flooring stands out in open concept homes because it lets one material carry through the whole space without interruption. The same pale planks run from the living area past the sofa and coffee table straight into the dining zone, keeping the rooms from feeling chopped up.
This works best in homes where the main living spaces sit side by side. Pick a light tone that stays fairly even in color so the eye keeps moving, and avoid mixing in rugs that break the line unless you really need them for warmth underfoot.
Herringbone Flooring For Open Flow
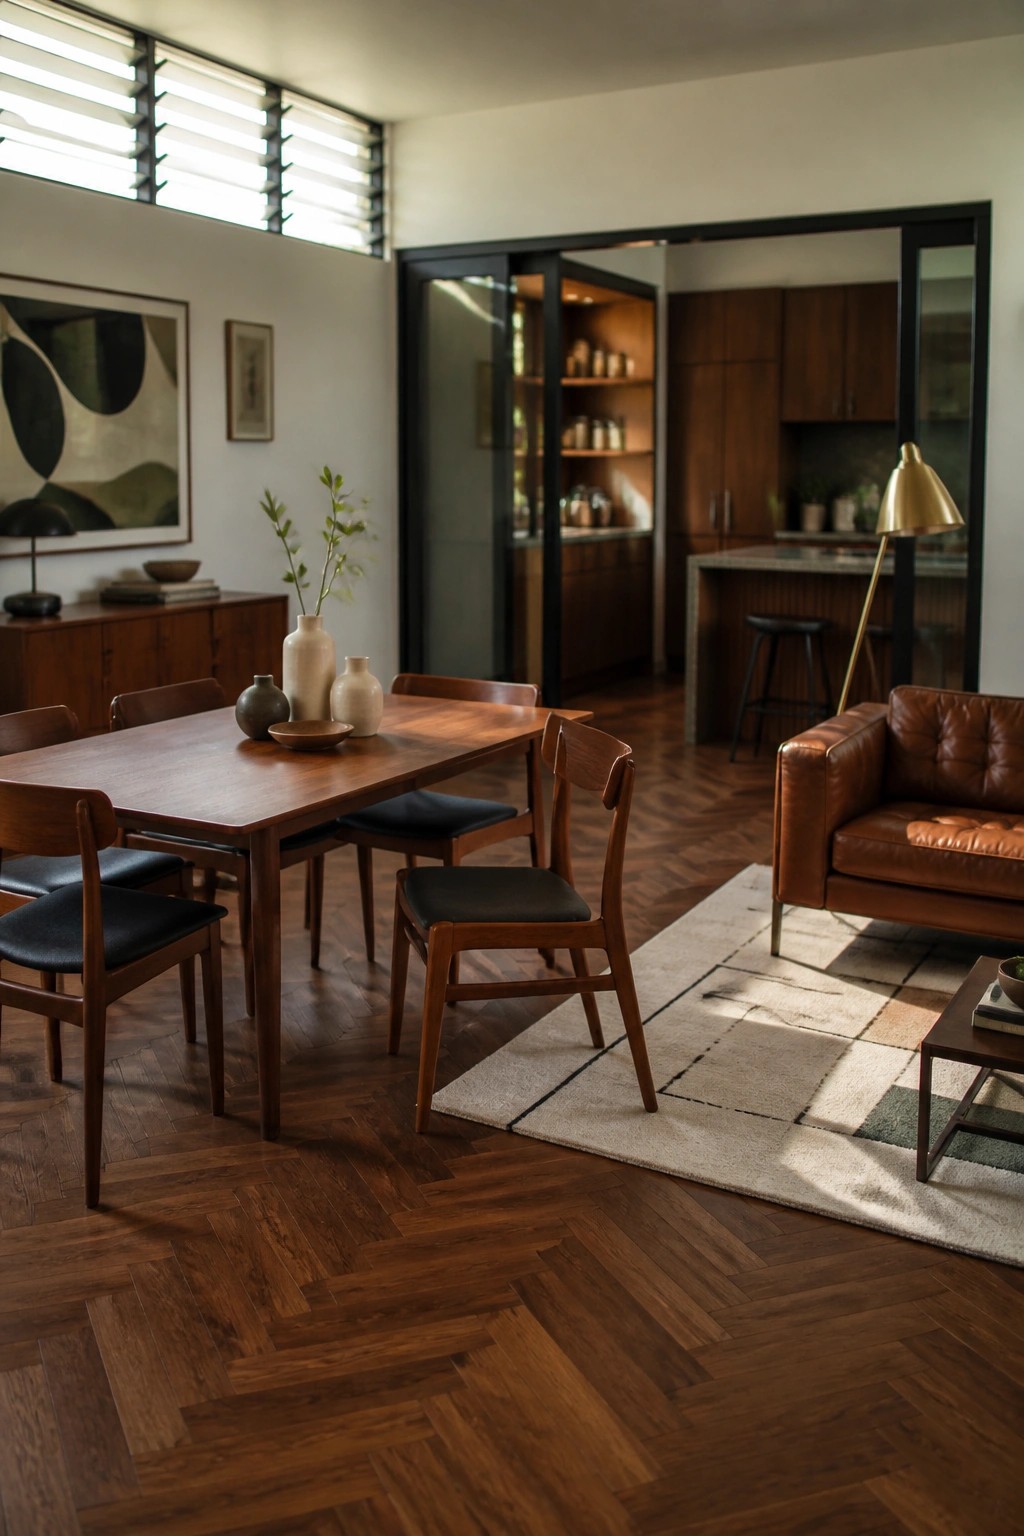
One simple way to keep an open concept home from feeling chopped up is to run the same wood flooring throughout. The herringbone pattern gives the floor some texture while still letting it read as one continuous surface from the dining area into the living space and kitchen.
This approach works best in homes where rooms are already connected by wide openings or few walls. It suits modern layouts with wood furniture and warm tones, though it can look busy if the room already has lots of pattern or small rugs.
Running the Same Wood Floor Through the Whole Space
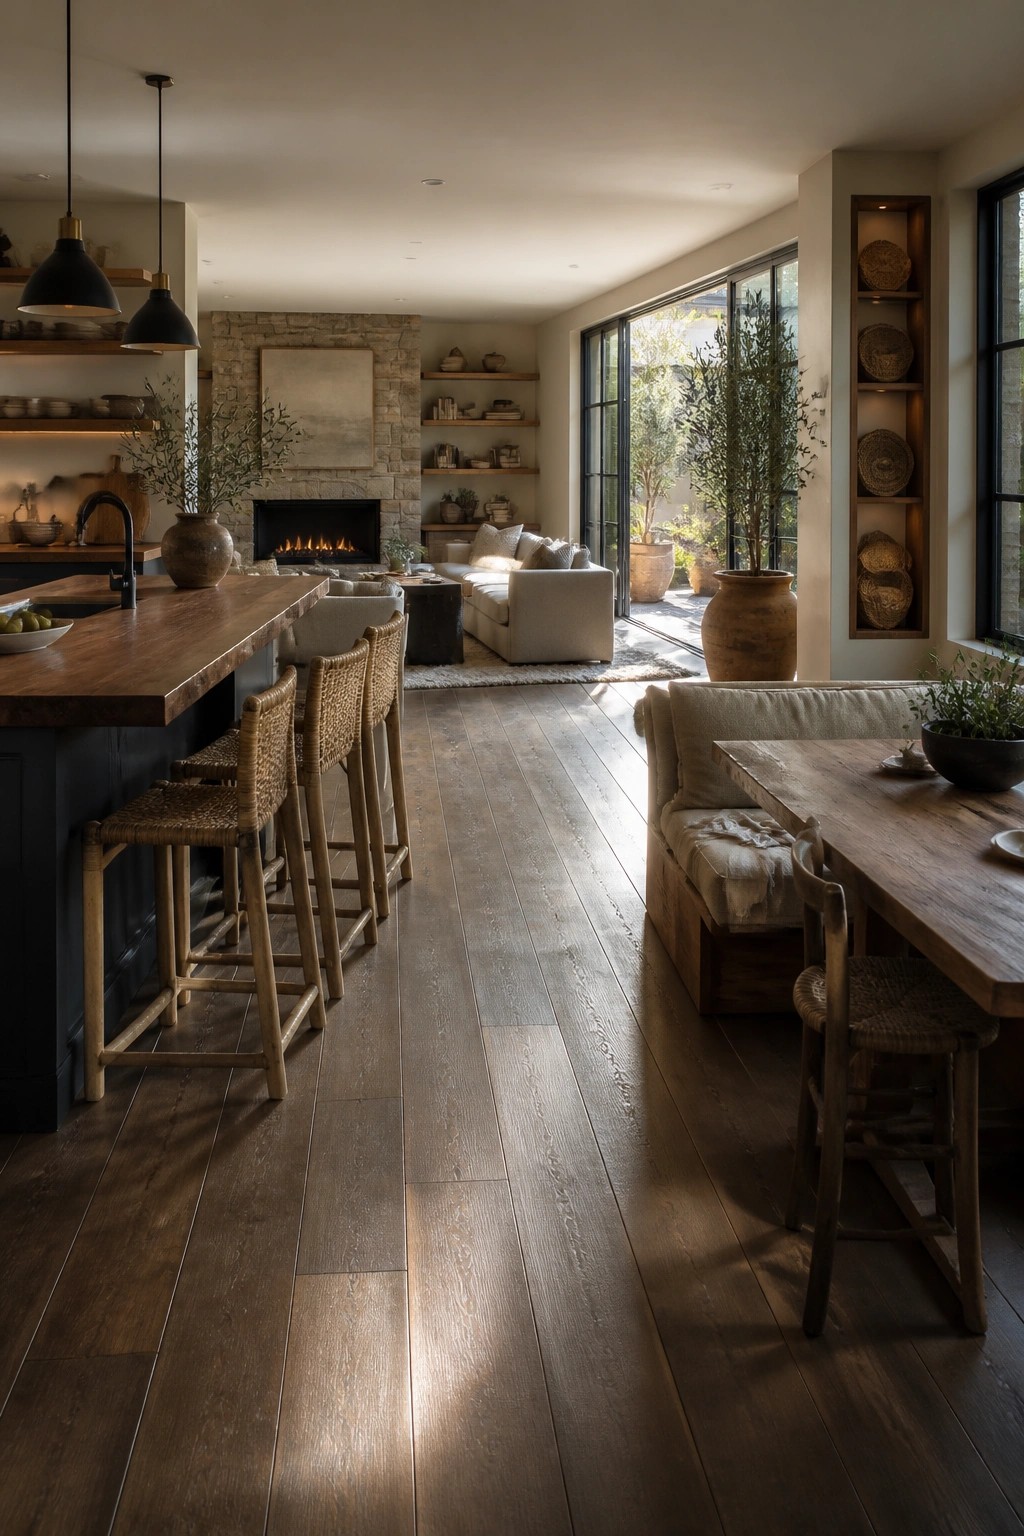
One floor material can make an open layout feel much more connected. When the same wood runs from the kitchen island past the dining table and into the living area, the eye keeps moving instead of stopping at each zone. It keeps the space from feeling chopped up even when there are several different functions happening at once.
This approach works best in homes where the rooms already share good natural light and simple wall colors. It suits newer builds or remodels where you want the floor to do the work of tying things together instead of adding rugs or different finishes to mark each area. Just make sure the planks are wide enough and the finish durable enough to handle traffic from the kitchen through the main living space.
Keep Flooring Consistent Across Open Spaces
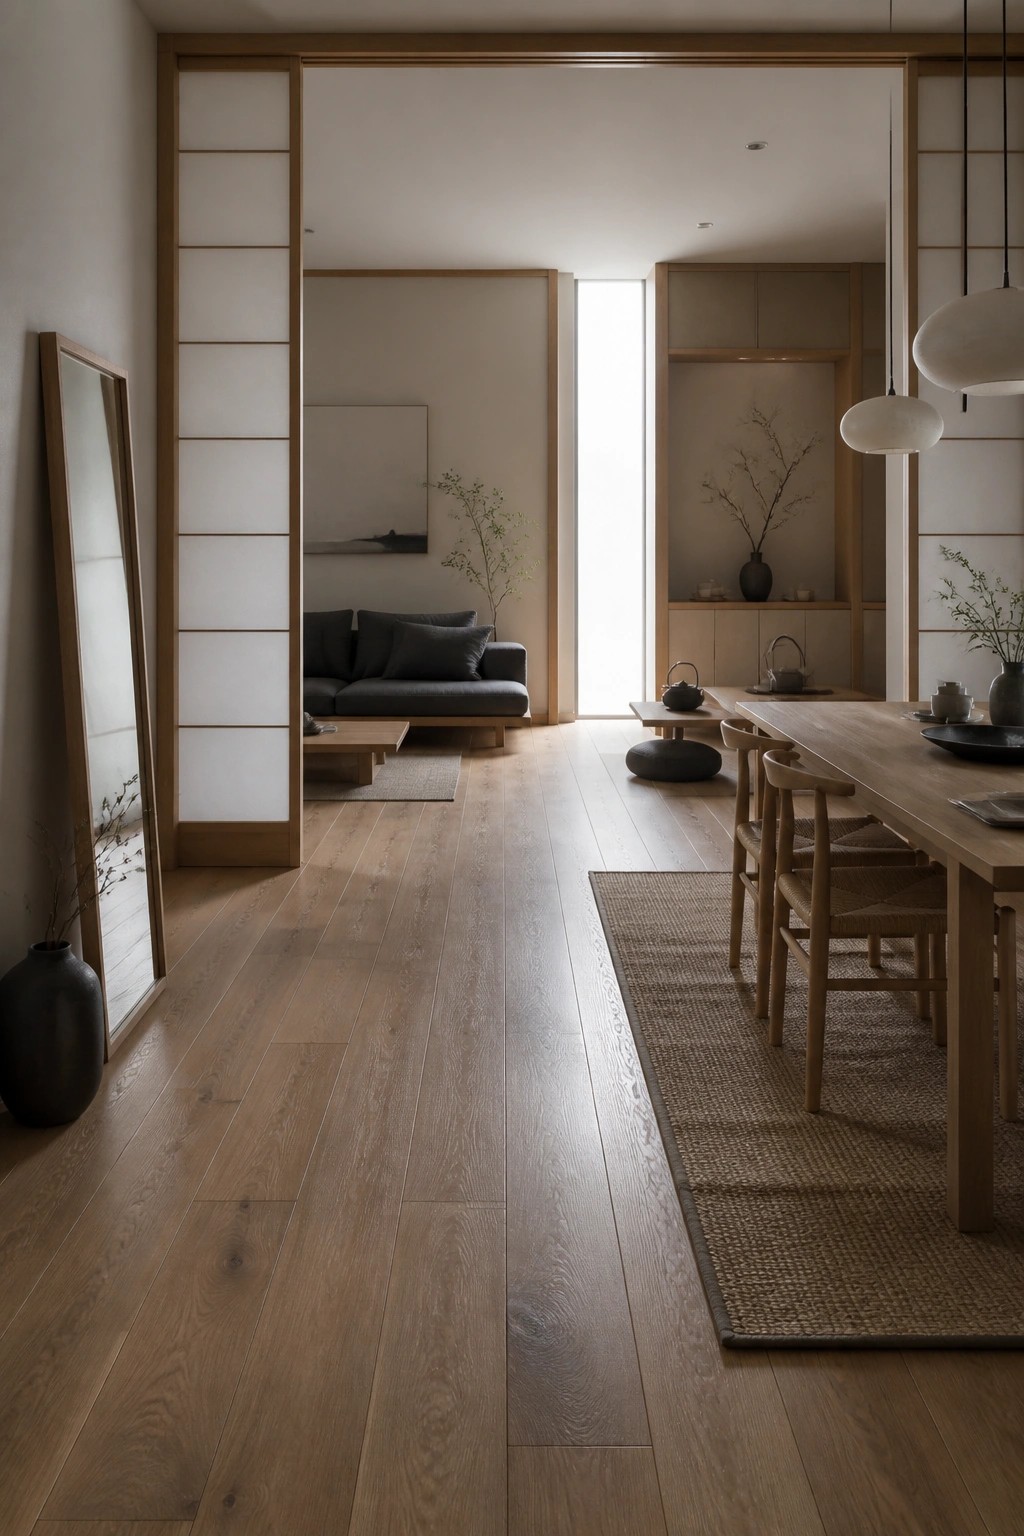
The wood floor runs straight through from the living area into the dining space without any change in material or tone. This simple choice keeps the rooms feeling like one larger area instead of two separate ones.
It works well in homes that already have wide openings between living, dining, and kitchen zones. Stick with a medium to light oak and a matte finish so the floor stays practical while still helping the space feel calm and connected.
Running the Same Flooring Throughout an Open Space
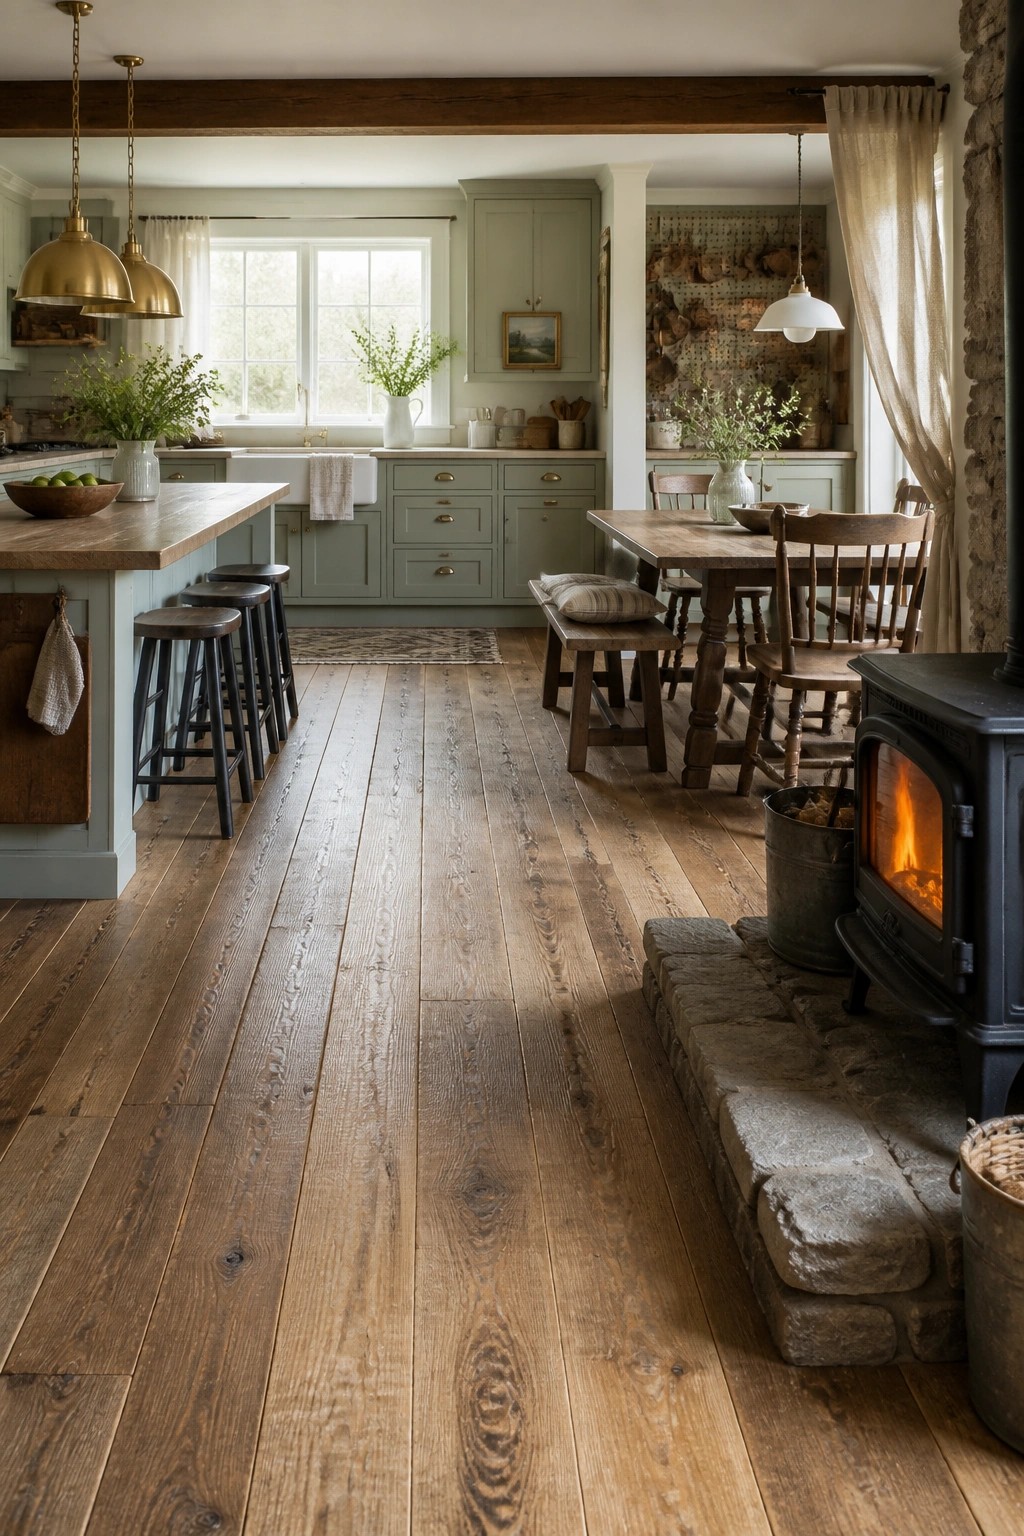
Many homes feel more pulled together when the wood flooring stays the same from one room to the next. It removes the visual stop that happens with different materials and lets the space read as one larger area.
This approach works best in kitchens that open straight into dining or living zones. Stick with a durable finish and keep the boards running in the same direction so the eye moves easily across the whole floor.
Herringbone Flooring for Open Layouts
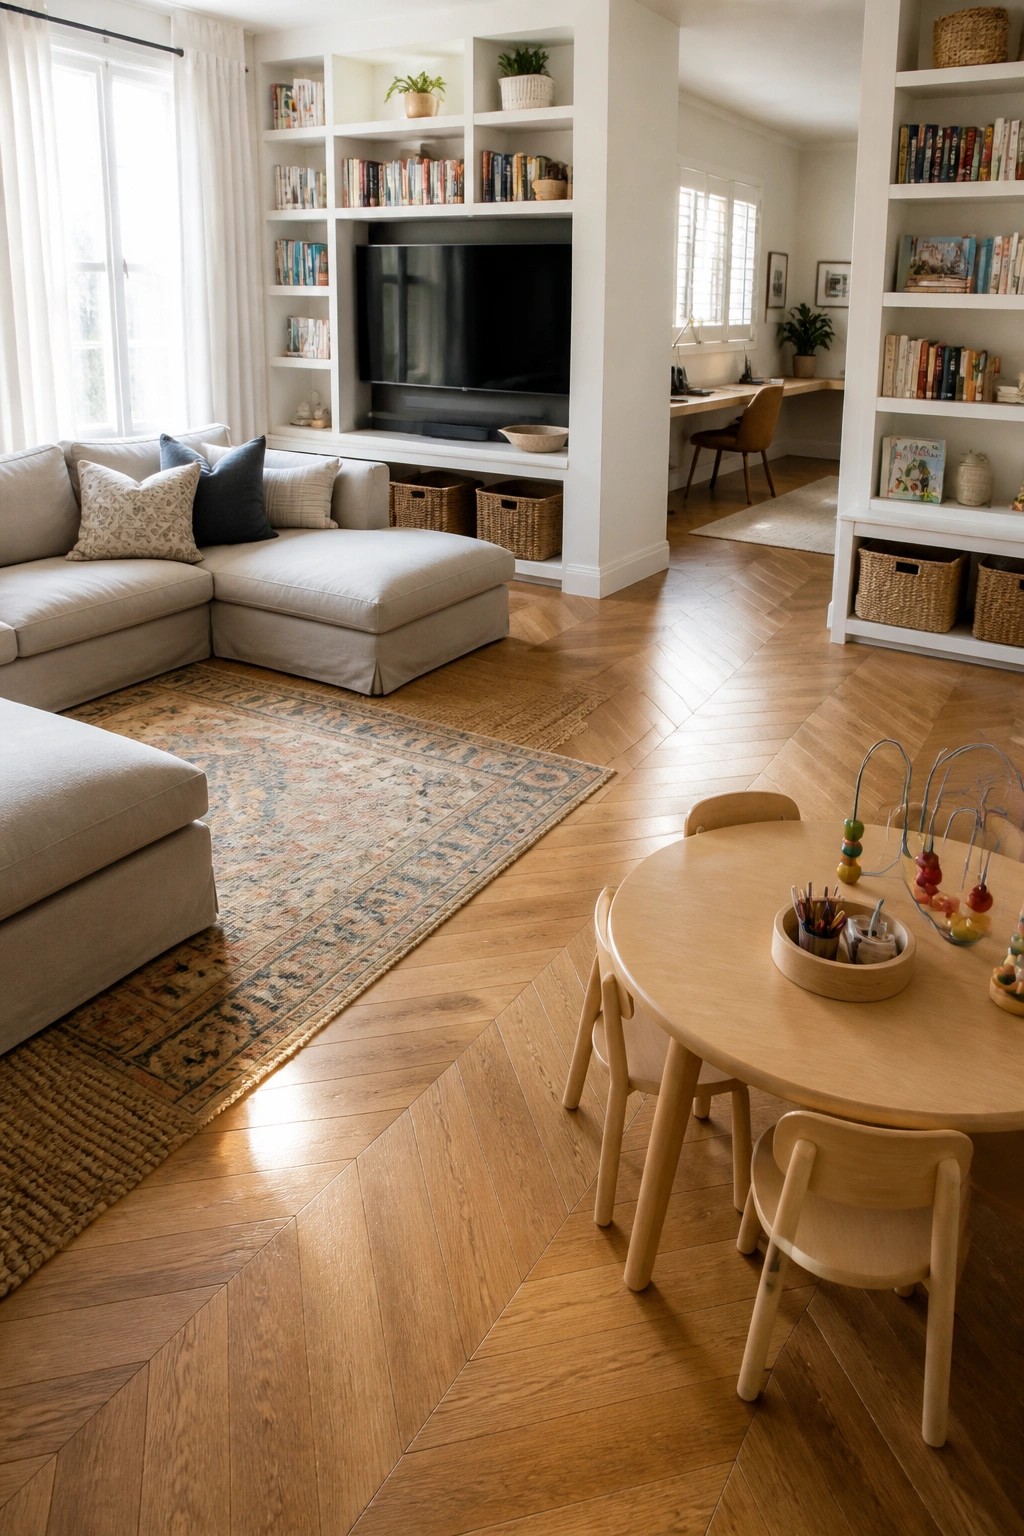
Herringbone wood floors work well when you want one material to hold an open space together. The pattern adds just enough movement without breaking up the room into separate zones.
This approach suits family homes where a seating area sits right next to a play spot or workspace. Keep the wood tone light and the pattern consistent from one end of the space to the other.
Run the Same Wood Floor Through the Whole Room
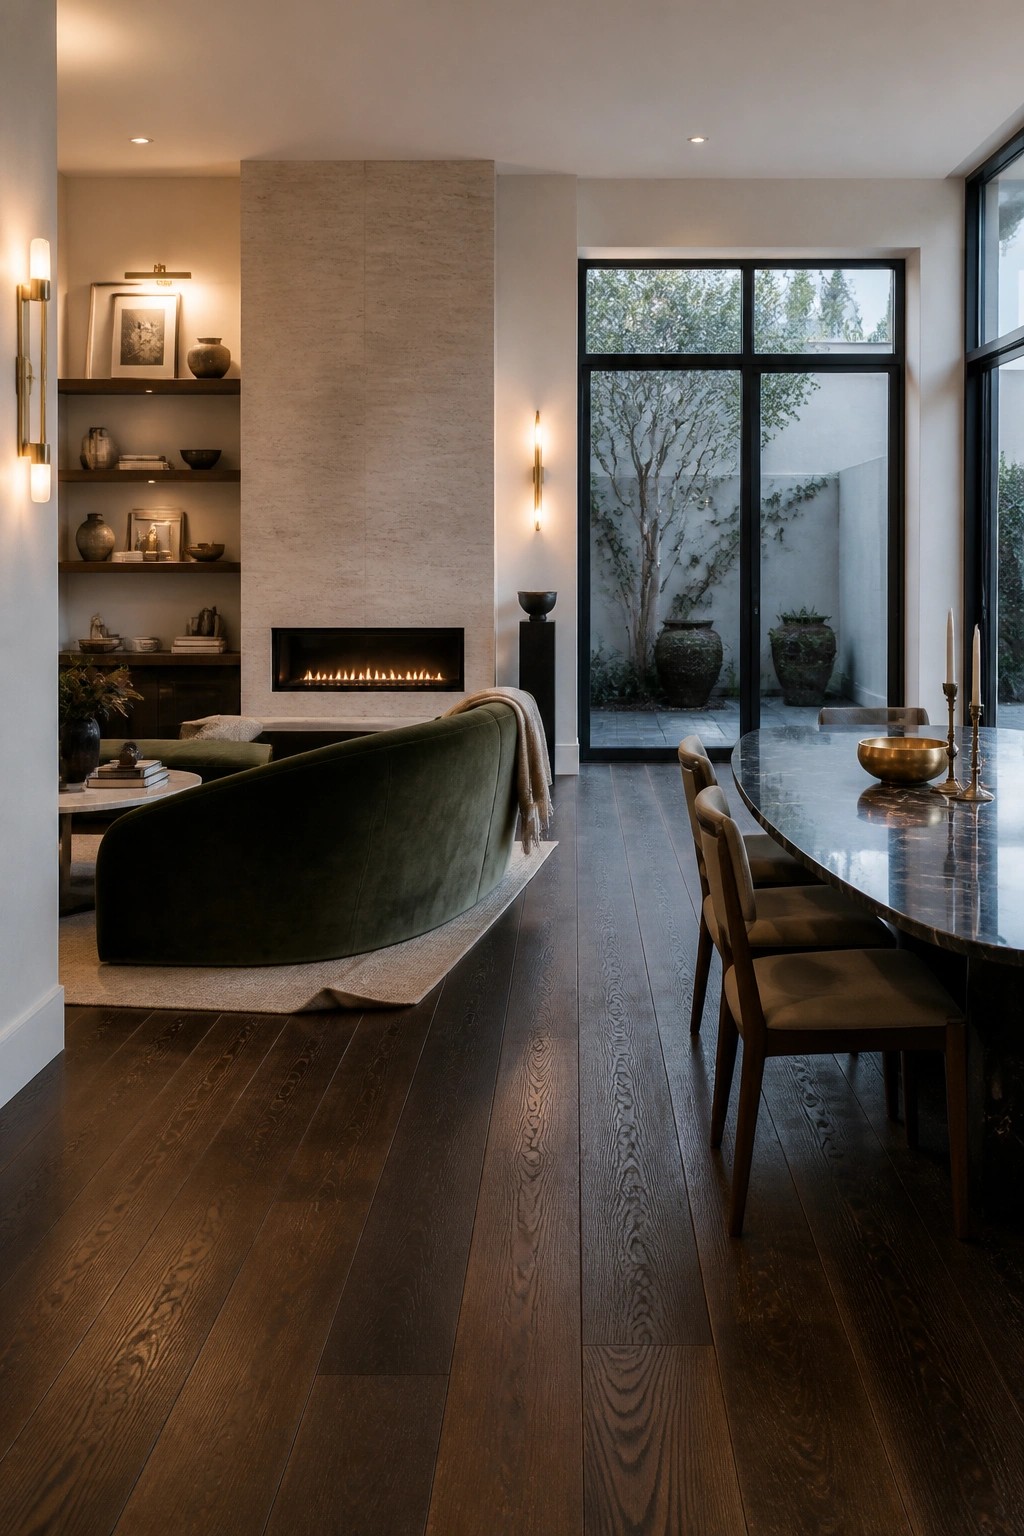
A single wood floor that travels from one end of the space to the other helps everything feel like one room instead of separate areas. The planks here stretch past the sofa and fireplace and continue right under the dining chairs.
This approach suits open concept homes where you want the rooms to blend together. It works best with a medium to dark stain that can handle both the living zone and the dining zone without looking out of place.
Light Wood Flooring For Open Concept Flow
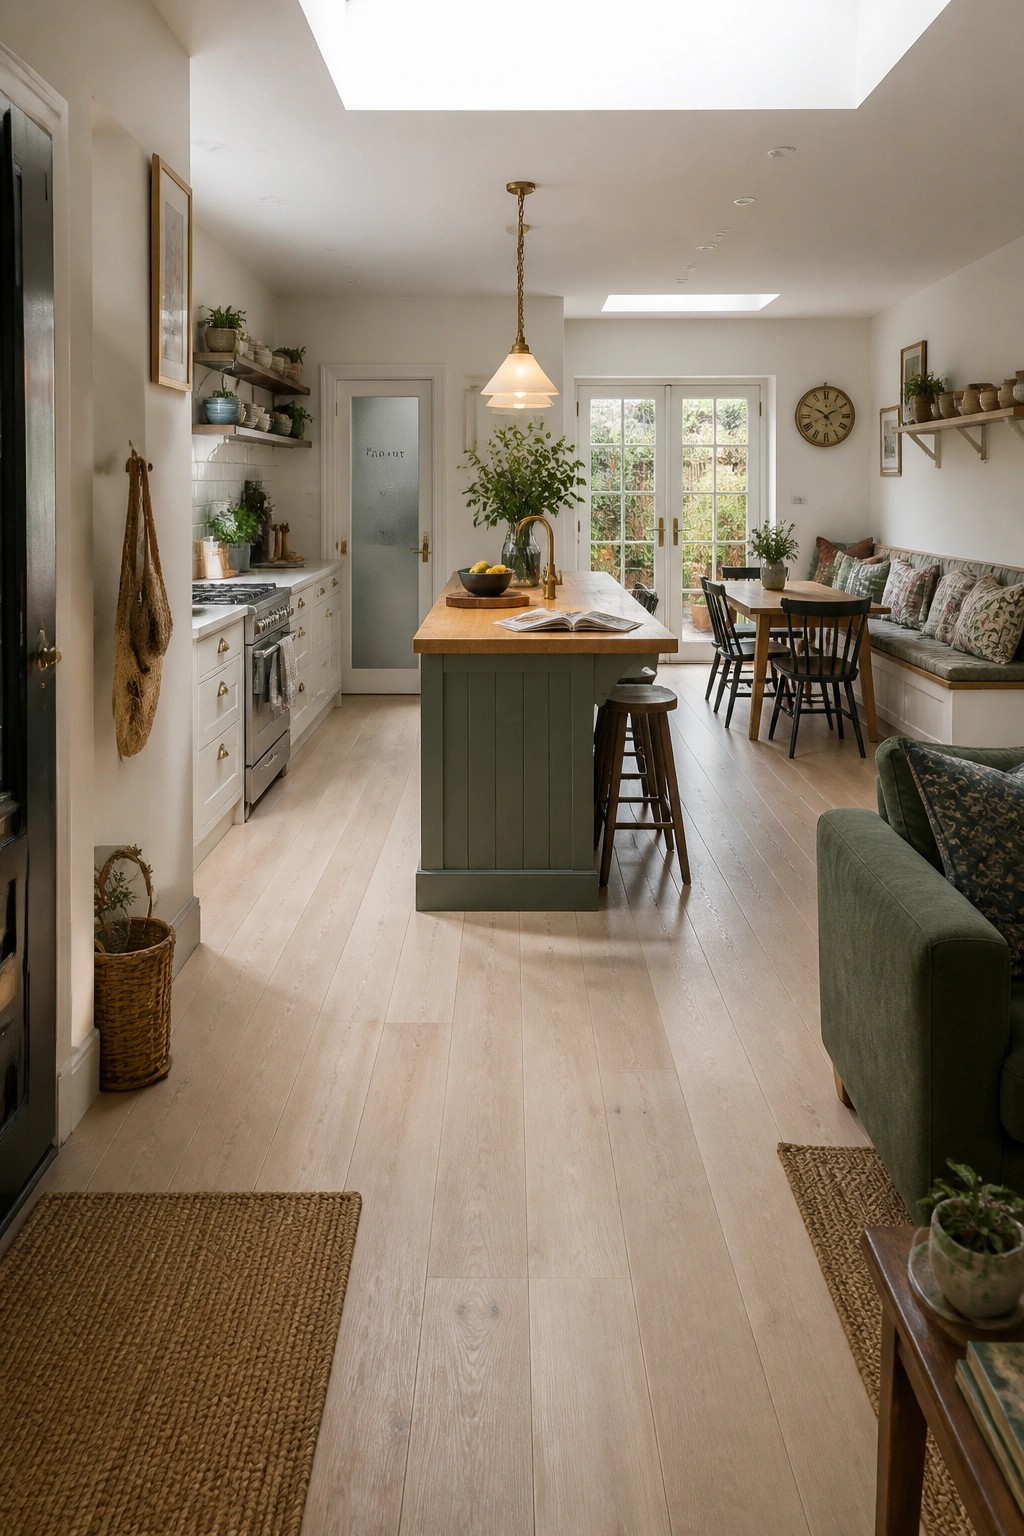
Light wood flooring works well in open concept homes because it lets the eye move easily from one area to the next. The pale tone keeps the space bright and avoids the choppy look that darker floors can create when rooms run together.
This approach suits kitchens that open into living and dining zones. Keep the same boards running in one direction throughout and skip rugs in the main walkways if you want the floor to feel like a single surface.
Light Wood Flooring For Open Layouts
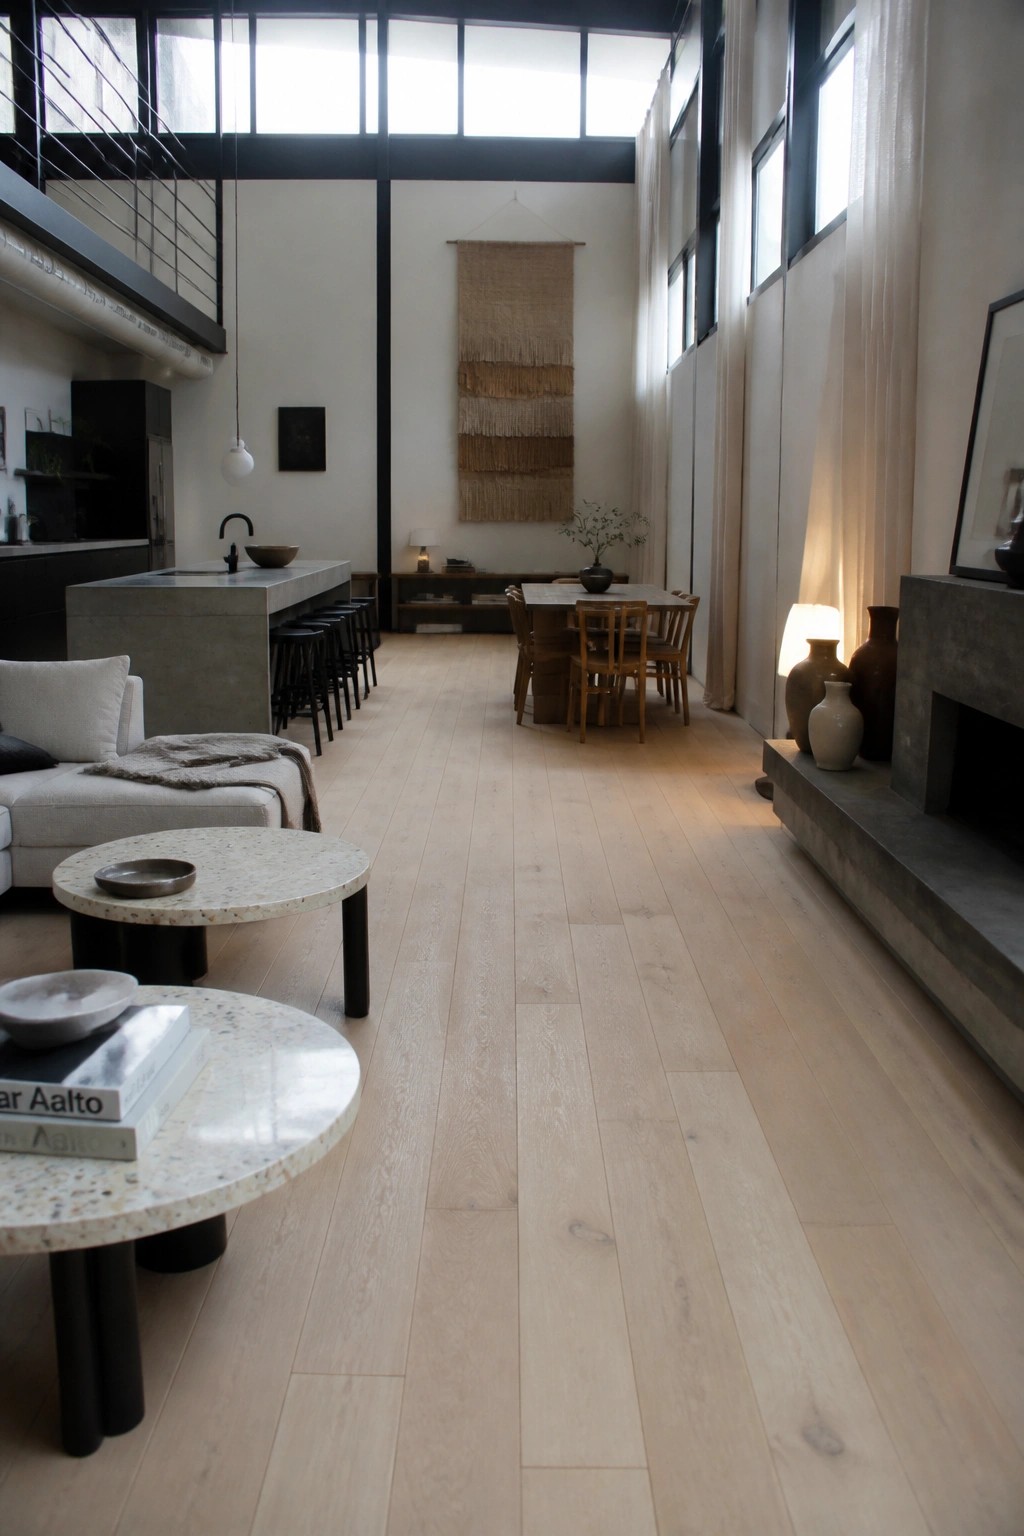
Light wood flooring works well in open concept homes because it keeps the whole space feeling connected without any hard breaks. The same planks can run from the living area straight into the dining space and kitchen, which makes the rooms feel larger and calmer together.
This approach suits homes that want a simple, bright base that does not compete with other materials. It works best when the floor color stays consistent and the grain stays fairly uniform so the eye moves easily from one zone to the next.
Keep Wood Flooring Consistent Across The Space
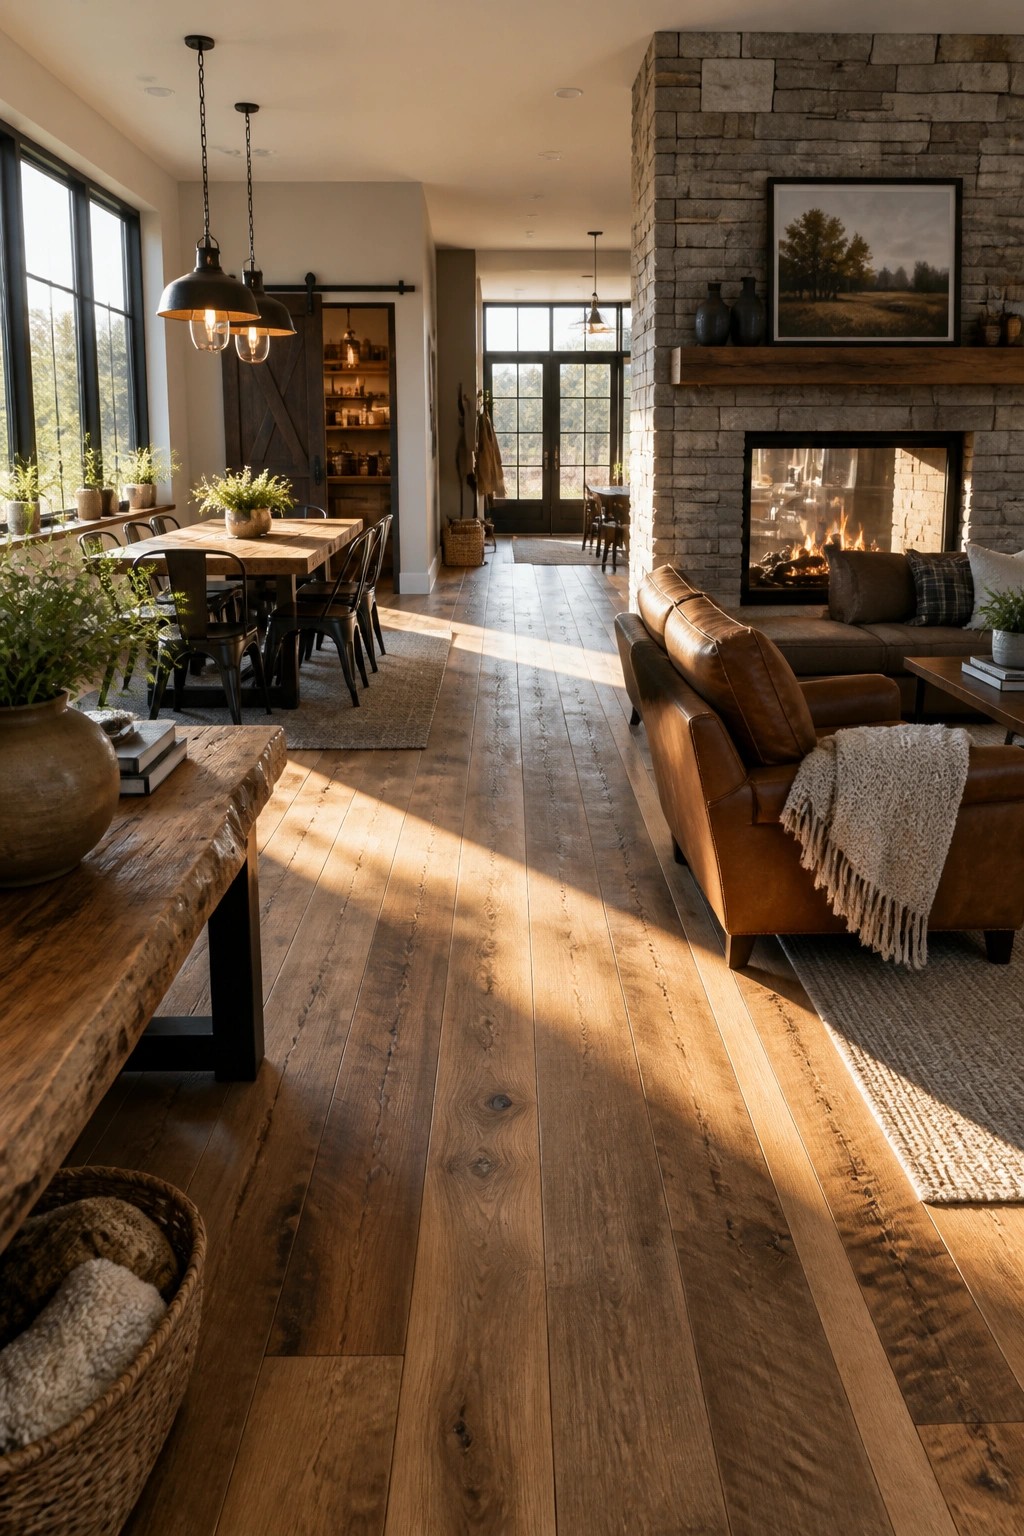
Using the same wood floor throughout an open layout helps the rooms feel connected instead of chopped up. The wide planks here carry the eye from the living area straight into the dining space without any break in color or pattern, which makes the whole main floor feel larger and calmer.
This approach works best in homes where the kitchen, dining, and living areas sit open to each other. It saves you from having to match multiple finishes and keeps the focus on the furniture and daily use instead of floor transitions. Just make sure the planks are wide enough and the finish durable enough to handle heavier traffic in the main paths.
Dark Herringbone Flooring For Open Flow
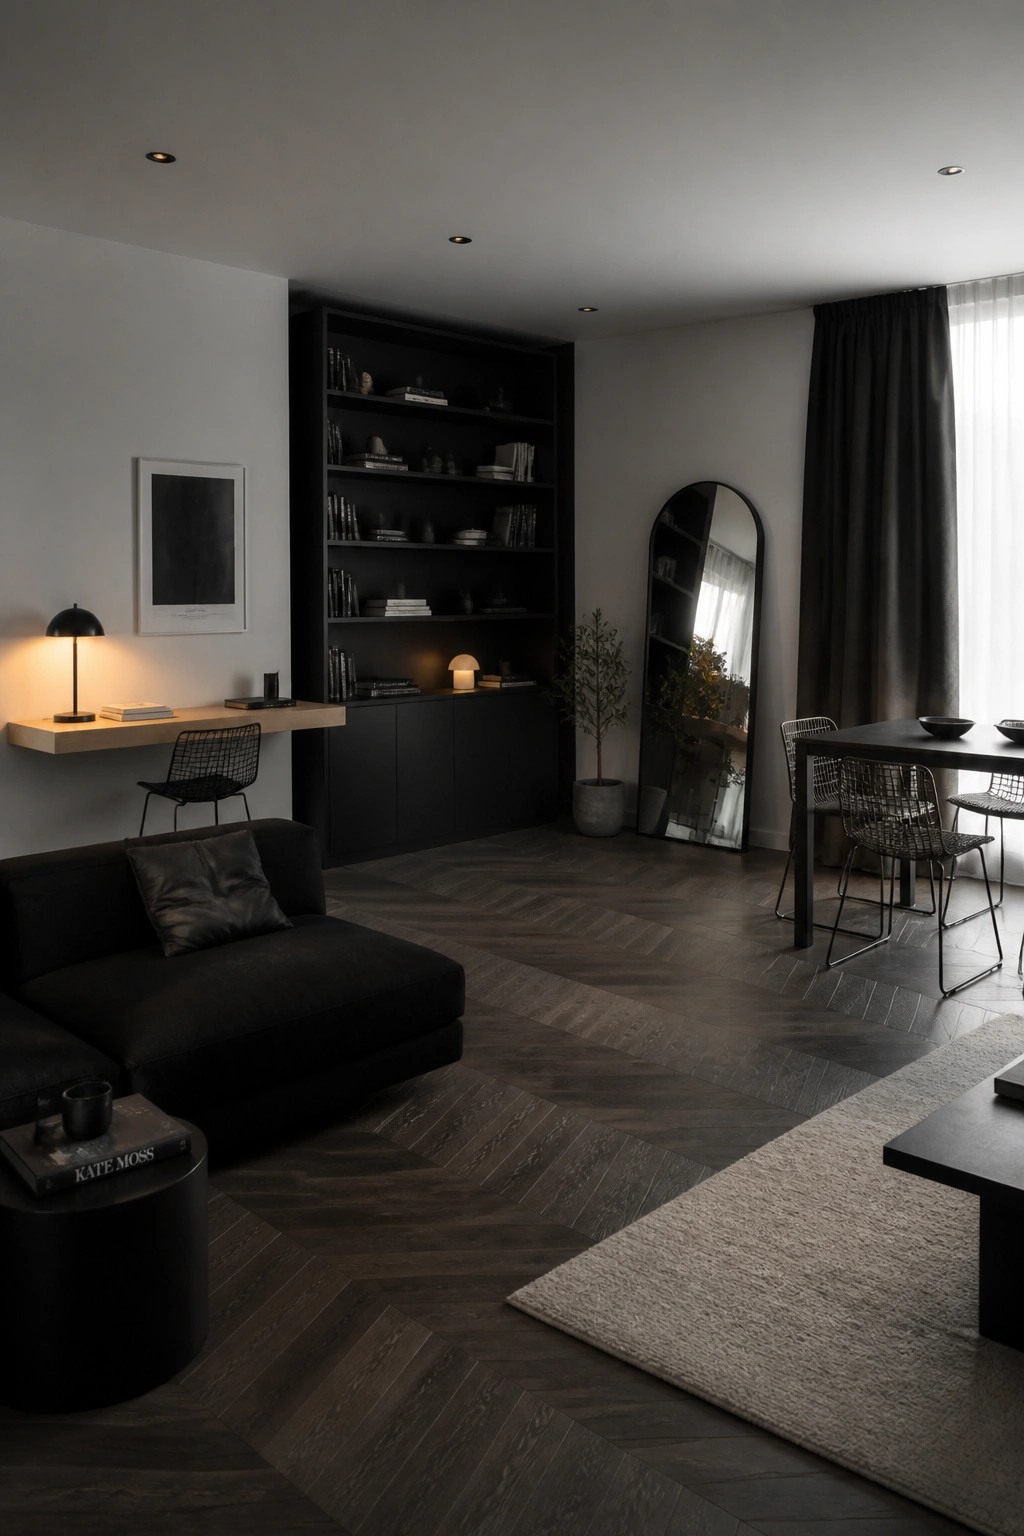
Dark herringbone wood flooring helps an open concept space feel connected without extra effort. The pattern runs through the living area and into the dining space, which keeps the eye moving instead of stopping at a hard edge between rooms. It works especially well when the rest of the room stays simple in color and texture.
This approach suits homes where the living, dining, and kitchen areas share one big footprint. Stick with a medium to dark stain if you want the floor to ground everything else. Just make sure the boards are wide enough that the herringbone stays visible from across the room.
Continuous Wood Flooring For Open Flow
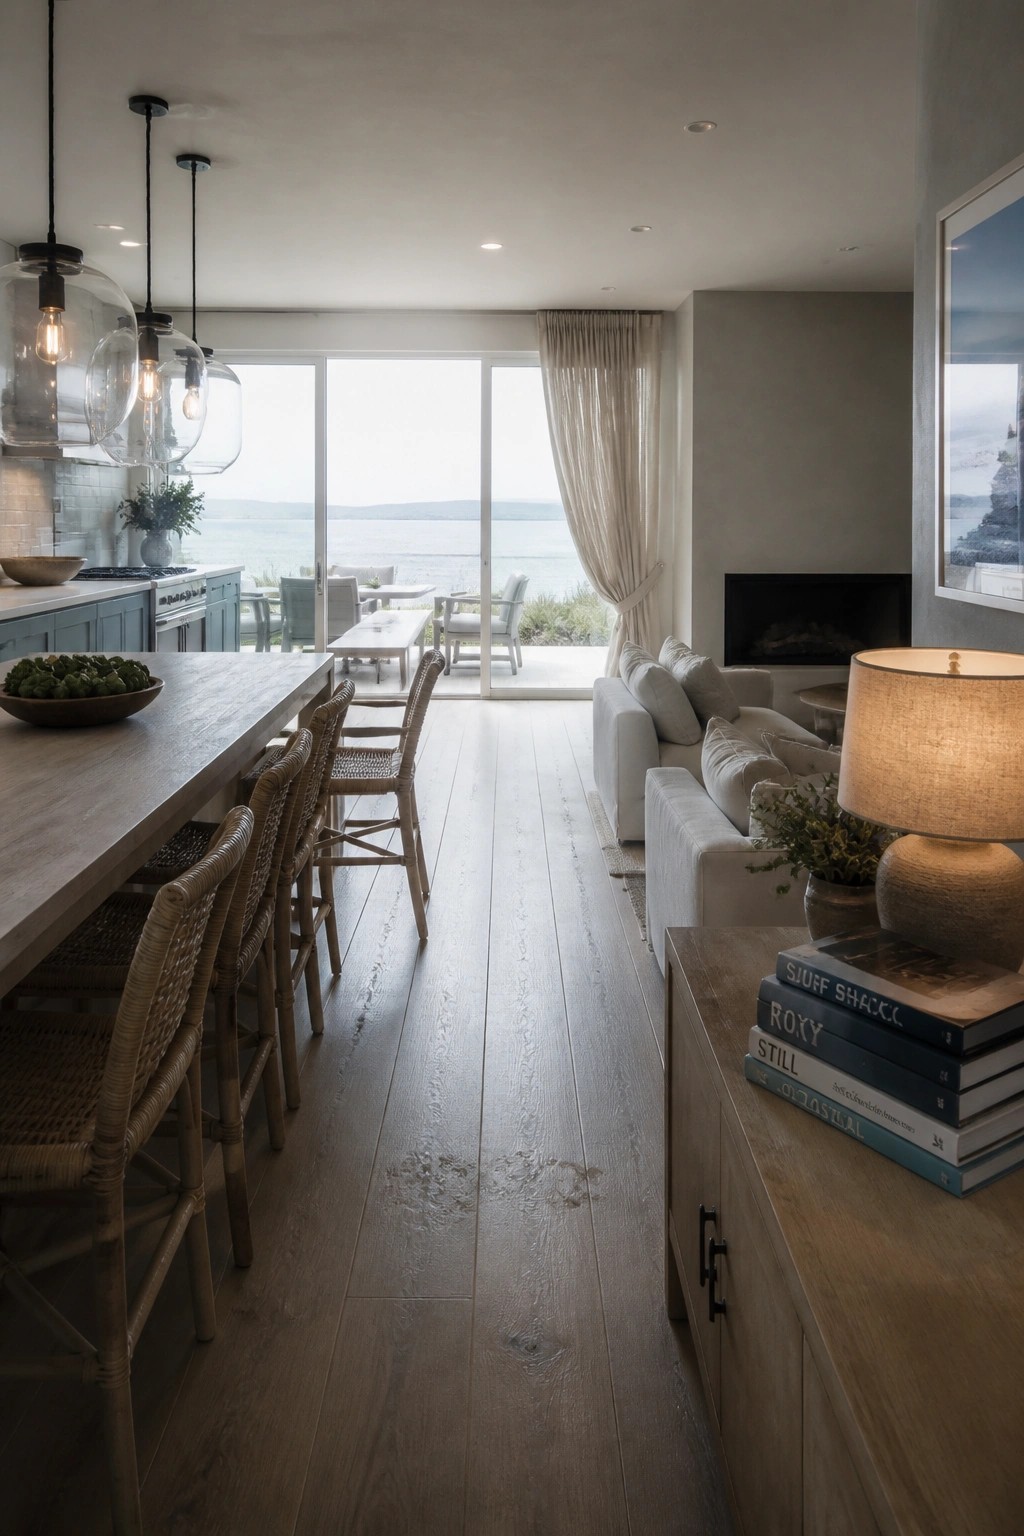
One wood floor that runs straight through the kitchen and living area helps the whole space feel connected. The long planks carry the eye forward without any rugs or thresholds breaking the line, which makes an open layout feel calmer and more practical.
This works especially well in homes where the kitchen, dining, and living zones share the same footprint. Stick with the same species and finish everywhere so the floor does not compete with the furniture or the view outside.
Dark Wood Flooring For Open Concept Flow
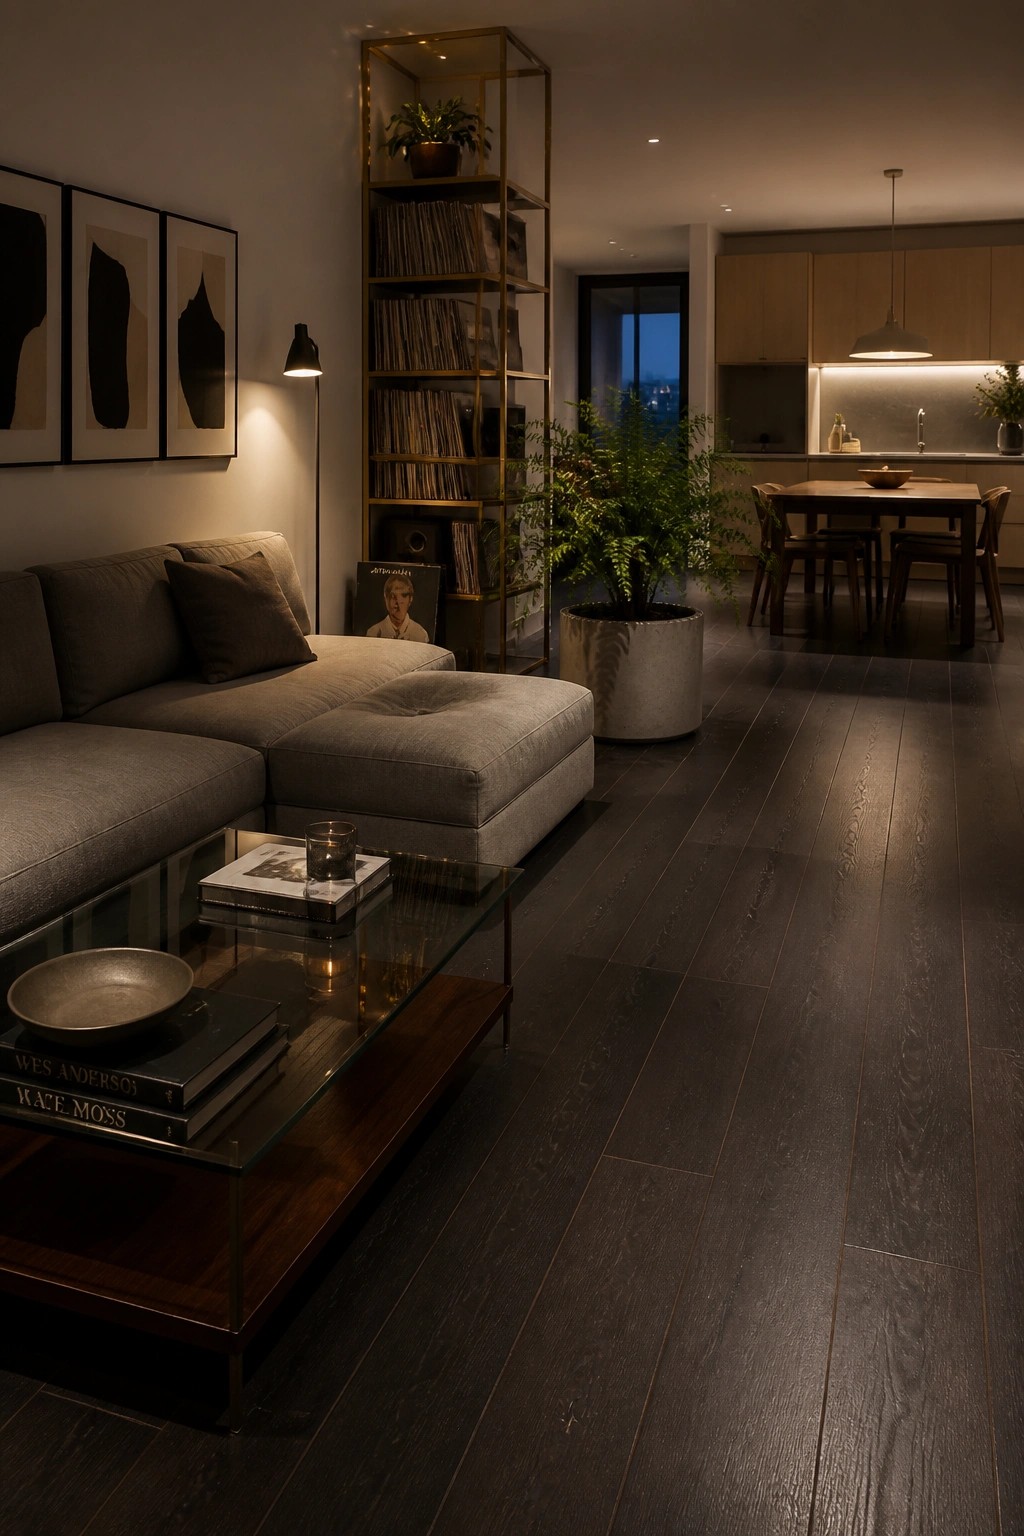
Dark wood flooring works well when you want an open living area to feel connected rather than chopped up into separate zones. The same planks running from the living room straight through to the kitchen and dining space keep everything looking like one room instead of several.
This approach suits modern homes with larger floor plans where you spend time moving between seating, eating, and cooking areas. Keep the wood tone and plank direction consistent so the eye travels easily without stopping at any changes in material.
Keep Flooring Consistent Across Open Rooms
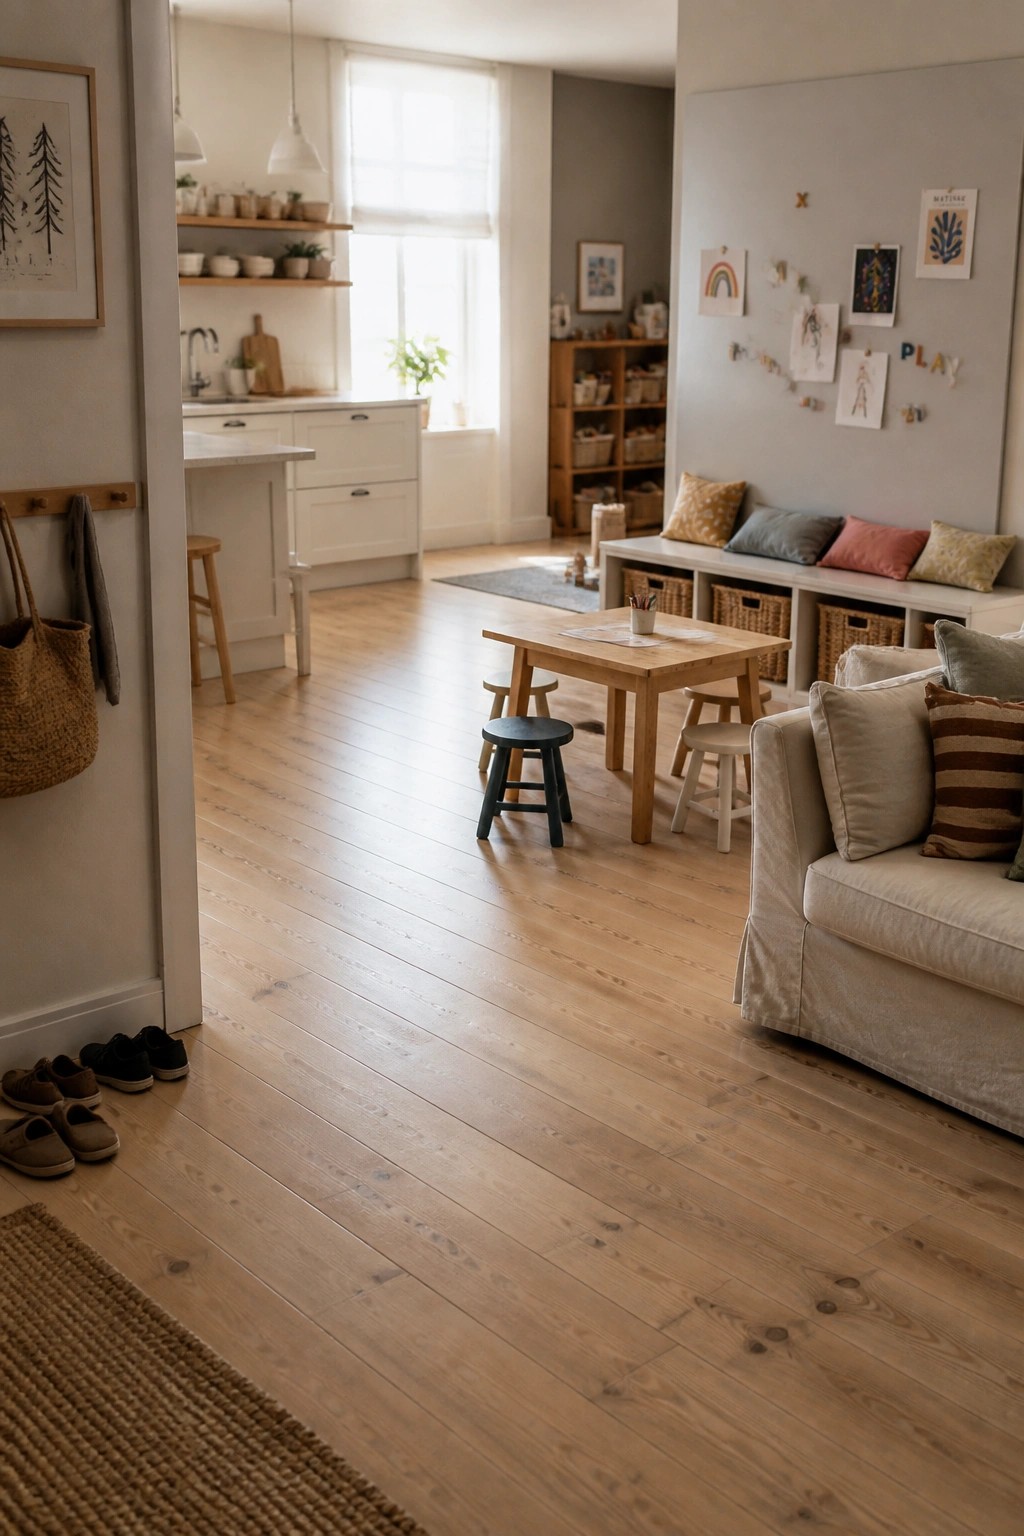
Using the same wood flooring in an open layout helps the space feel connected and easy to move through. It avoids the choppy look that comes from switching materials between the kitchen, dining area, and living space. Light wood tones work especially well here because they keep things bright without drawing attention to the floor itself.
This approach suits homes where rooms run into each other with few walls. It works best when the floorboards run in one direction and the finish stays uniform from one end to the other. Just watch the transitions at doorways so nothing breaks the line.
Dark Wood Flooring For Seamless Open Concept Flow
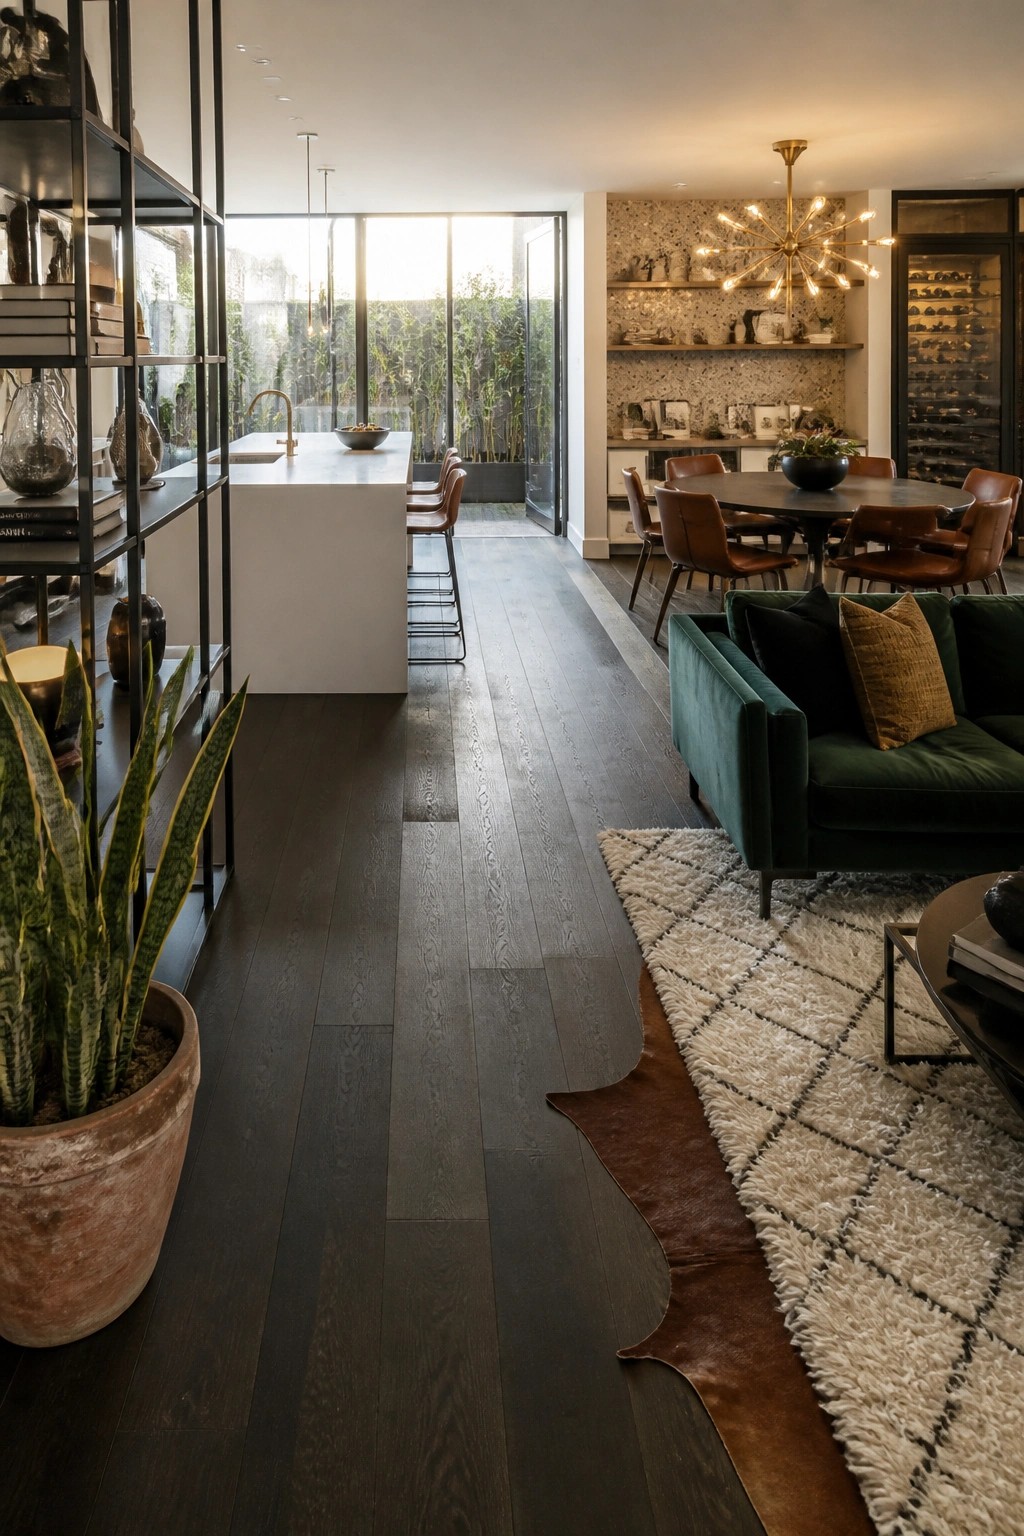
Dark wood flooring works especially well when you want one material to carry through an open space without breaking it up. The planks here run straight from the kitchen into the living area, which keeps the whole layout feeling connected instead of chopped into separate rooms.
This approach suits homes where the kitchen, dining, and seating areas all share one main floor. It is worth making sure the wood tone stays consistent and that transitions at doorways stay minimal so the eye keeps moving.
Keep Flooring The Same From Room To Room
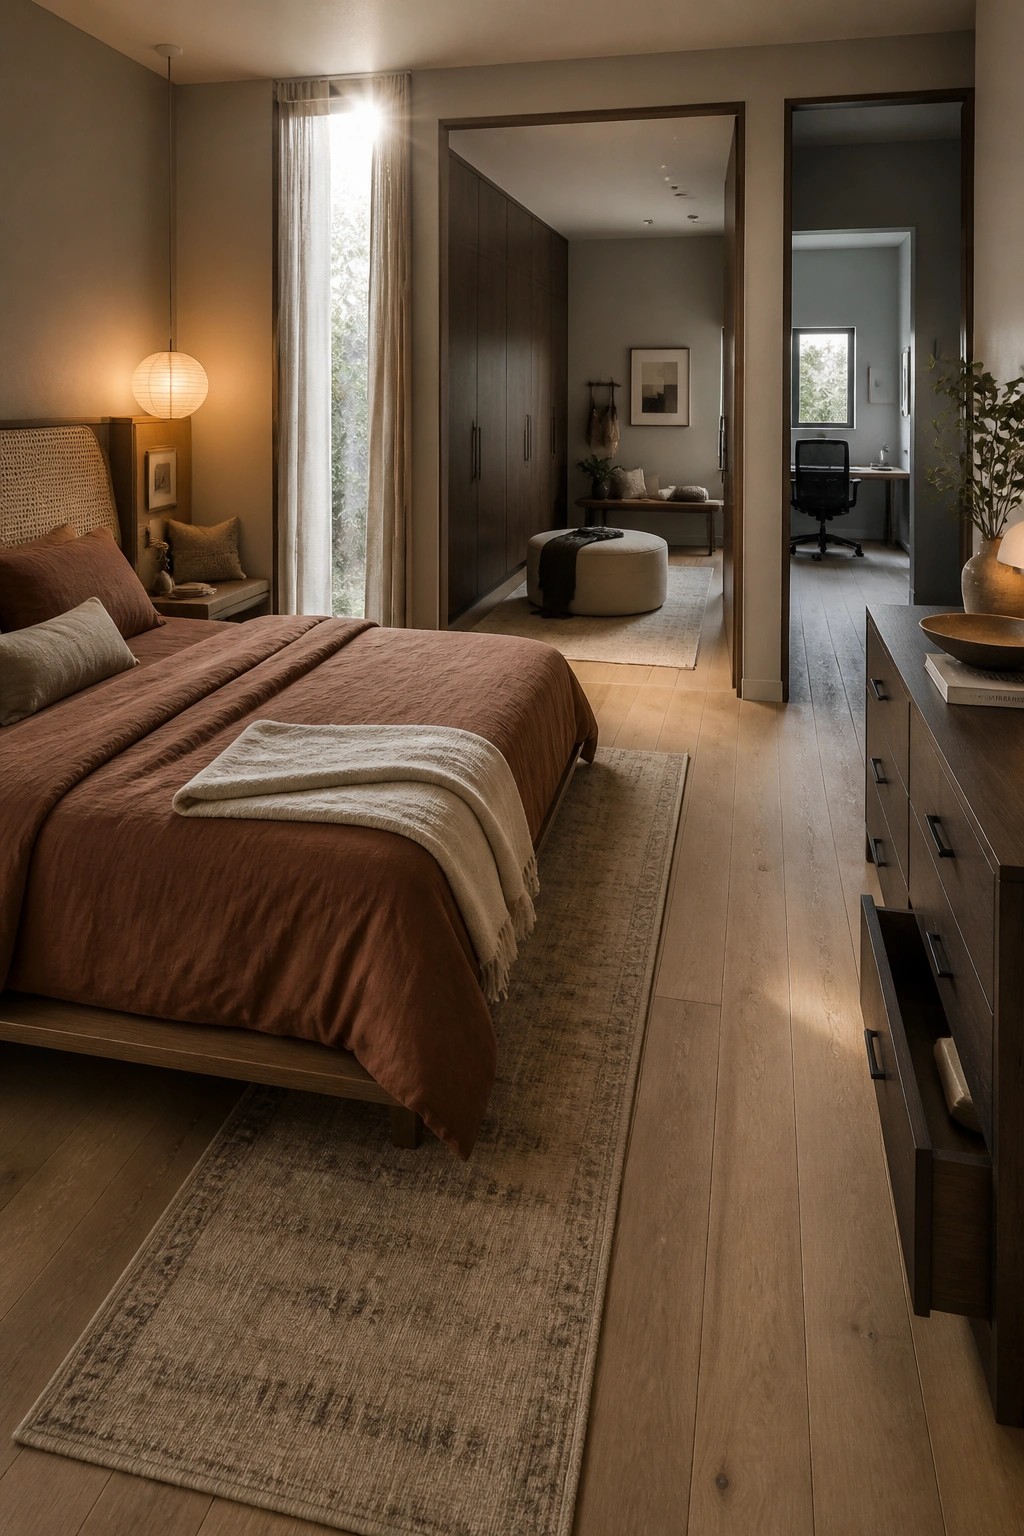
Running the same wood flooring from the bedroom into the hallway and office removes the visual breaks that usually make connected spaces feel smaller. The light tone carries through without any change in material or color, so the eye moves easily from one area to the next.
This approach works best in homes with several rooms that open into each other rather than fully separate zones. It keeps the layout feeling open without needing to remove walls, though it does mean choosing a finish that can handle daily traffic in every space it reaches.
Extend Flooring Into Laundry Areas
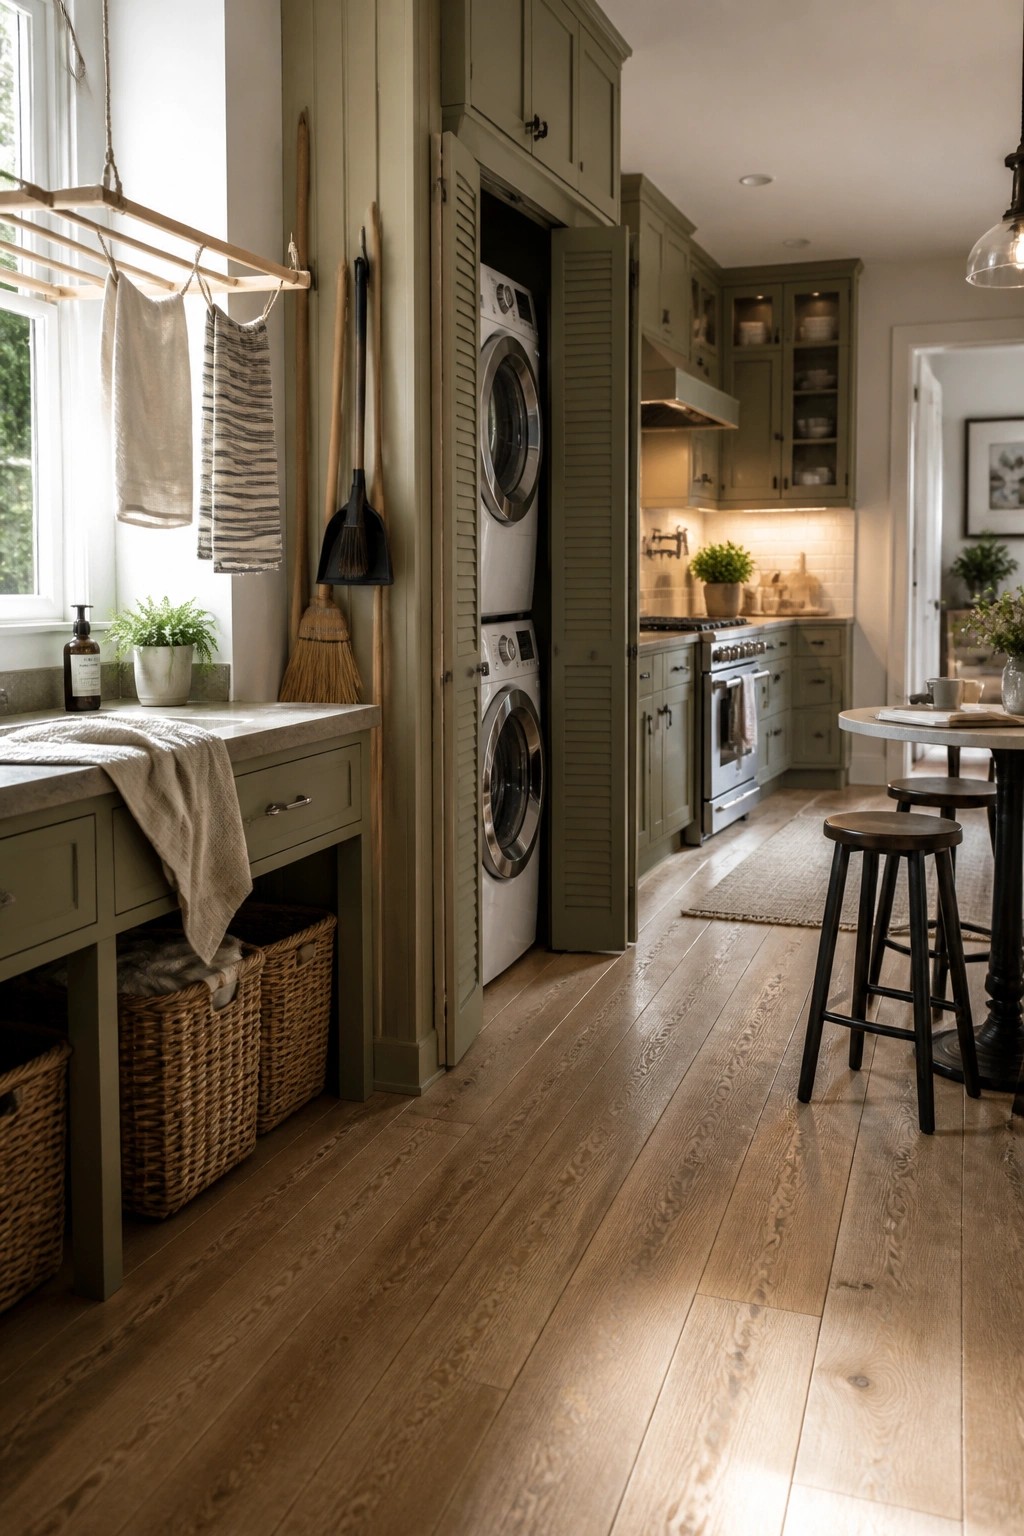
Running the same wood floor into a laundry space helps an open layout feel connected instead of chopped up. The planks continue right past the open louvered doors and into the kitchen, so the eye keeps moving instead of stopping at a threshold.
This works best in homes where the laundry area sits near main living zones. Use a durable finish that can handle a bit of moisture and traffic, and keep the plank direction consistent so the whole stretch reads as one surface.
Run Flooring Through Connected Rooms
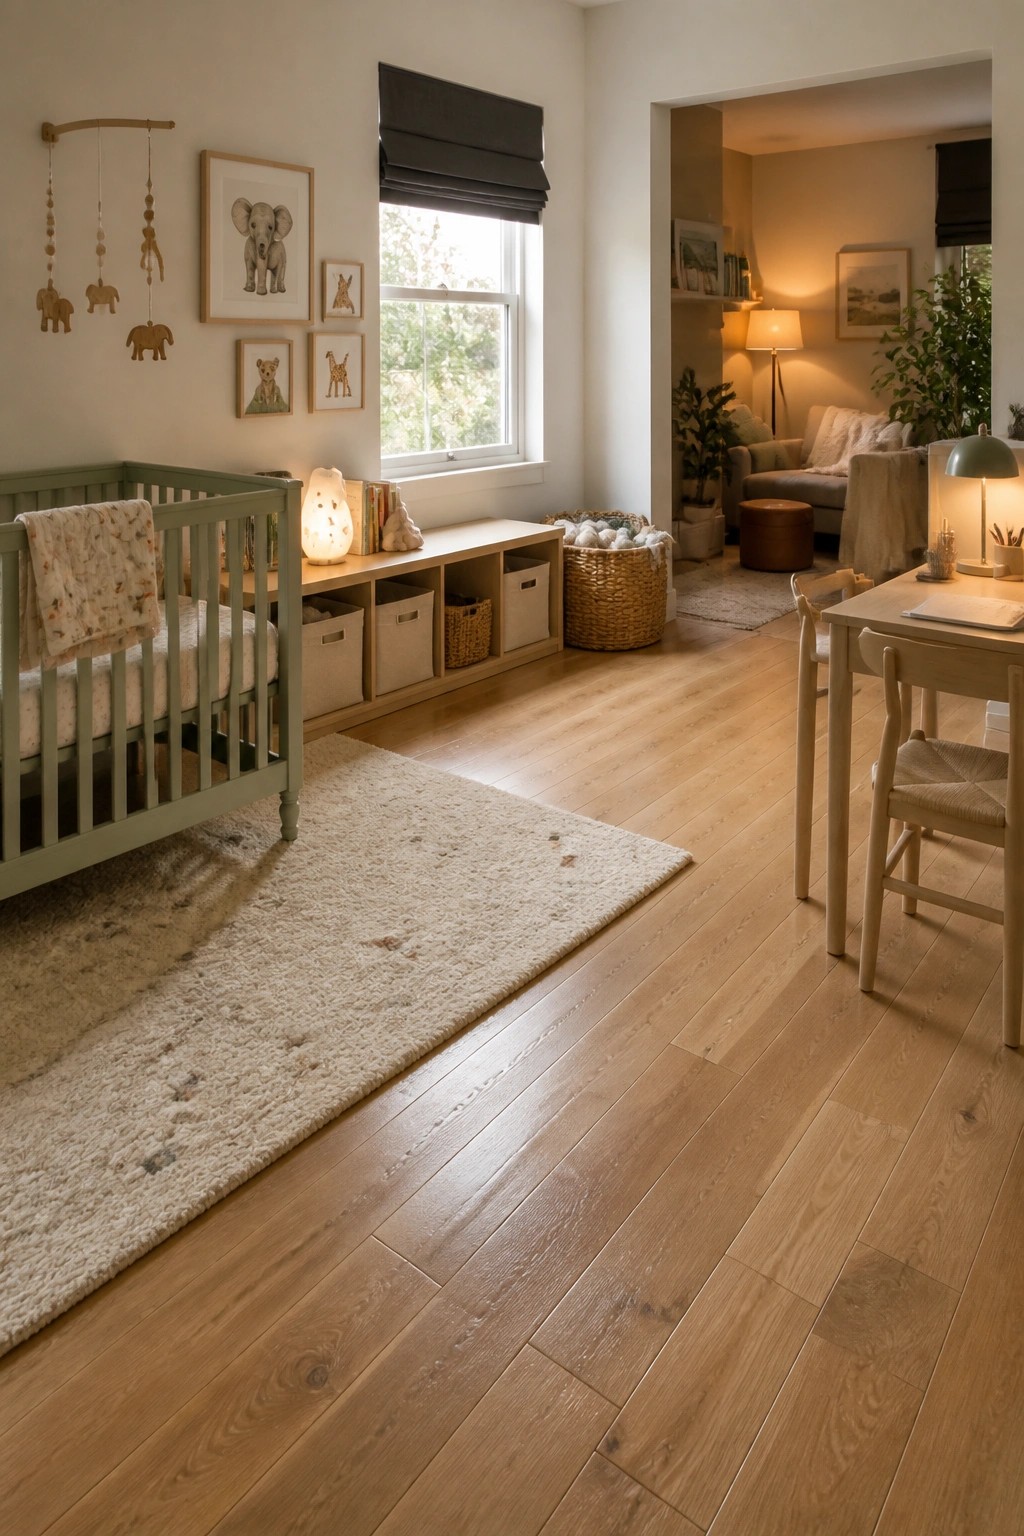
Light wood flooring that continues from one room into the next helps spaces feel connected without any extra effort. In homes where rooms open into each other, this choice removes the visual break that different floor materials create.
It works especially well in family homes where a nursery or play area sits right off a main living space. Choose a mid-tone oak or similar and let it run wall to wall so the eye moves freely from one area to the next.
Let Wood Flooring Flow Between Rooms
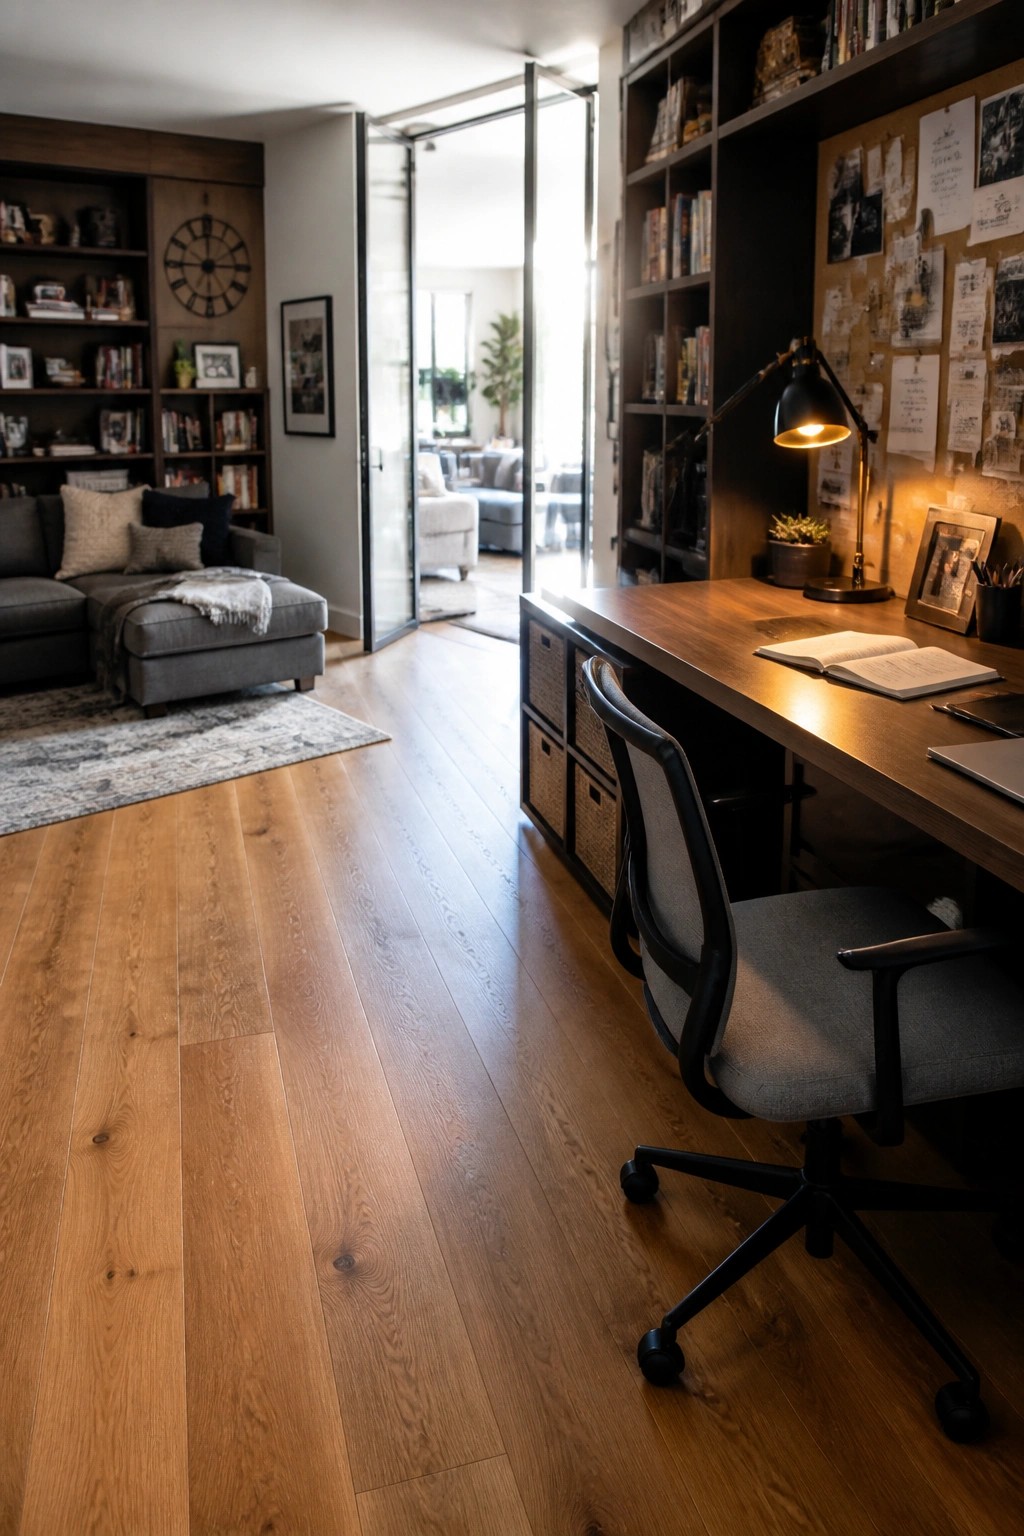
One simple way to make an open concept home feel more connected is to run the same wood flooring through several rooms. The wide planks here continue right out into the living area, which keeps everything feeling consistent without any hard breaks.
This approach works especially well when you want the rooms to feel like one larger space. It suits homes with big doorways or open transitions, and it is worth planning early so the floor direction and finish match up across the whole area.
Herringbone Flooring For Open Concept Flow
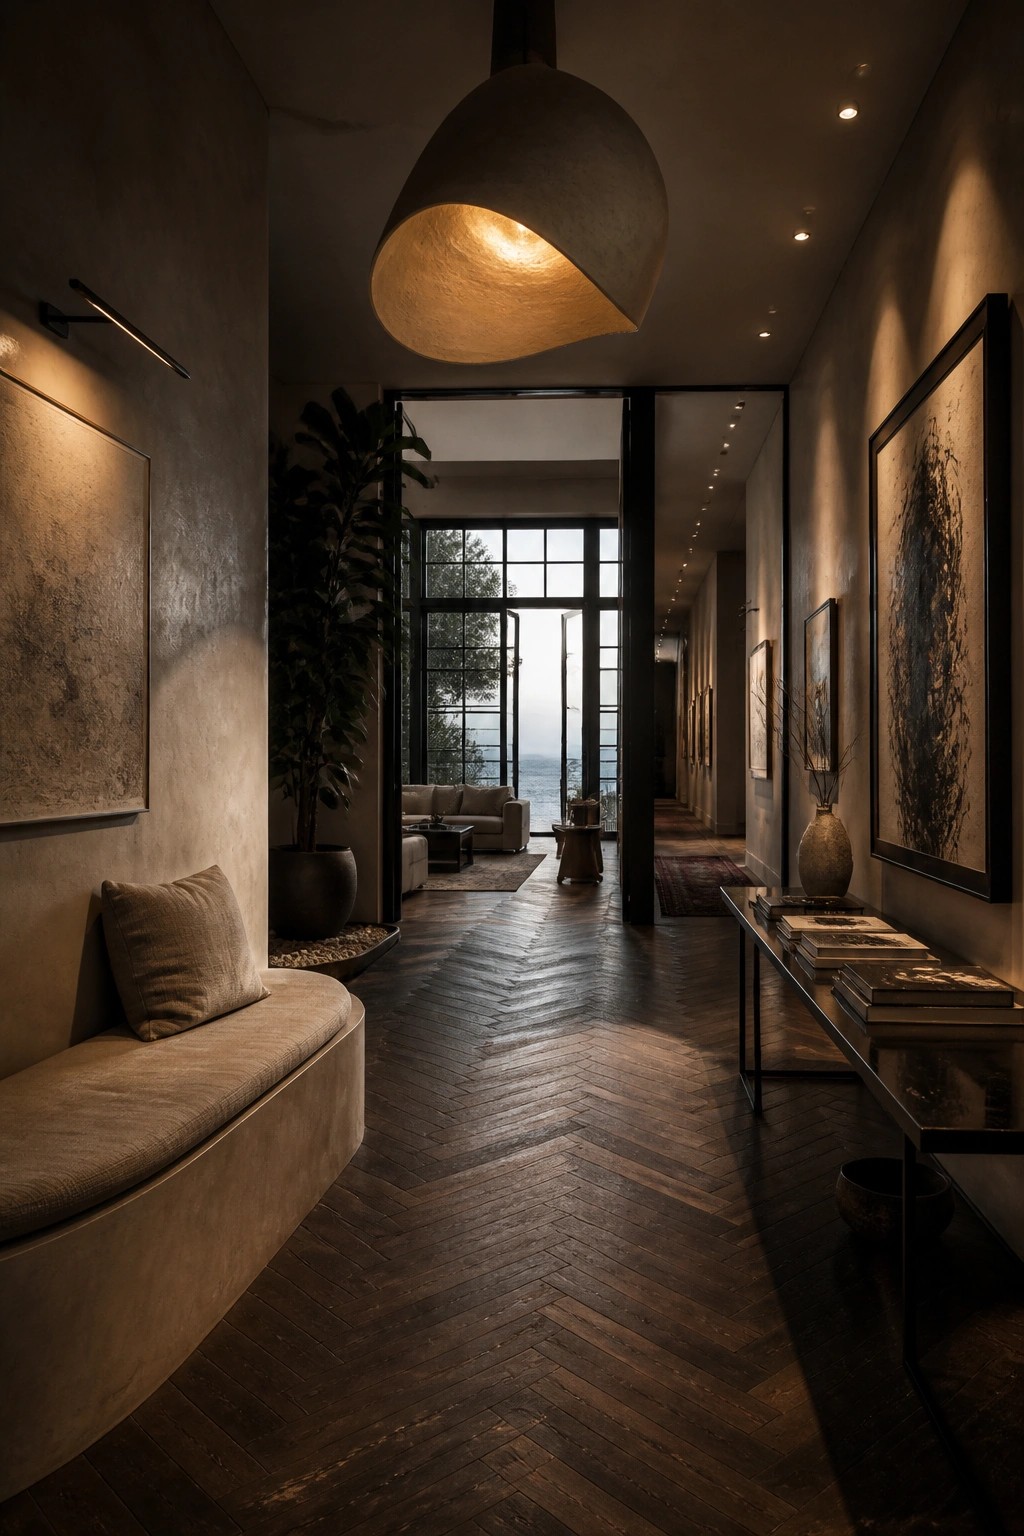
Herringbone wood flooring works well when you want rooms to feel connected without walls getting in the way. The pattern adds movement and keeps the eye traveling forward, which helps large open spaces feel more organized instead of empty.
This approach suits homes where the main living areas sit side by side or lead into one another. Keep the same wood tone and pattern running from hallways into living spaces so the floor itself becomes the link between rooms. Just watch the scale of the pattern if your rooms are very wide, since a small herringbone can start to feel busy over a large surface.
Frequently Asked Questions
Q: How do I keep the wood grain running the same way through my kitchen and living room without it looking forced? A: Lay the boards parallel to the longest wall in your main living space first. This guides the eye straight through both areas and avoids any awkward jogs at the transition. A consistent direction makes the whole floor feel like one surface.
Q: My place gets tons of sunlight. Which wood tones hold up without fading fast? A: Pick something with a bit of natural variation like white oak over super pale maple. The grain helps mask small color shifts over time. A UV-resistant finish adds another layer of protection during peak hours.
Q: What works if I want to add an area rug later but still keep the seamless look? A: Choose a medium tone that blends with most rug colors instead of going super dark or light. Place the rug so its edges sit fully on the wood rather than cutting across any boards. This keeps the floor as the main connector between zones.
