

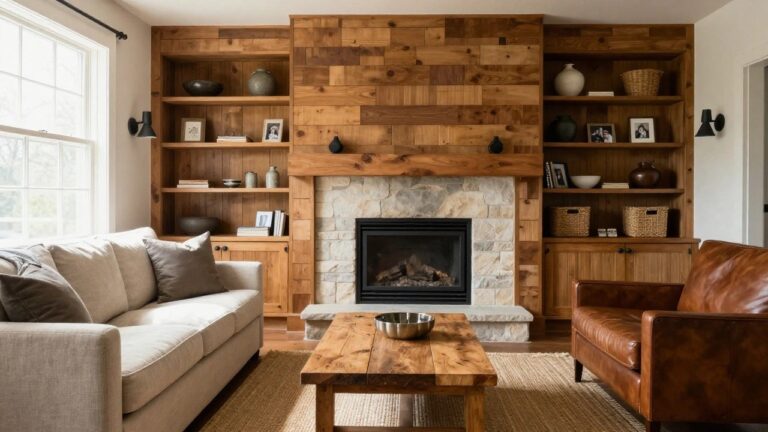
I have found that wood on an accent wall changes how a room settles around you once the furniture is back in place.
The grain and the way light moves across it often become the first thing people register when they walk in.
Some approaches hold up better once daily life starts happening around them.
I usually try a small test section first so I can see how the planks or trim meet the ceiling line and baseboards without fighting the rest of the space.
That step shows whether the idea will feel like part of the room or just something added on.
Horizontal Planks Frame A Fireplace Wall
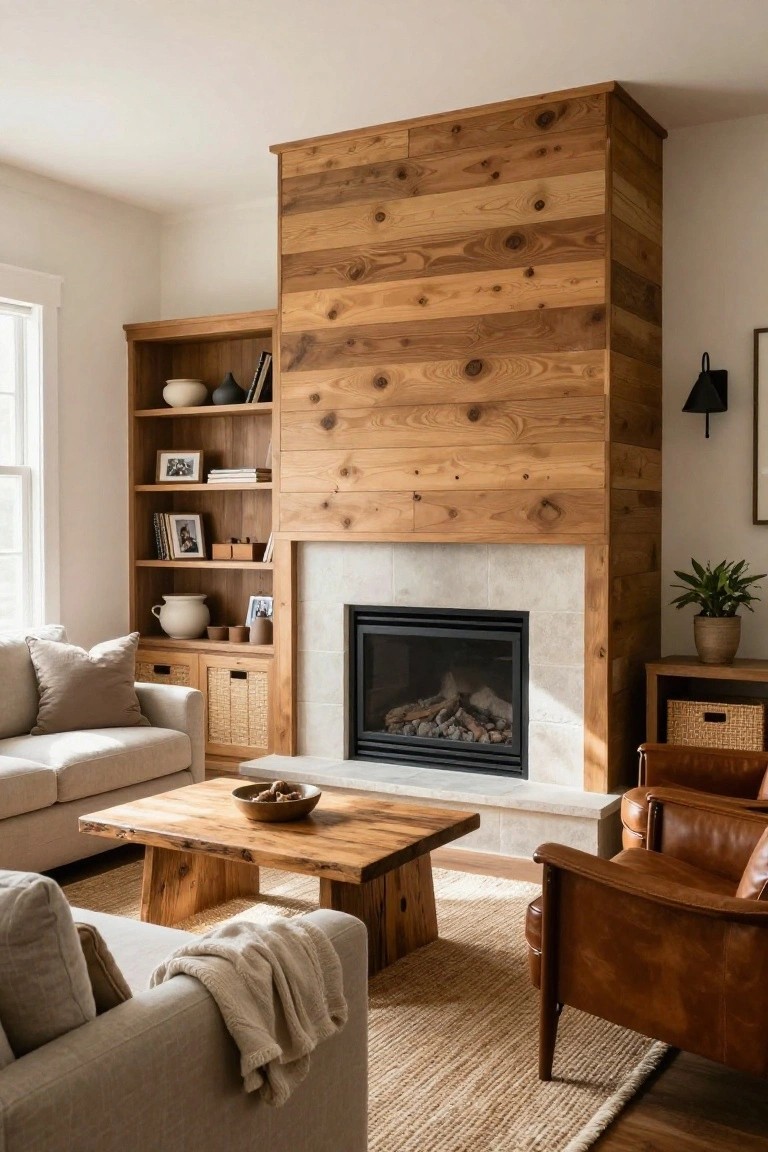
A wall of wide horizontal planks gives the fireplace a solid, grounded look that fits right into a farmhouse living room. The natural wood grain adds texture and warmth while letting the firebox stay the center of attention. It works because the planks are simple and the scale feels right for the height of the room.
This approach suits homes that already lean toward wood tones and neutral colors. Keep the planks in a light to mid-tone finish so the wall does not darken the space too much, and consider adding open shelves on one side if you need extra storage for books or small decor.
Reclaimed Planks On A Bedroom Accent Wall
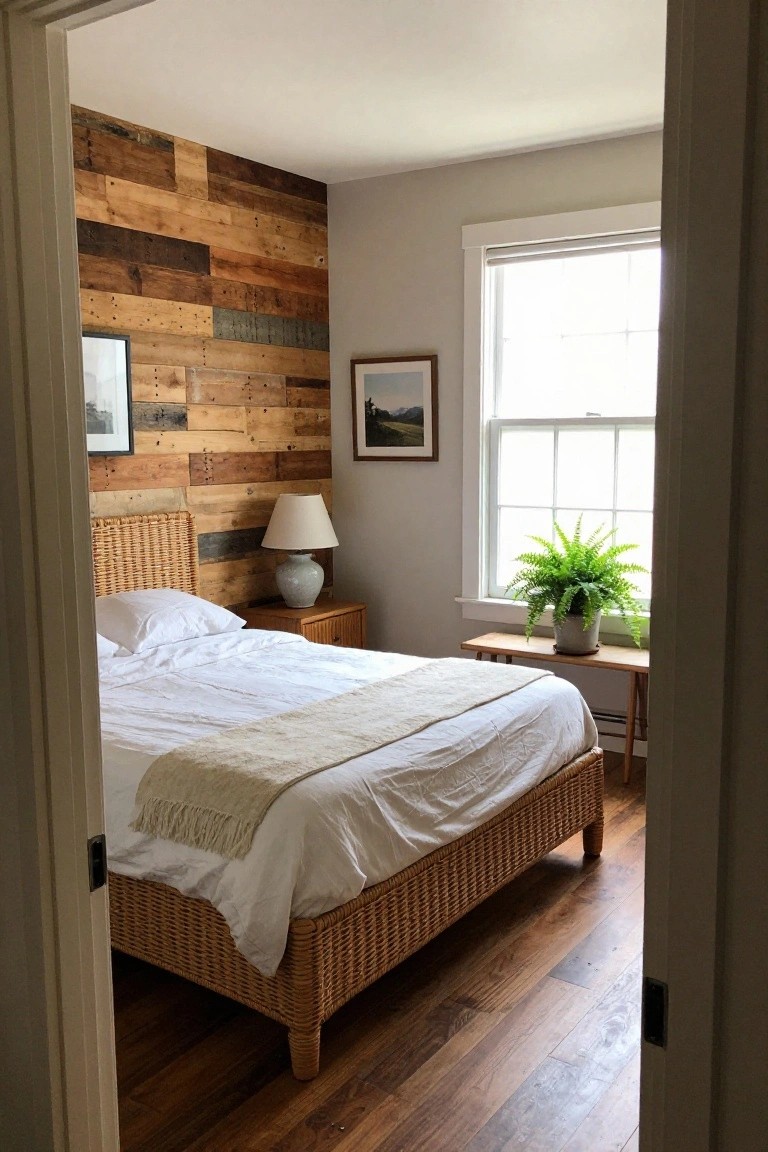
A wall of mixed reclaimed planks brings texture and warmth into a bedroom without needing much else. The varied tones and widths keep the surface interesting while the simple layout lets the wood do the work. Many people like this approach because it feels collected rather than designed.
This style works best in rooms that already have wood floors or natural textures. Keep the rest of the space light so the wall stays the focus. A few painted walls around it help balance the look and stop the room from feeling too heavy.
Shiplap Walls Behind Open Shelving
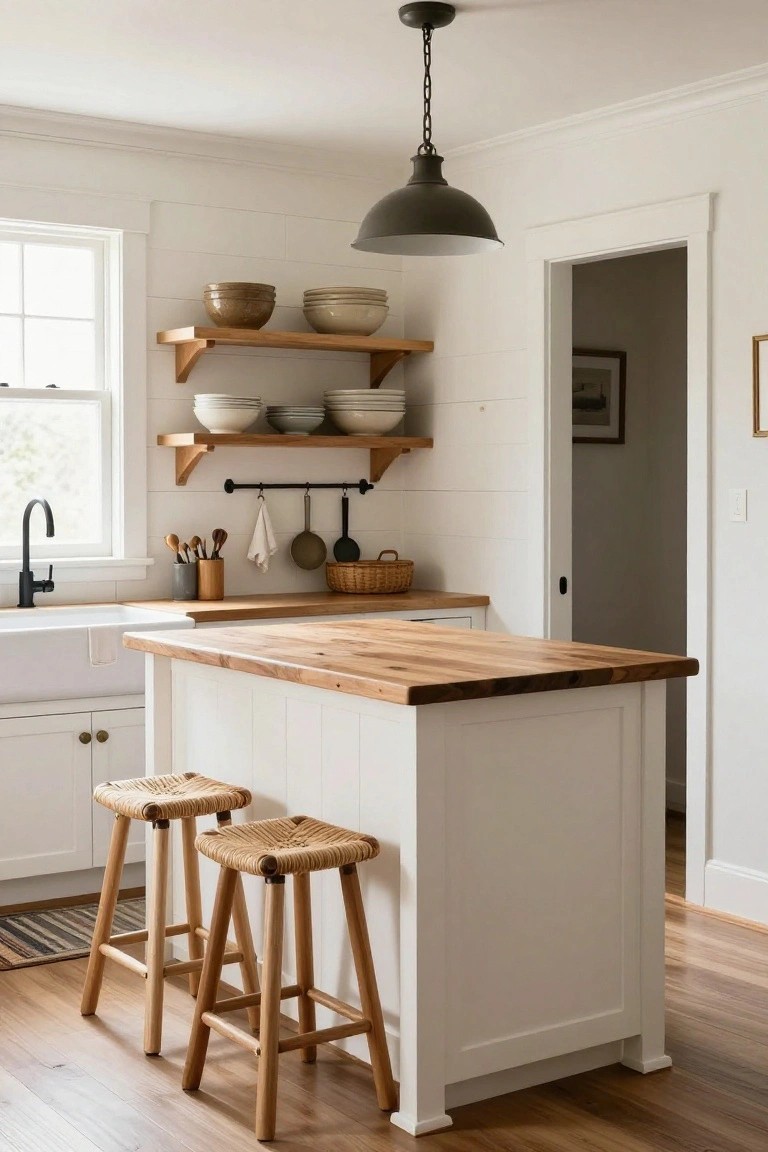
Shiplap works well on kitchen walls because it adds just enough texture to keep things interesting without competing with the wood. The simple horizontal lines give the space a quiet structure that lets shelves and countertops stand out more clearly.
This approach fits best in kitchens that already use wood for open storage or an island top. It keeps the room bright while still feeling grounded, and it works especially well in homes that want a farmhouse feel without too many layers.
Vertical Shiplap In The Dining Room
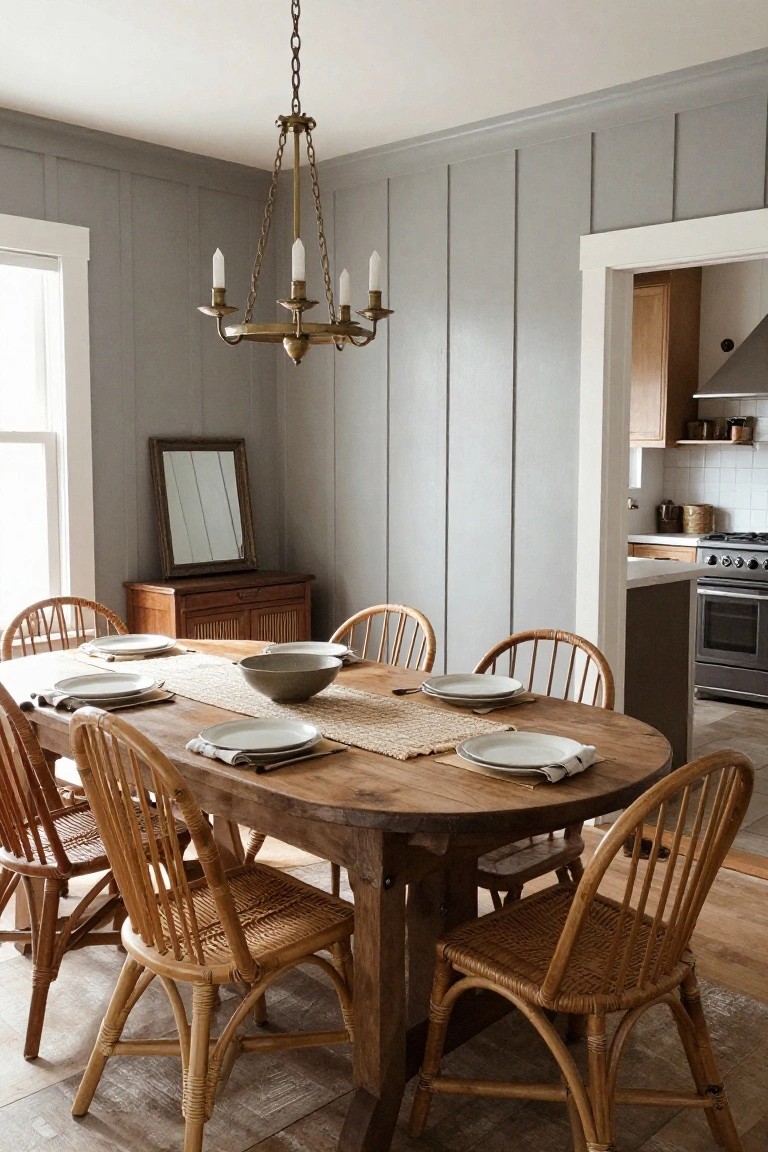
Vertical shiplap gives a dining room a quiet farmhouse feel without adding much fuss. The planks run up the wall in a simple pattern and the soft gray paint keeps the space feeling open rather than heavy.
This style works best in rooms that already have wood furniture and trim. It suits older homes or newer builds that want a bit of texture on the walls but still need the space to feel calm and usable for everyday meals.
Shiplap Under the Stairs
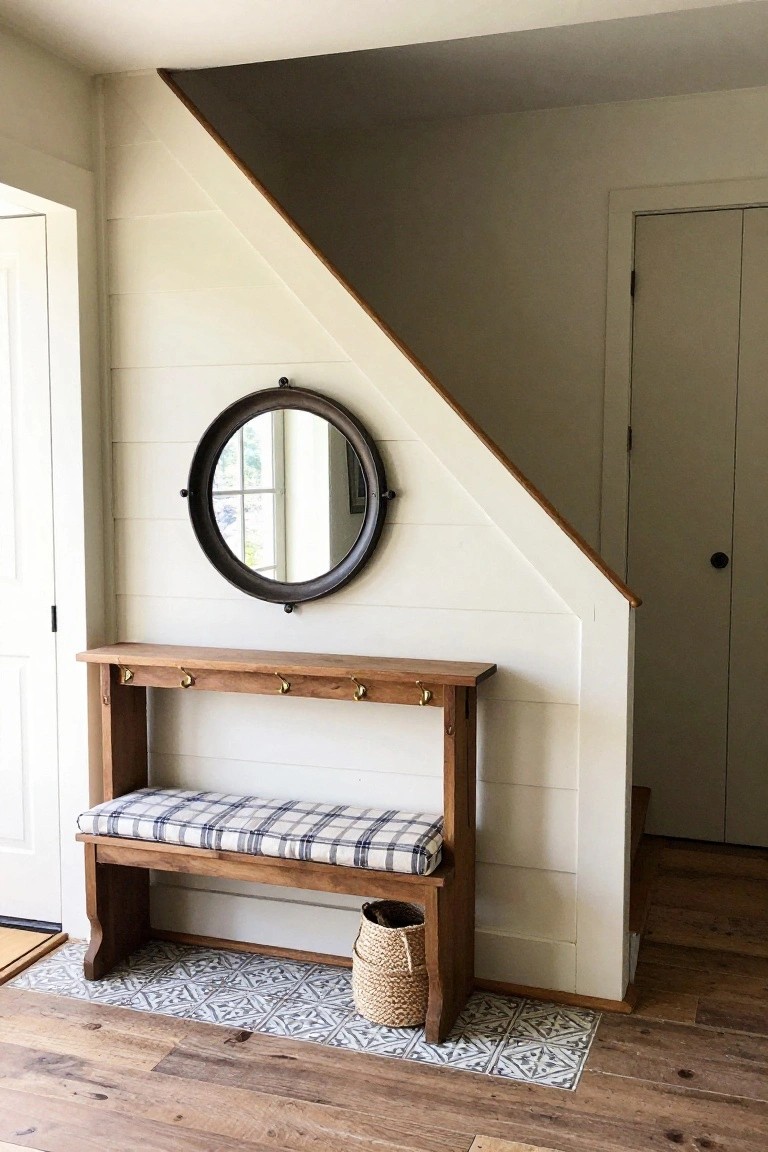
Shiplap on the wall beneath a staircase gives the space a finished look without much effort. The horizontal lines break up the slope and turn a plain area into something that feels more like part of the room instead of leftover space.
This works best in homes with open stairs that face into a hallway or entry. Keep the planks the same color as the trim so everything blends, or add a small bench and hooks if you want the spot to double as storage.
Painted Shiplap For A Home Office
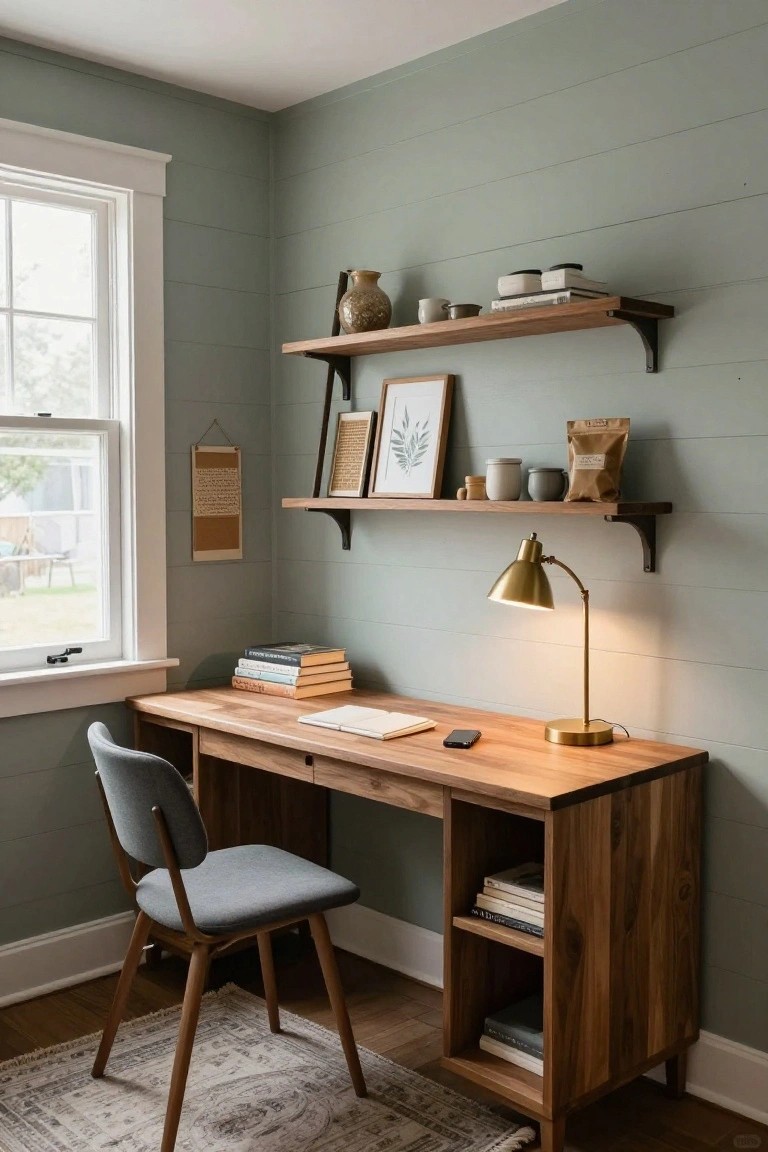
A painted shiplap wall gives a workspace some texture and a bit of farmhouse feel without making the room look busy. The soft color keeps things calm while the wood desk and shelves add warmth that feels natural in the space.
This works best in smaller rooms or corners where you want character but still need the area to stay practical. Keep the rest of the furniture simple so the wall does not compete with too many other pieces.
Shiplap With Wood Trim In The Bathroom
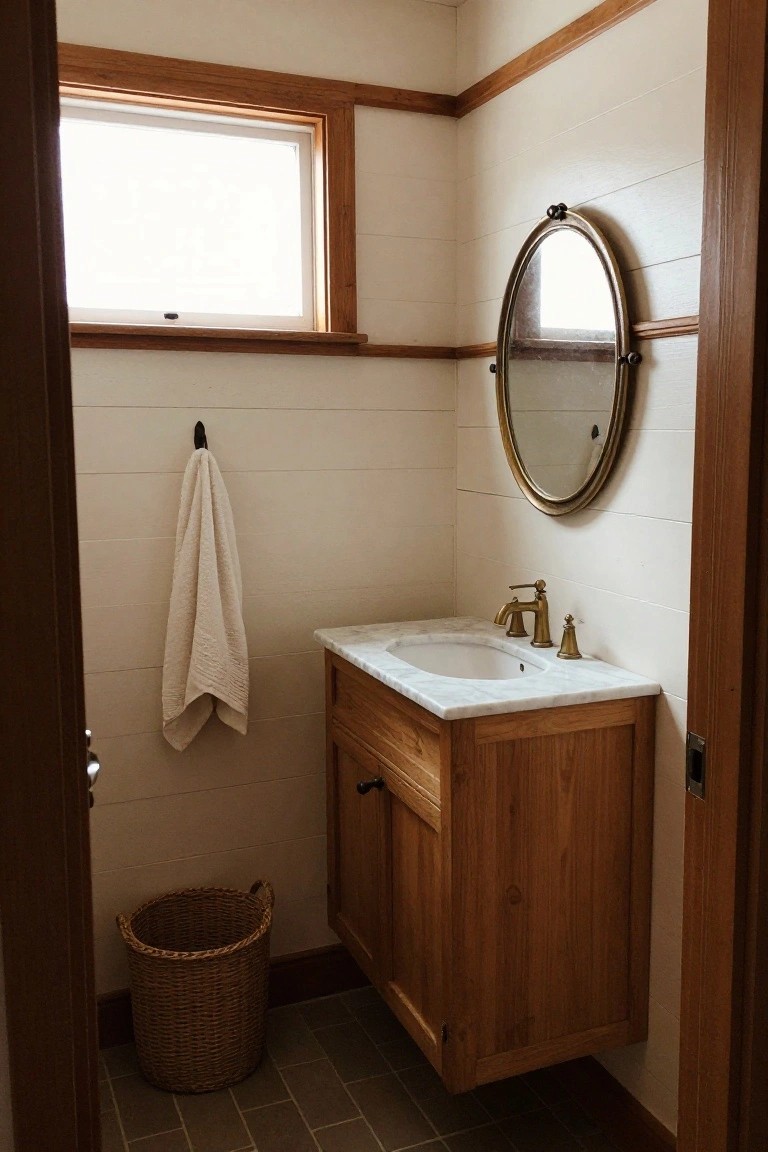
Shiplap works especially well in bathrooms because it adds texture while still feeling clean and simple. The wood trim around the window and along the top of the wall keeps the look from feeling too plain and helps the whole room feel more finished.
This approach suits smaller bathrooms that need a bit of warmth without much pattern or color. It pairs easily with a wood vanity and simple fixtures, and it holds up fine as long as the walls stay well ventilated.
White Vertical Shiplap in Nurseries
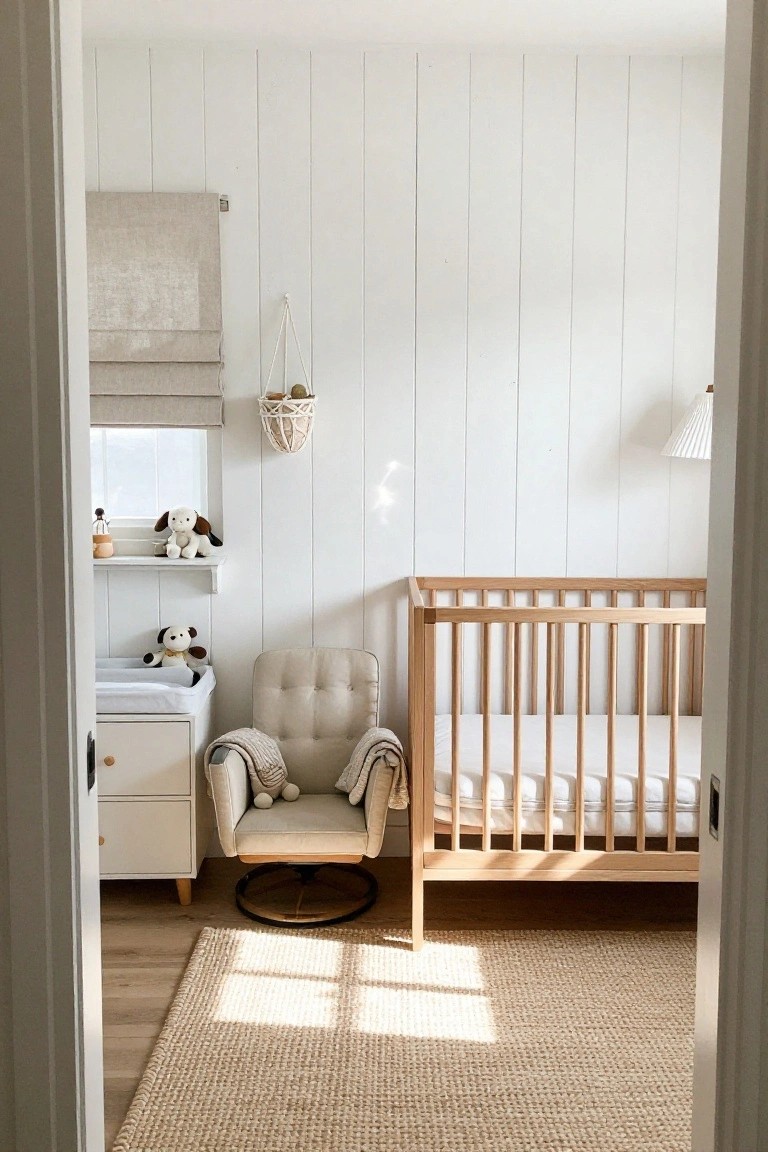
White vertical shiplap gives a nursery a clean backdrop that still feels textured. It keeps the space from looking too plain while letting the furniture and soft colors stand out.
This approach works well in smaller rooms because the vertical lines add height without darkening the walls. Paint the shiplap the same white as the trim so everything feels connected, and it pairs easily with light wood pieces.
Shiplap In The Laundry Room
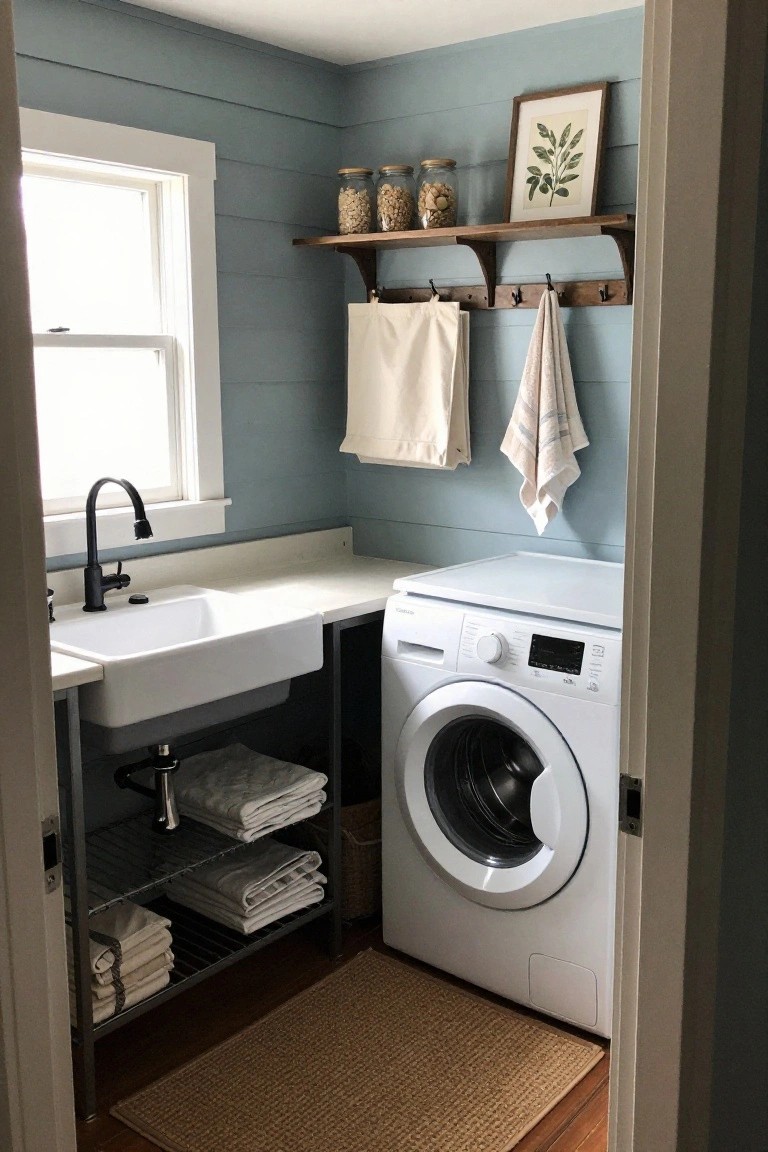
Shiplap adds a simple layer of texture to laundry rooms without crowding the space. Painted in a soft color it keeps the room feeling bright while holding up to daily use and moisture.
This approach works best in smaller utility rooms where you can cover one or two walls and add a basic wood shelf or hooks above the machines. It suits older homes or any space that already leans farmhouse and needs a bit more character without extra furniture.
Built-In Benches With Vertical Wood Planks
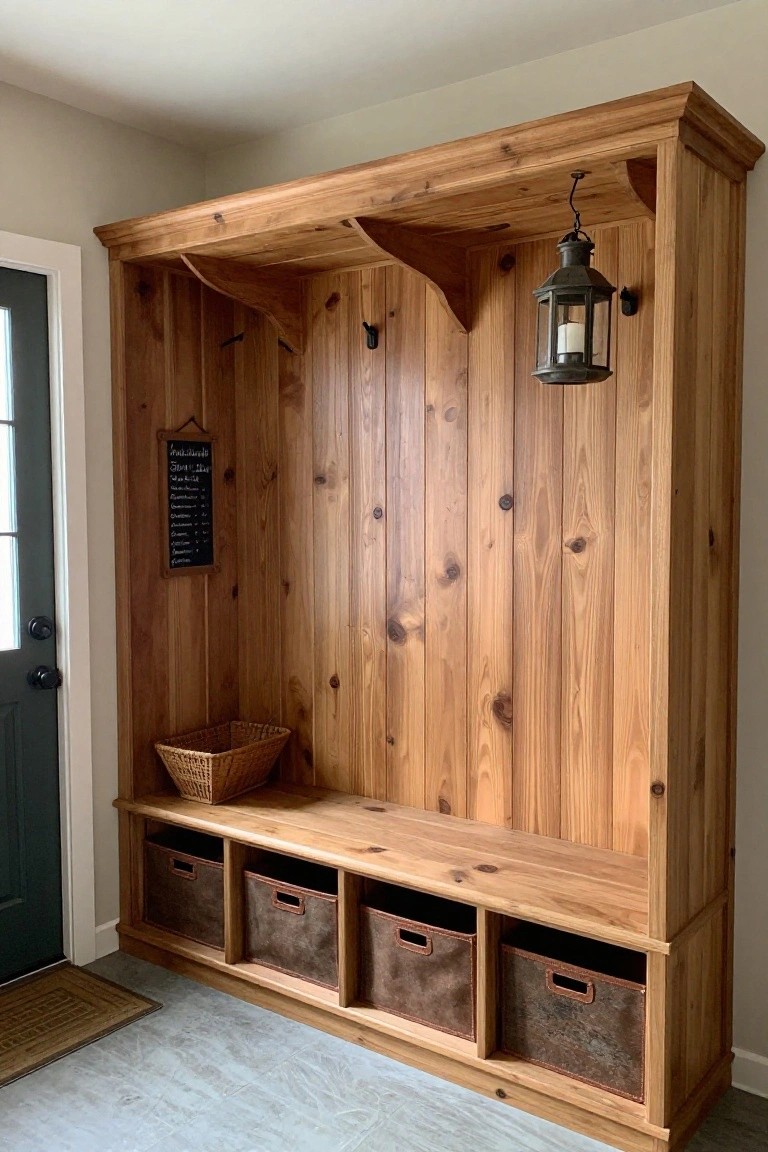
A built-in bench under vertical wood planks gives an entry a practical place to sit and store everyday items. The planks run floor to ceiling and create a simple backdrop that feels sturdy and straightforward, while the bench below holds bins that keep shoes and bags off the floor.
This setup works best in homes where the entry sees a lot of traffic. Size the bench to match the wall space and choose bins that slide in and out easily. Keep the top clear so people actually use the seat.
Vertical Planks For Hallway Accent Walls
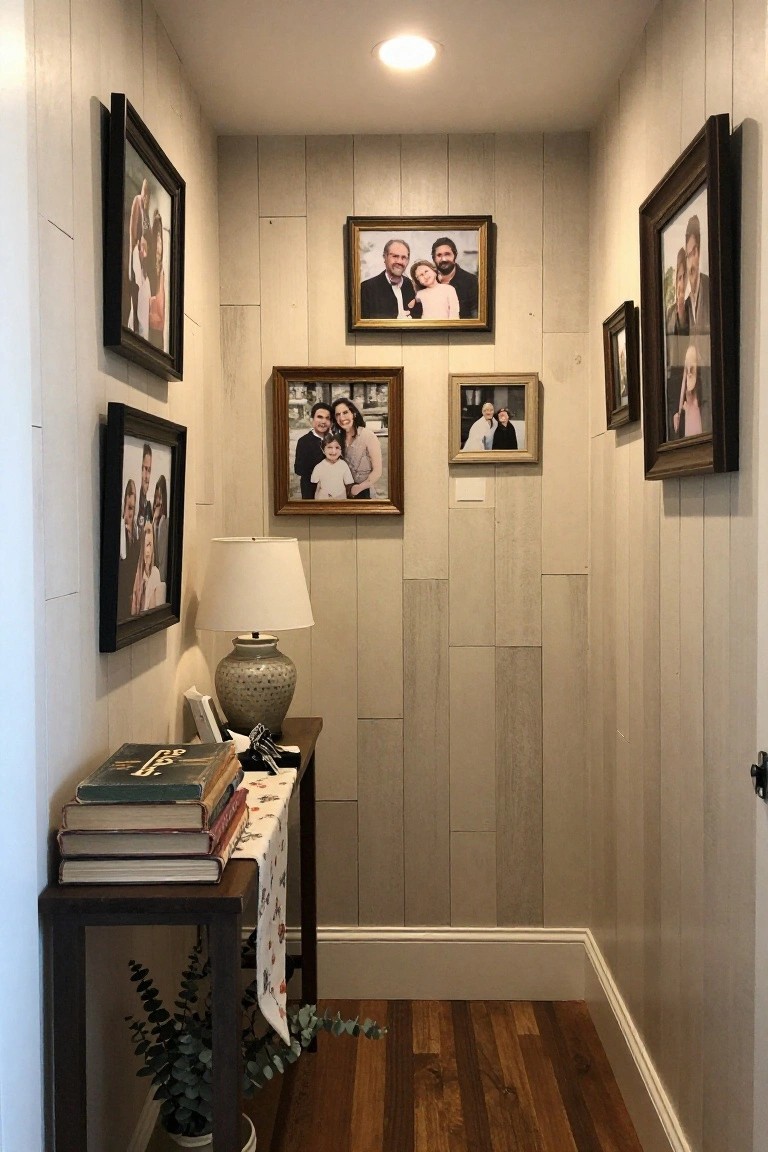
Vertical wood planks work well in narrow hallways because they add texture without making the space feel smaller. The light finish and simple lines create a warm backdrop that still keeps the area bright and open.
This approach suits older homes or farmhouses where you want one wall to carry some interest. Use it on a single long wall and keep other surfaces plain so the planks stay the focus.
Dark Shiplap In Built-In Nooks

Painting shiplap a deep color works well when you want a small corner to feel pulled together and a bit more private. The dark tone makes the wood grain still show through while giving the space a grounded, enclosed feeling that suits a breakfast spot or reading nook.
This approach fits best in rooms that already have some built-in seating or cabinetry, since the strong color can tie everything together without needing extra trim work. Just keep the rest of the room light so the walls do not close in too much.
Shiplap Walls In Small Bathrooms

Shiplap works well on bathroom walls because it adds texture and a bit of farmhouse character without taking up any floor space. In smaller rooms the horizontal lines help the walls feel a bit wider while the white finish keeps everything bright.
It pairs nicely with simple wood vanities and dark fixtures so the space stays warm but not heavy. This approach suits older homes or new builds that want an easy country look. Just seal the planks well if the room gets a lot of steam.
Painted Shiplap For A Calm Backdrop
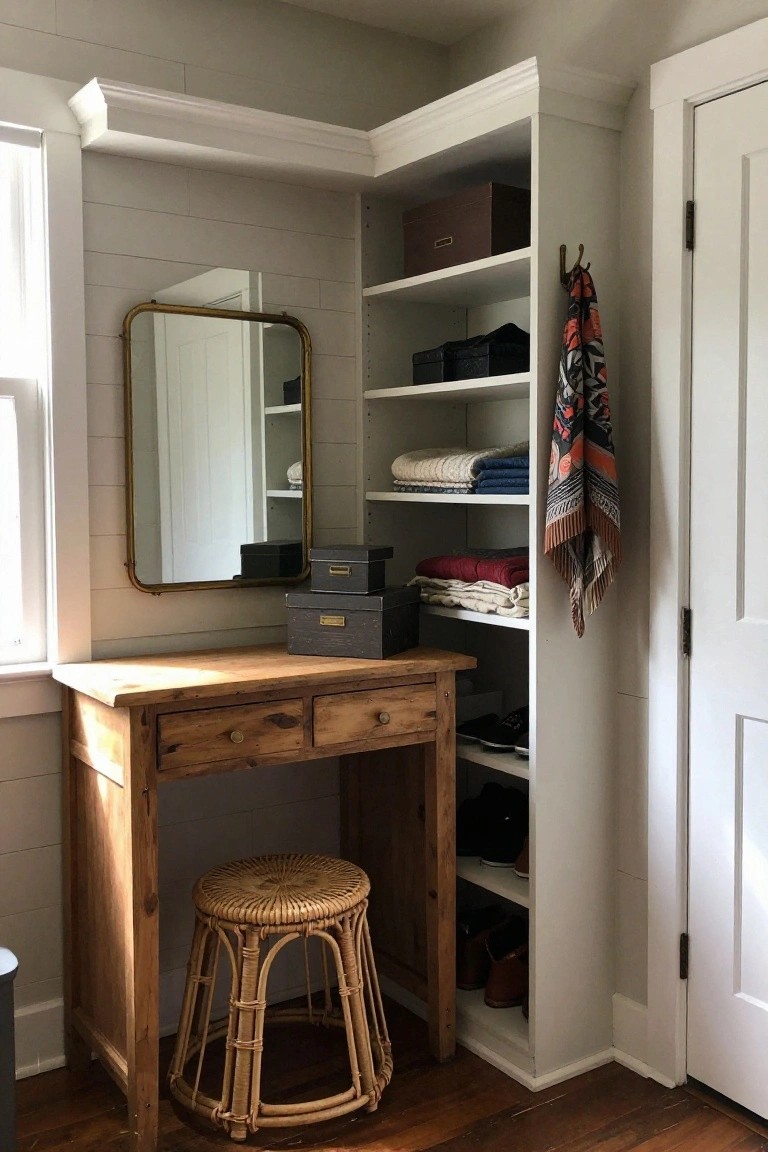
Shiplap works well when it stays simple and gets painted a soft color. In this setup the horizontal planks give the wall a gentle texture without taking over the space. It pairs nicely with open shelving and a plain wood desk, so the whole corner feels useful instead of styled.
This approach suits small rooms or entry areas where you want a bit of farmhouse character but still need room for storage. Keep the color light so the wood tones in the furniture can stand out, and avoid adding too many extra patterns on top.
Vertical Shiplap In The Bathroom
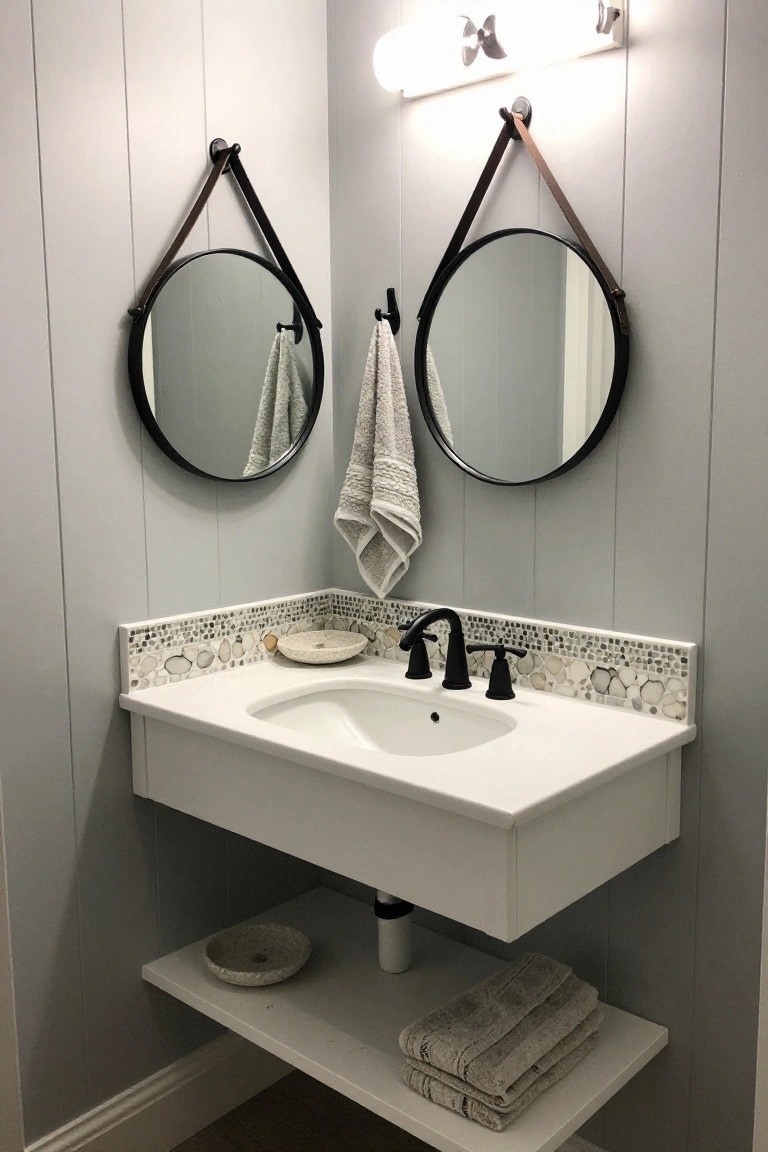
Vertical shiplap gives a bathroom a simple farmhouse look without needing a lot of extra trim or decoration. The planks add subtle texture to the walls while the light paint color keeps the space feeling open and bright.
This works best in smaller bathrooms where you want some warmth but still need the room to stay practical. Seal the wood well if it will be near sinks or showers, and keep the rest of the finishes fairly plain so the wall treatment stays the main feature.
Wood Planks For Built-In Nooks
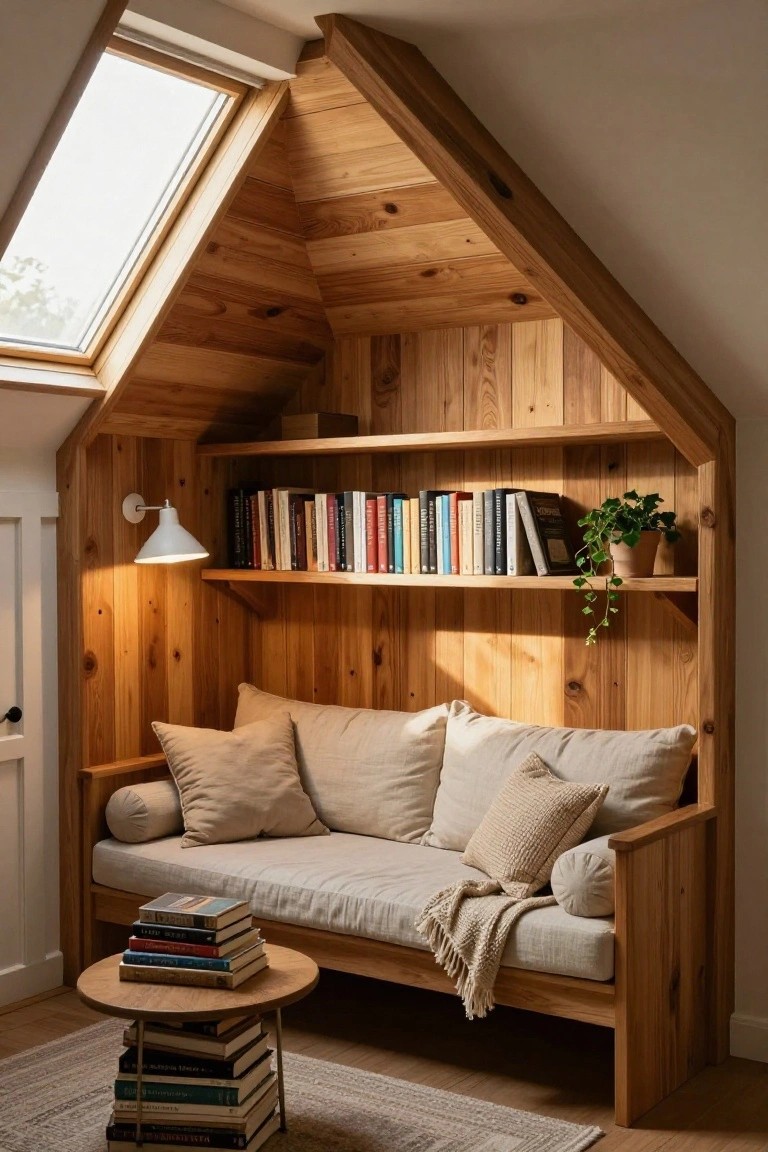
A wood plank wall works especially well when you want to turn an odd corner or low-ceiling spot into something useful. The planks give the recessed area a finished look and help the built-in bench and shelf feel like part of the room instead of an afterthought.
This idea suits homes with attic space or sloped ceilings where you already have the basic shape. Keep the seating cushions simple and add just one shelf above so the nook stays practical without crowding the room.
Horizontal Planks For A Desk Area
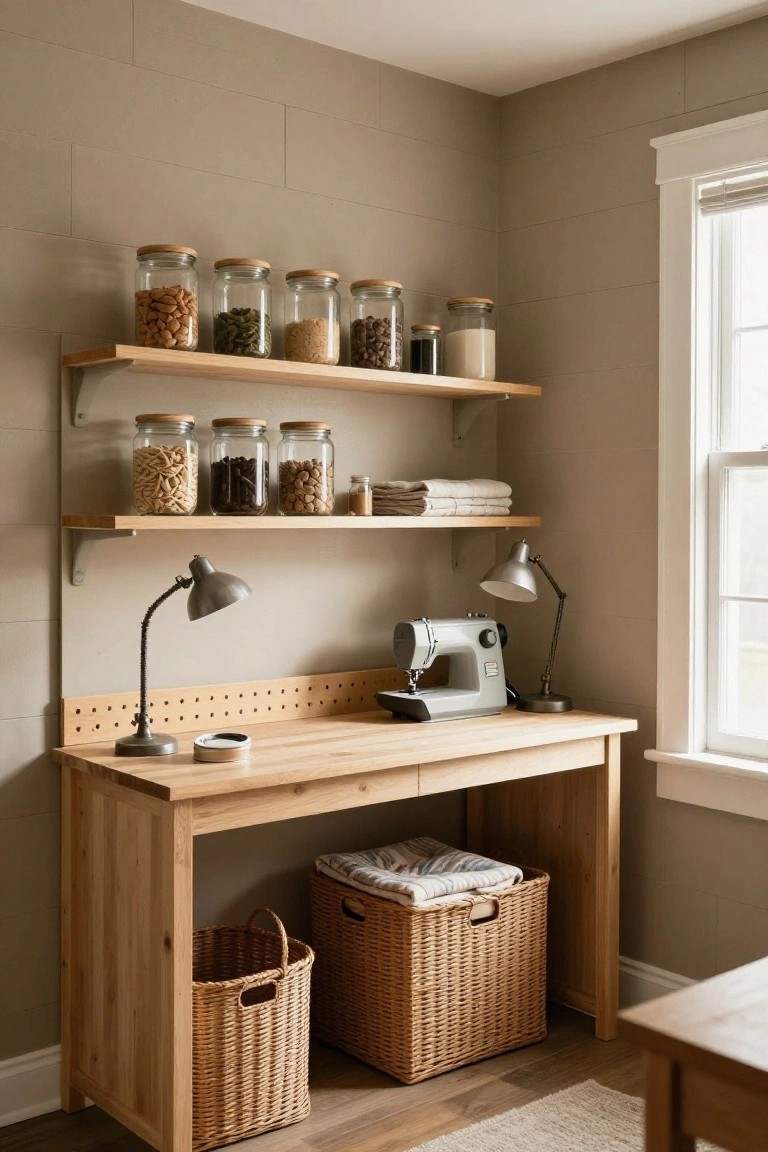
A wall covered in horizontal wood planks gives a workspace that quiet, grounded feel without much effort. The planks add texture and a bit of warmth that painted drywall alone often lacks, especially when you pair them with simple wood shelves and a sturdy desk.
This setup works well in a corner of a kitchen, craft room, or even a small home office where you want storage and a place to work without closing off the room. Keep the planks in a light natural tone so the space stays bright, and add only what you need on the shelves to avoid crowding the look.
Frequently Asked Questions
Q: How do I figure out how much wood to buy for my accent wall? A: Measure the full height and width of the wall first. Then add about ten percent extra for cuts and mistakes. This way you avoid extra trips to the store mid-project.
Q: Can I mix shiplap and planks on the same wall without it looking messy? A: Yes, just keep the shiplap on the main section and use planks as a border or inset. Nail everything to the same backing so the depths match up. The contrast adds interest while still feeling like one wall.
Q: What tools do I really need beyond a hammer and nails? A: A miter saw makes clean cuts on the trim pieces. A level and a brad nailer will help the boards stay straight as you work. Skip fancy gear and focus on measuring twice before each cut.
