

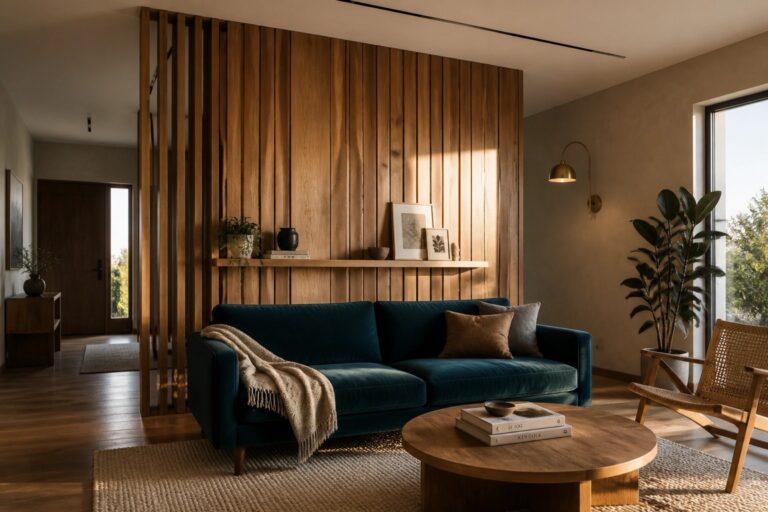
In open concept homes the way you handle vertical surfaces often determines whether the space feels intentional or just wide open.
Vertical wood slats give a gentle way to create separation while still letting air and conversation flow across the room.
I have noticed that the scale and spacing matter more than people expect once furniture and daily life move in.
Matching the slat finish to nearby cabinetry or trim usually keeps everything looking pulled together instead of added on later.
Small tests on site save the biggest headaches.
Vertical Wood Slats as a Backdrop in Open Living Areas
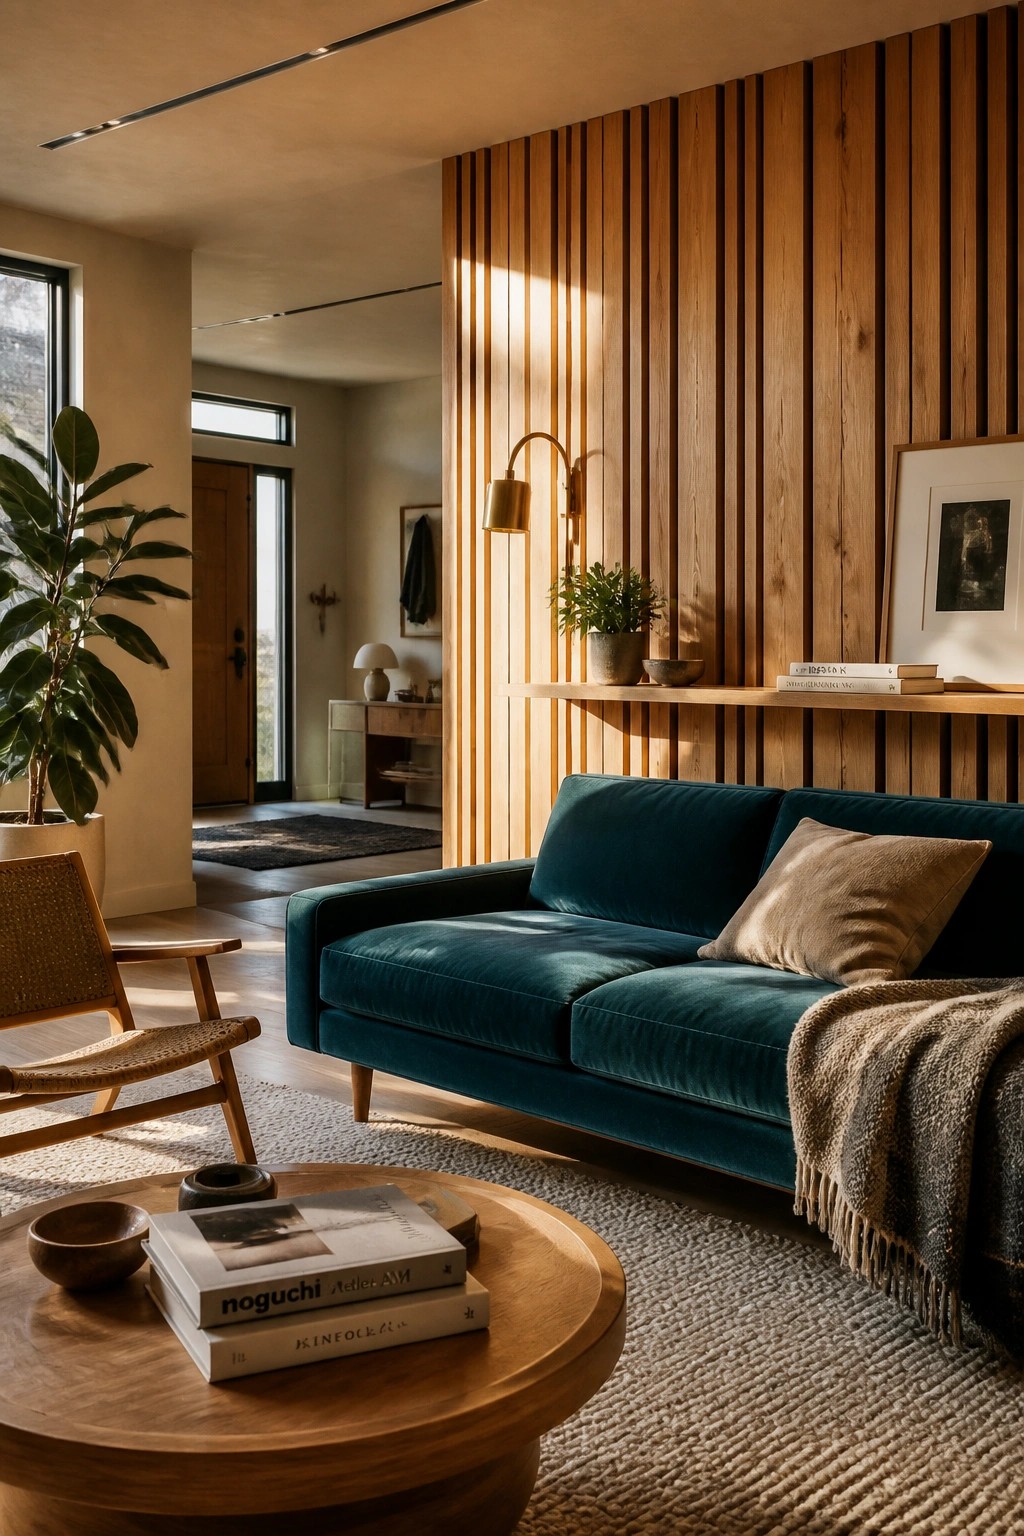
Vertical wood slat walls give an open space a clear focal point without blocking the flow. The narrow slats add texture and warmth that helps the seating area feel grounded while the rest of the room stays connected.
This works best in homes with high ceilings and good natural light. Use a natural wood tone and keep any added shelf simple so the wall stays calm rather than busy.
Vertical Wood Slats in Open Kitchens
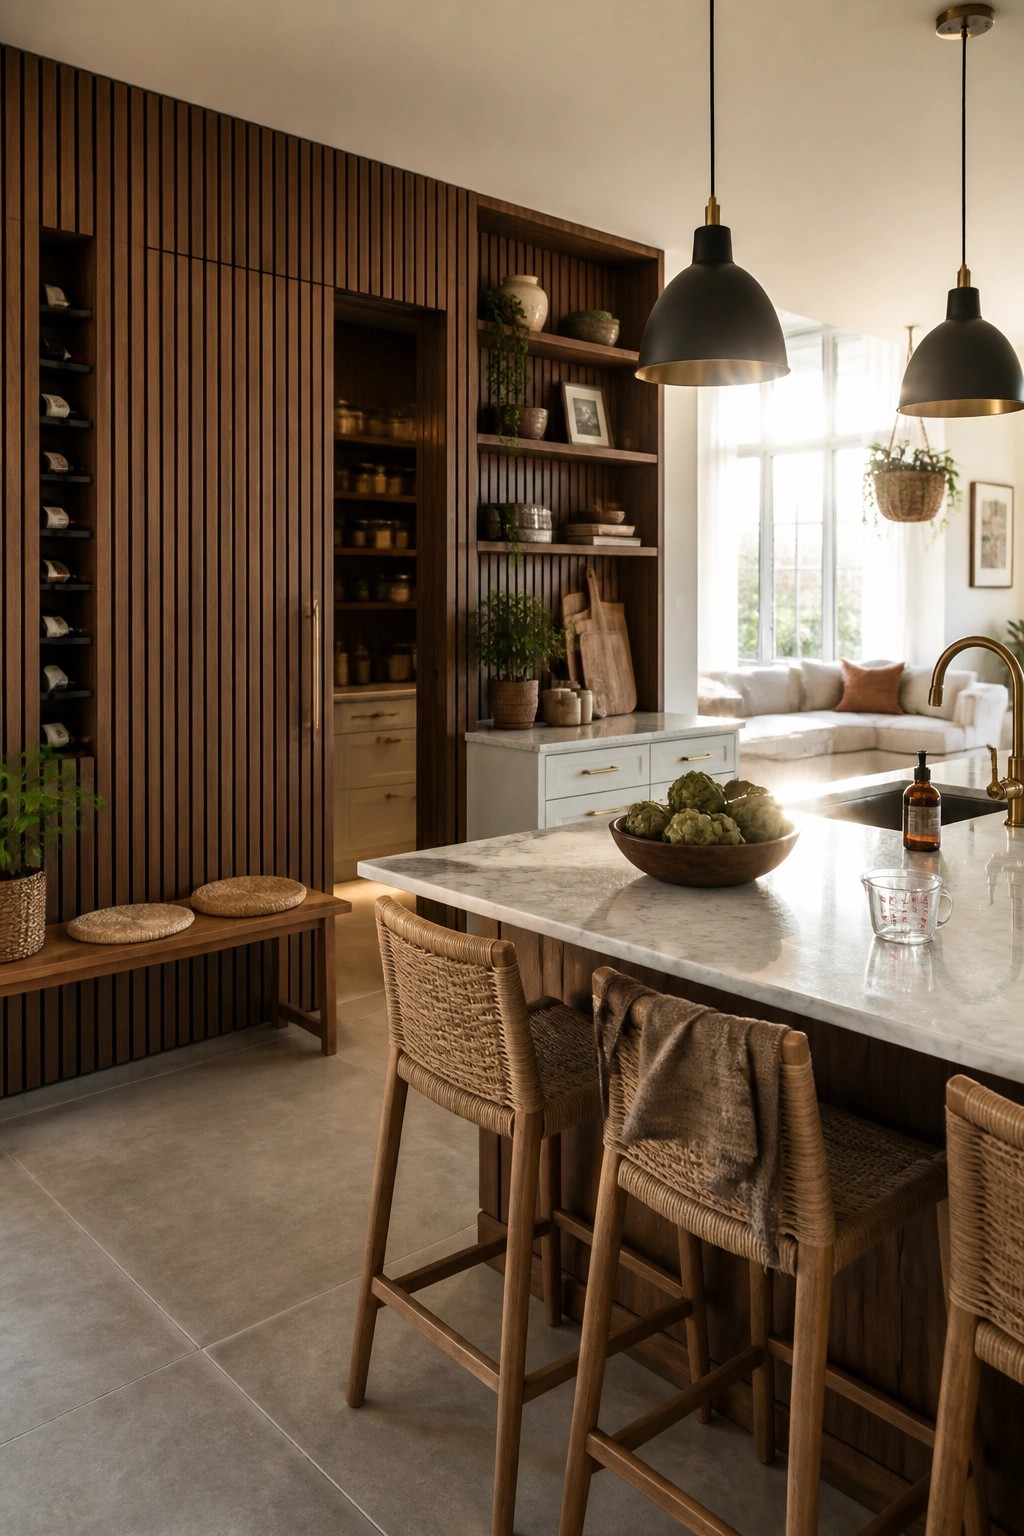
Vertical wood slats work well in open kitchens because they add texture and warmth without closing off the space. The vertical lines help the wall feel taller and give the cooking area a bit of definition while still letting it flow into the living room.
This idea suits homes that want natural materials but need the layout to stay flexible. Keep the rest of the finishes simple so the slats stay the main feature rather than competing with too many other details.
Vertical Wood Slats Between Bedroom and Living Spaces
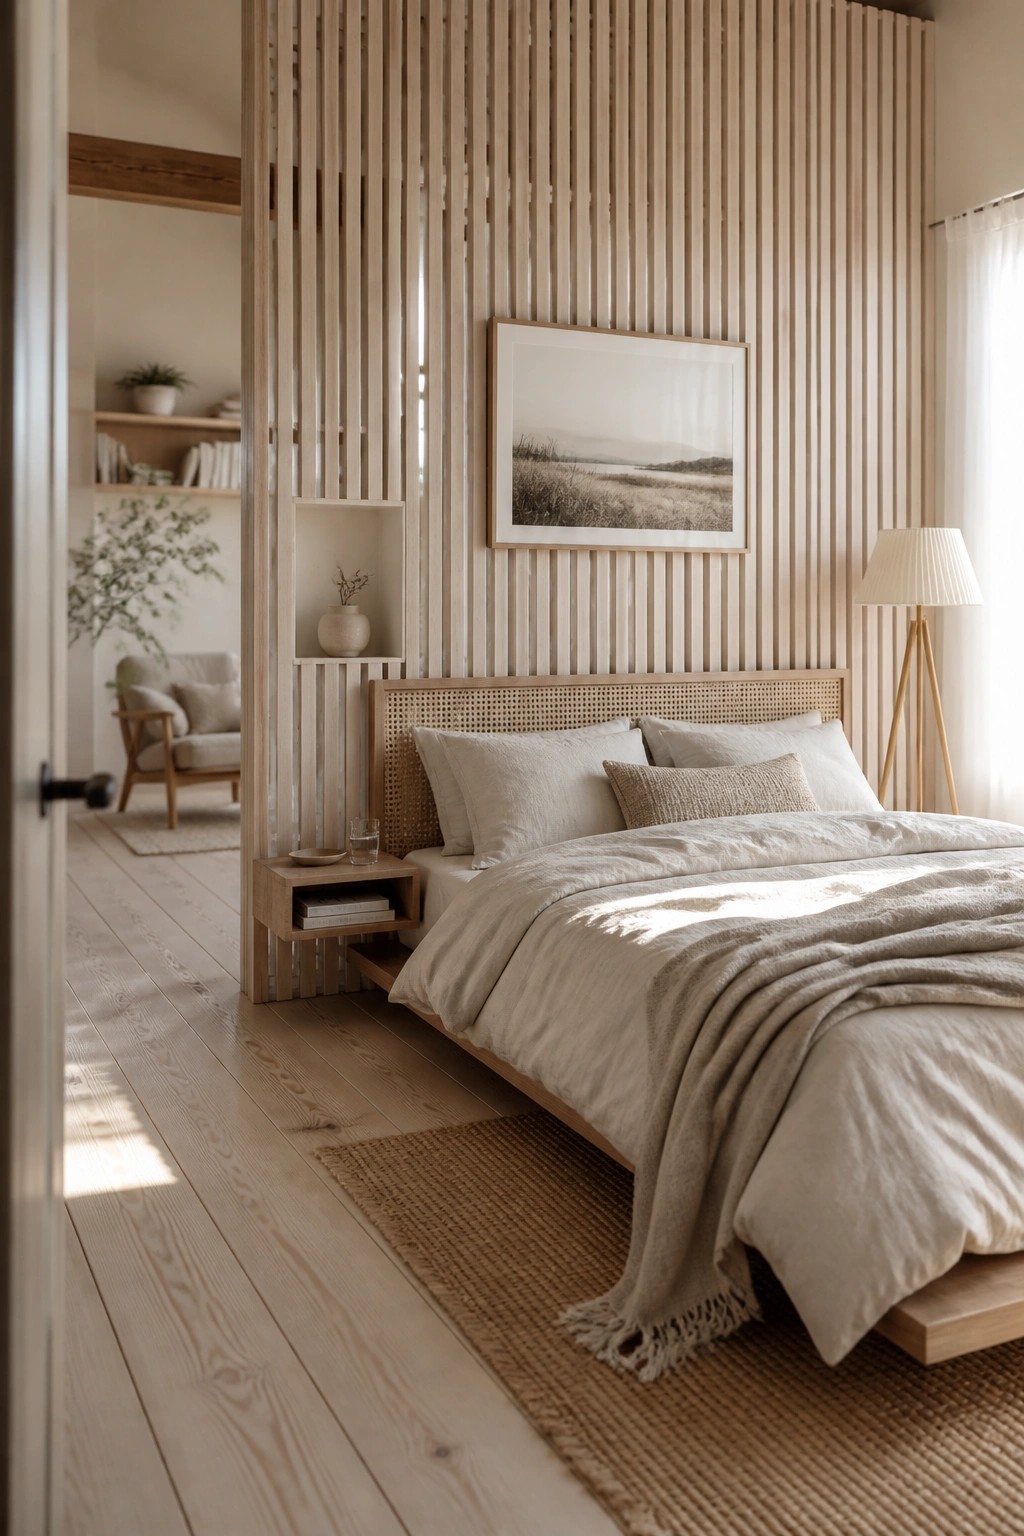
Vertical wood slats work well when you want to split an open space without making it feel closed in. They let light and air move through while still giving each area its own sense of place. In a bedroom setup like this, the slats mark the sleeping area but keep the room connected to whatever is on the other side.
This approach suits homes with open floor plans where you need a bit of separation but do not want full walls. Keep the slats light in tone and space them evenly so the divider feels airy rather than heavy. Avoid packing too much furniture right against them or the open look can disappear.
Freestanding Vertical Wood Slat Divider for Open Rooms
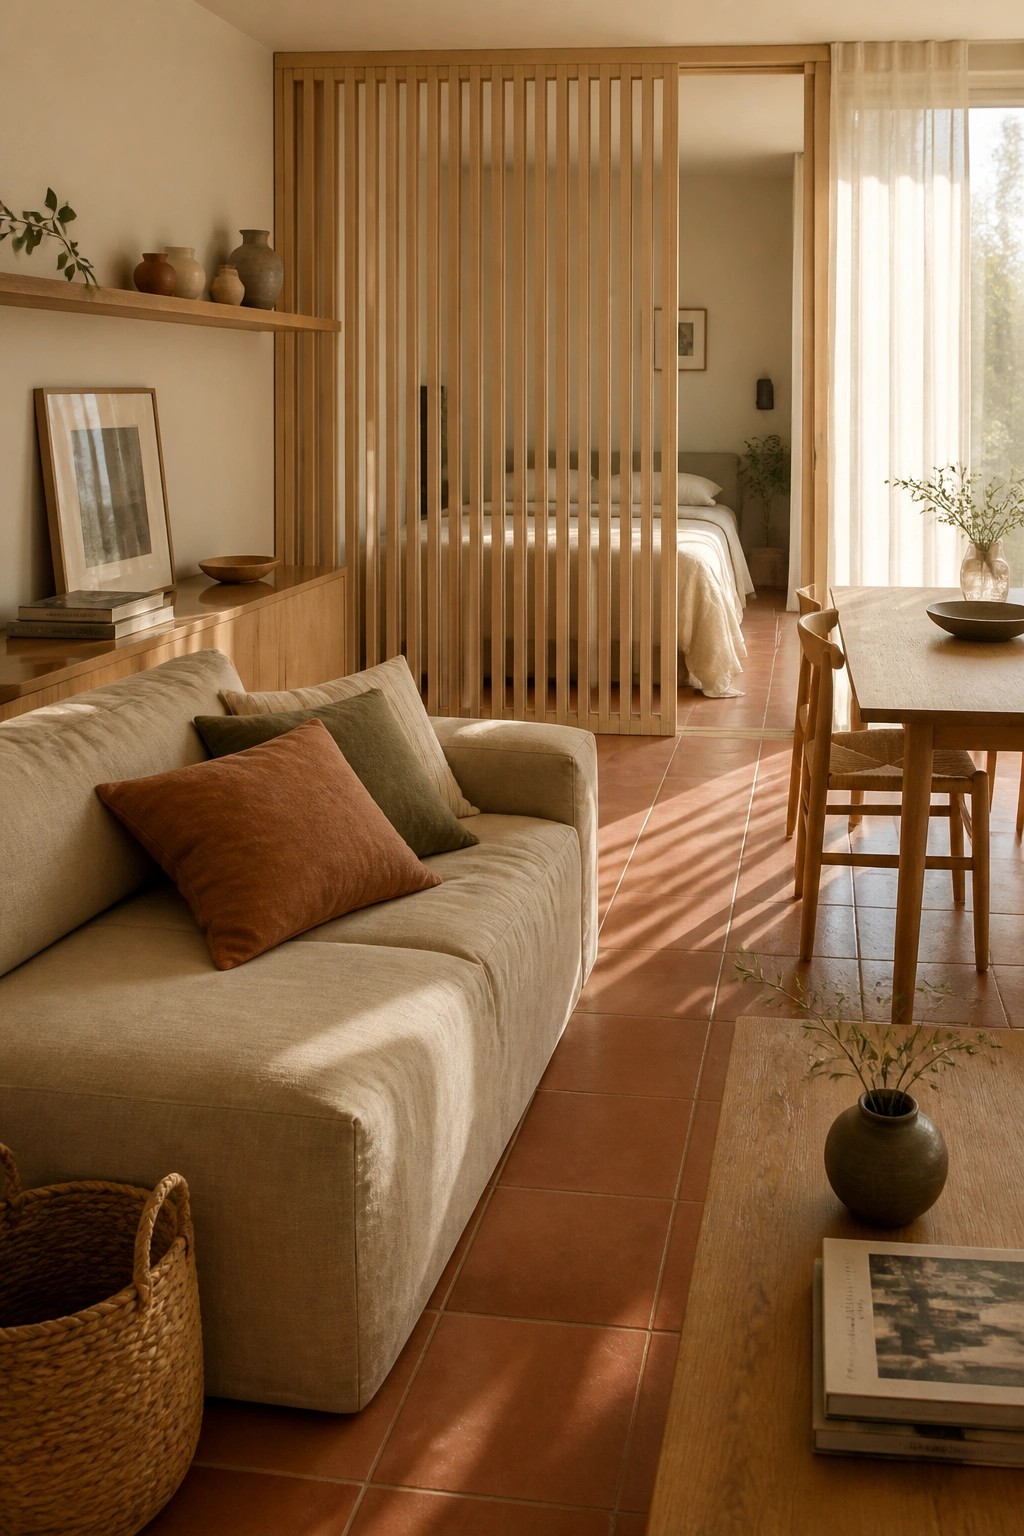
Vertical wood slats give you a way to split an open room without making it feel closed in. They create a soft boundary that still lets light pass through and keeps the overall space connected.
This works best in homes where you want some separation between living and sleeping areas. Keep the slats simple and match the wood tone to your floors or built-ins so the divider feels like part of the architecture rather than an add-on.
Vertical Wood Slats as a Feature Wall
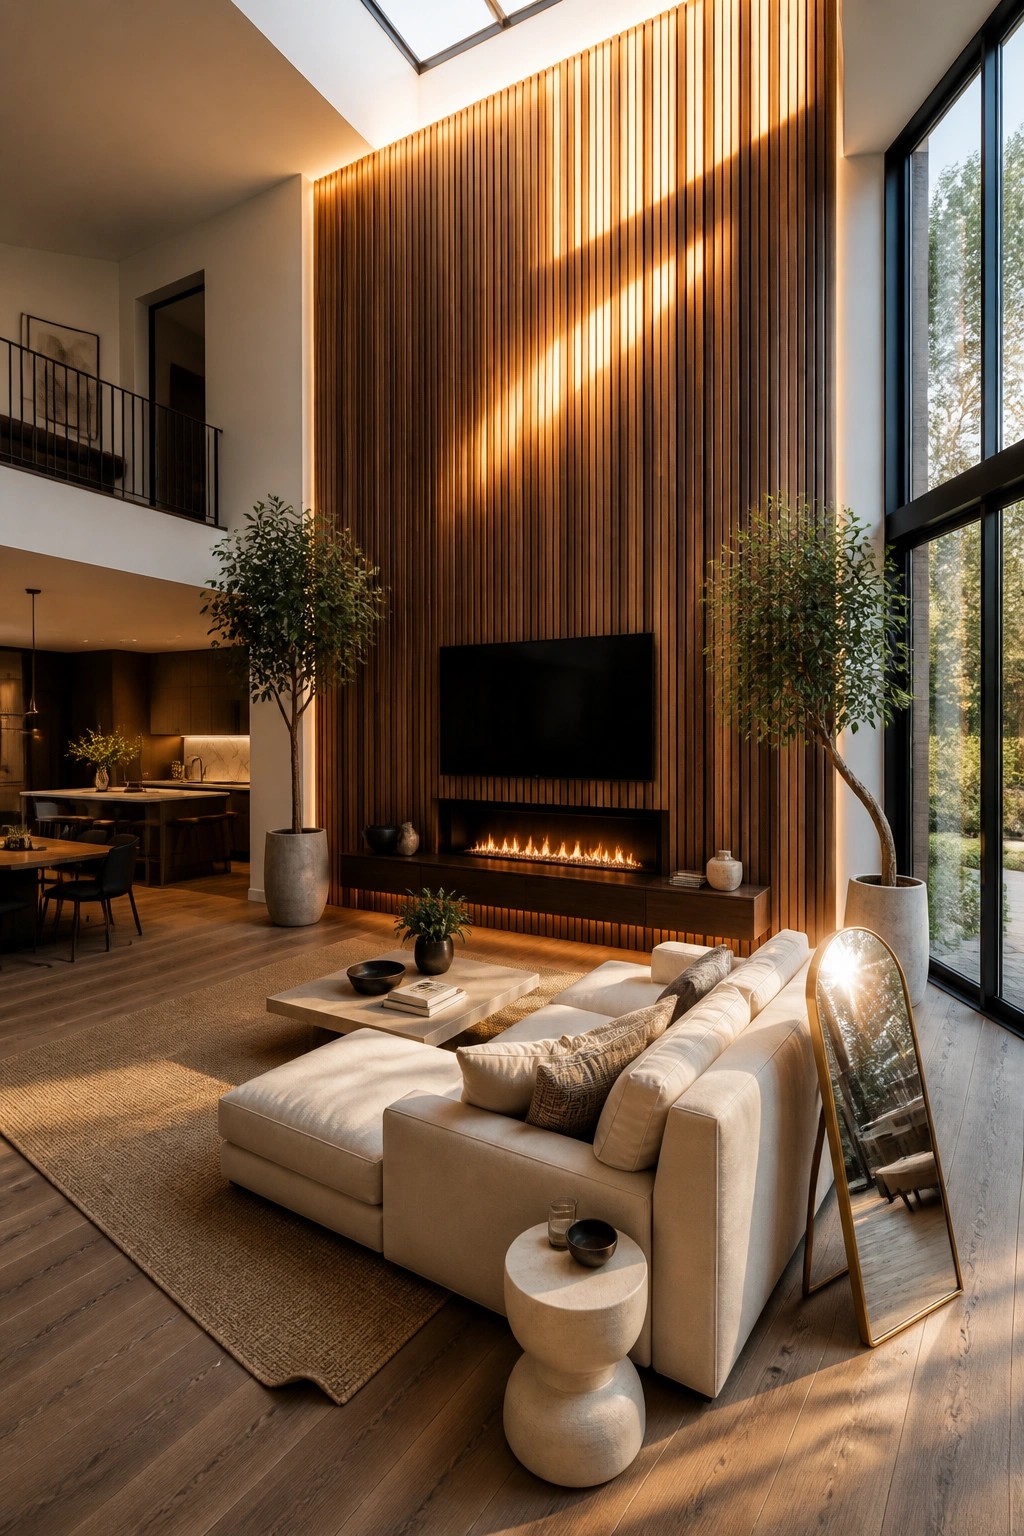
Vertical wood slats work well on a big wall in an open living area because they add texture without making the space feel busy. The lines draw the eye upward and help tie together high ceilings with the rest of the room.
Place them behind a seating area or fireplace so the material becomes the main focal point. This approach suits homes with wood floors and plenty of natural light since the slats add warmth and keep the open layout from feeling too plain.
Vertical Slats for Zoning Open Rooms
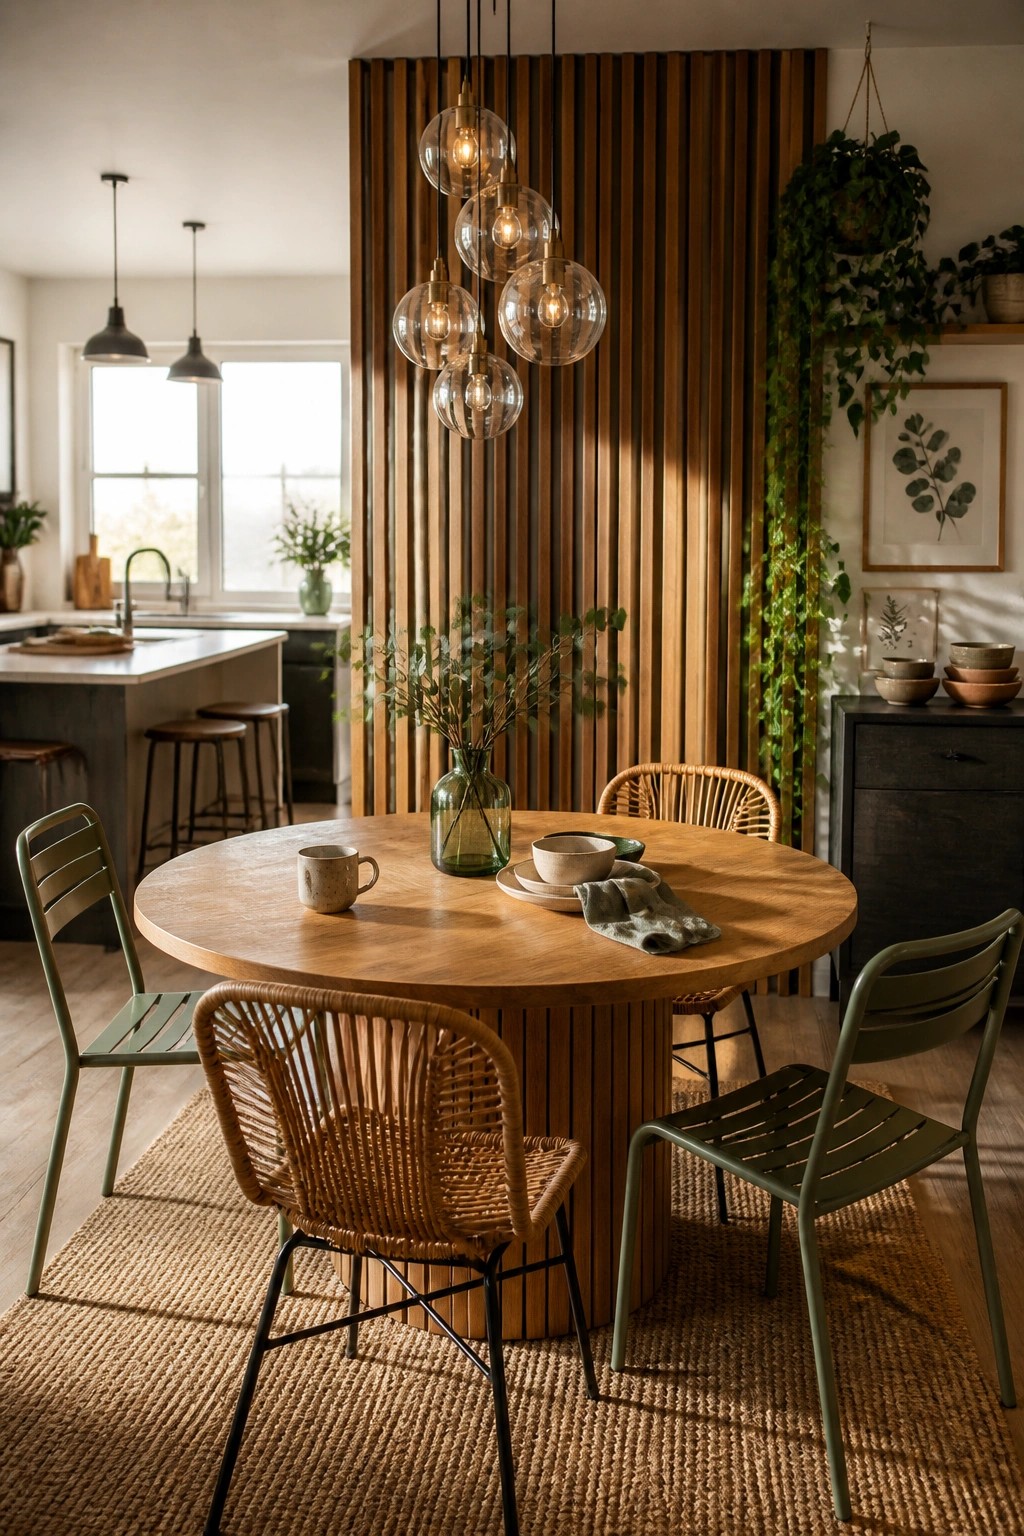
Vertical wood slats give open concept homes a simple way to mark off different areas without putting up full walls. They keep the space feeling connected while adding a clear sense of separation between the dining zone and whatever sits behind it. The natural wood brings warmth that works well with mixed seating and everyday table settings.
This idea suits homes that already have good natural light and want a bit more structure. Space the slats so views and conversation can still travel through, and keep the finish simple so it blends with the rest of the room. Too tight a pattern can start to feel heavy in smaller layouts.
Vertical Wood Slats For Open Concept Workspaces
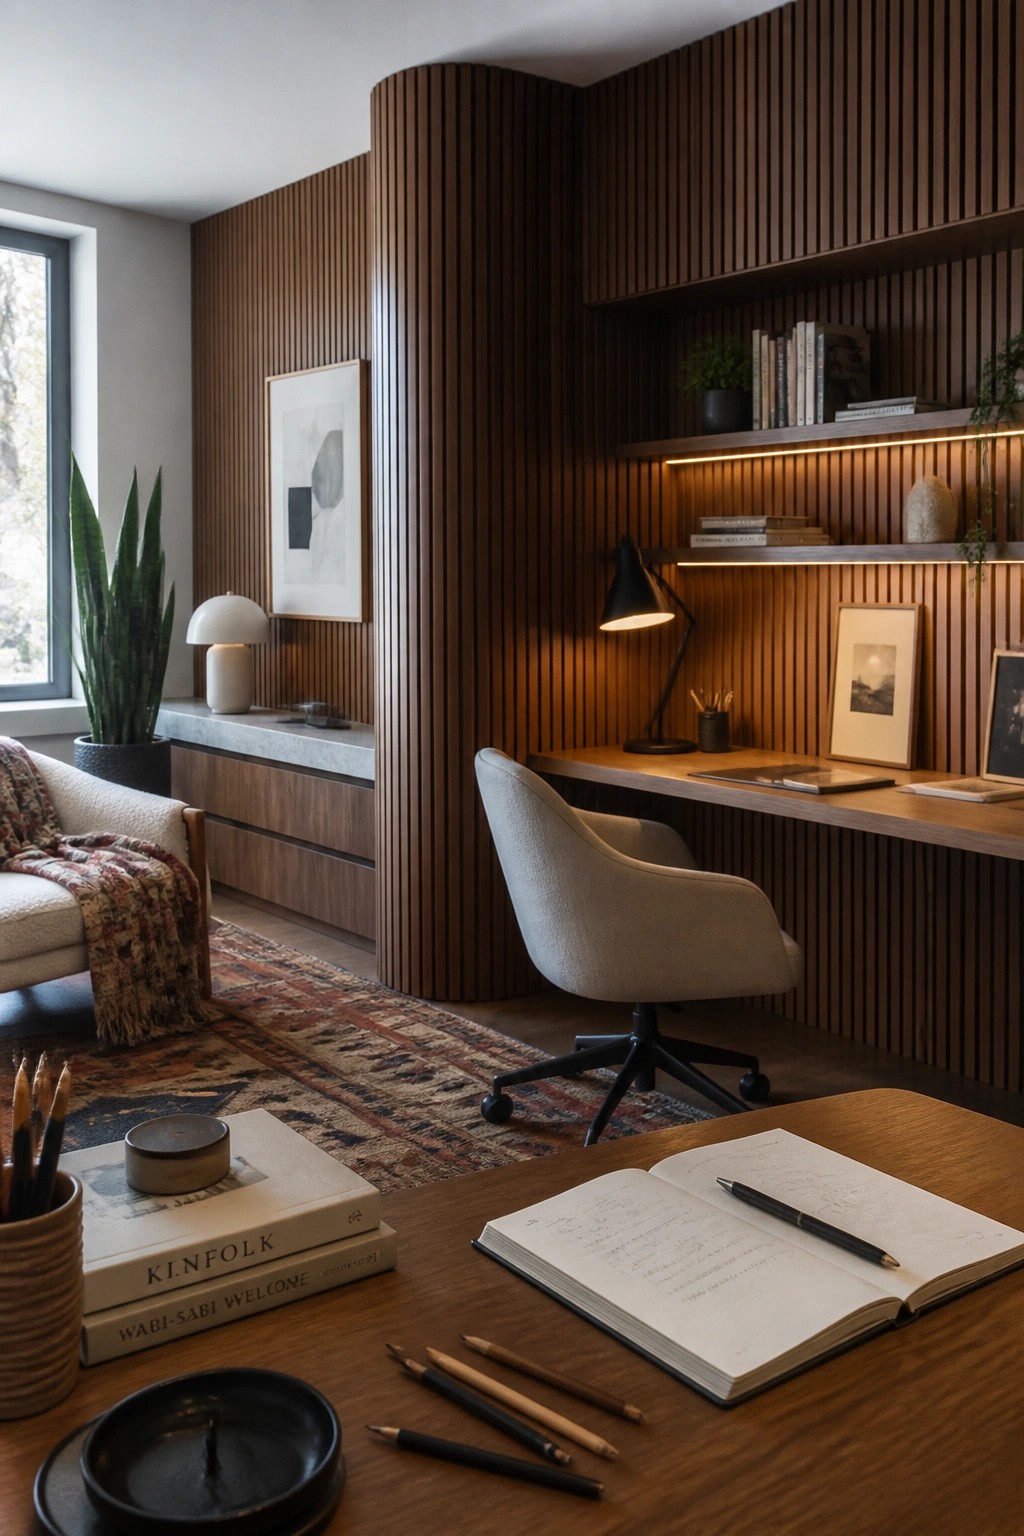
Vertical wood slats work well when you need to mark off a workspace without building a full wall. They add texture and a sense of enclosure while still letting the room feel open and connected to the rest of the space.
This approach suits homes where the living area and work area share the same footprint. Run the slats floor to ceiling along one wall and add a few floating shelves so the desk area feels purposeful without looking closed off.
Vertical Wood Slats to Screen Utility Areas
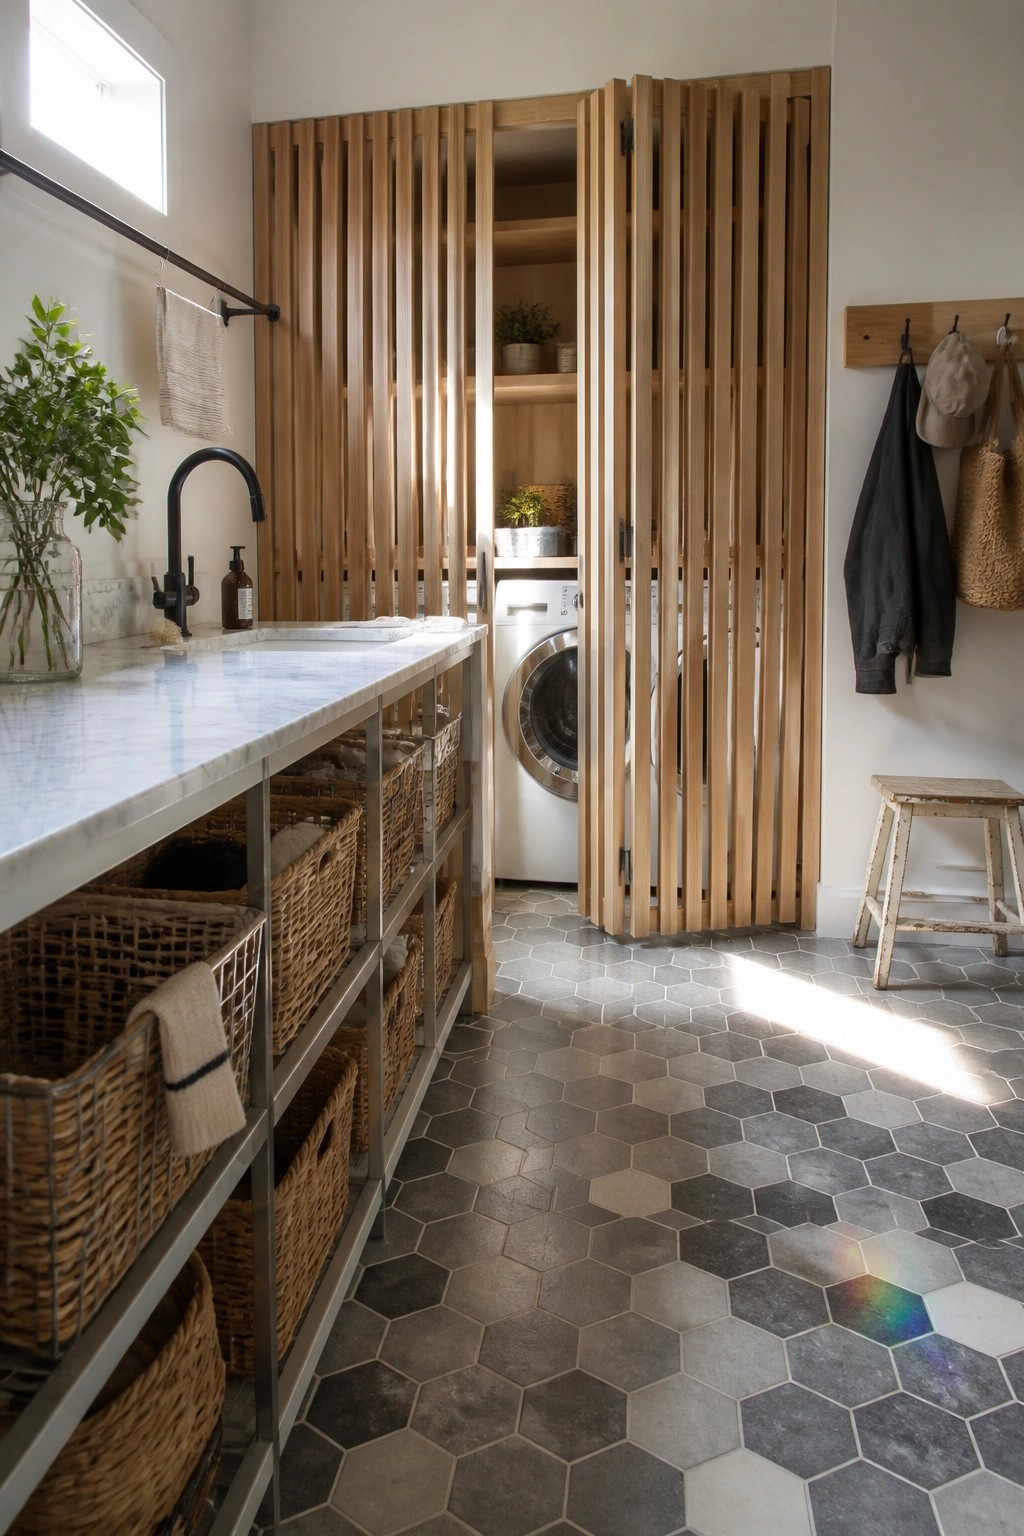
Vertical wood slats offer a simple way to separate a laundry zone without making the whole space feel closed off. The slats let some light and air through while hiding the machines when they are not in use.
This works best in open homes where the laundry area sits near main living spaces. The wood brings warmth and texture, and the slatted doors can be left open or closed depending on what feels right for the day.
Vertical Wood Slats Along An Entry Wall
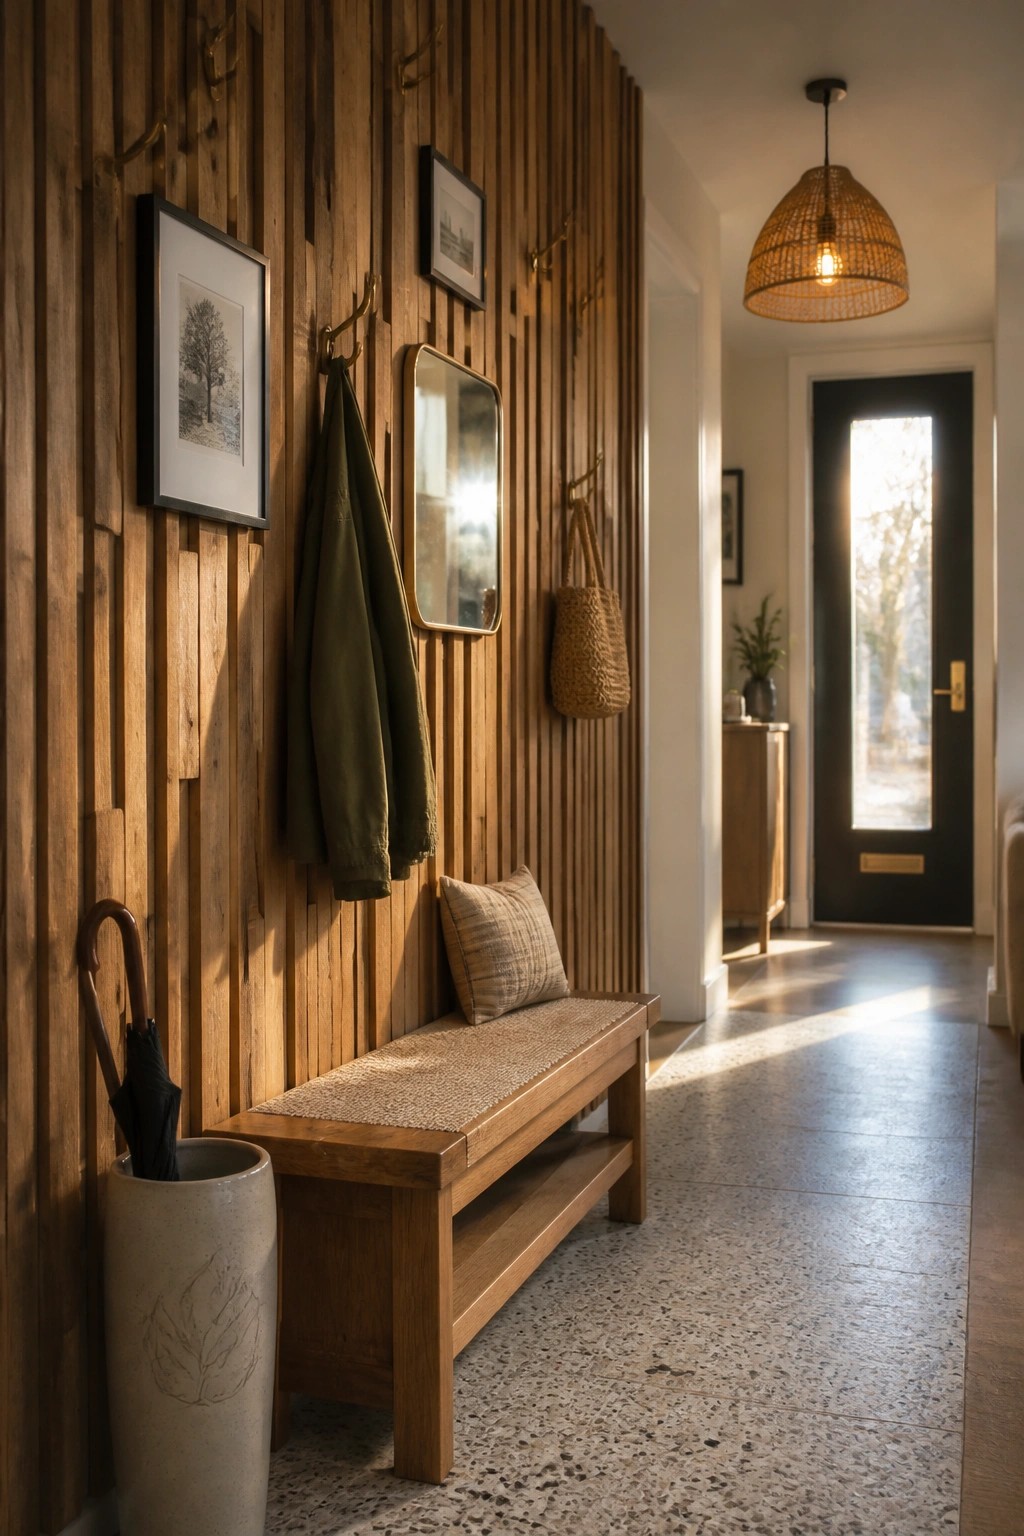
Vertical wood slats give an entry wall both texture and function without making the space feel closed in. They work especially well in open homes where the entry flows right into living areas, since the lines keep things light while still marking a transition.
Add hooks for coats and bags, then tuck a bench underneath for shoes or seating. This works best in homes with steady foot traffic, though the wood needs a finish that holds up to daily use.
Vertical Wood Slats Behind Banquettes
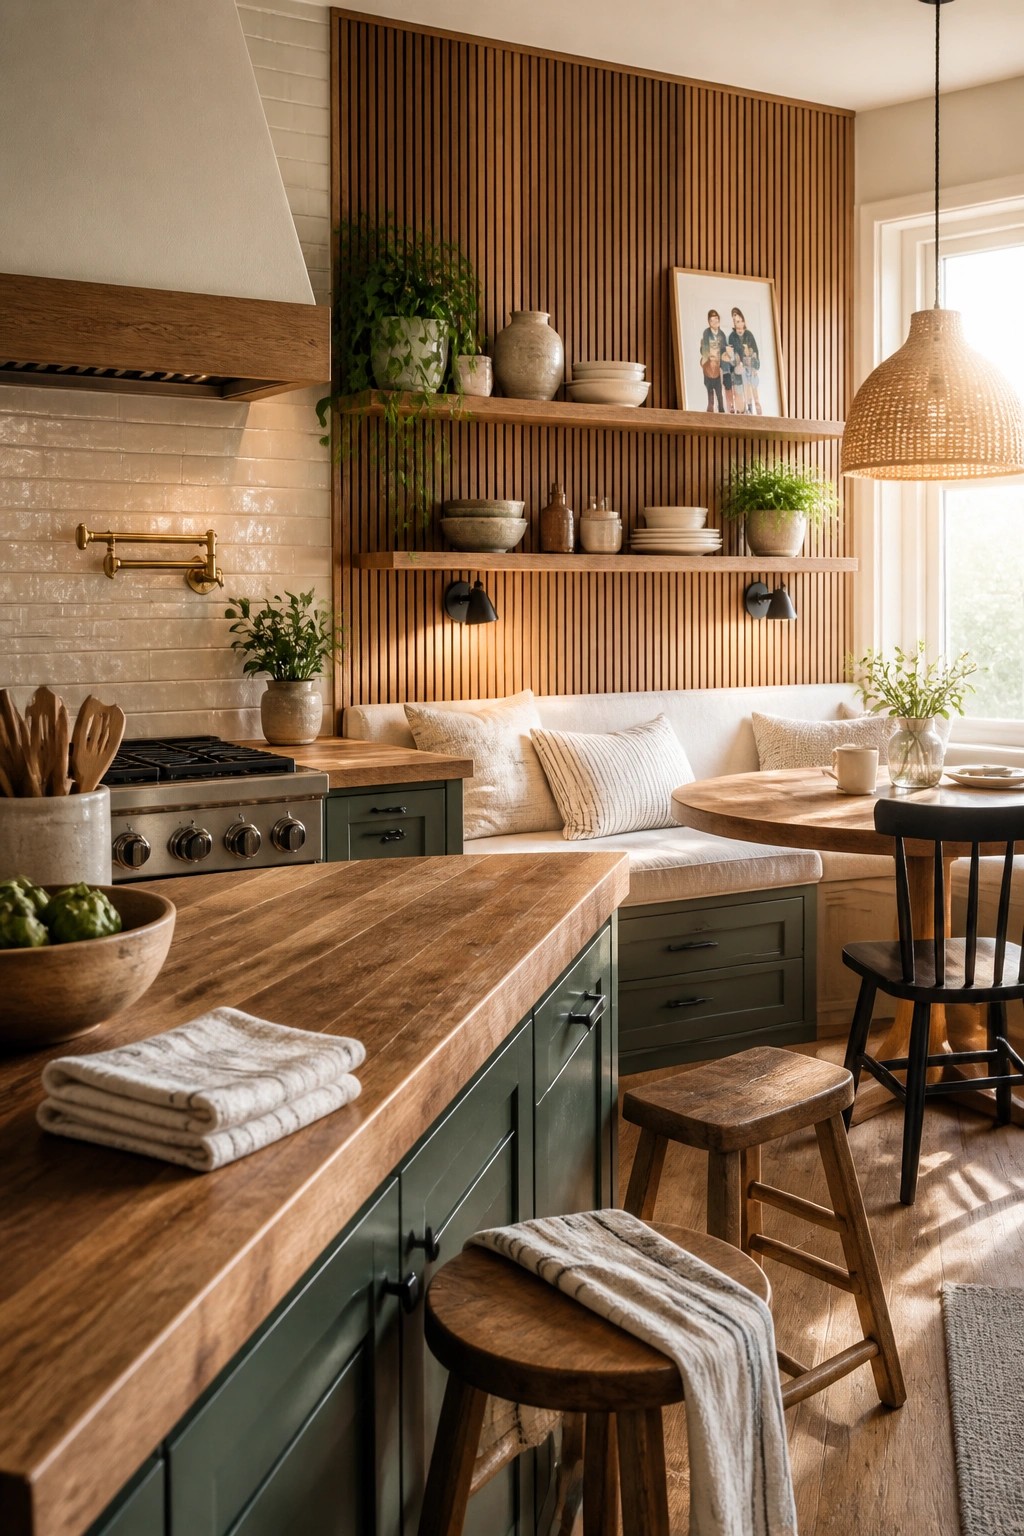
Vertical wood slat walls give an open kitchen a bit of structure without building an actual wall. The narrow strips add texture and warmth, which helps the space feel less echoey and more settled.
Run them behind a built-in bench or along the back of a dining area to mark the spot without breaking up the flow. This works especially well in homes where the kitchen, seating, and dining all share one room and need a quiet way to separate the zones.
Vertical Wood Slats Around a Fireplace
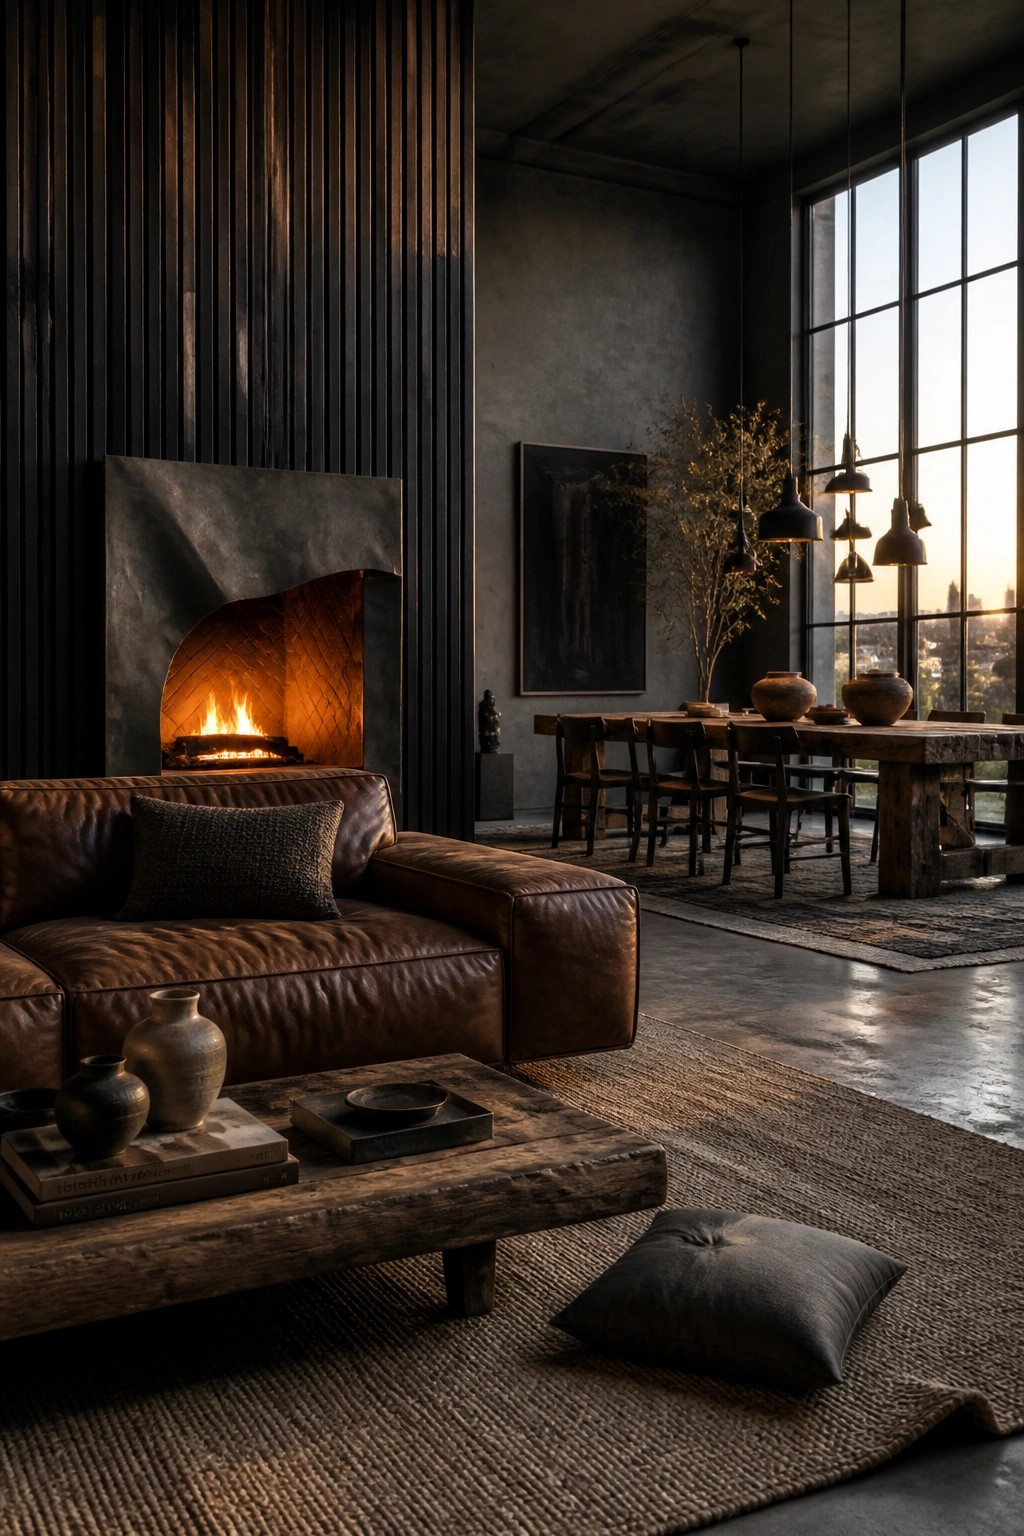
Vertical wood slats give an open living area some structure without building a wall. They add texture and a bit of separation while still letting the room feel connected from one end to the other.
This approach works best in spaces with high ceilings and mixed materials like concrete and wood. Keep the slats focused on one wall and let the rest of the room stay simple so the detail does not feel busy.
Vertical Wood Slats for Subtle Zoning
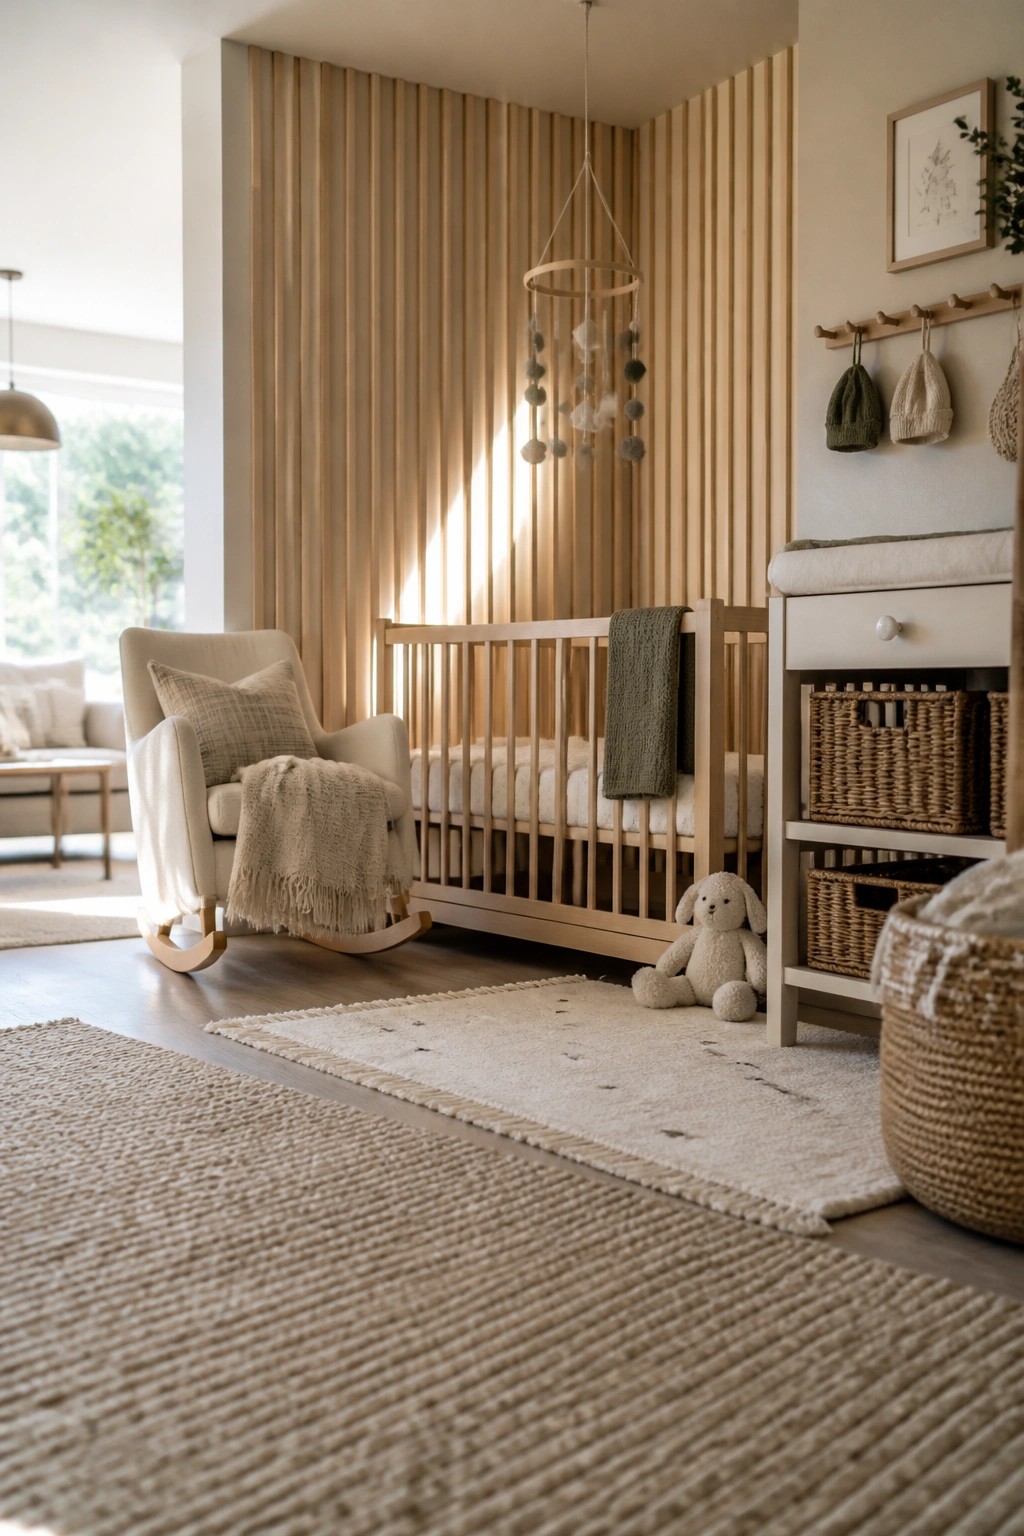
Vertical wood slat walls give an easy way to mark off one part of an open space without closing it in. The tall panels add texture and a sense of order while still letting light and views pass through.
They suit homes where a nursery or reading corner needs its own feel but should stay connected to the main living area. Use a light wood tone and keep the rest of the room simple so the slats do the work without crowding the space.
Vertical Wood Slats Behind the Vanity
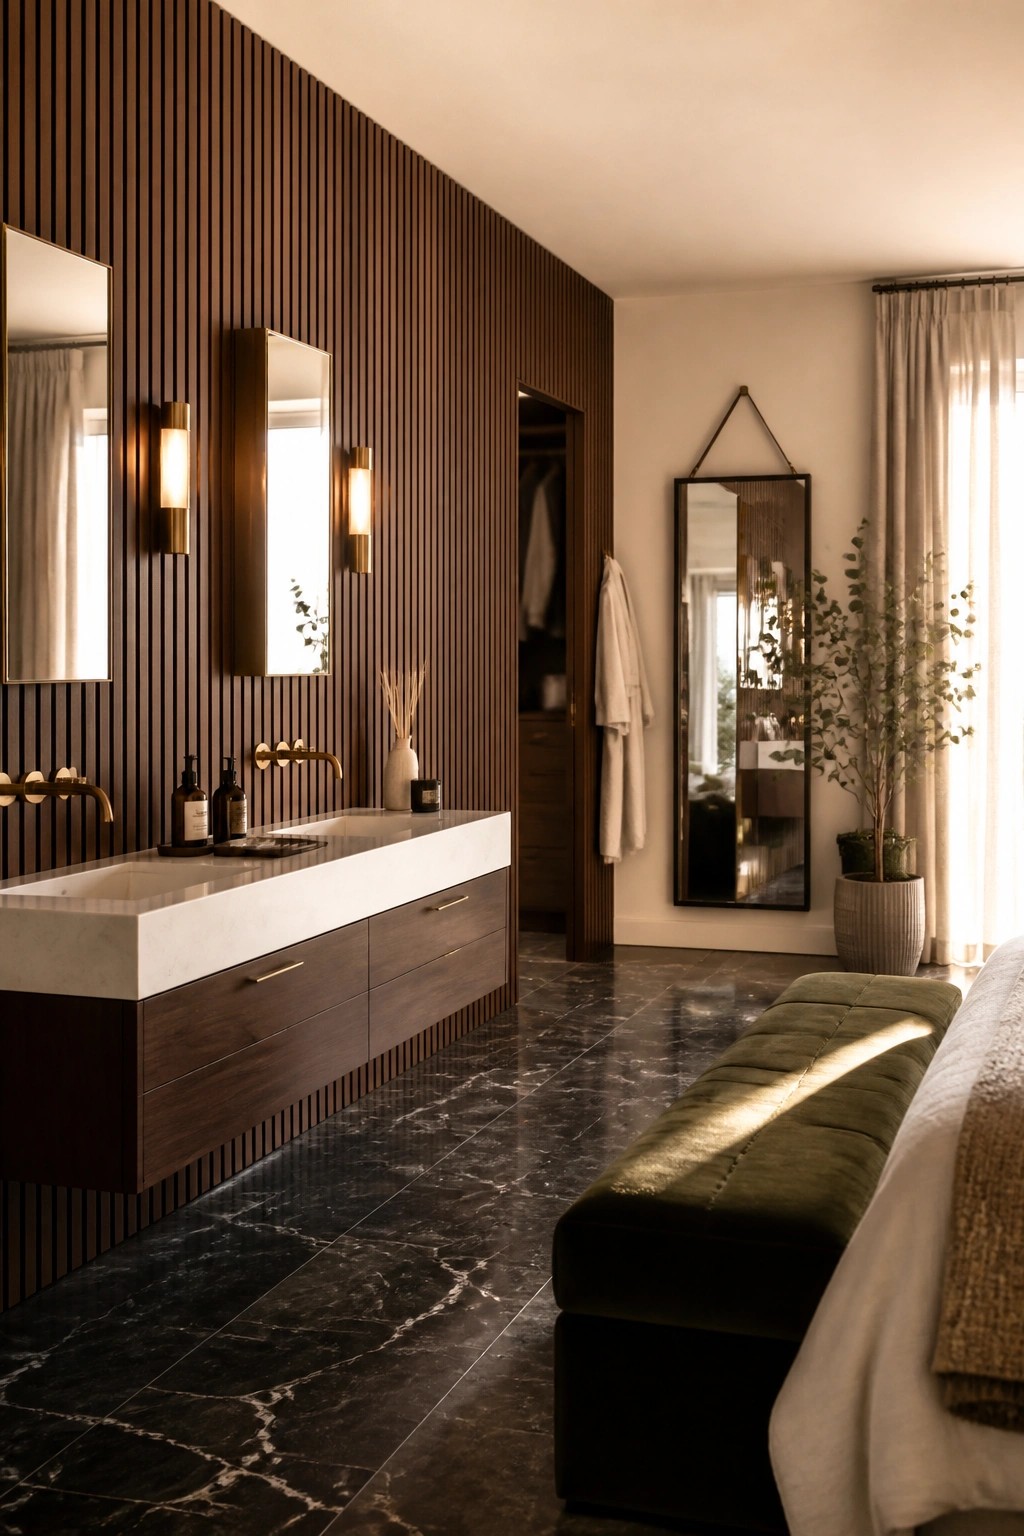
Vertical wood slats can give a vanity its own quiet zone inside a larger open room. The slats add texture and a sense of enclosure without building a full wall, so the space still feels connected to the bedroom or dressing area nearby.
This works best in homes where the bath flows into the sleeping space. Use a warm wood tone and keep the rest of the finishes simple so the slatted wall reads as a soft divider rather than a heavy feature.
Vertical Wood Slat Walls in Bathrooms
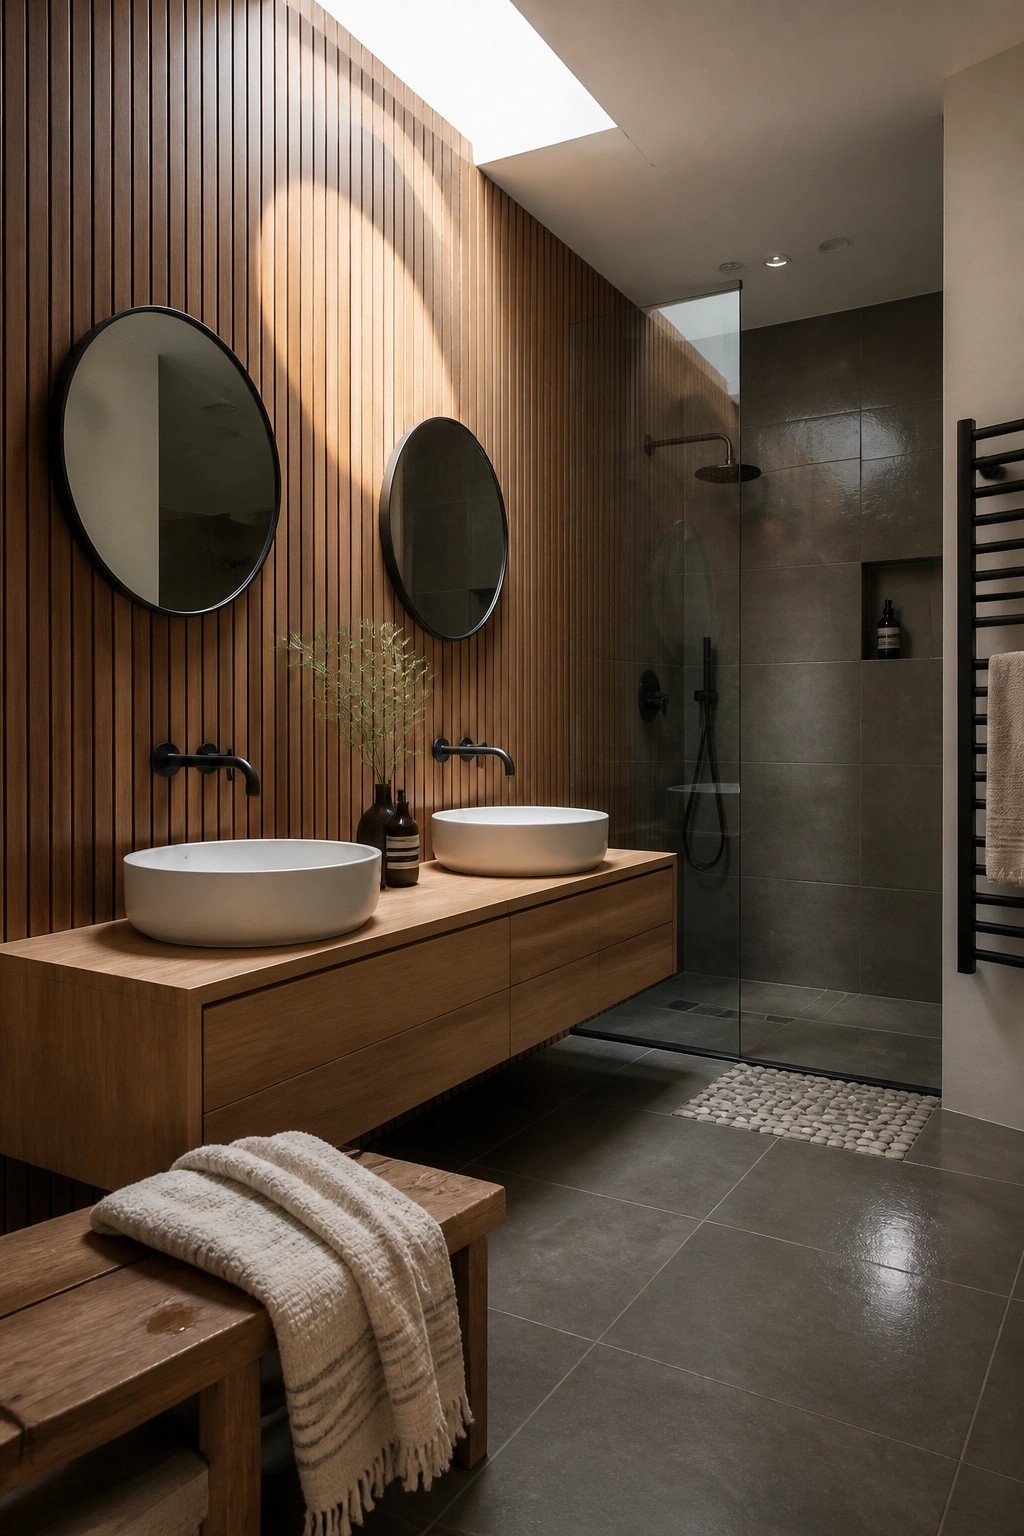
Vertical wood slat walls bring a natural texture that softens the hard surfaces common in bathrooms. The slats create a warm backdrop that feels calmer than plain tile or painted drywall, especially in spaces with plenty of natural light.
This idea works best in bathrooms that connect to open living areas. Use it on the main vanity wall, keep the finish sealed against moisture, and let the wood grain do the work without adding too many other patterns.
Vertical Wood Slats On Kitchen Islands
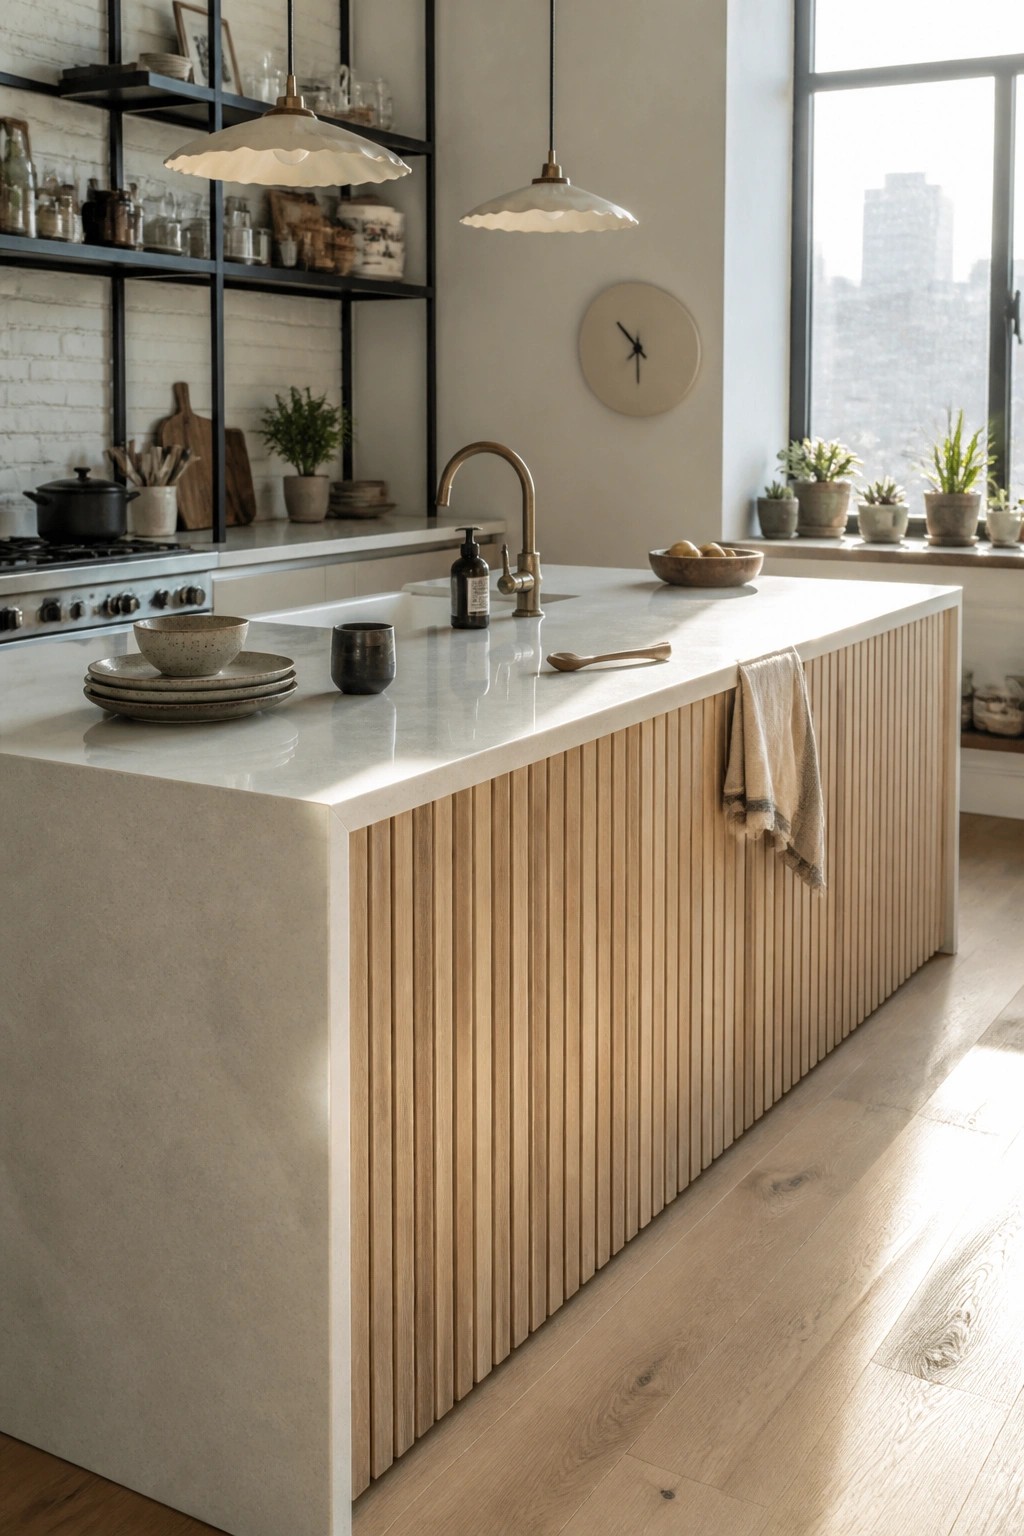
Vertical wood slats give a kitchen island some texture while still keeping the whole space open. They break up the solid look of cabinetry without adding visual weight, which works especially well when the kitchen flows into a living area.
This approach suits homes that already have light wood floors or simple cabinet finishes. Place the slats on the sides that face the main room, and keep the top surface light so the island does not feel too heavy.
Vertical Wood Slat Walls Behind The TV
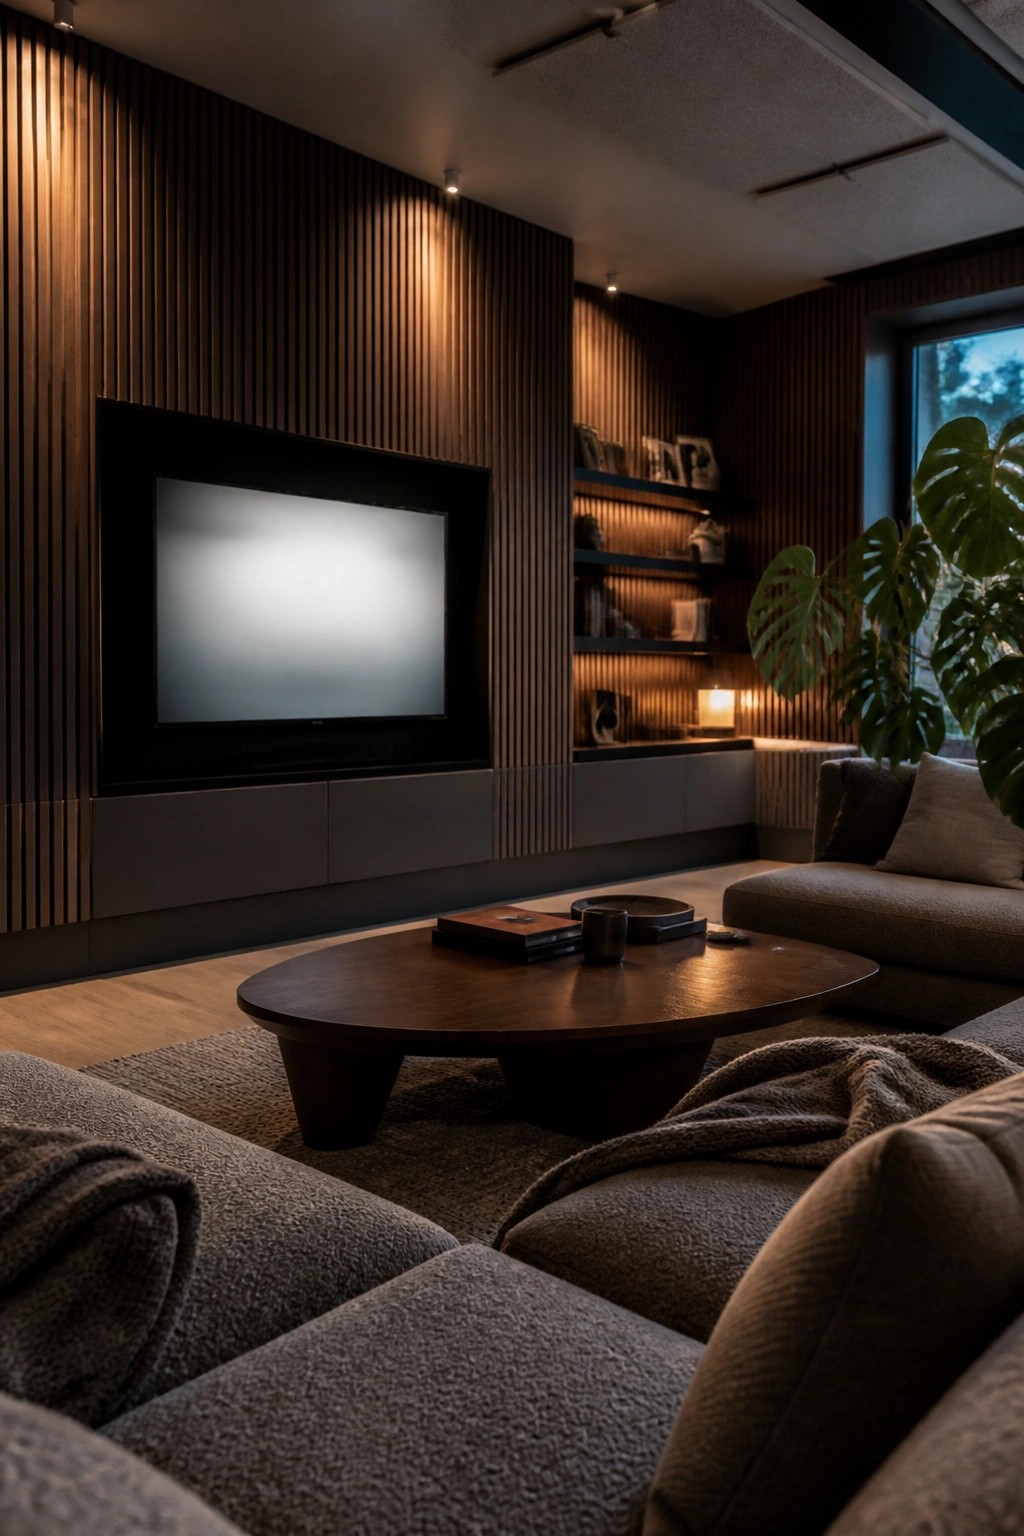
Vertical wood slats give a media wall some texture without making the room feel closed in. They frame the television nicely and help it blend into the rest of an open living area instead of standing out as a big black box.
This approach works best when the slats run floor to ceiling or connect to nearby built-in shelves. It suits homes with wood or neutral flooring and gives a bit of warmth that plain drywall does not.
Vertical Wood Slats For Gentle Division
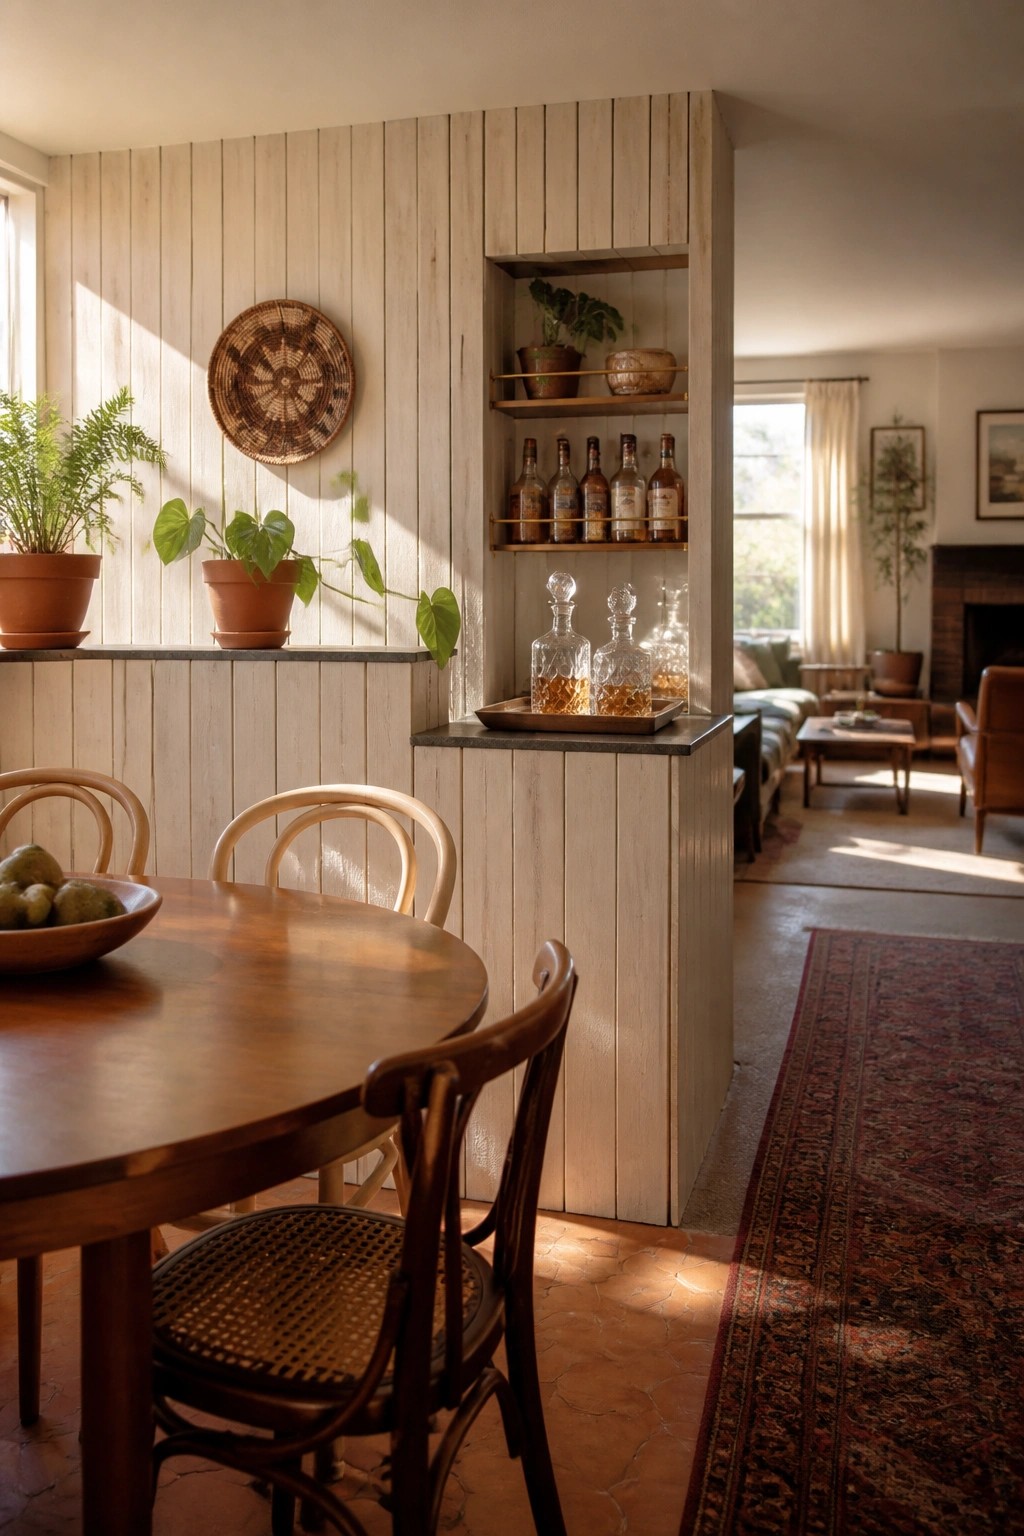
Vertical wood slats give an open concept room a bit of separation without blocking light or sight lines. They work well when you want the dining area to feel distinct from the living space while still keeping everything connected. The partial wall here shows how slats can hold open shelves too.
This idea suits homes where the main living areas run together. Build the slats into a short wall that stops at counter height, then add a few shelves for bottles or plants. Keep the wood tone simple so it blends with the rest of the room rather than standing out as a separate feature.
Vertical Wood Slats In Hallways
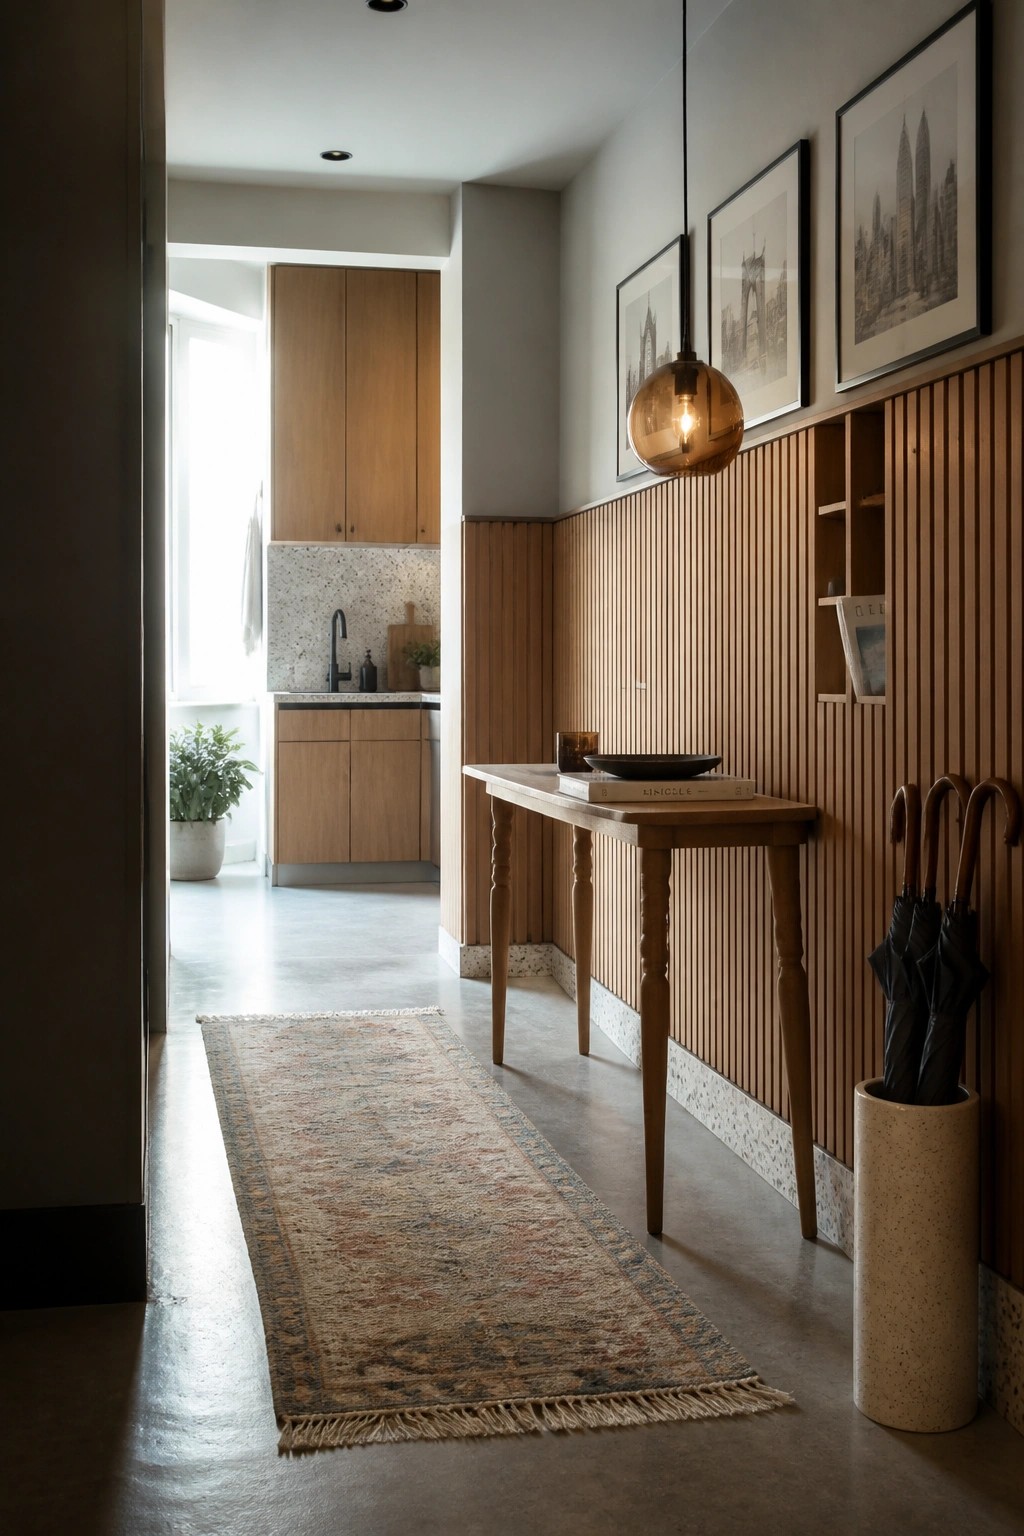
Vertical wood slats give hallways a quiet sense of structure while still letting the space feel open. The material adds warmth against cooler floors and keeps the path from looking too plain or empty.
This works best in homes where the hallway links living areas or leads toward the kitchen. Keep the slats on the lower half of the wall so the upper section stays light and the overall look stays balanced.
Vertical Wood Slats Around Kitchen and Dining Zones
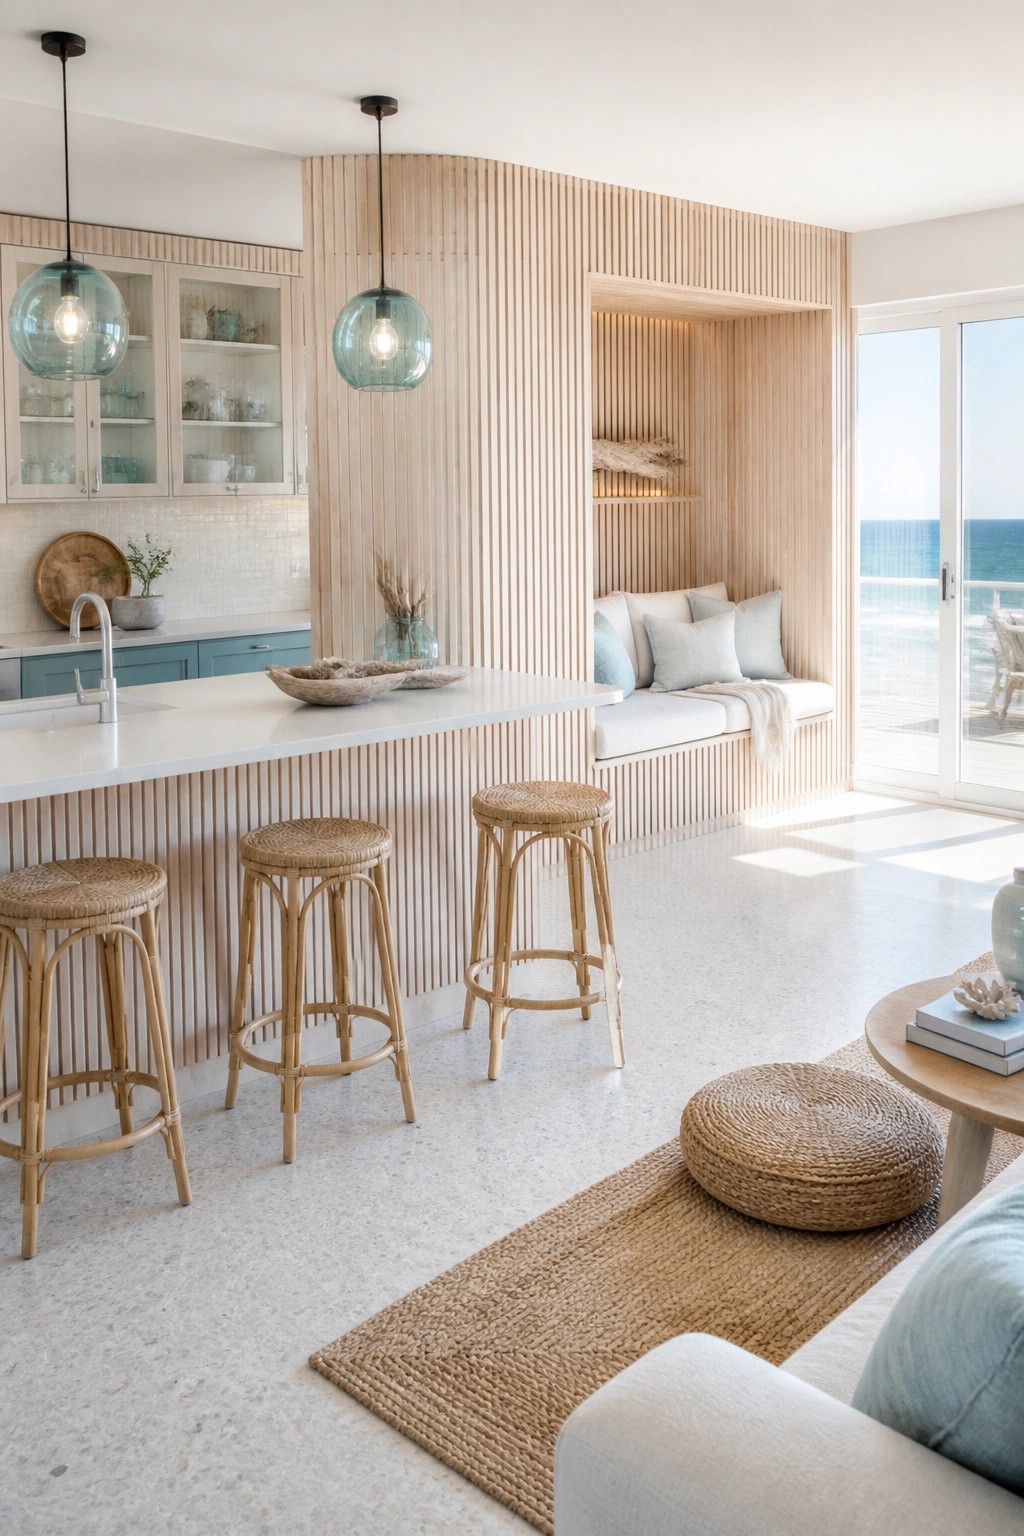
Vertical wood slats give an easy way to mark different areas inside a big open space. They add texture and a soft break without blocking light or views across the room. In this setup the slats run behind the island and around the built-in bench, which helps the kitchen and seating areas feel separate while still connected.
This works best in homes that combine cooking and living spaces. Run the slats on one or two walls only, and keep the rest of the finishes simple so the room stays calm. Watch the spacing between the slats too, since tight gaps can start to feel heavy in smaller rooms.
Vertical Slats For Open Entryways
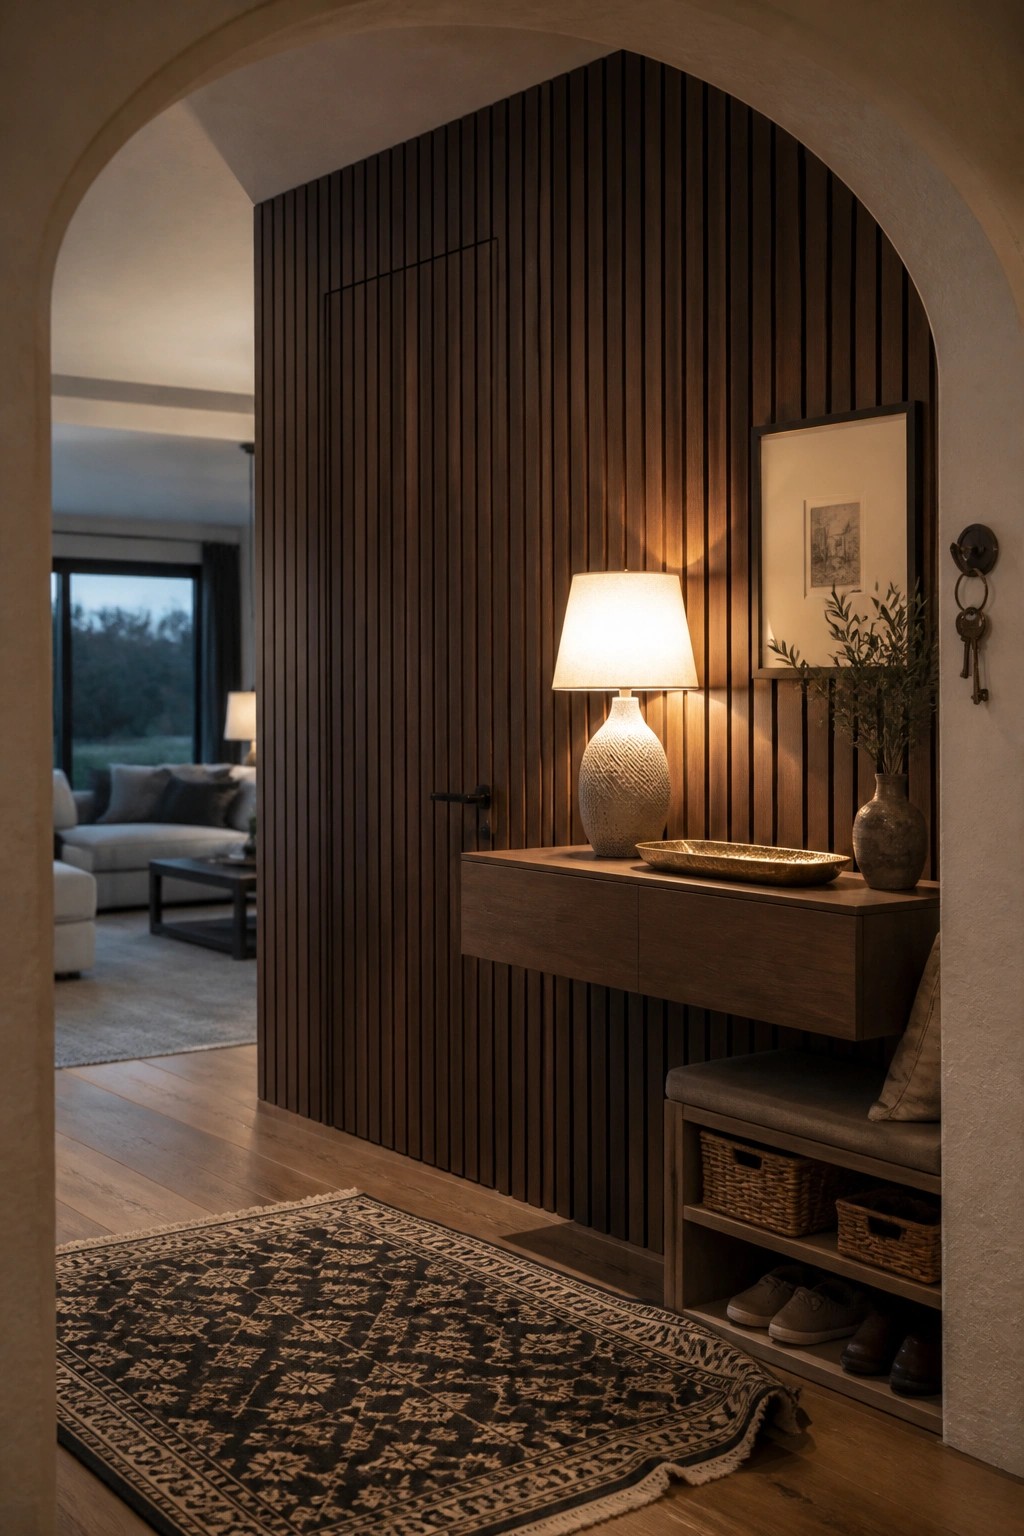
Vertical wood slats can mark the shift from an entry into a living area without closing things off. The texture adds some weight to the space while the gaps keep it from feeling boxed in, which works especially well in open layouts where you still want a sense of arrival.
This idea fits homes that need a little structure near the front door but do not want solid walls. Keep the surrounding finishes light and add simple storage like a bench or low console so the slats stay the main feature rather than getting crowded.
Vertical Slats With Built-In Storage
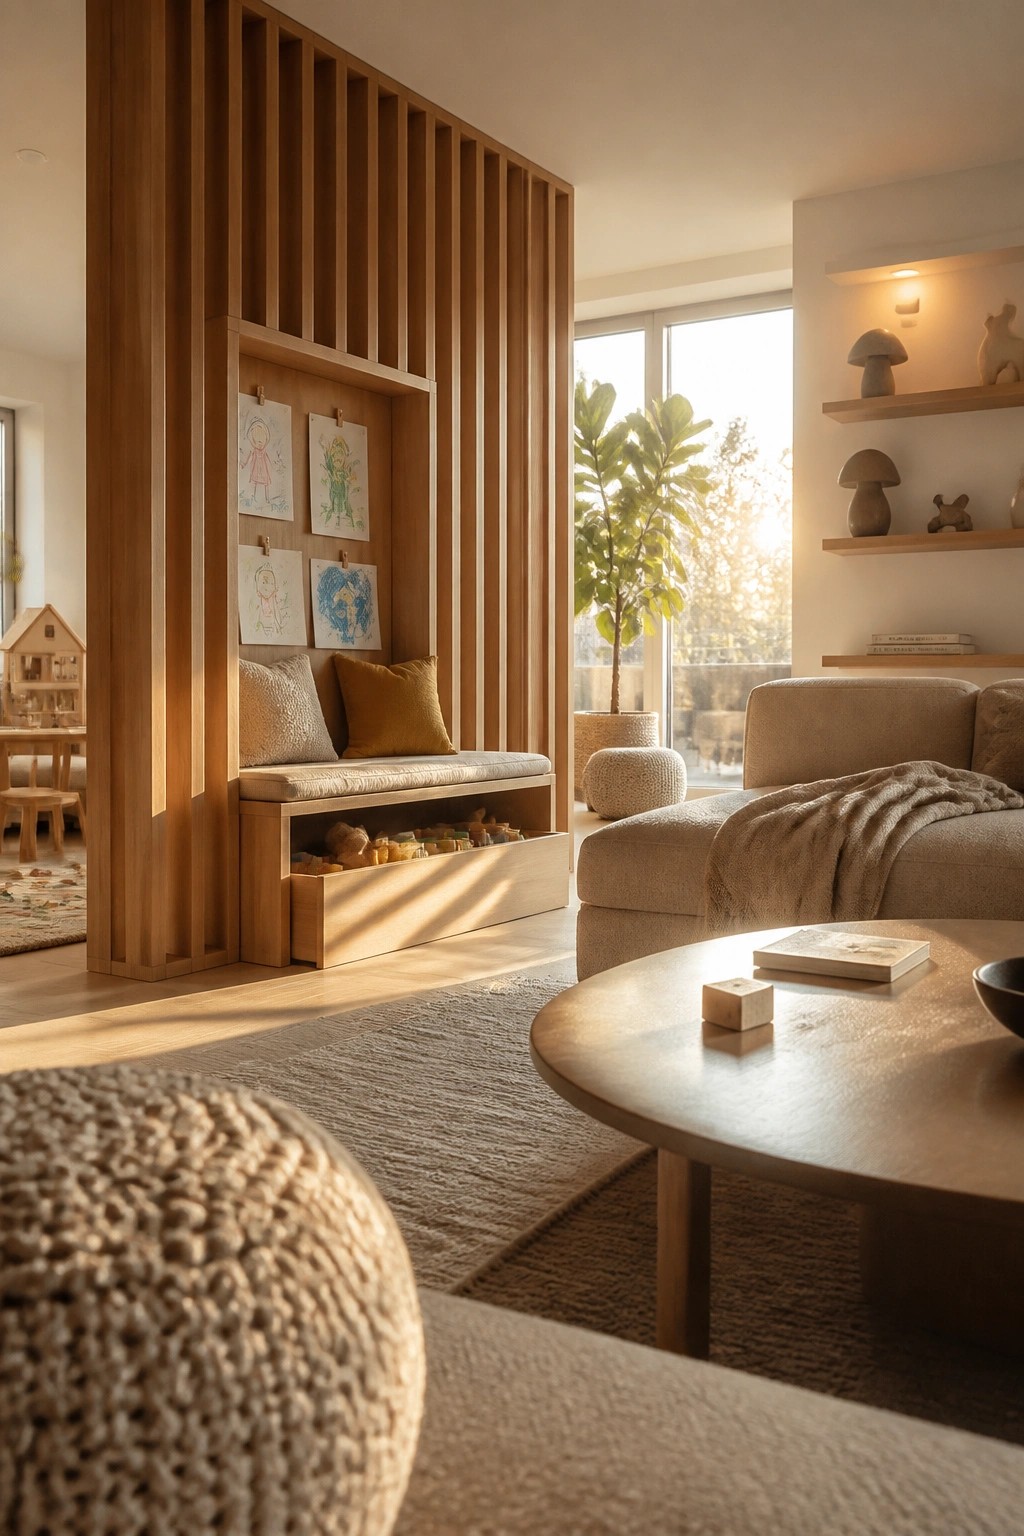
Vertical wood slats work well when they frame a recessed bench and drawer unit along one wall. The slats give the area structure while the bench turns empty wall space into something useful for sitting or stashing toys.
This setup suits open living rooms that need extra storage without adding more furniture. Keep the finish simple so the slats blend with the rest of the room rather than stand out as a separate feature.
Frequently Asked Questions
Q: How far apart should I space the slats if I want light to still flow through the room? A: Try eight to twelve inches between each slat for an open feel. Measure a section on the wall first and step back to check how it looks from across the room. Adjust the gaps until the light passes through without making the wall feel too solid.
Q: What if I need to run cables or outlets behind the slats later? A: Leave a small gap at the base of the wall so wires can tuck in easily. Plan the layout around existing outlets before you start nailing anything up. This saves time if you add lighting or speakers down the road.
Q: How do I keep the wood from looking dull after a few months? A: Wipe the slats with a dry microfiber cloth every couple of weeks. If the finish starts to fade, a quick coat of clear wax brings the color back without much effort.
Q: Can these slats work if my ceiling has exposed beams? A: Line up the top of the slats with the bottom edge of the beams so everything feels connected. Keep the wood tone similar to the beams for a simple match.
