

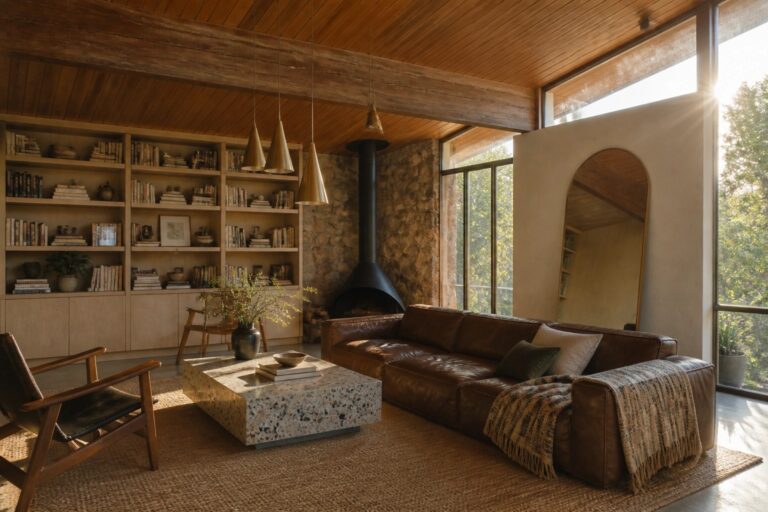
Ceilings often get ignored during a room update even though they sit right above everything we do in the space.
Wood adds depth that drywall never quite manages and it can pull a room together without needing new furniture.
That shift shows up right away.
Some approaches feel solid in photos but require careful planning around vents and lighting fixtures to work in an actual home.
Thinking about maintenance and how the wood will look after a few years helps narrow down which styles make sense to try.
Exposed Wood Beams on the Ceiling
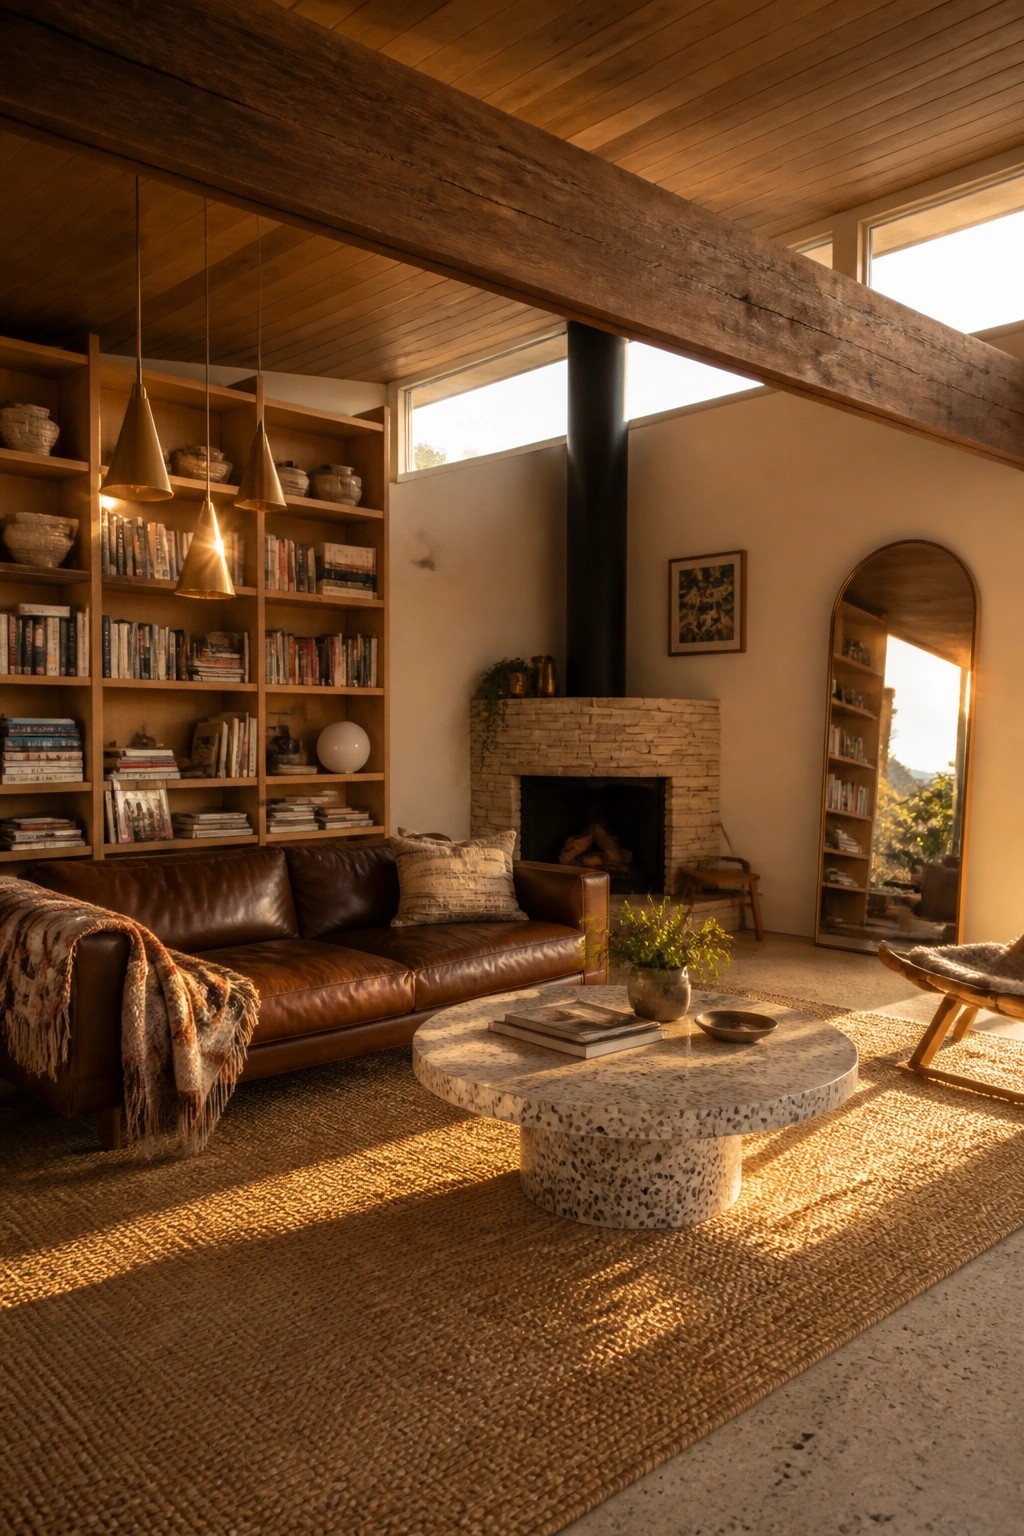
Many rooms feel flat when the ceiling is just a plain surface. Exposed wood beams change that by adding structure and warmth overhead without needing extra decoration.
This approach suits homes with higher ceilings and open layouts. Pair the beams with simple walls and fewer competing details so the ceiling stays the main point of interest.
Exposed Wood Beams On The Ceiling
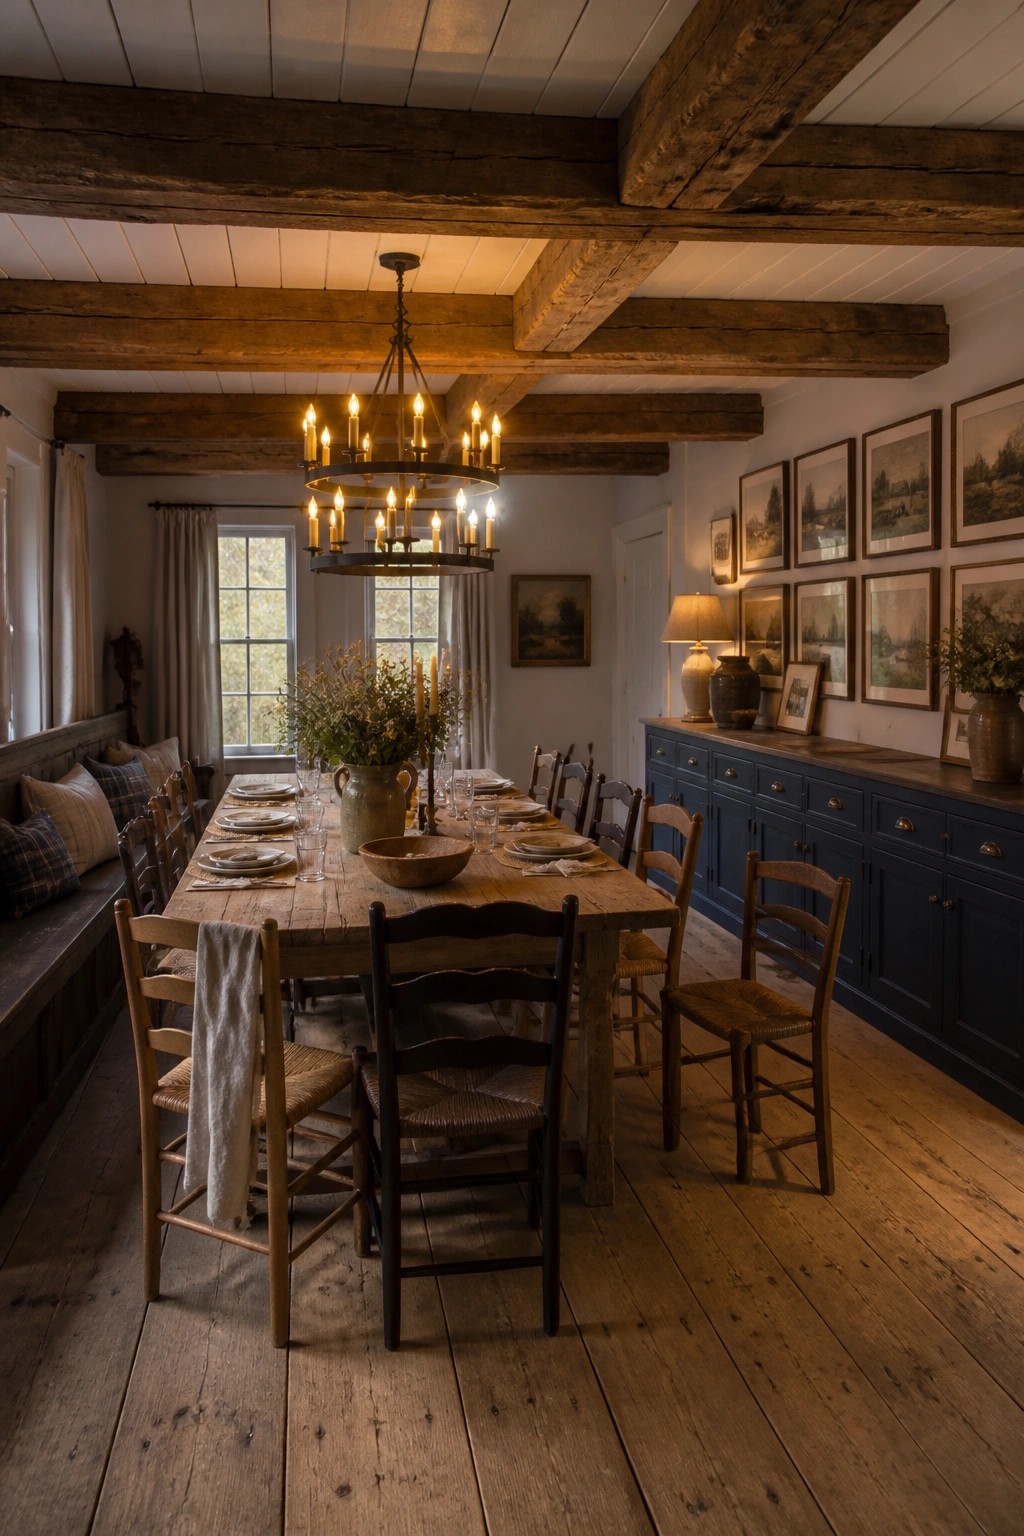
Exposed wood beams can give a ceiling real presence without any extra trim or detail. They add weight and warmth that a flat surface often lacks, especially in rooms that feel a little plain otherwise.
This approach works best in homes with higher ceilings where the beams can be left in their natural state. Keep the rest of the room simple so the wood does the main work, and make sure the beams are properly supported if you are adding them to an existing space.
Light Wood Ceilings With Edge Lighting
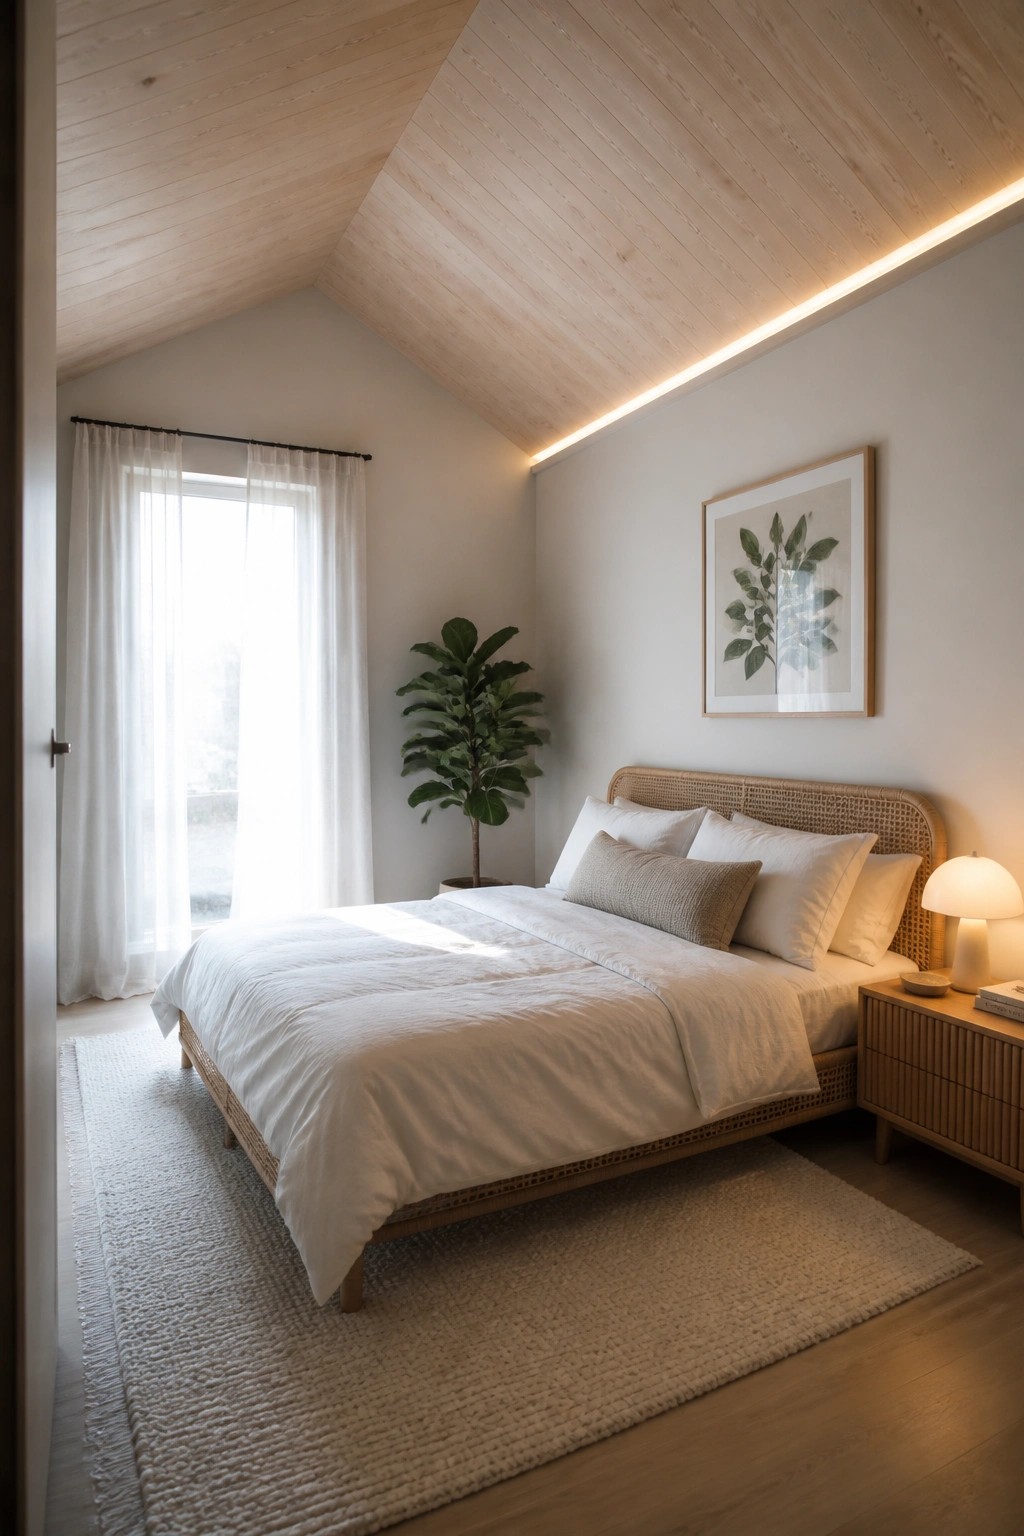
A light wood ceiling can quietly lift a room without adding bulk. When the planks run the full length of a sloped surface and a thin strip of light tucks along the edge, the ceiling becomes the main feature instead of just overhead finish.
This approach suits bedrooms or smaller spaces where you want warmth without pattern or color. Keep the walls and trim simple so the wood reads as one clean plane, and test the lighting placement early since the glow is what makes the ceiling stand out after dark.
Wood Ceilings That Bring Warmth to Modern Kitchens
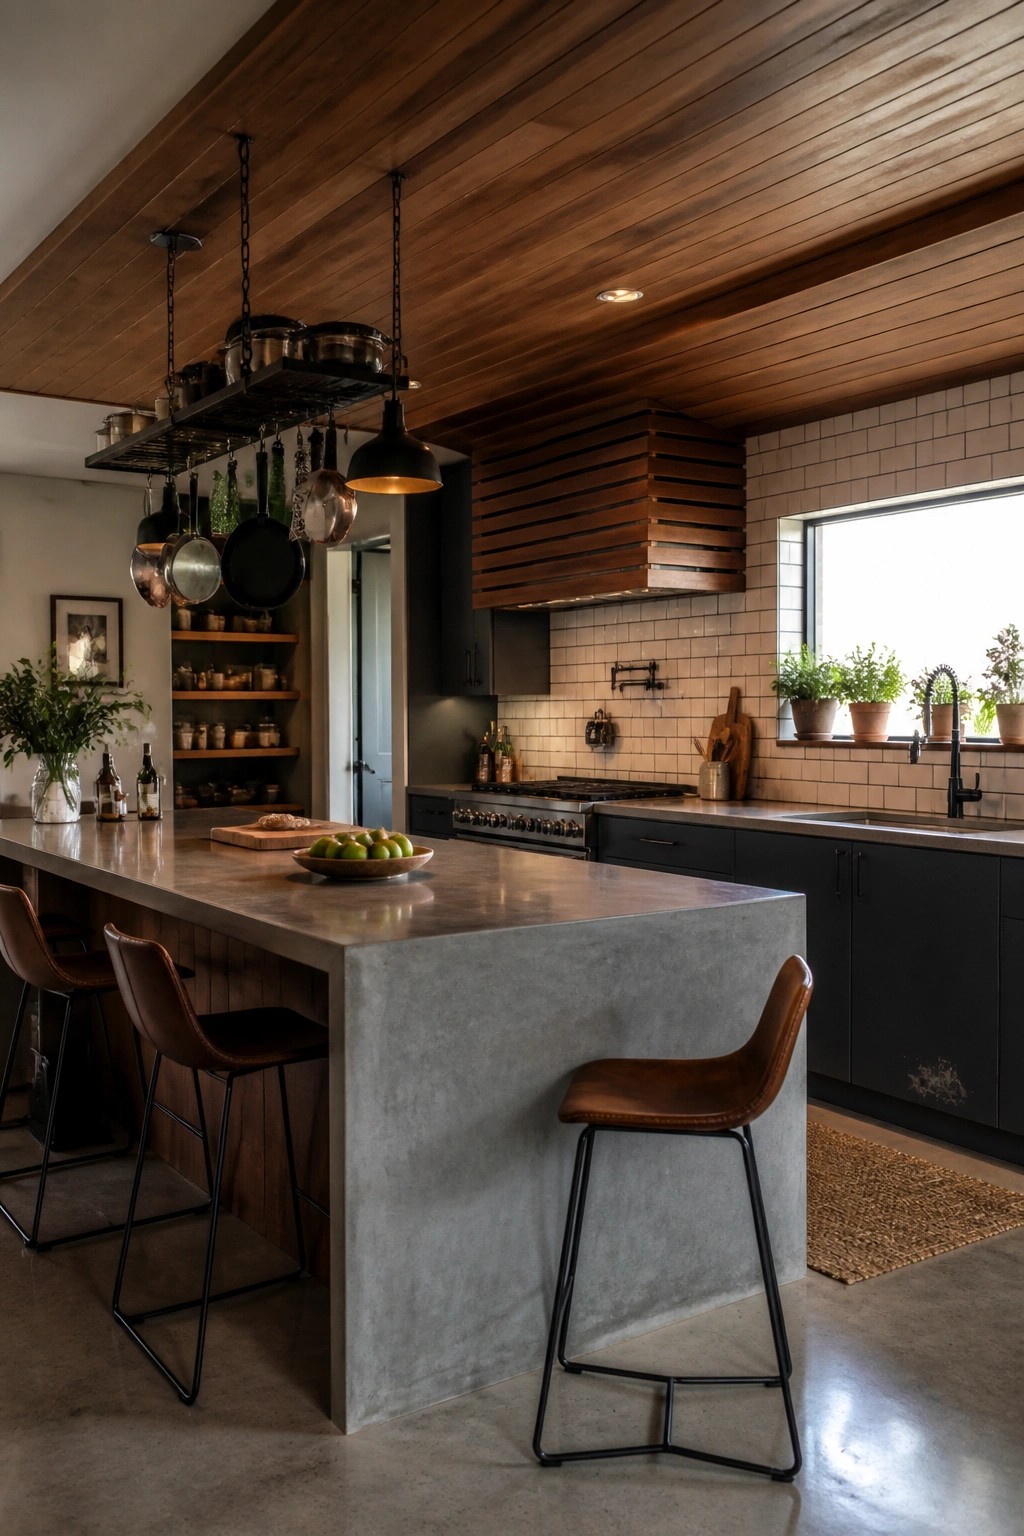
A wood ceiling works especially well in kitchens that lean modern or industrial. The natural planks soften all the hard surfaces like concrete counters and dark cabinetry, and they keep the room from feeling too cold or stark. It turns the ceiling into an actual feature instead of just an afterthought.
This approach suits homes that already have clean lines and minimal trim. It works best when the wood tone stays warm but not too dark, and when the rest of the room stays fairly simple so the ceiling can stand out. Avoid pairing it with too many competing textures if you want the wood to read as the main architectural move.
Wood Ceilings in the Bathroom
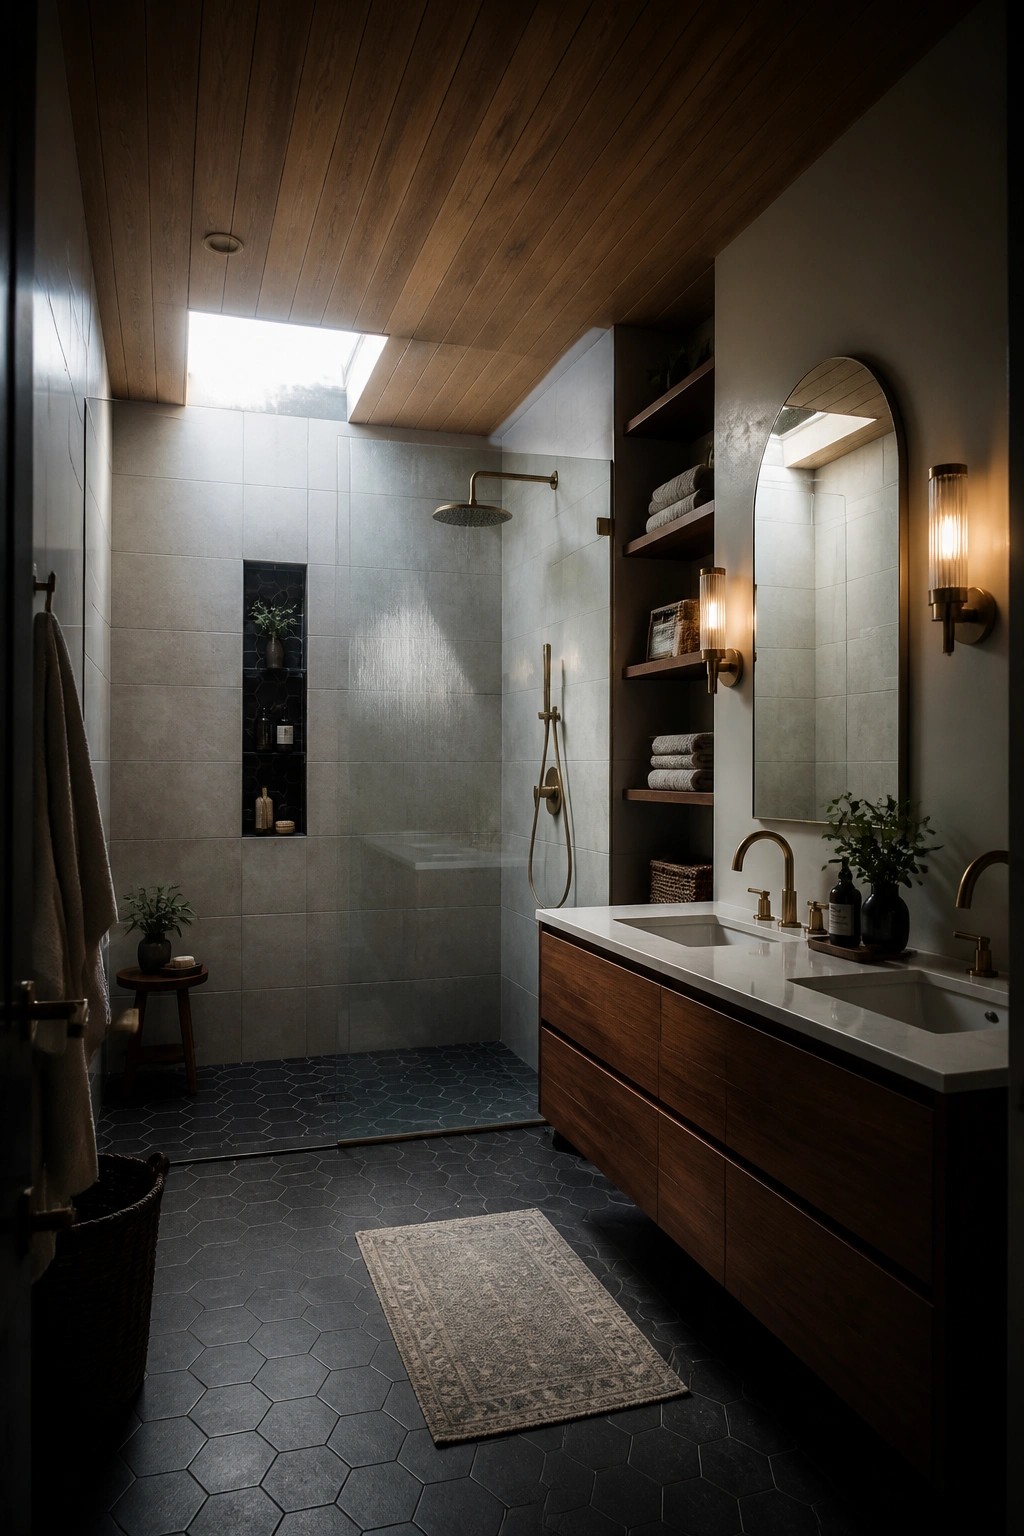
A wood ceiling can turn an ordinary bathroom into something that feels more finished and grounded. The planks add warmth that tile and stone often lack, and the natural grain gives the room a quiet architectural presence without any extra trim or detail.
This approach works well in smaller bathrooms or those with high ceilings, where the wood can bring the scale down and make the space feel more enclosed. It suits homes that already use wood elsewhere, but it can also stand alone if the rest of the finishes stay simple and neutral.
Painted Wood Ceilings In Gentle Tones
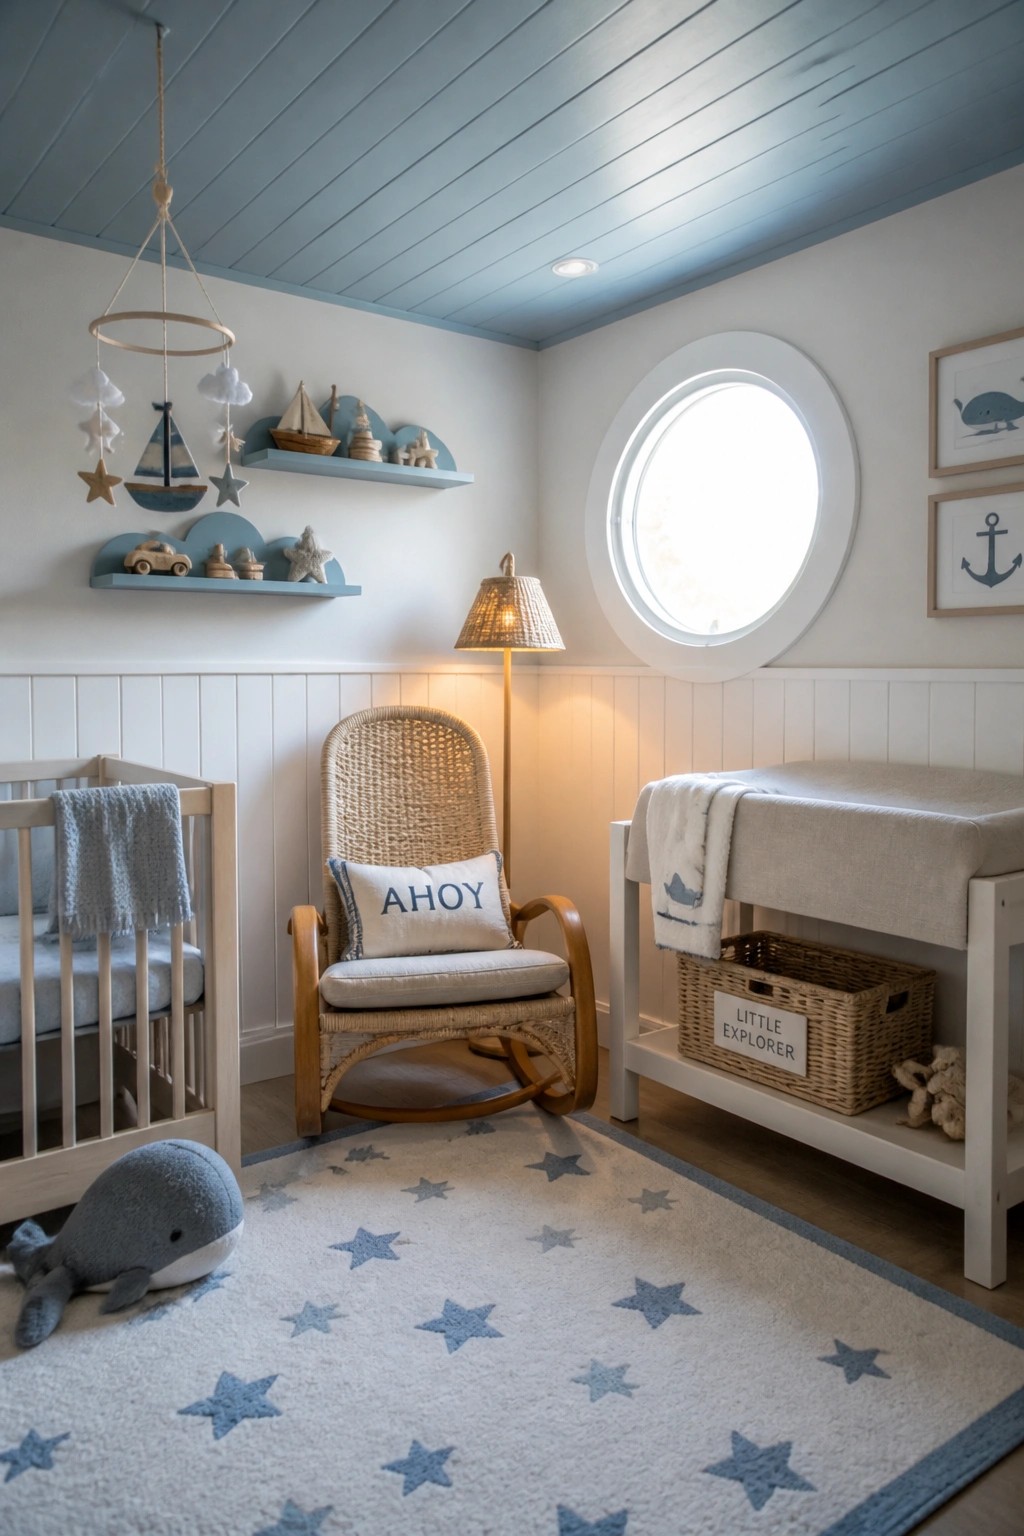
A painted wood ceiling can add quiet interest to a room without needing bold patterns or extra trim. The soft blue finish here keeps the planks visible while giving the space an easy, settled feel that works well overhead.
This approach suits smaller rooms and spaces where you want color without it feeling heavy. It pairs best with simple walls and light wood furniture so the ceiling stays the main detail rather than competing with everything else.
Wood Slat Ceilings Add Warmth And Structure
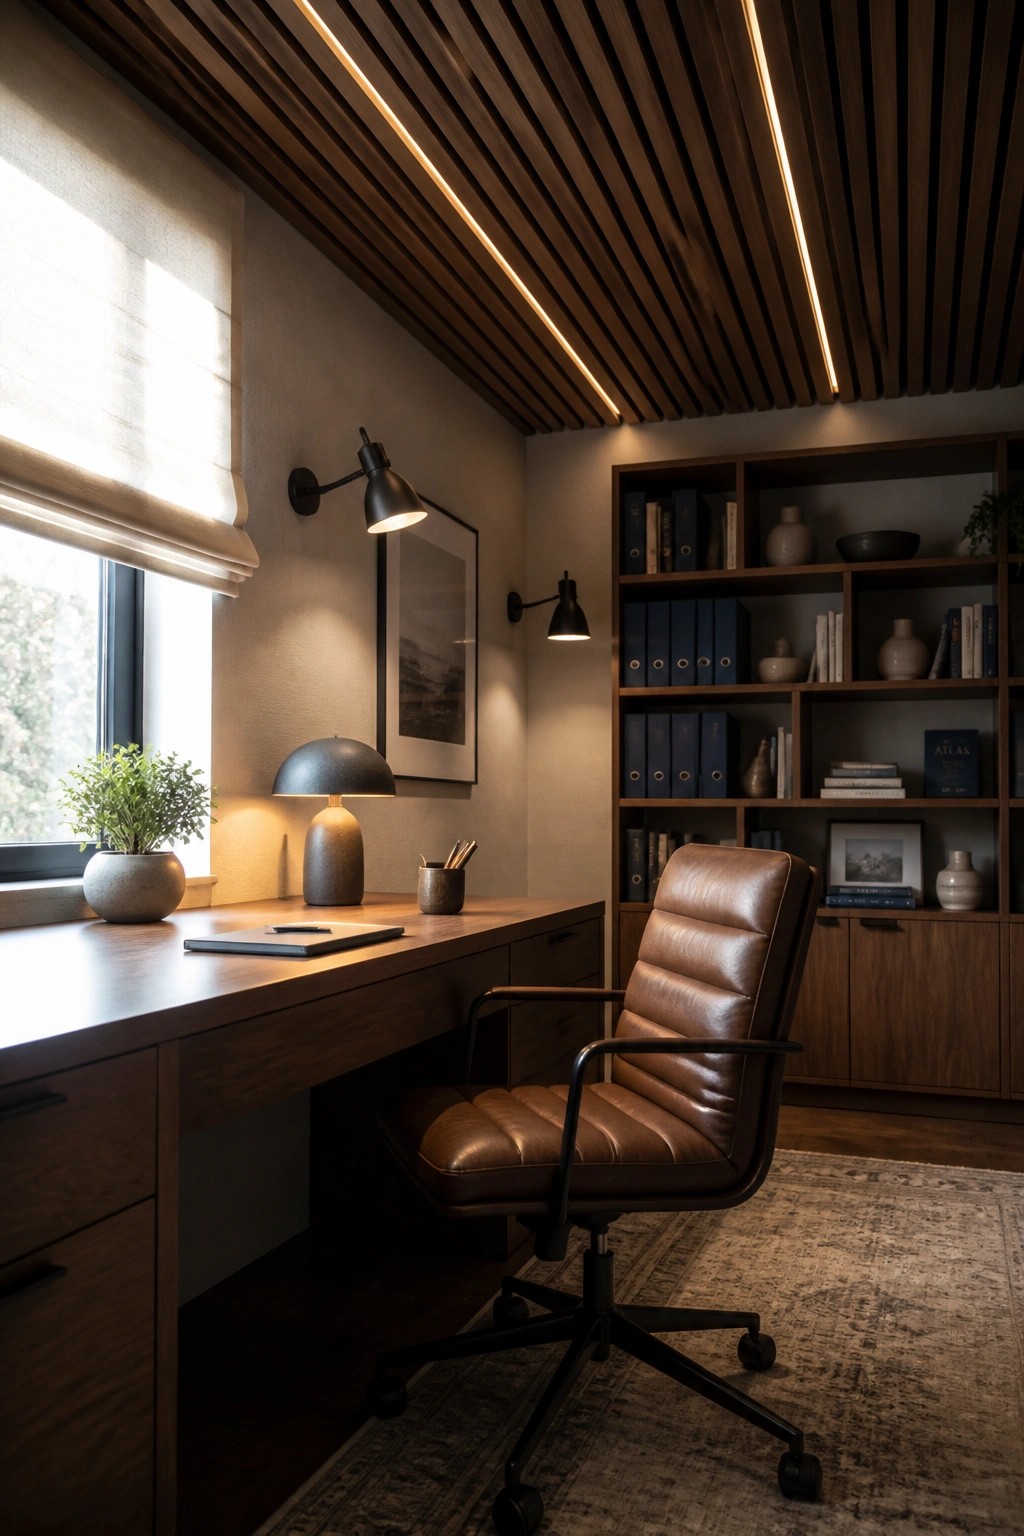
A wood slat ceiling stands out because it turns an often ignored surface into something with real presence. The linear pattern adds texture and breaks up flat drywall without needing bold colors or heavy trim.
This approach works best in rooms that already have wood tones or simple furnishings. Keep the rest of the space fairly quiet so the ceiling remains the main feature, and make sure the slats run in the direction that lengthens the room rather than cutting it short.
Wood Ceilings With Recessed Lighting
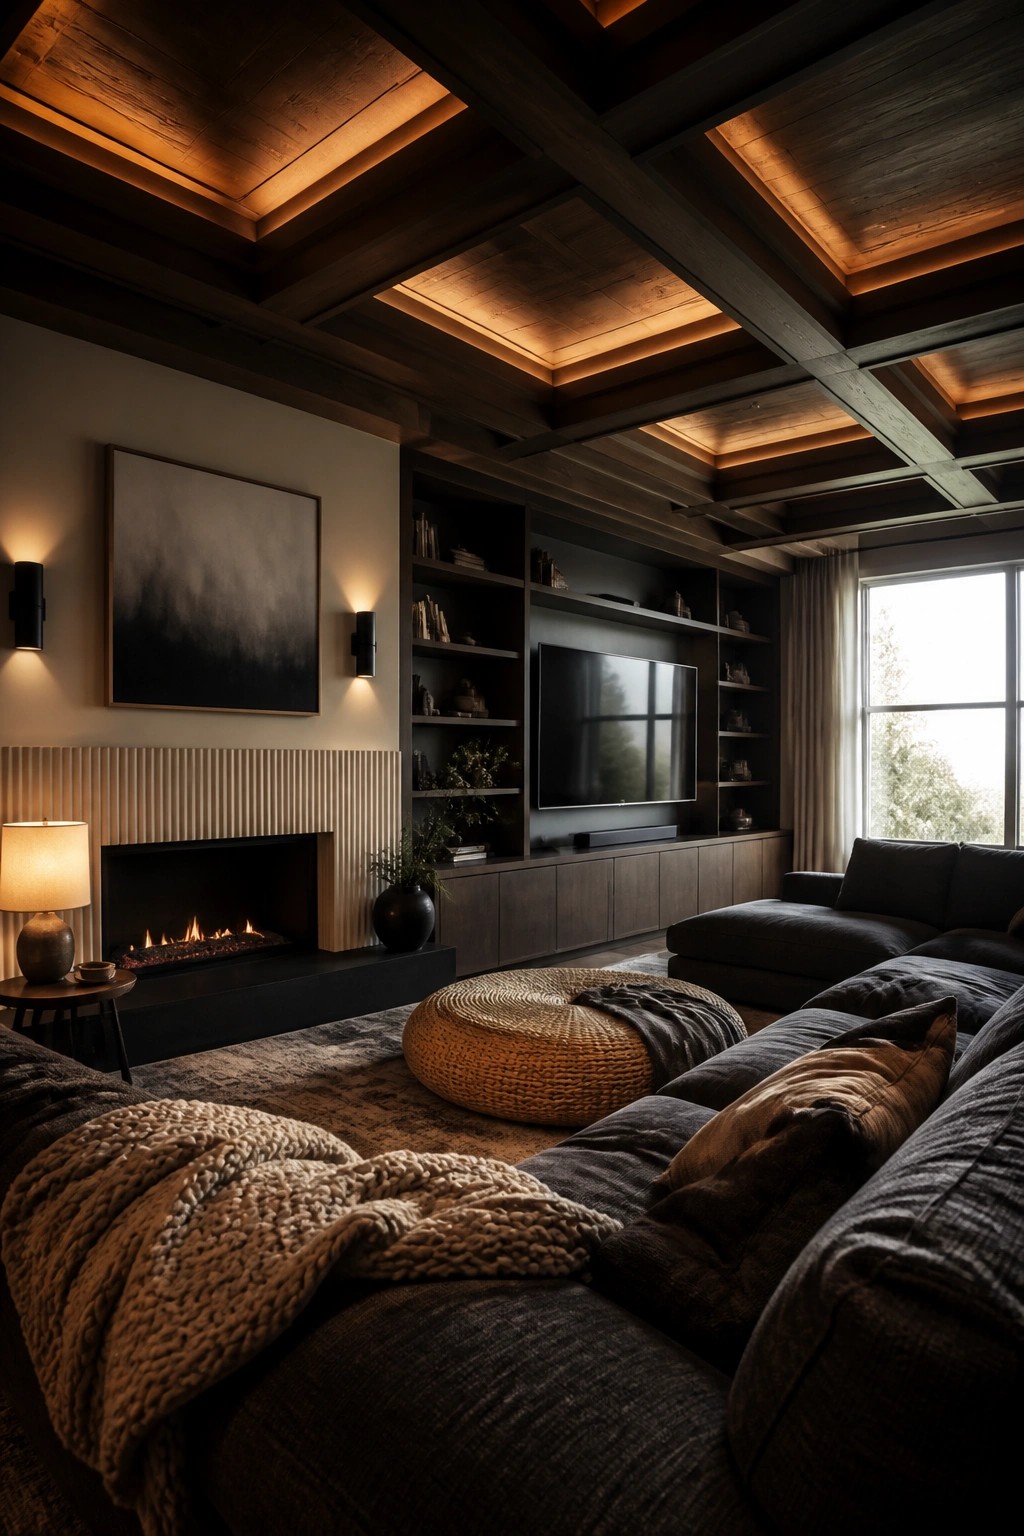
A wood ceiling with recessed lighting gives the whole room a finished look that feels built in rather than added on. The wood itself becomes the main feature, and the lighting tucked into the panels keeps the surface from feeling flat or heavy.
This works best in rooms that already have decent height and simple wall treatments. It pairs well with darker furniture and minimal window coverings since the ceiling carries most of the visual weight. Just make sure the lighting temperature stays warm so the wood does not look cold at night.
Wood Ceilings In Utility Rooms
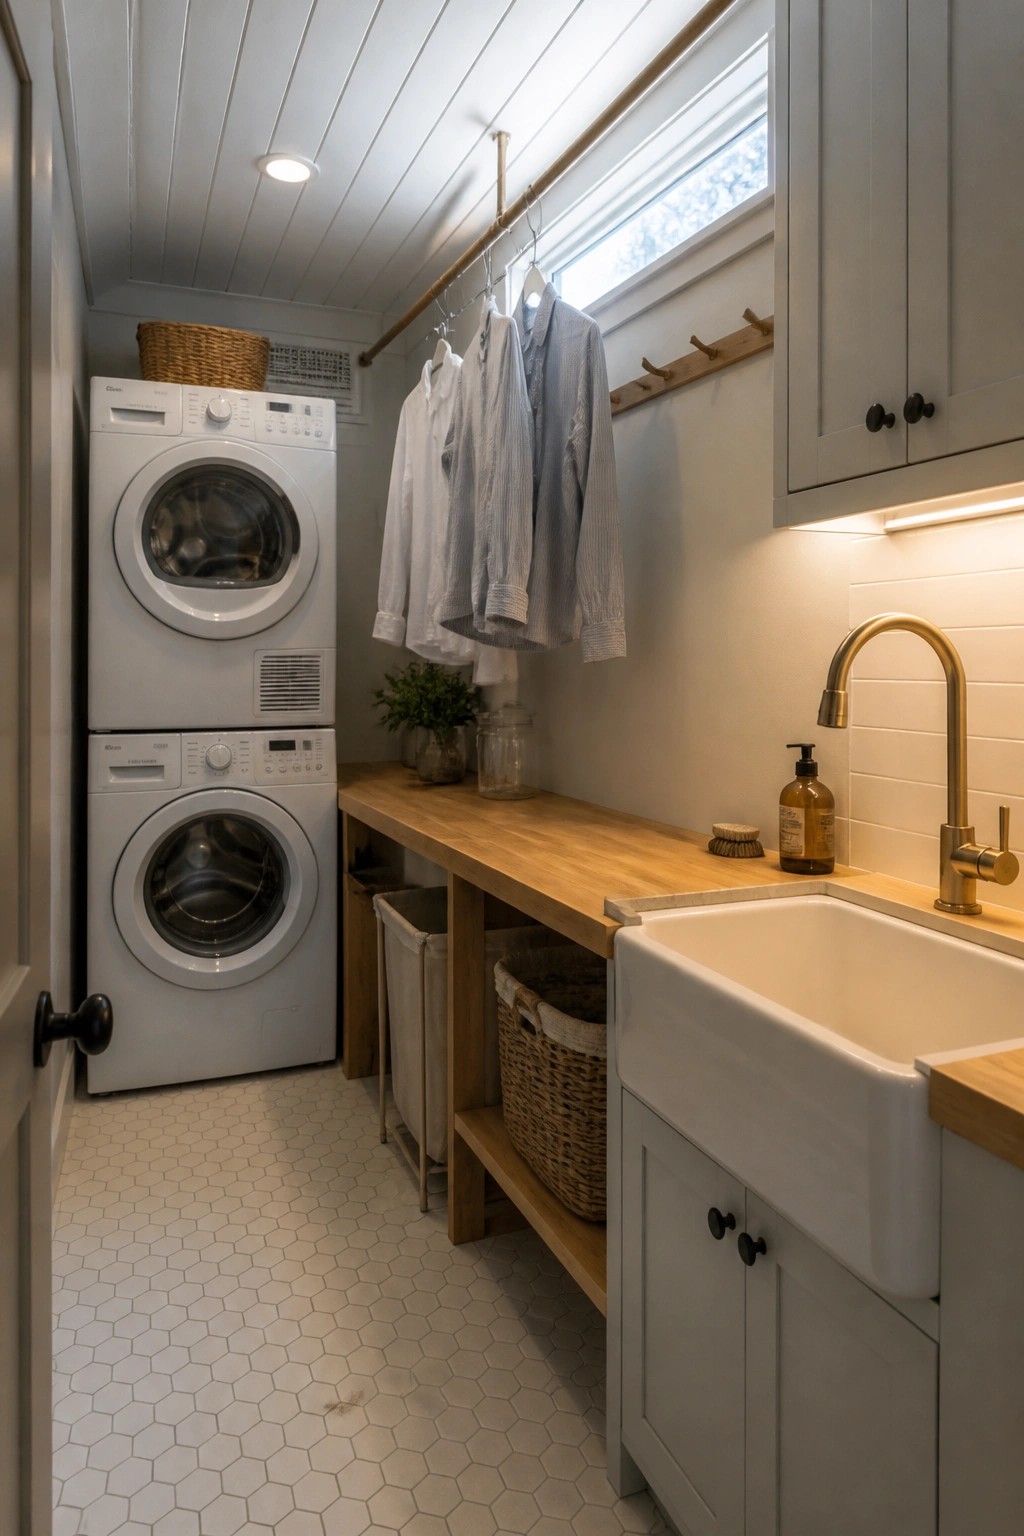
A wood ceiling can make a big difference in a small laundry room. The planks add texture and a bit of warmth without taking up any floor space, which helps a practical room feel less plain and more finished.
This approach works well in narrow or window-limited spaces where you want something simple but lasting. Painted wood keeps the room bright while the material itself gives the ceiling more presence than drywall alone. It suits homes that already use wood details elsewhere, and it holds up fine in rooms that see moisture and regular use.
Coffered Ceilings In Dark Wood
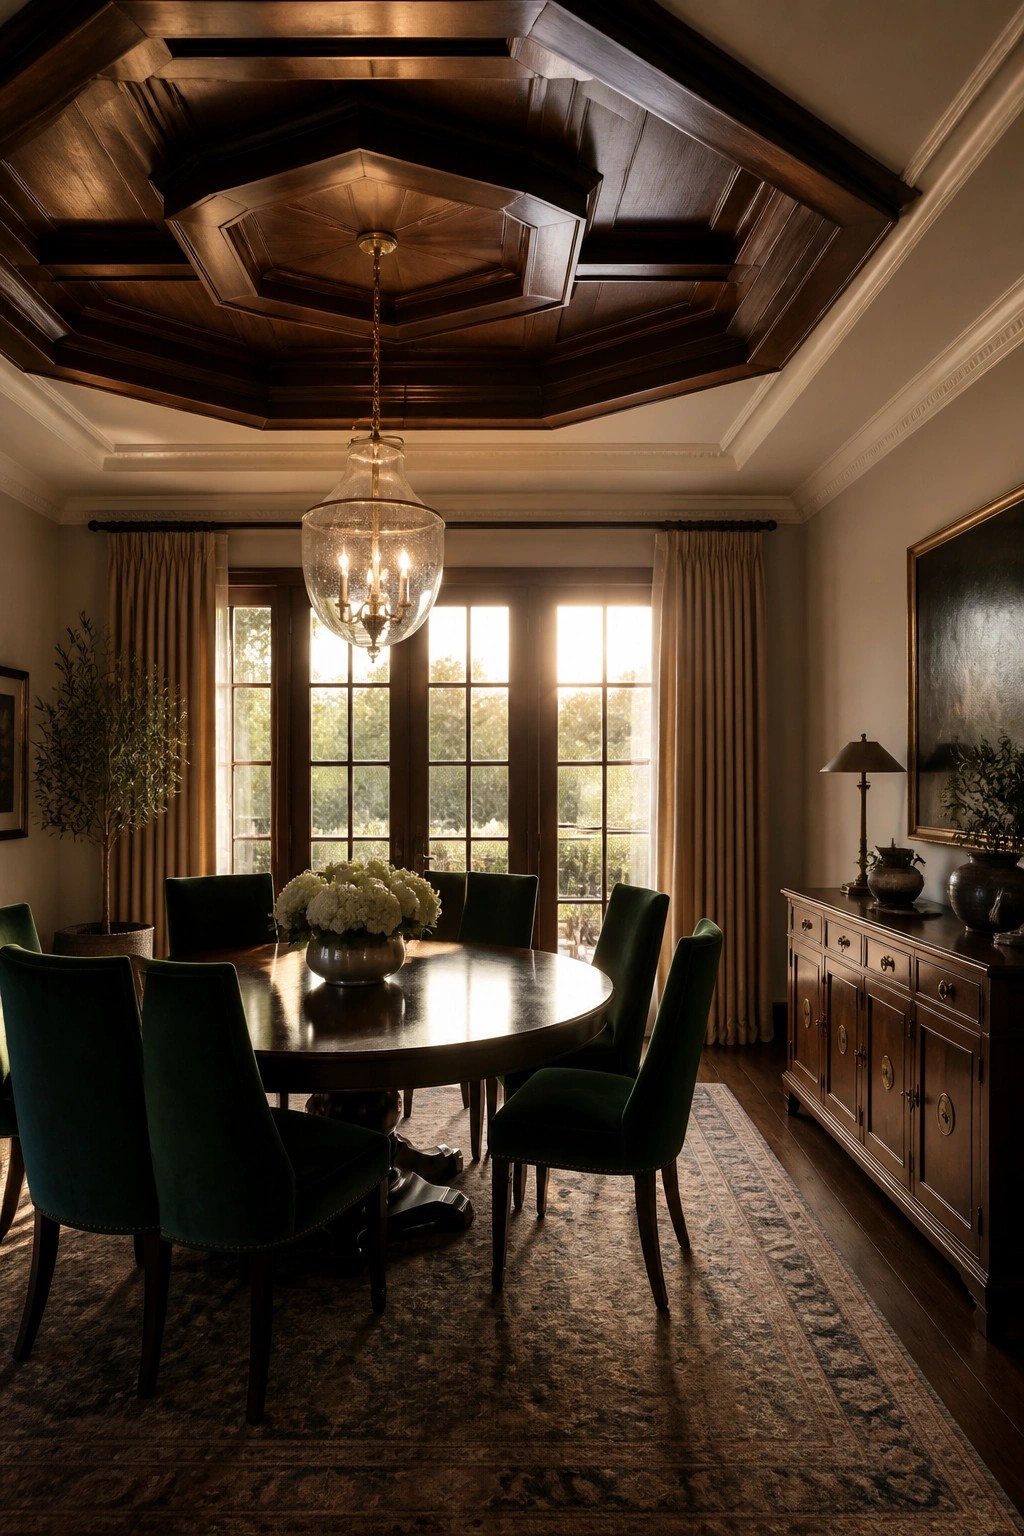
A coffered ceiling in dark wood gives a dining room real presence without needing much else going on. The layered panels create depth and shadow that make the space feel more finished and considered right away.
This works best in rooms with decent height where the detail can show properly. Keep the furniture and walls fairly simple so the ceiling stays the main feature instead of competing with everything else.
Exposed Wood Beams That Add Character
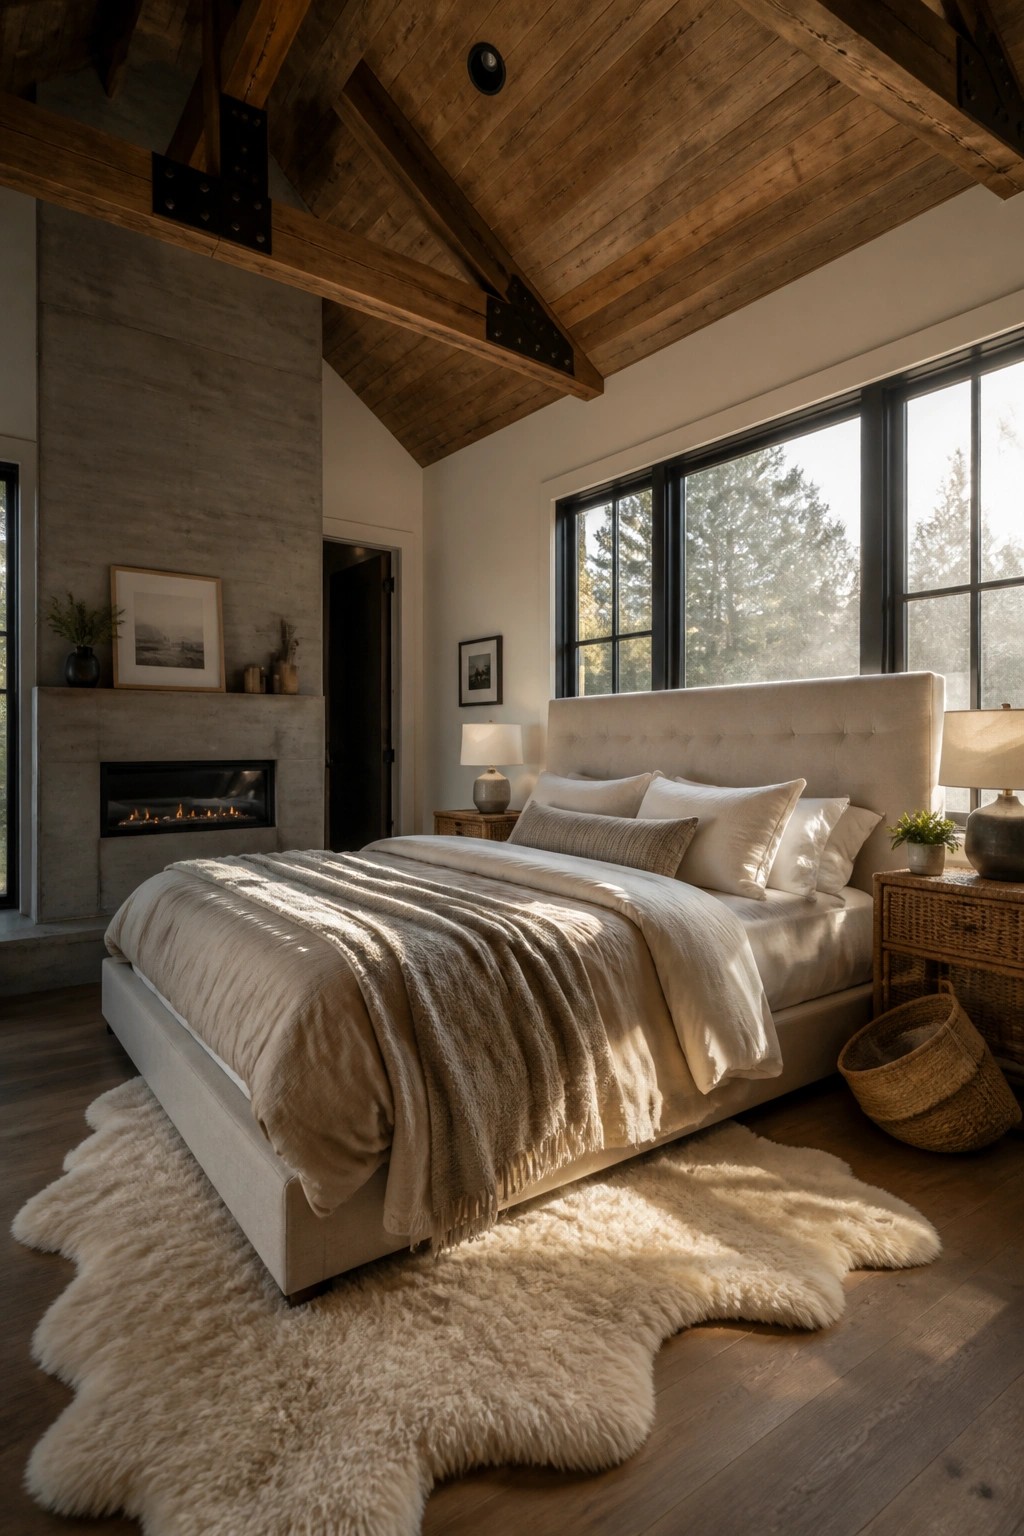
Exposed wood beams work well when you want a ceiling to feel like part of the architecture instead of just a surface overhead. They bring warmth and structure that a flat painted ceiling rarely provides, especially in rooms with some height to work with.
This approach suits homes that already have open framing or can add beams during a renovation. Keep the rest of the room simple so the beams stay noticeable, and match the wood tone to your floors if you want the look to feel pulled together rather than busy.
Exposed Wood Beams Add Character Overhead
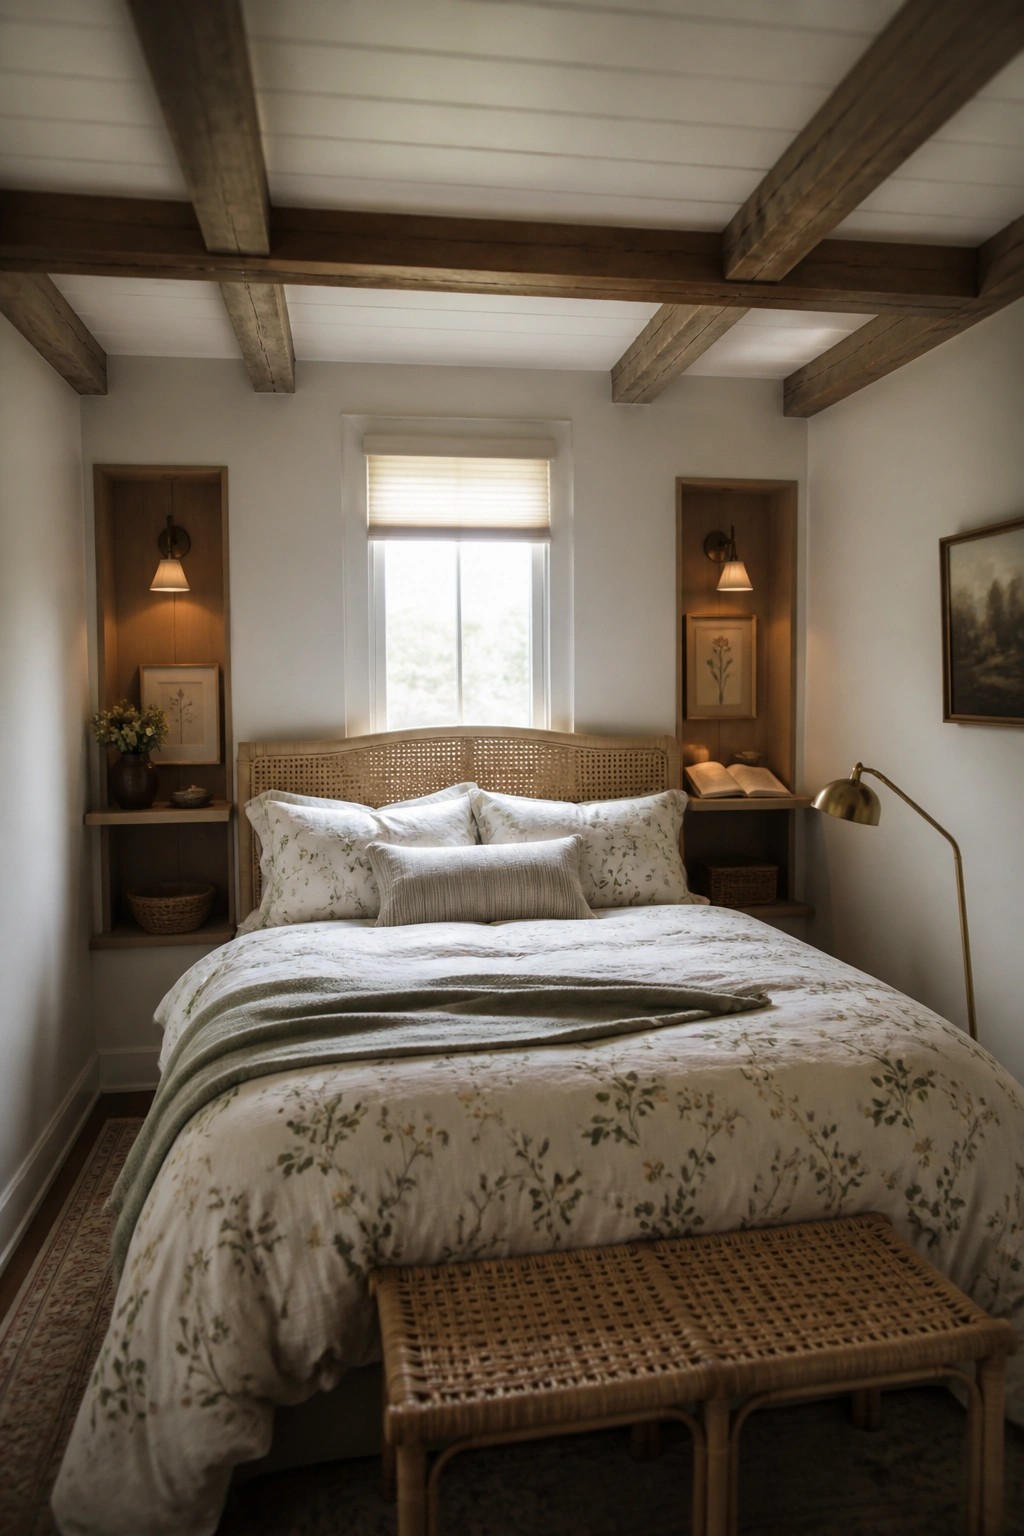
Many rooms feel flat when the ceiling is just a plain surface. Leaving wood beams exposed gives the space more structure and a sense of age that paint alone cannot create.
This approach works best in bedrooms or living areas where the ceiling height can handle the visual weight. Keep the beams in a natural or lightly stained finish and balance them with lighter walls so the room stays bright rather than heavy.
Linear Wood Ceilings In Hallways
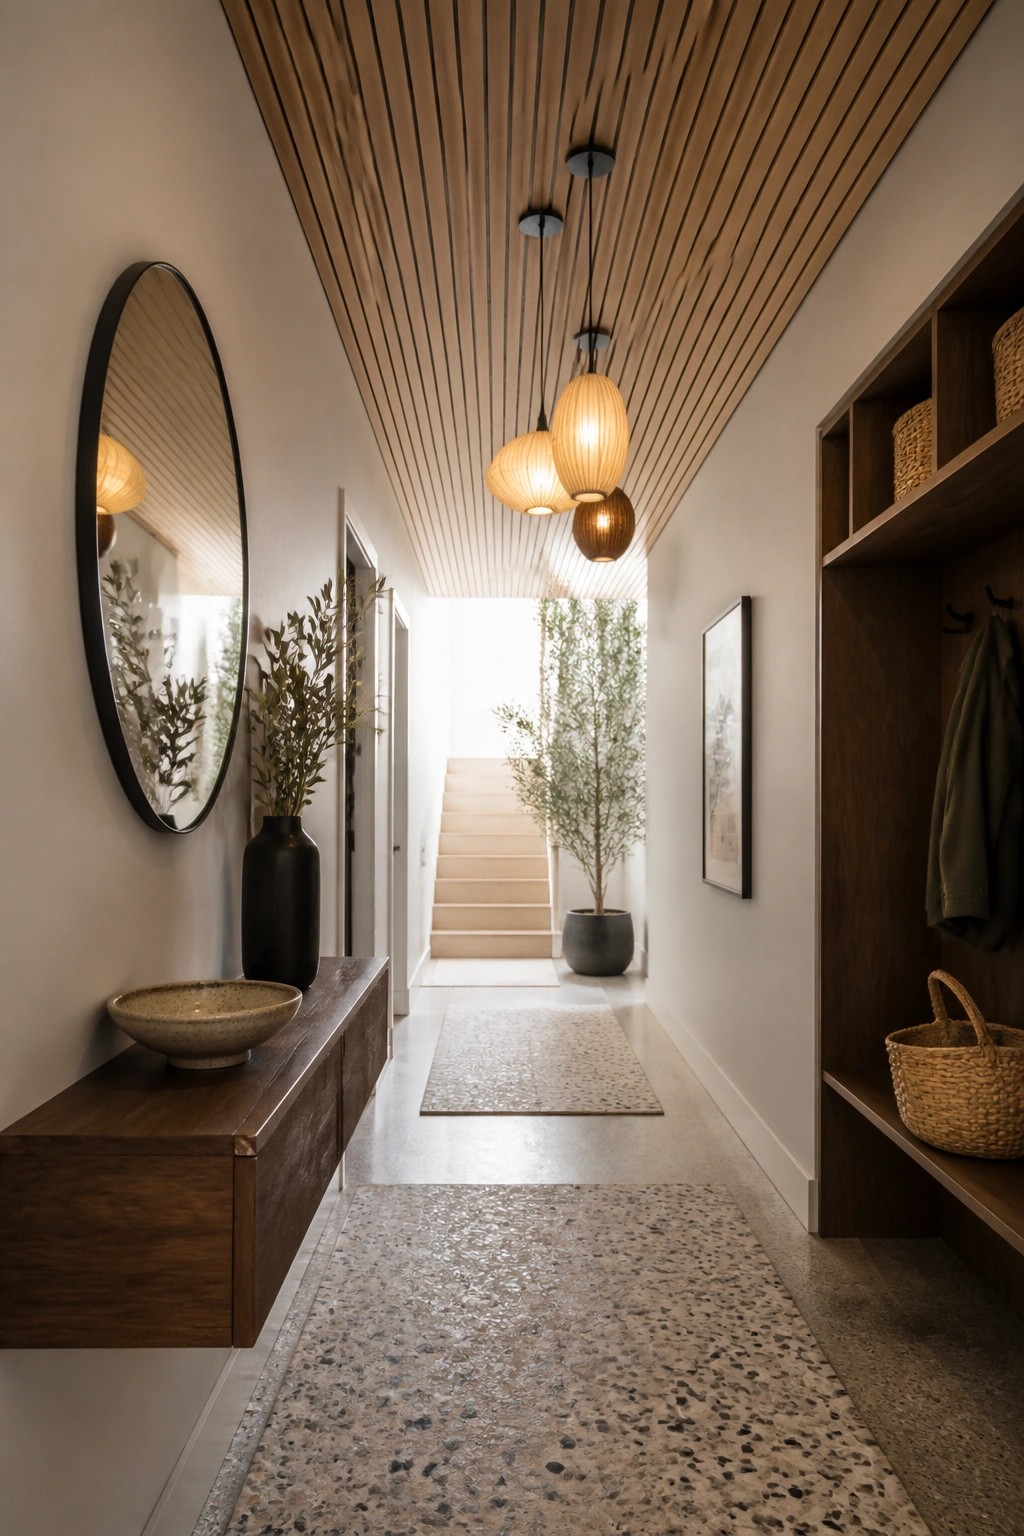
A wood ceiling made of narrow slats running the full length of a hallway adds structure and warmth without crowding the space. The lines draw the eye forward and give the area a finished look that plain drywall rarely achieves.
This works best in homes where hallways feel like afterthoughts. Pair it with simple walls and minimal furniture so the ceiling remains the main feature. Avoid heavy colors below if you want the wood to stay bright.
Herringbone Wood Ceilings In Narrow Rooms
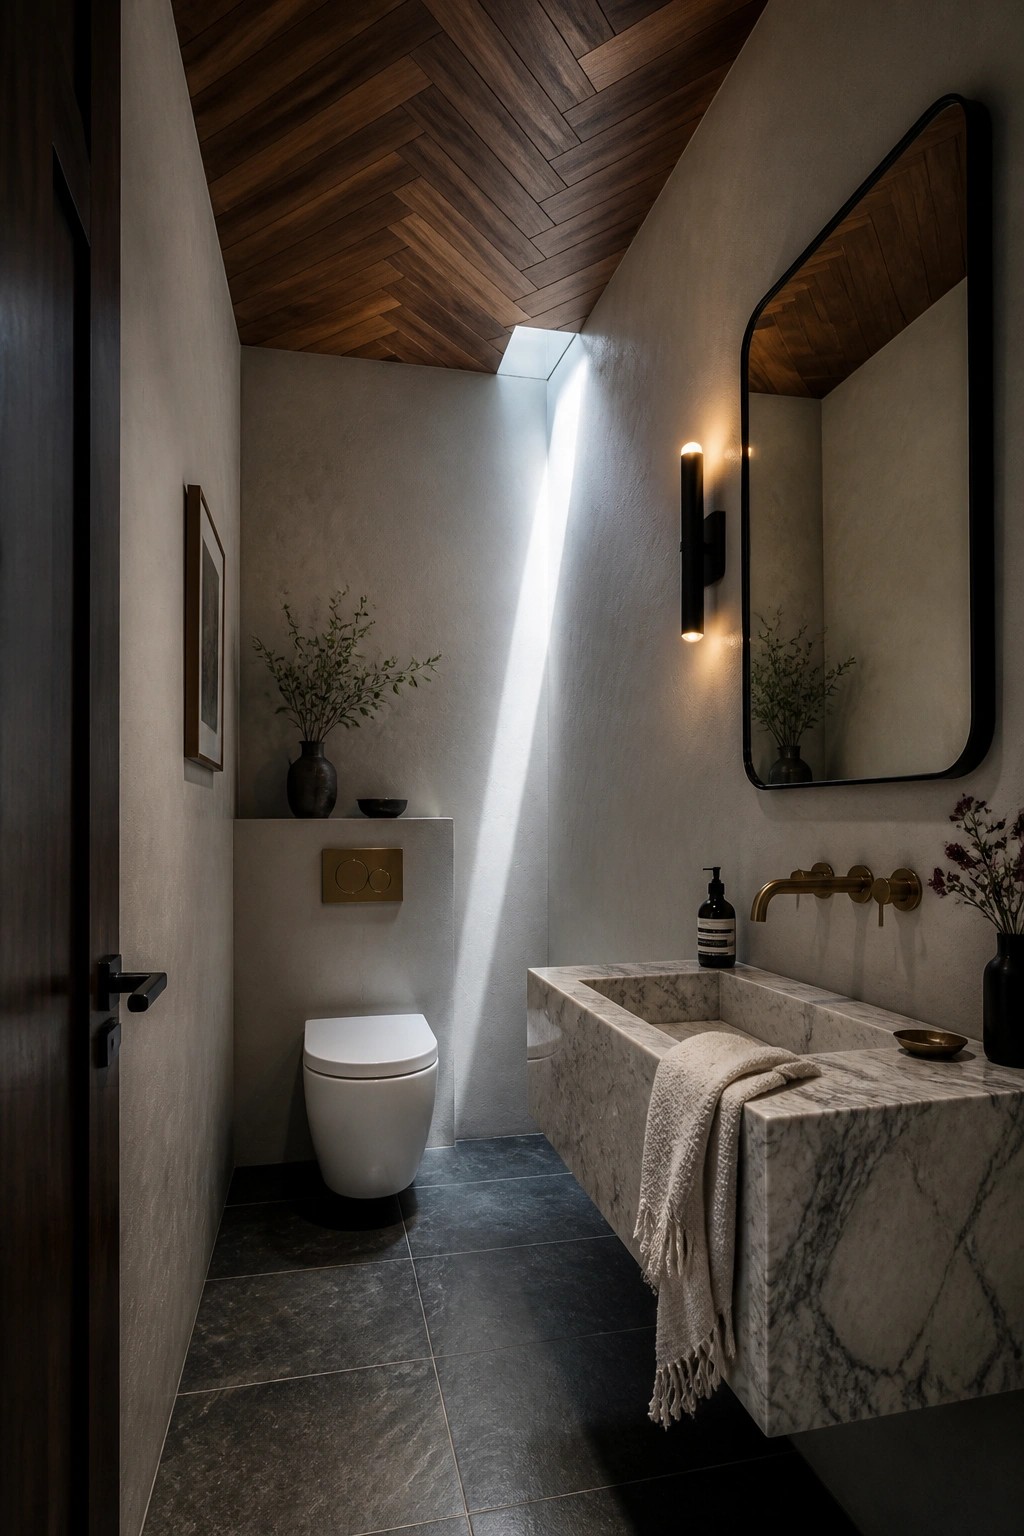
A herringbone wood ceiling works well when the rest of the room stays simple. The pattern adds movement and warmth without needing extra trim or color. In a tight space like a bathroom, it turns the overhead plane into the main feature instead of letting the walls dominate.
This approach suits homes that already lean modern or minimalist. Keep the walls light and the fixtures plain so the ceiling does not compete. Darker woods give more contrast, while lighter tones keep the room feeling open. Just make sure the ceiling height can handle the visual weight of the pattern.
Whitewashed Wood Beams Overhead
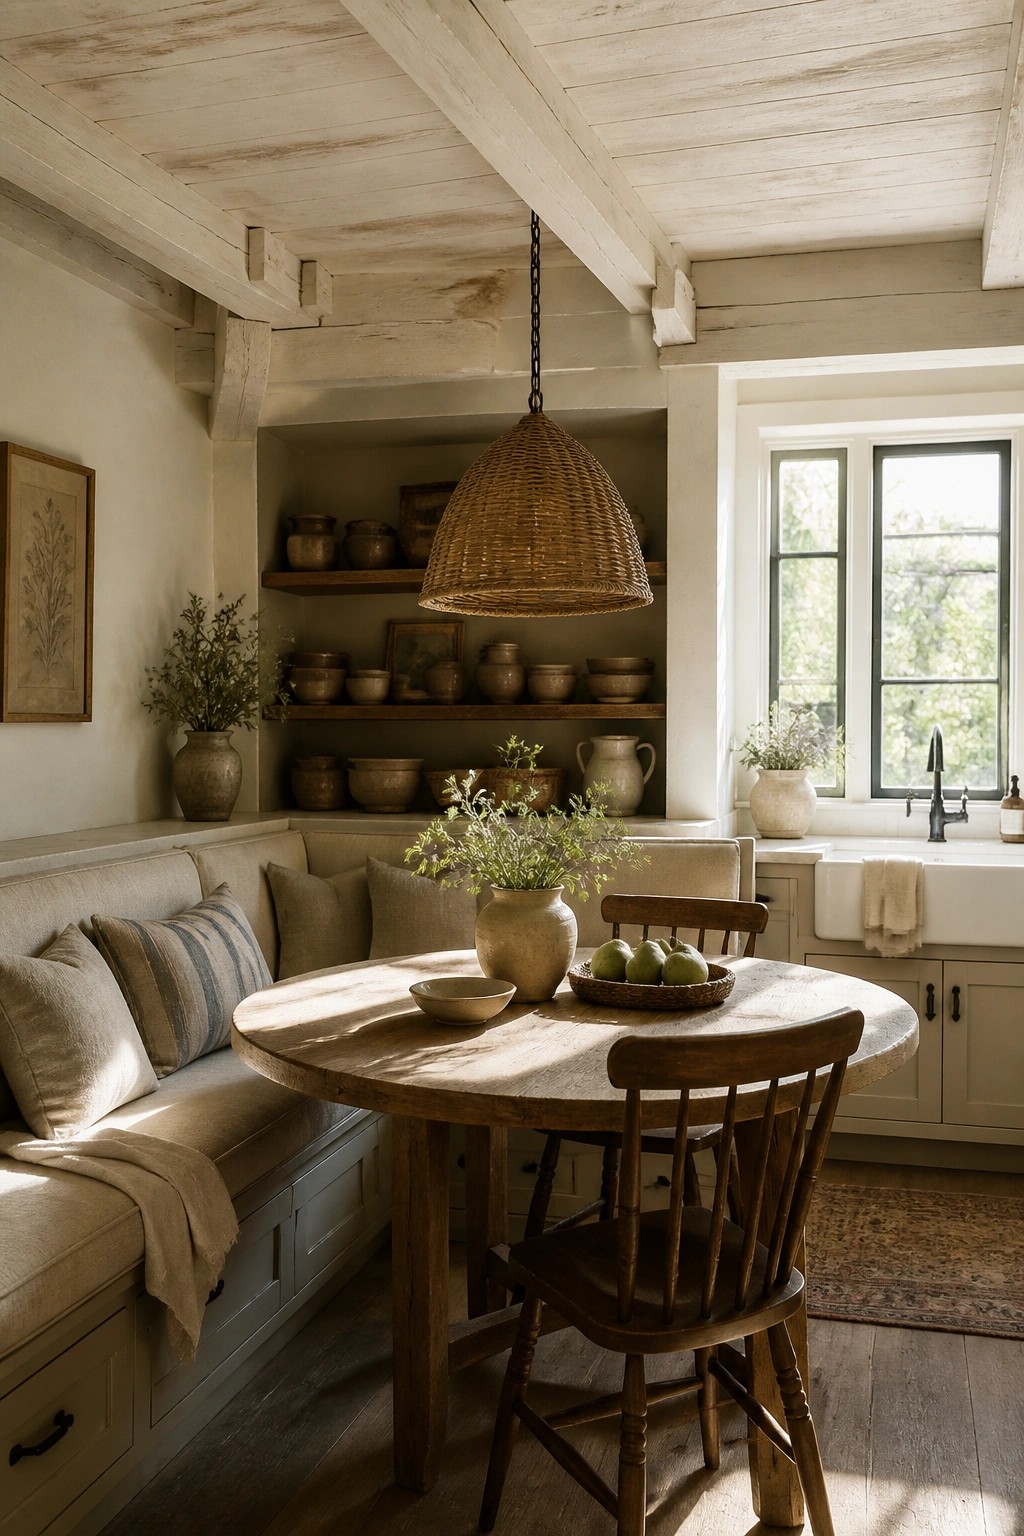
A whitewashed wood ceiling with exposed beams adds quiet structure to a room without making it feel dark or heavy. The light finish lets the grain show through while keeping the space bright, which works well when you want the ceiling to count as a real architectural feature rather than just a surface overhead.
This approach suits kitchens and dining areas in older homes or simpler builds where you already have some wood tones elsewhere. Keep the rest of the room fairly plain so the ceiling stays the main point of interest.
Wood Ceilings With Skylights
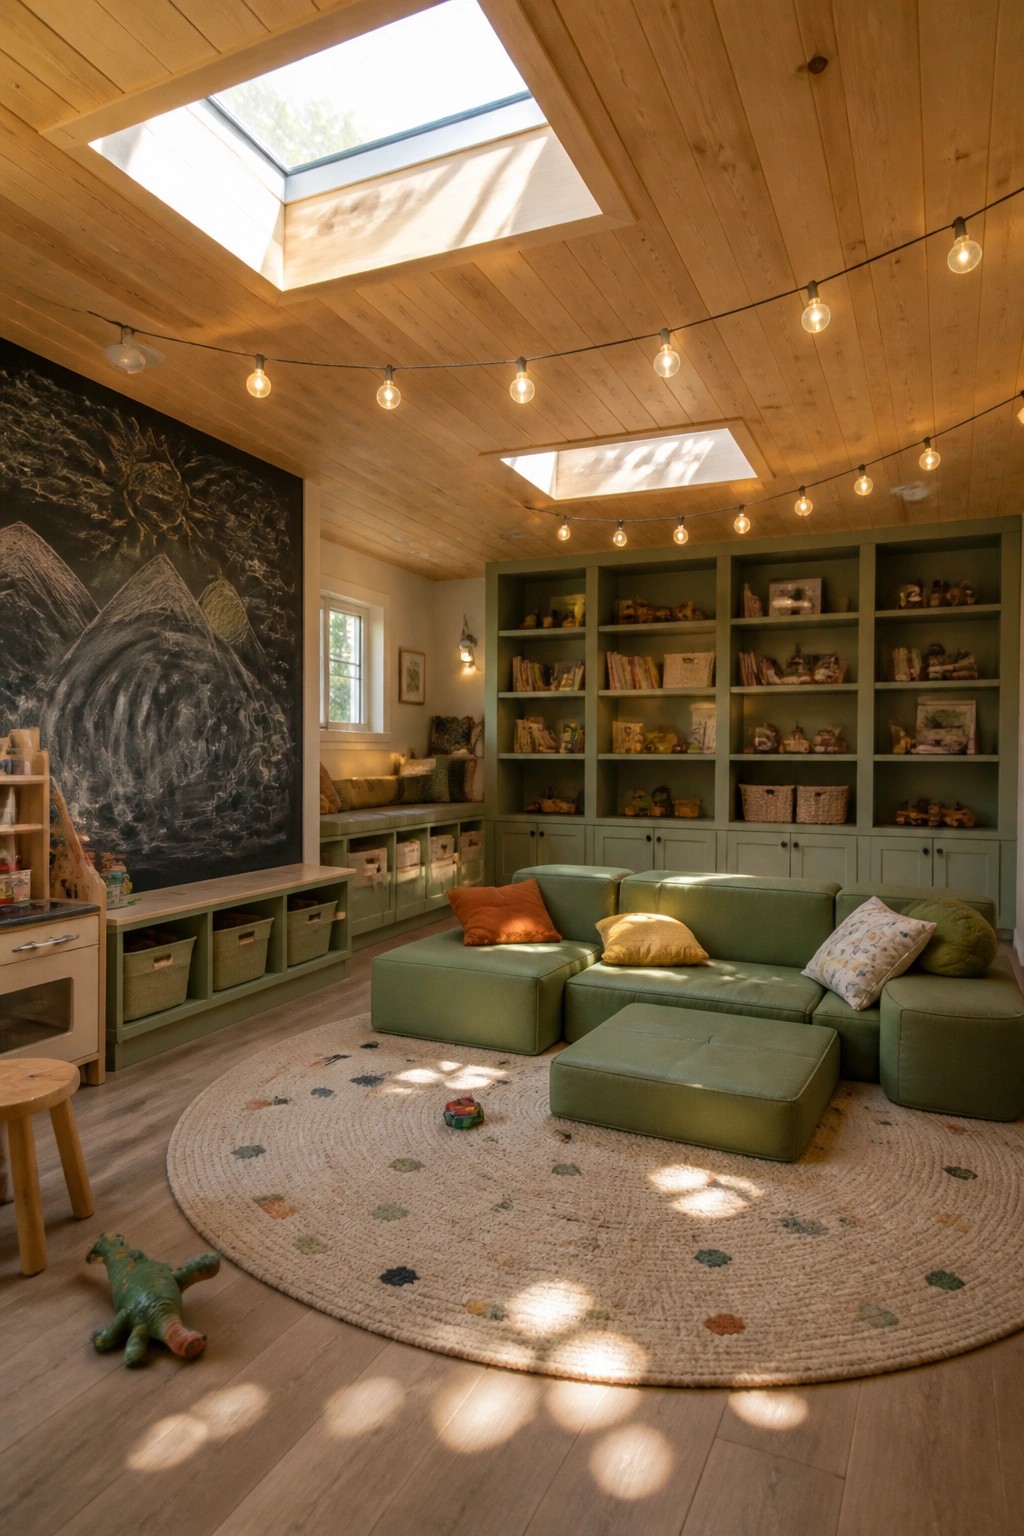
A wood ceiling can make a big difference in how light moves through a room. Pairing it with skylights keeps the space from feeling closed in and lets the natural grain show off without much extra effort.
This approach works especially well in playrooms or family areas where you want warmth but also plenty of daylight. Just make sure the skylights are placed where they catch the sun without creating glare on screens or toys.
Dark Wood Ceilings In Narrow Rooms

A dark wood ceiling can turn a tight, awkward space into something that feels intentional and enclosed. The planks run the length of the room and pull everything together without needing much else on the walls.
This approach works best in smaller rooms that already have some built-in storage or heavy furniture. Keep the rest of the finishes fairly dark so the ceiling does not feel like it is fighting the rest of the room.
Wood Ceilings With Skylights
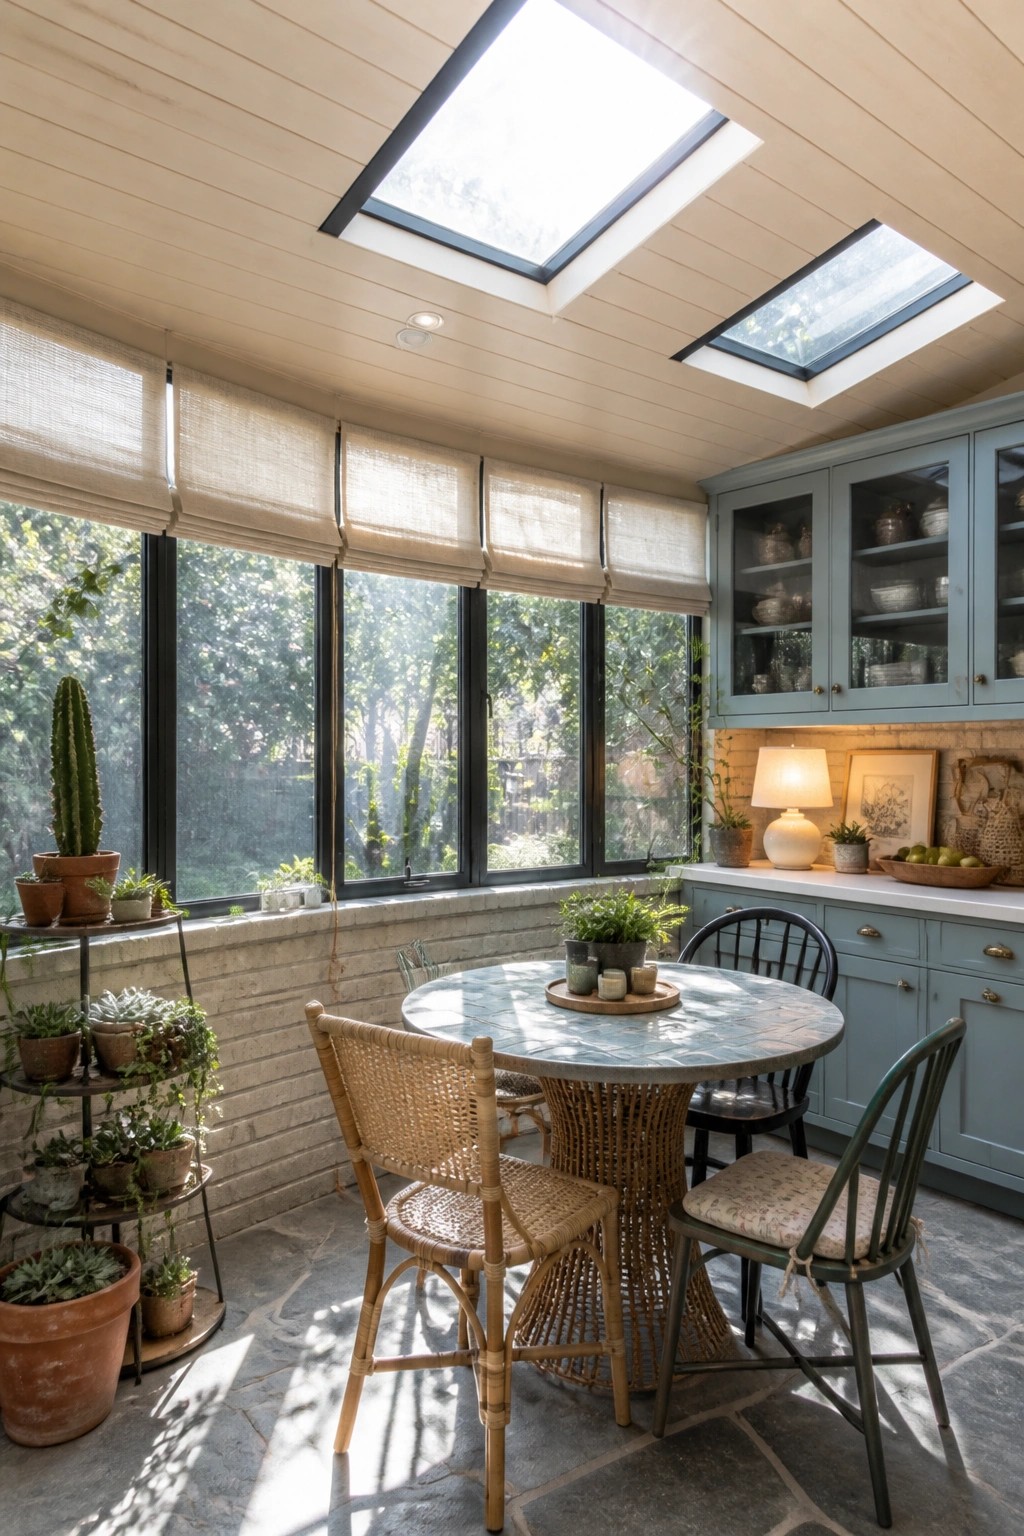
A wood ceiling already adds warmth and texture to a room. When you add skylights into the mix, the space feels much brighter without losing that cozy overhead material.
This approach works especially well in rooms that get limited side light, like a kitchen or sunroom addition. Keep the wood tone light if you want the room to feel airy, and make sure the skylights are positioned to avoid direct glare on work surfaces.
Wood Ceilings That Add Subtle Warmth
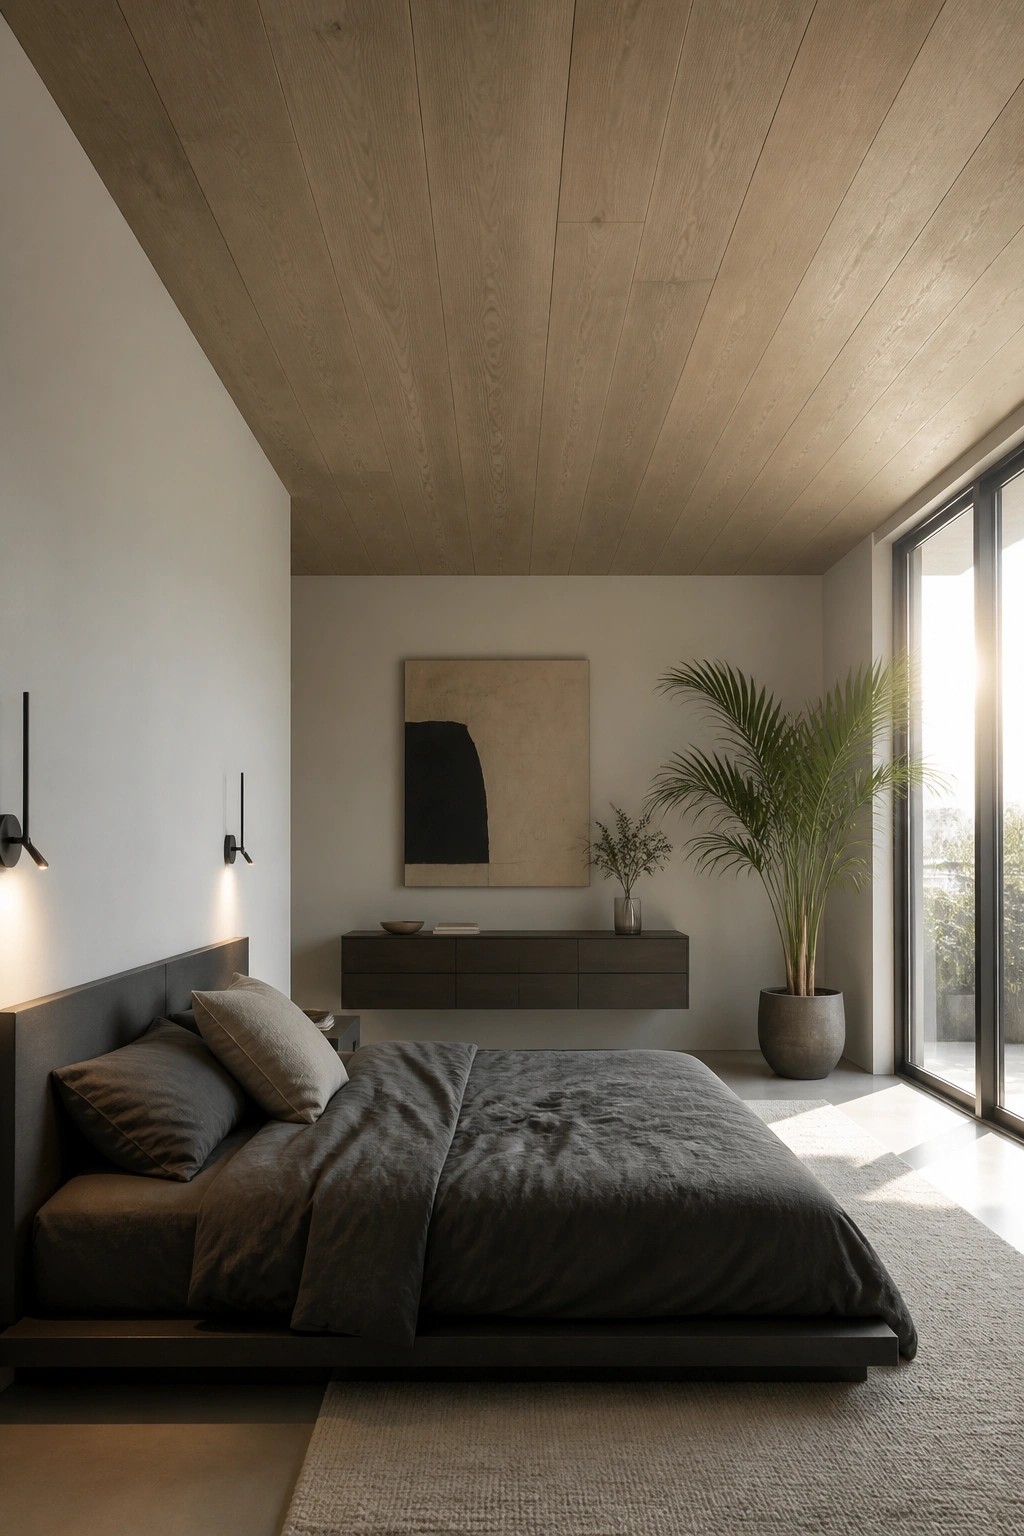
A light wood ceiling can give a simple bedroom more presence without extra decoration. The planks bring a natural tone that softens the room while keeping the overall look clean and quiet.
This works best in spaces with low furniture and plain walls. Stick to similar light or mid-tone wood if you want the ceiling to blend rather than dominate, and test the finish in your lighting before committing.
Wood Ceilings In Bathrooms
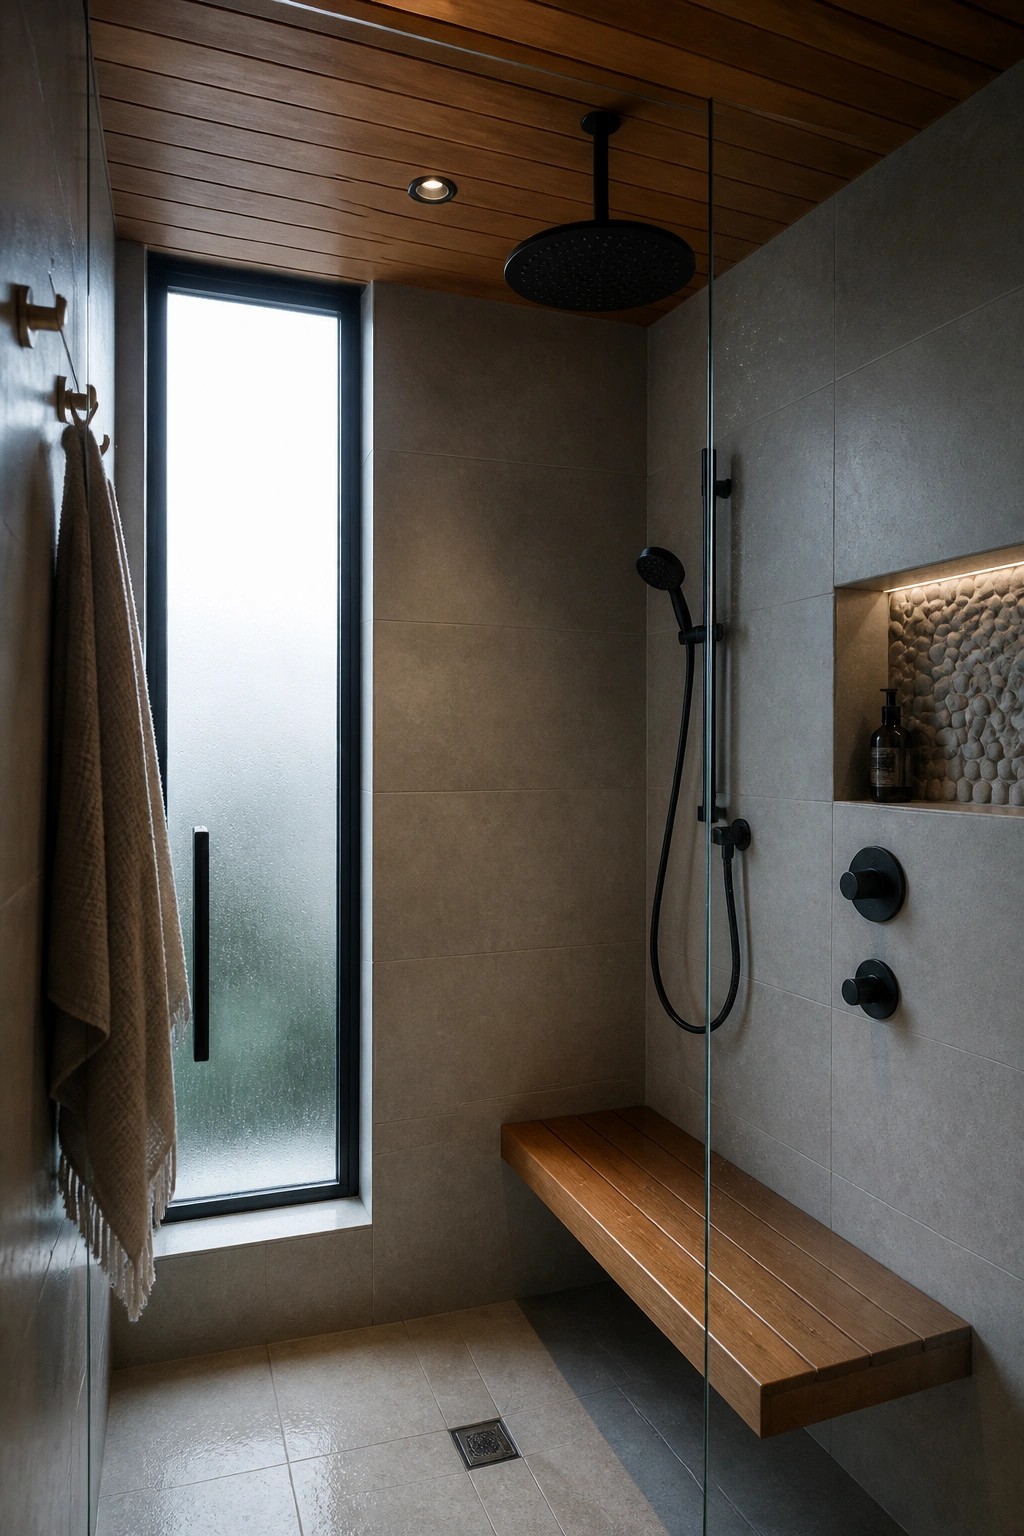
A wood ceiling can make a bathroom feel warmer and more finished without adding much clutter. The natural grain overhead balances out all the hard tile and stone that usually dominates these spaces.
It works especially well in smaller or windowless baths where you want some softness. Choose a sealed species that handles moisture, keep the rest of the finishes simple, and let the ceiling do the main job.
Wood Ceilings With Cove Lighting
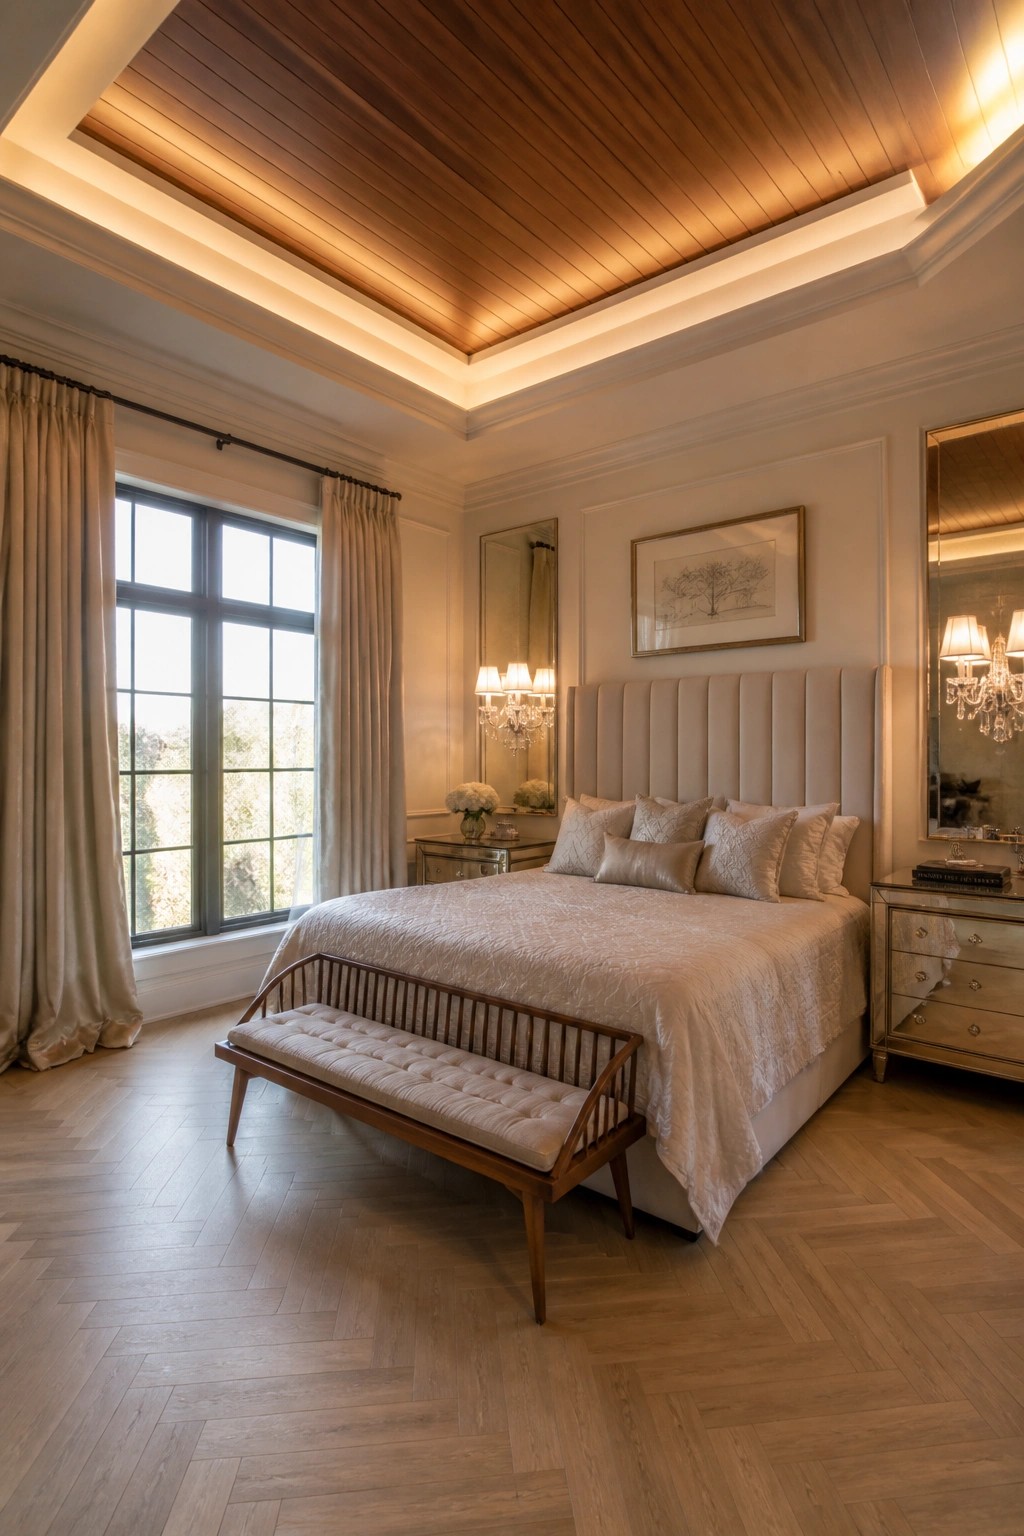
Many rooms feel flat because the ceiling gets ignored, but installing wood planks overhead changes that fast. The wood adds warmth and texture that paint alone cannot match, especially when soft lighting is tucked into the edges to highlight the grain.
This works best in bedrooms or living rooms with some height to the space. It suits homes that already have wood floors or trim, since matching the tones keeps everything connected. Avoid very dark wood if the room gets little natural light.
Exposed Wood Beams On A Vaulted Ceiling

Exposed wood beams give a room real structure without much extra work. They turn an ordinary ceiling into the main feature and add warmth that painted drywall just cannot match. In spaces with some height, the beams draw the eye up and make everything feel more solid and grounded.
This approach suits homes that already have some age or character, or any new build where you want to avoid a flat look. Keep the beams in their natural finish and let them contrast with lighter walls. Avoid crowding the ceiling with too many fixtures or fans so the wood stays the focus.
Wood Ceilings In Small Bathrooms
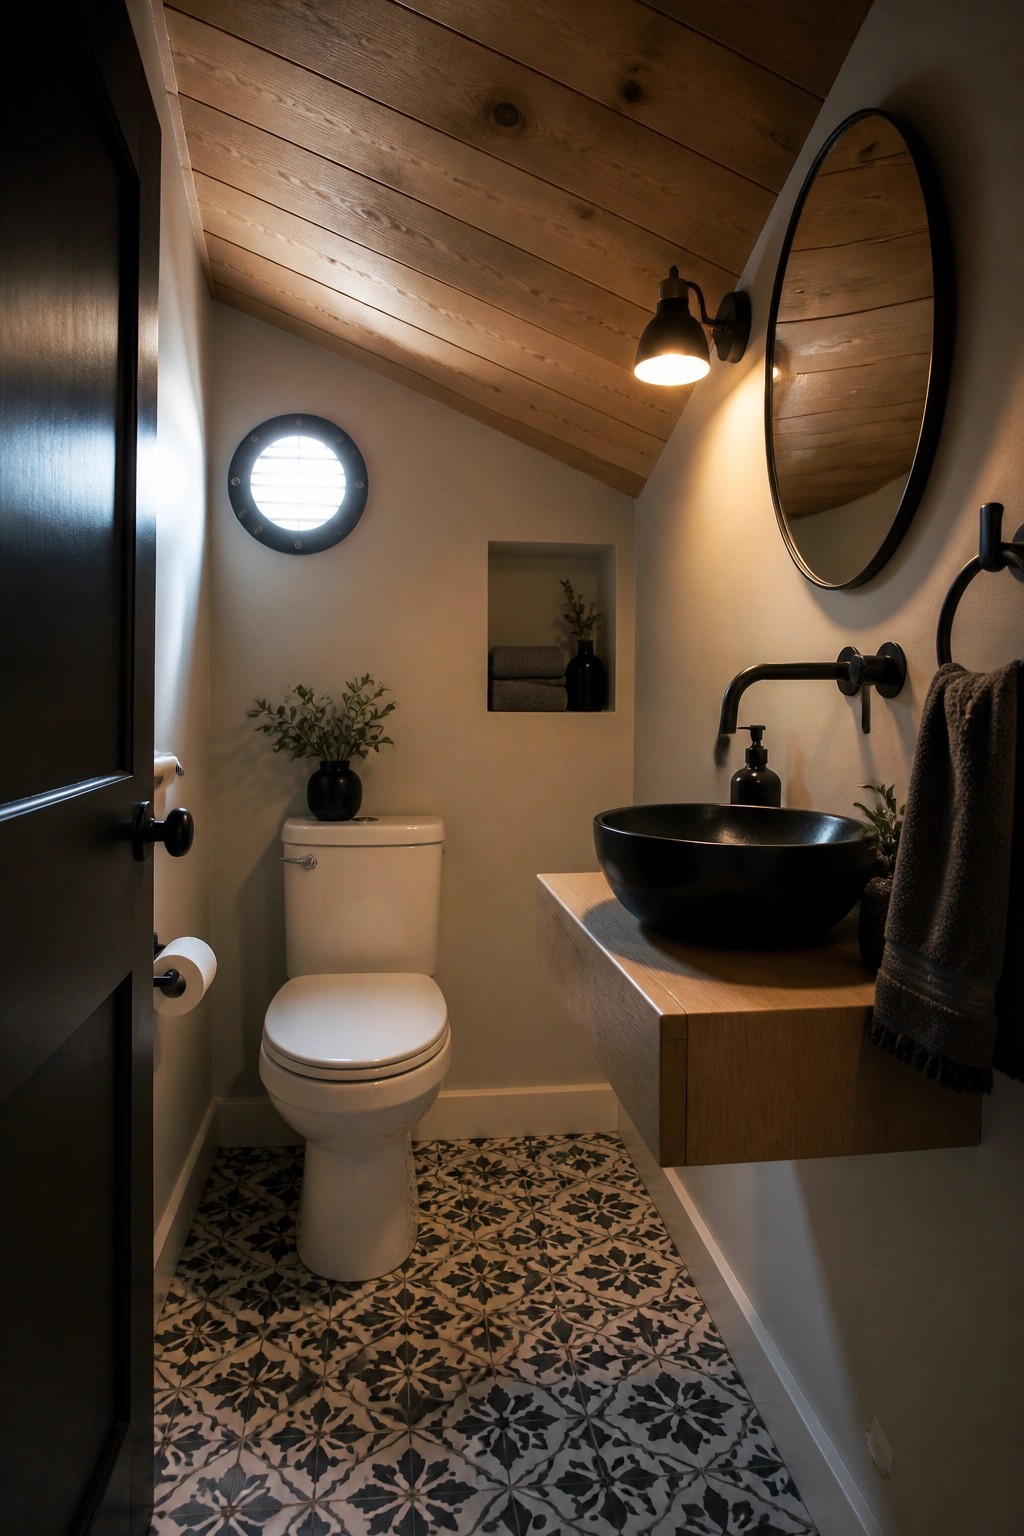
Many bathrooms feel flat because the ceiling gets ignored. Putting wood planks up there adds warmth and turns the overhead surface into the main feature without needing extra trim or fixtures.
This approach works best in compact rooms or those with sloped ceilings. Keep the rest of the surfaces simple so the wood does not compete with busy tile or dark cabinetry.
Frequently Asked Questions
Q: Can I install wood over a popcorn ceiling?
A: Attach furring strips first to create a flat surface. Screw the planks into the strips so nothing shows through. This covers the old texture without scraping it away.
Q: Will wood ceilings work in a steamy bathroom?
A: Pick a sealed hardwood that resists moisture. Run a fan during showers to cut down on humidity. Check the boards once a year for any swelling at the edges.
Q: How do I stop dust from building up on the wood?
A: Run a vacuum with a soft brush attachment every couple of months. Skip wet cleaners since they can raise the grain.
