

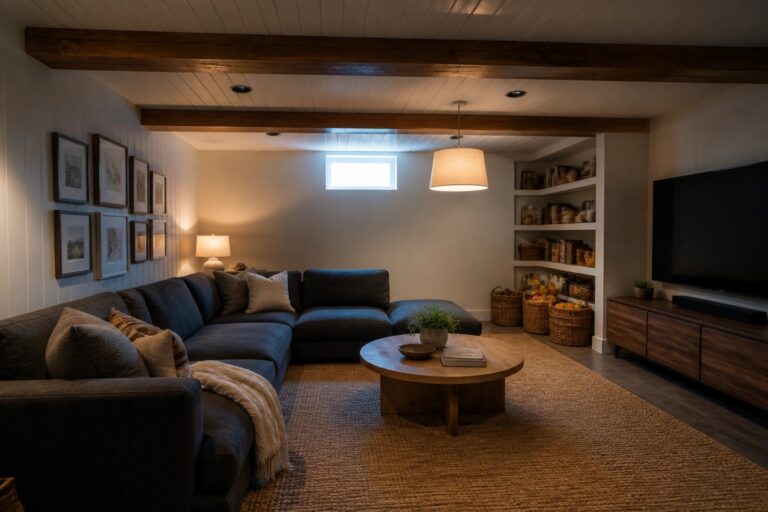
Basements often end up feeling half done because the ceiling gets ignored after the walls and floor are handled.
Wood overhead can pull the whole space together by covering ducts and wires while adding warmth that drywall alone rarely provides.
I noticed this shift most when the grain direction matched the length of the room rather than running across it.
Certain finishes hold up better to the cooler air that tends to settle down there, which matters if the basement sees regular use.
Testing a sample board in place helps show whether the color will actually brighten the area or just make it feel heavier.
Pair White Plank Ceilings With Dark Beams
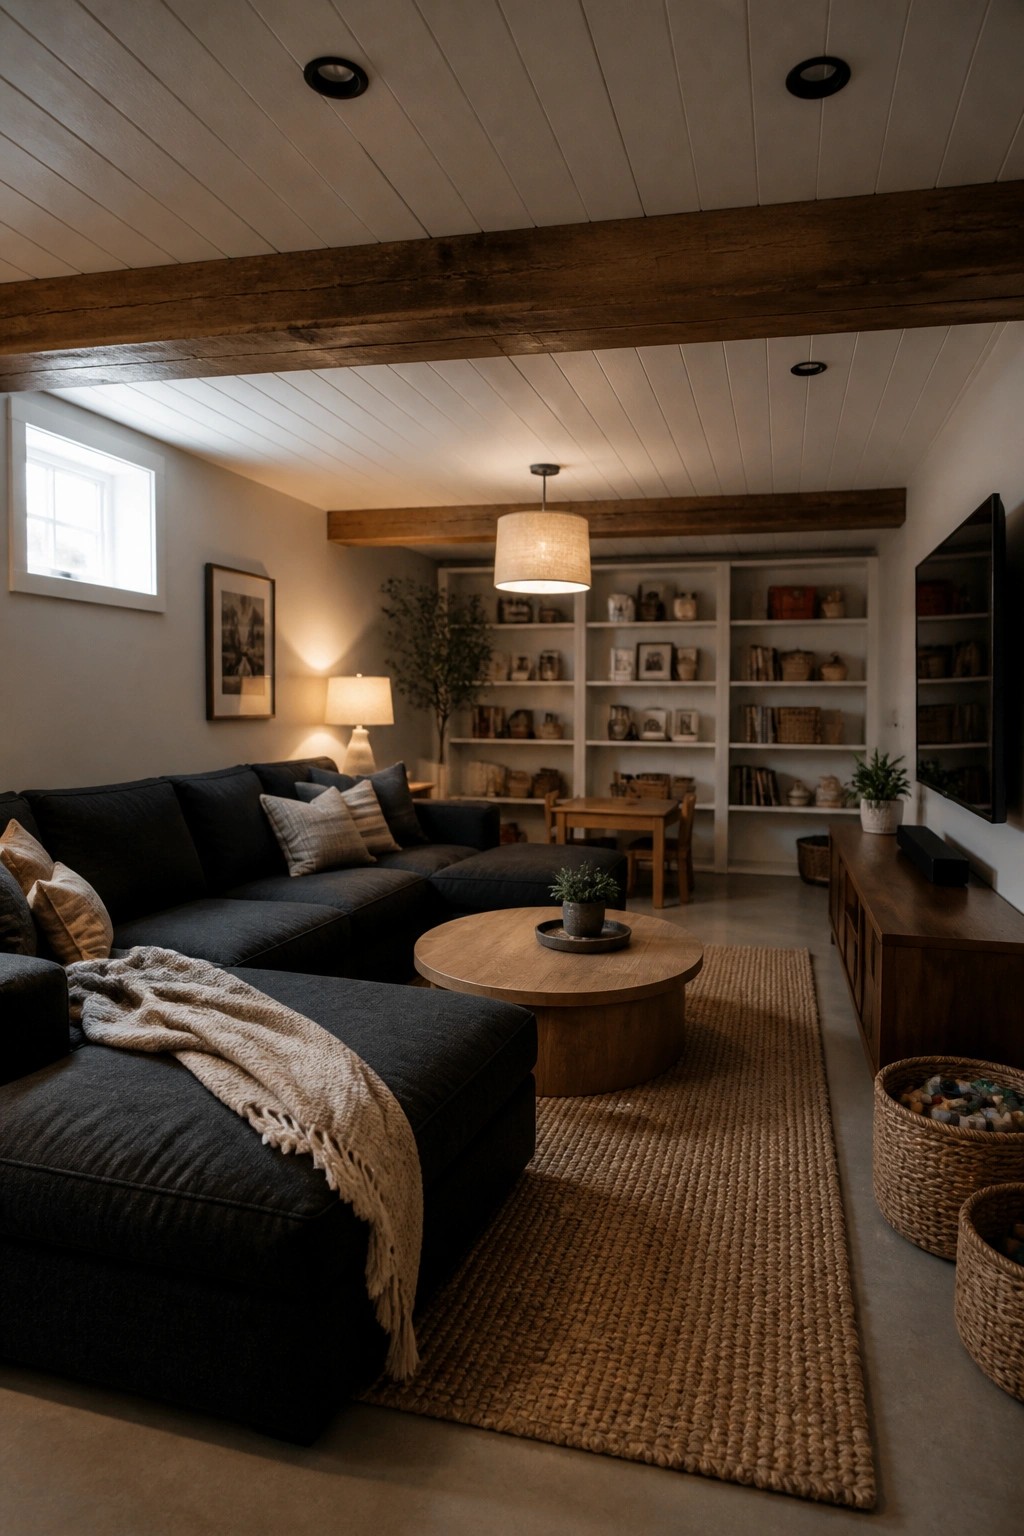
A white plank ceiling with one or two dark beams can make a basement feel finished without adding much bulk. The contrast gives the space some structure and keeps it from looking like a plain box.
This approach works best in living areas where you already have decent ceiling height. Stain the beams a warm brown or leave them natural so they stand out against the white boards. It suits homes that need a bit of character but still want the room to feel open and bright.
Wood Ceilings Add A Finished Look To Basements

A wood ceiling helps a basement room feel complete instead of half done. The planks cover up exposed joists and give the space a solid, intentional surface that ties everything together.
This approach works well in media rooms or theaters where you want a darker tone. Keep the wood a deep shade and add a simple strip of lighting along the edges so the ceiling feels warm without closing the room in.
Light Wood Ceilings For Finished Basements
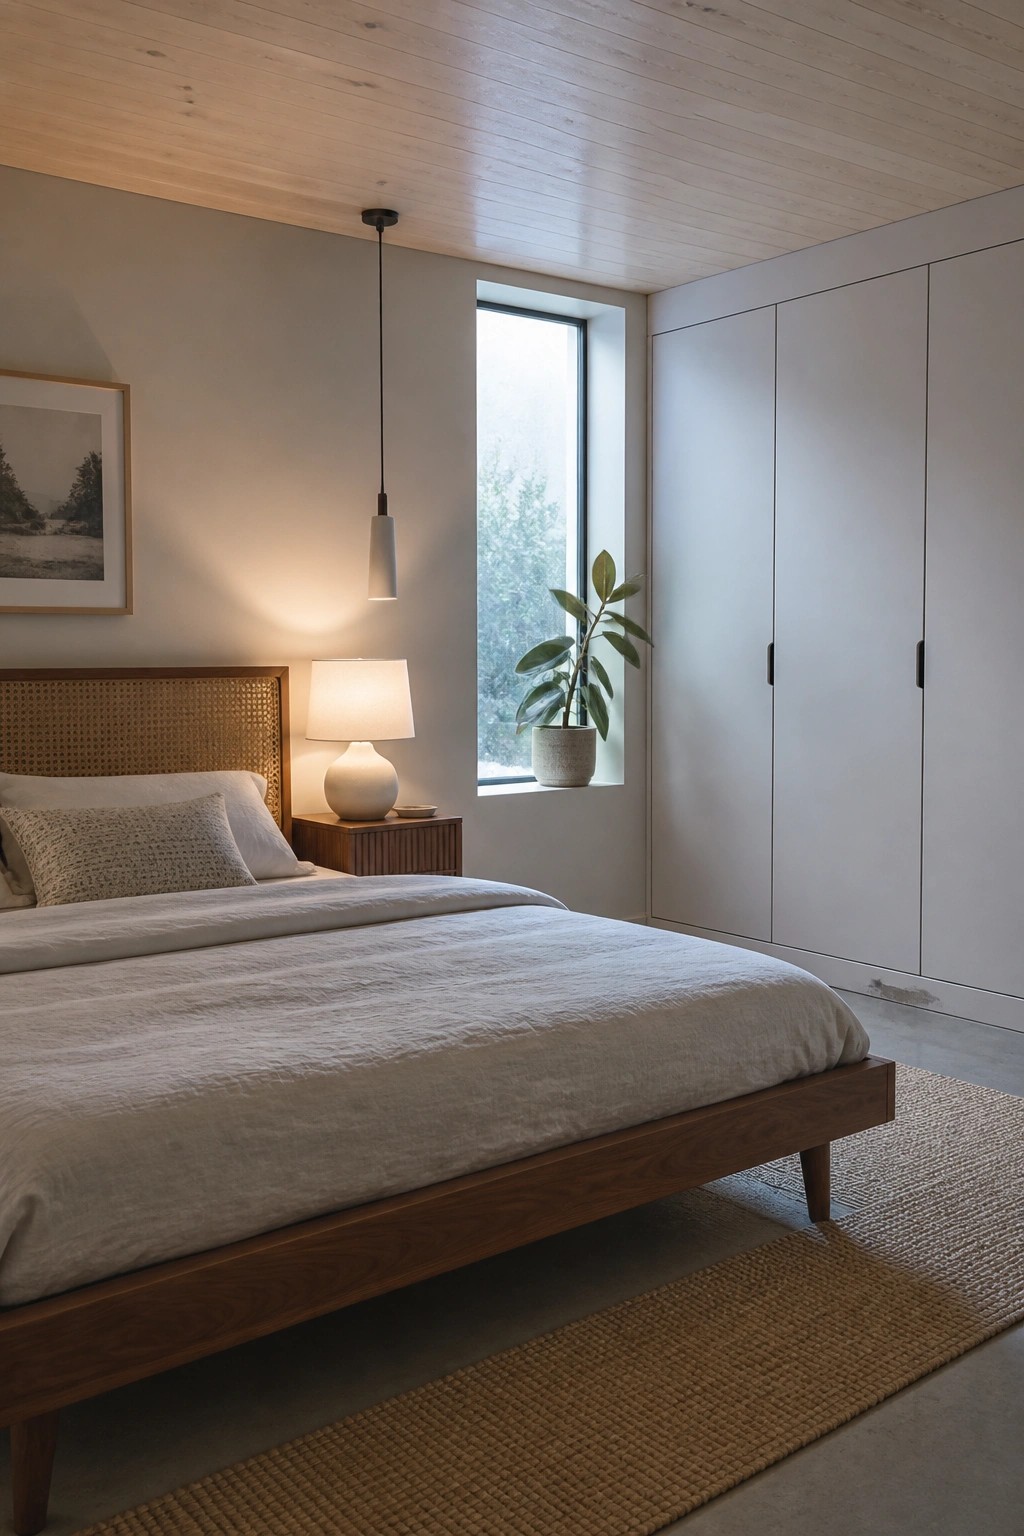
Light wood planks on the ceiling give a basement room an instant finished look without adding weight. The pale tone bounces light around and keeps the space from feeling closed in, which is often the main worry with lower levels.
This approach works best when the rest of the room stays simple. Pair the ceiling with light walls and basic furnishings so the wood reads as a clean, practical choice rather than a heavy feature.
Wood Ceilings Finish Off Basement Kitchens
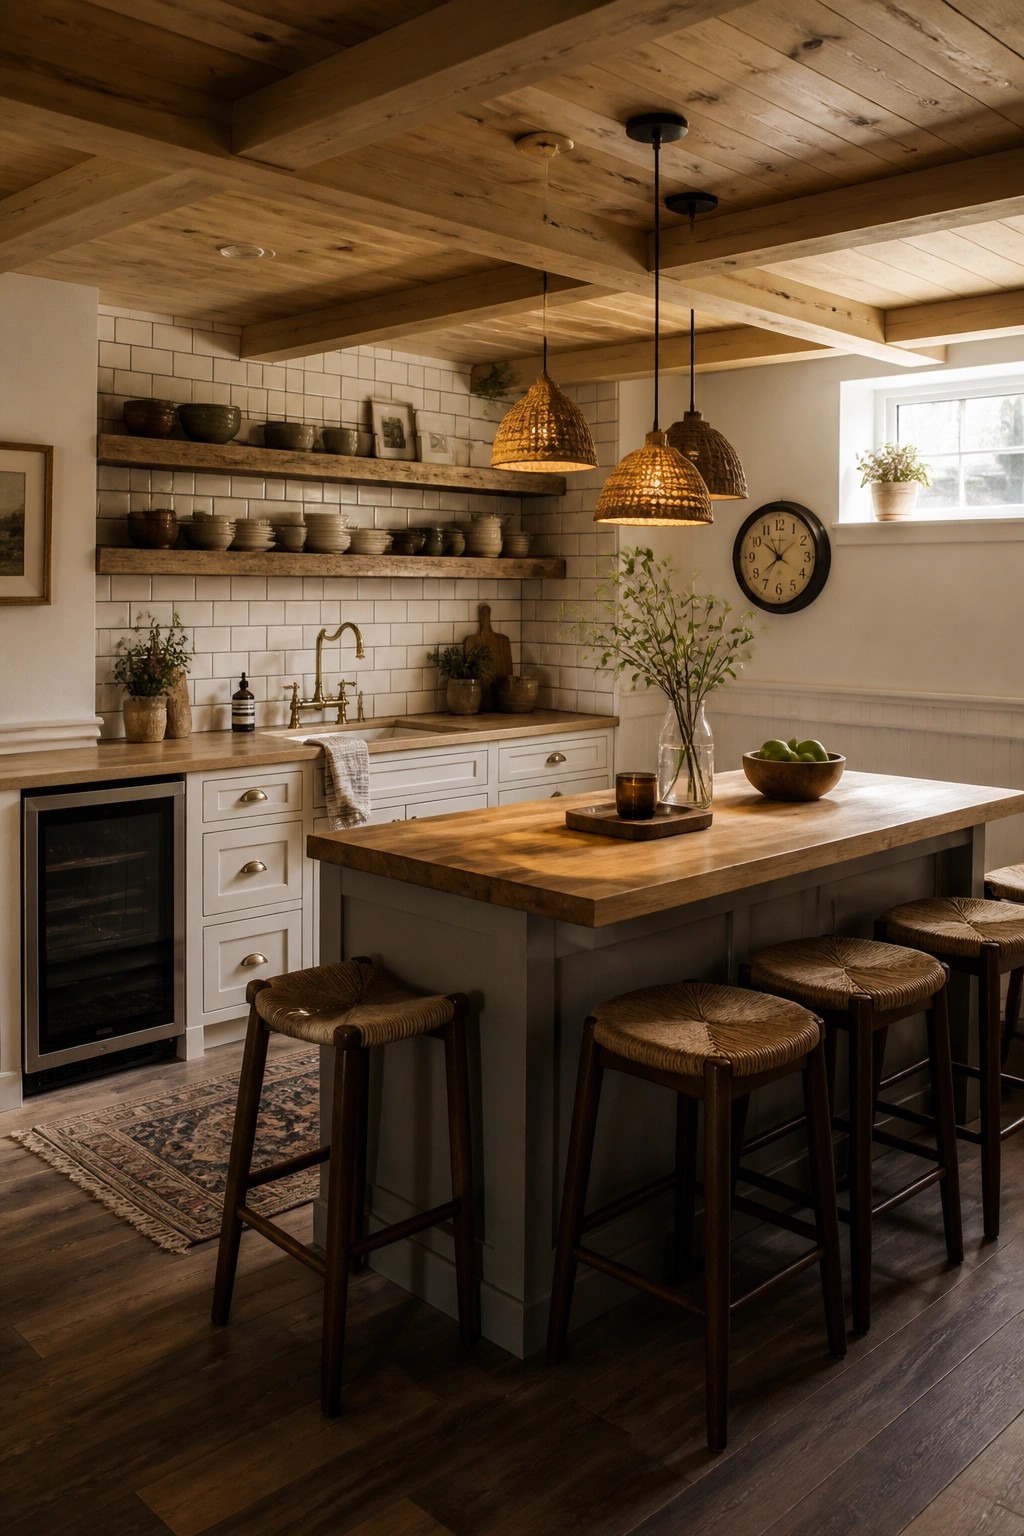
Wood ceilings can make a basement kitchen feel much more complete. They bring warmth to what might otherwise read as a plain or unfinished space, especially when paired with simple cabinetry and light walls.
This approach works best in homes where the lower level gets regular use. Keep the rest of the finishes straightforward so the ceiling does not compete with too many other materials.
Wood Slat Ceilings Finish Off Basement Rooms
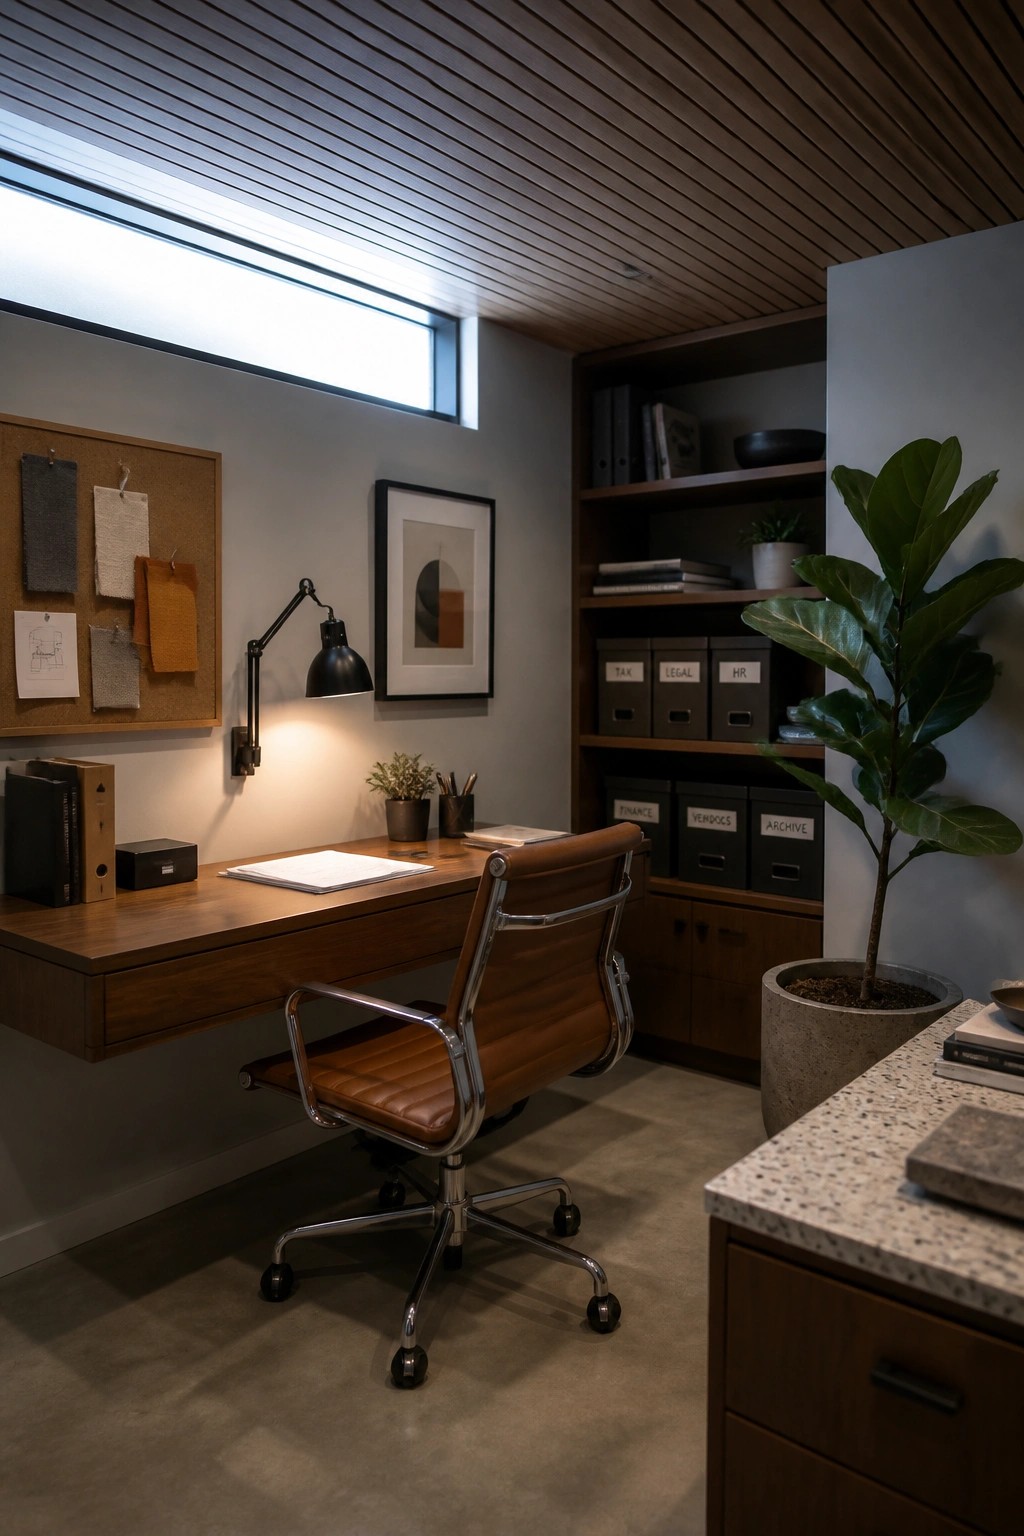
Many basements need something on the ceiling to hide mechanicals and give the space a more complete feel. Wood slats run in clean lines and bring in some natural texture that paint alone cannot provide.
This works especially well in smaller work areas or offices. Keep the rest of the room simple with built-in shelves and a few plants so the ceiling becomes the main feature without overwhelming the room.
Painted Wood Ceilings For Finished Basement Playrooms
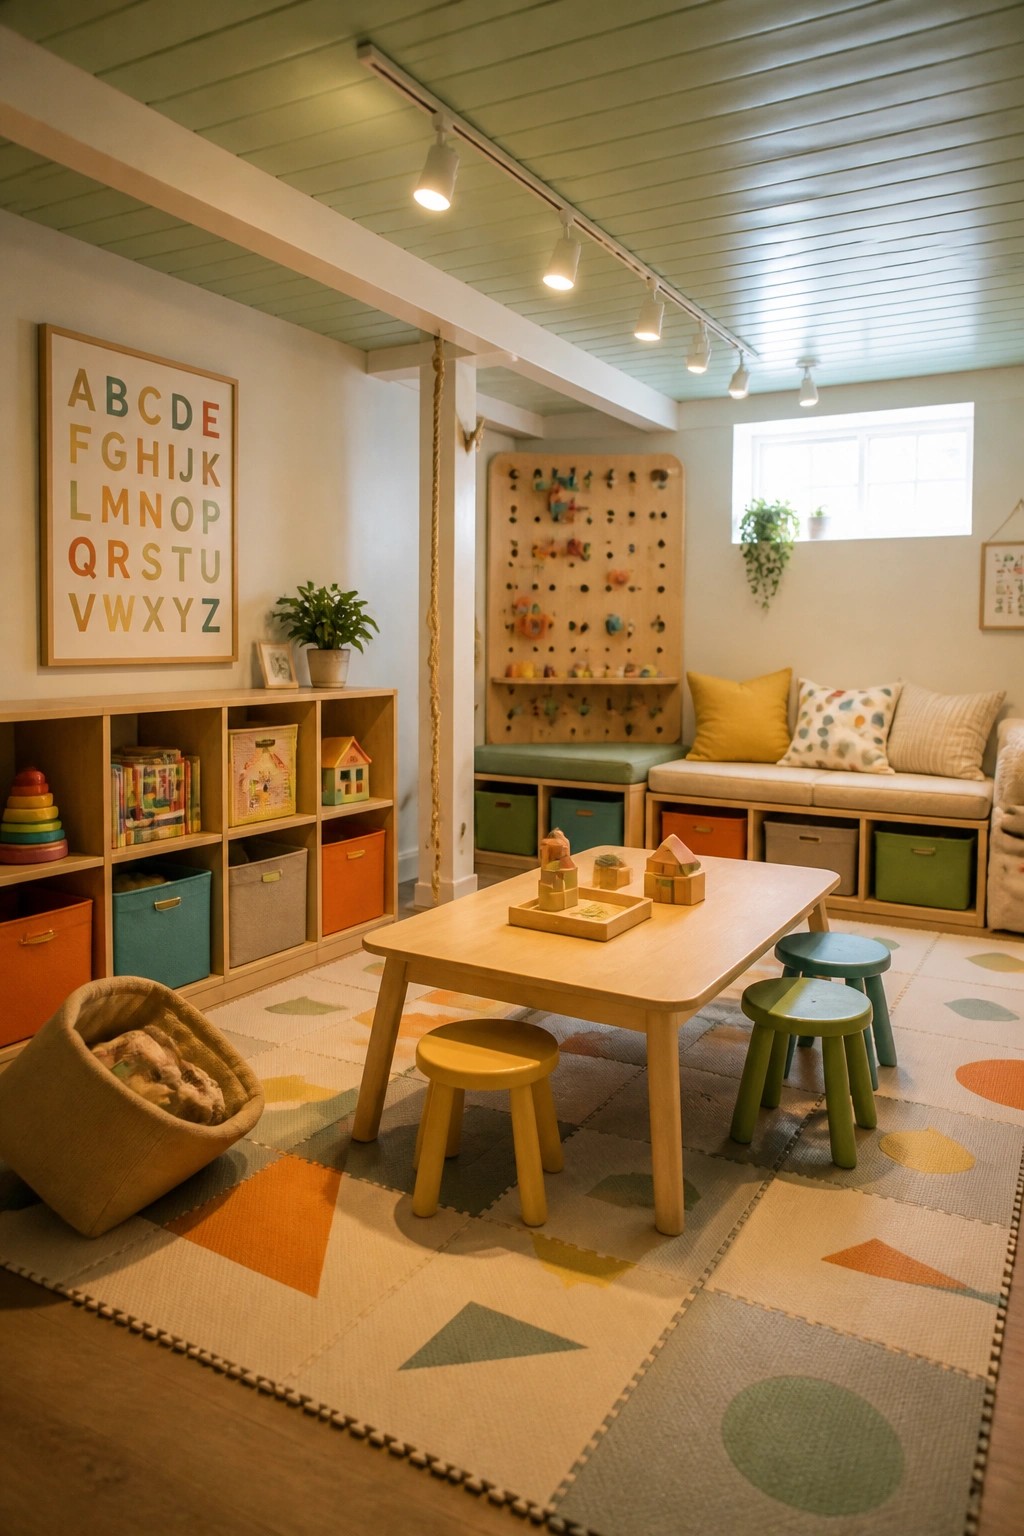
A painted wood ceiling can make a basement feel finished without adding heavy trim or drywall. The light color bounces light around and keeps the space from feeling closed in, which matters a lot in lower levels that often lack natural light.
This works best in active rooms like play areas or family spaces where you want something durable yet simple. Stick with a soft shade that blends with the walls, run basic track lighting along the beams, and keep the rest of the room open so the ceiling stays the main feature.
Wood Ceilings in Basement Laundry Rooms
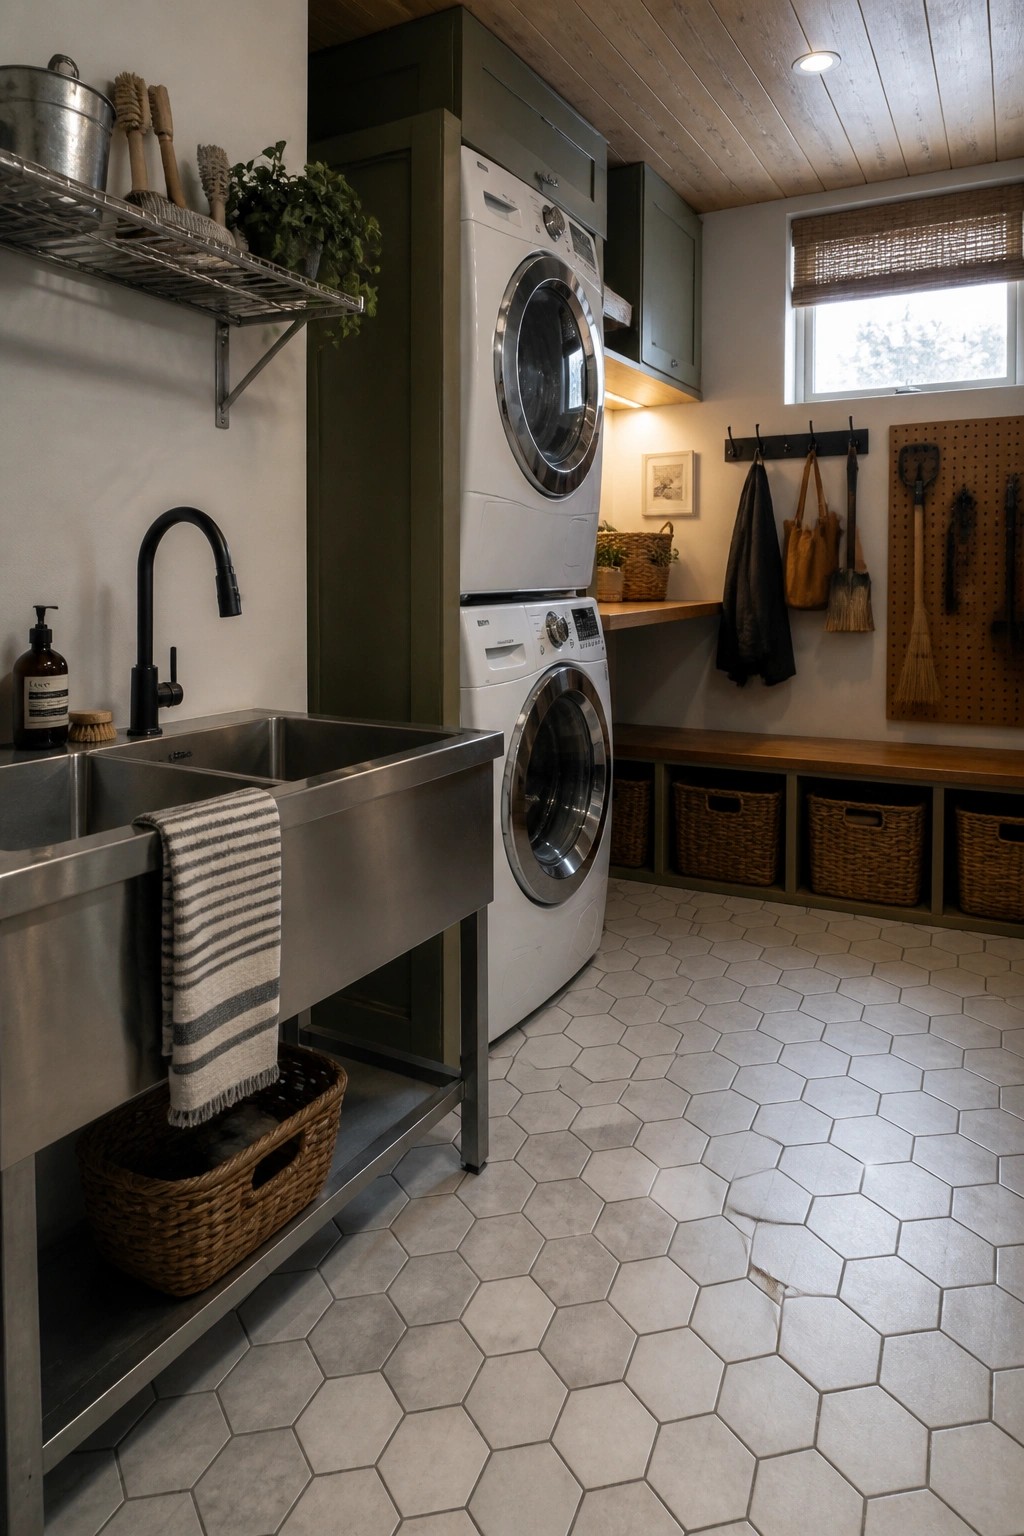
A wood ceiling can make a basement laundry room feel finished instead of like an afterthought. The light planks overhead add warmth and help tie the space together without much extra work.
This idea works well in homes where the laundry area sits below grade and needs a simple upgrade. Keep the wood tone soft so the room stays bright, and combine it with basic storage like wall hooks and baskets to keep things practical.
Wood Ceilings That Finish A Basement
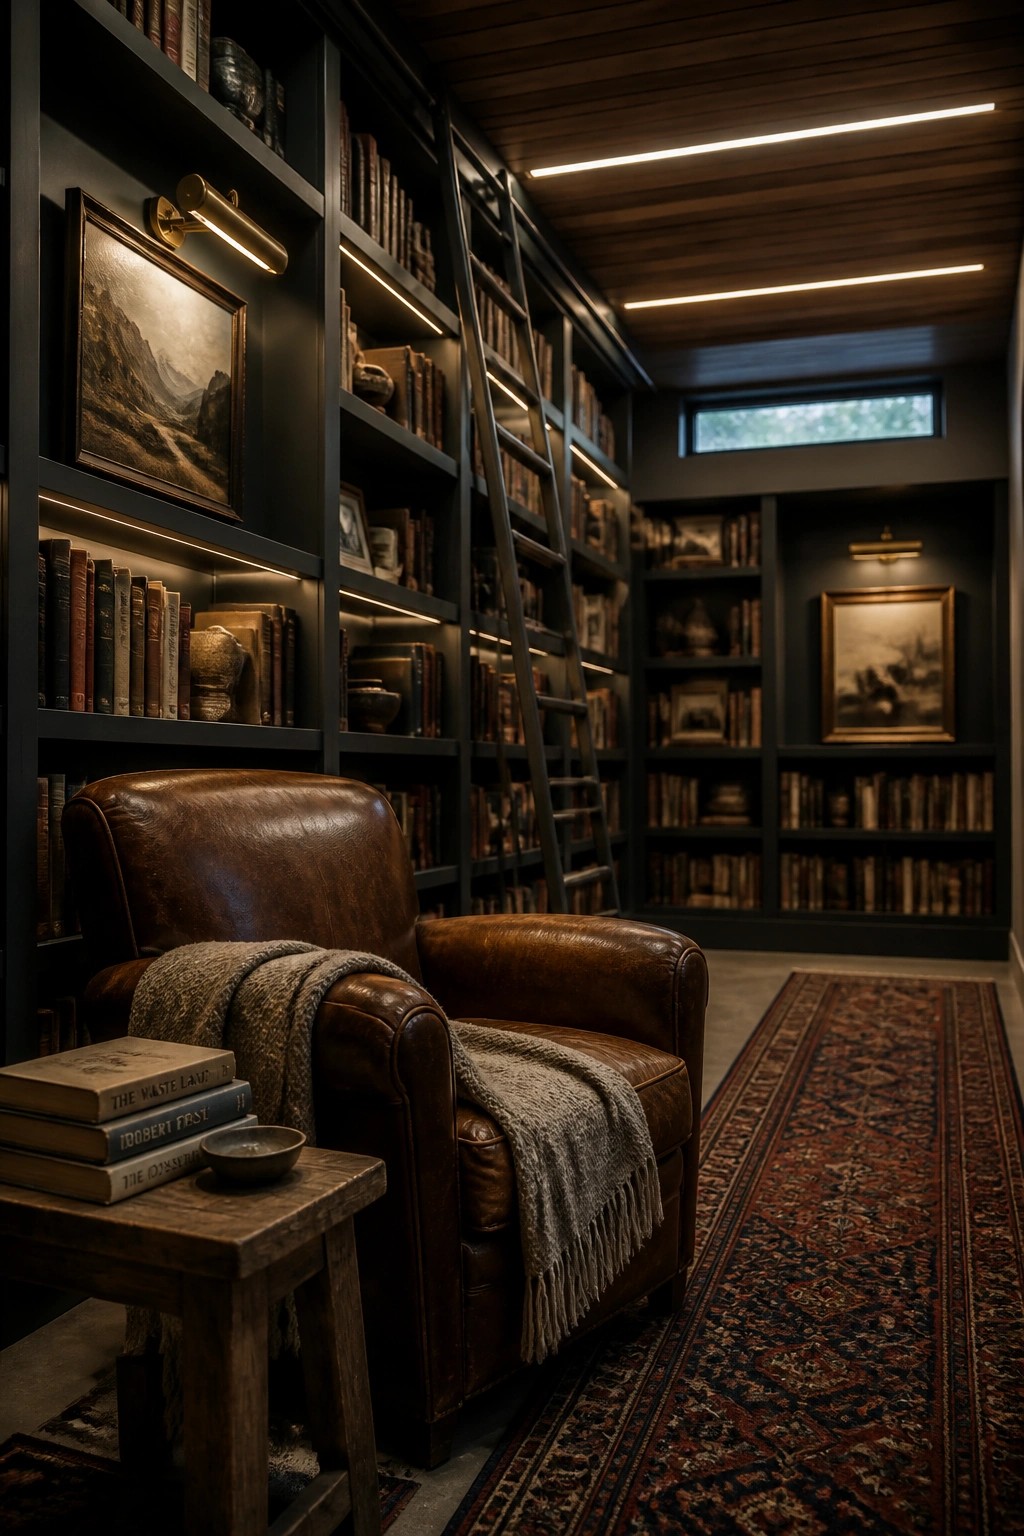
Wood ceilings give basements a completed look that drywall alone rarely achieves. The planks cover the exposed structure overhead and bring in a natural material that makes the whole space feel warmer and more intentional instead of like leftover square footage.
This works best in rooms that get daily use, such as a reading area or family spot. Keep the wood tone fairly dark so it recedes a bit and hides minor gaps or wiring runs, then add slim linear lights between the boards if you want even illumination without hanging fixtures.
White Wood Plank Ceilings For Basement Bathrooms
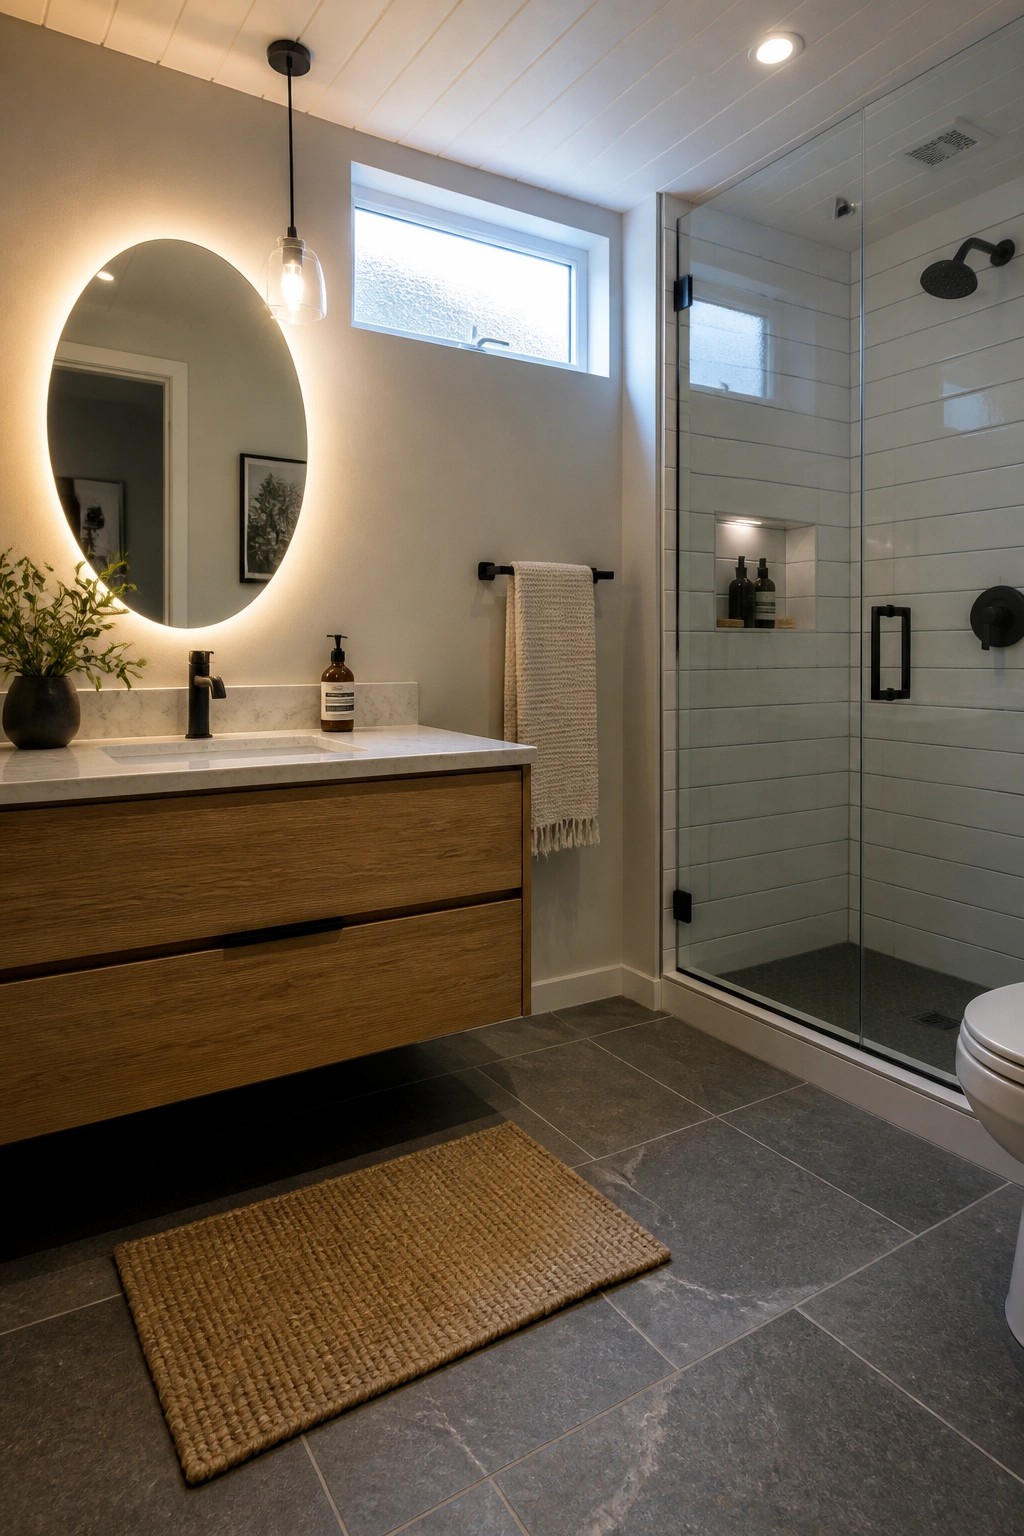
A white wood plank ceiling can make a basement bathroom feel finished without adding bulk or darkness overhead. The planks give the space a simple structure that still reads as intentional rather than just a dropped ceiling.
This approach works best in smaller lower-level baths where you want brightness and a bit of texture. Paint the wood a clean white so it reflects light from windows or fixtures, and keep the rest of the room light to avoid weighing things down.
Wood Beams Add Warmth To Basement Ceilings
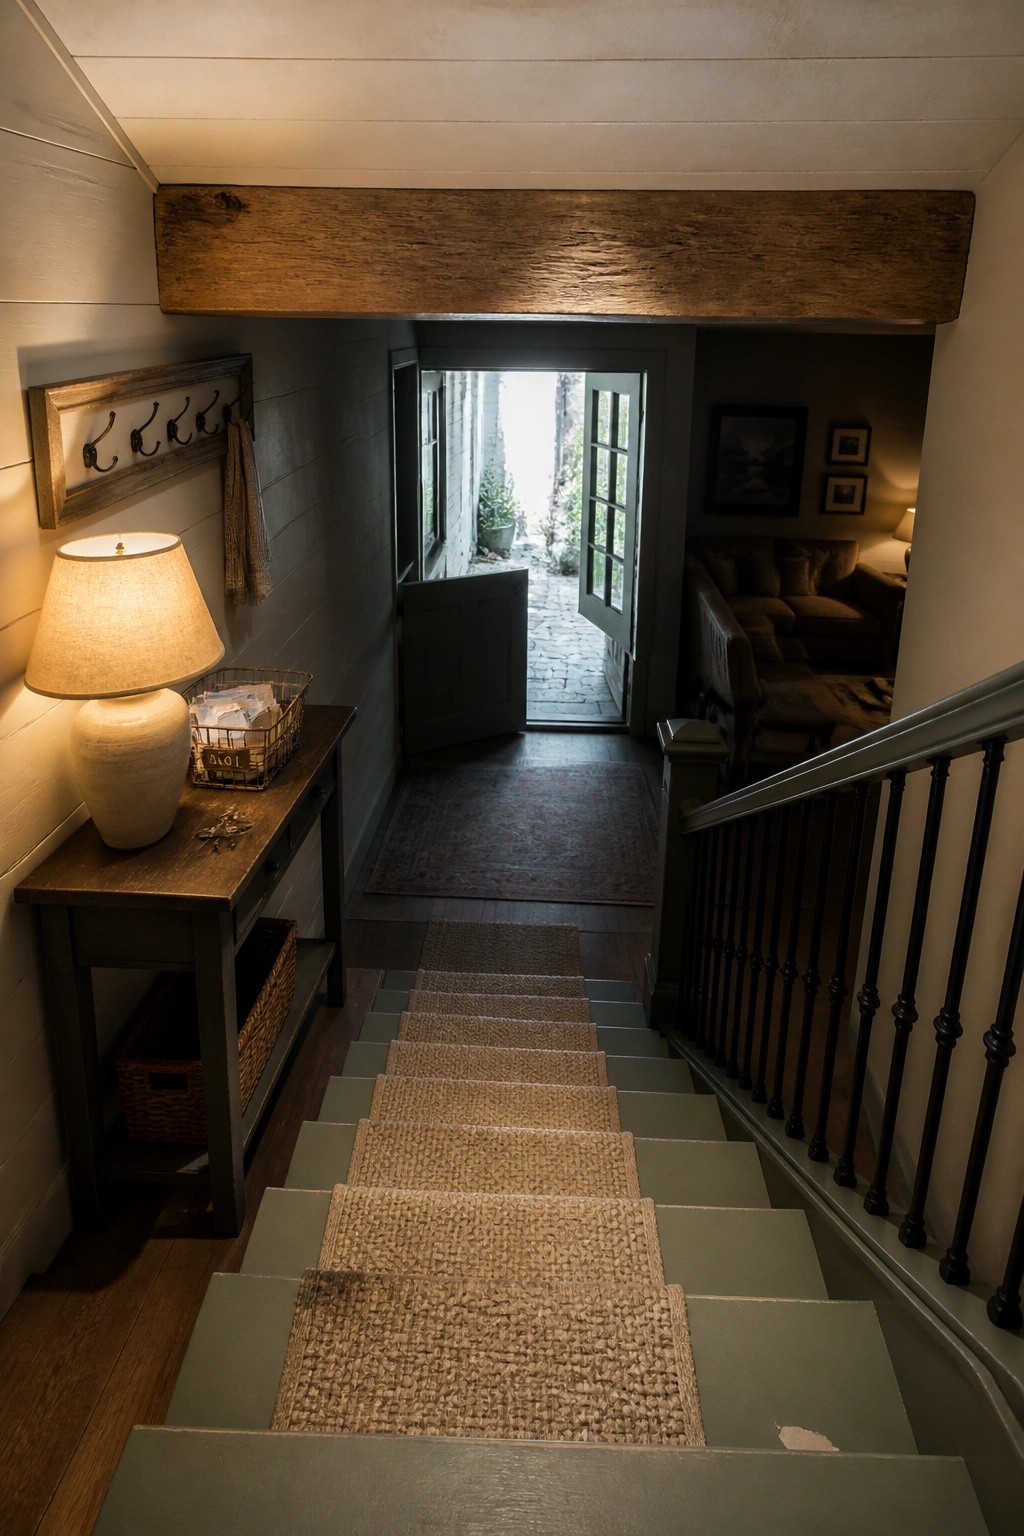
A single wood beam can make a basement ceiling feel more finished without covering the whole surface. It adds texture and breaks up the flat white look that many lower levels have.
This works best in homes where the ceiling height is already tight. Keep the beam simple and let the rest of the ceiling stay light so the space does not feel closed in.
Wood Slat Ceilings For Basement Gyms
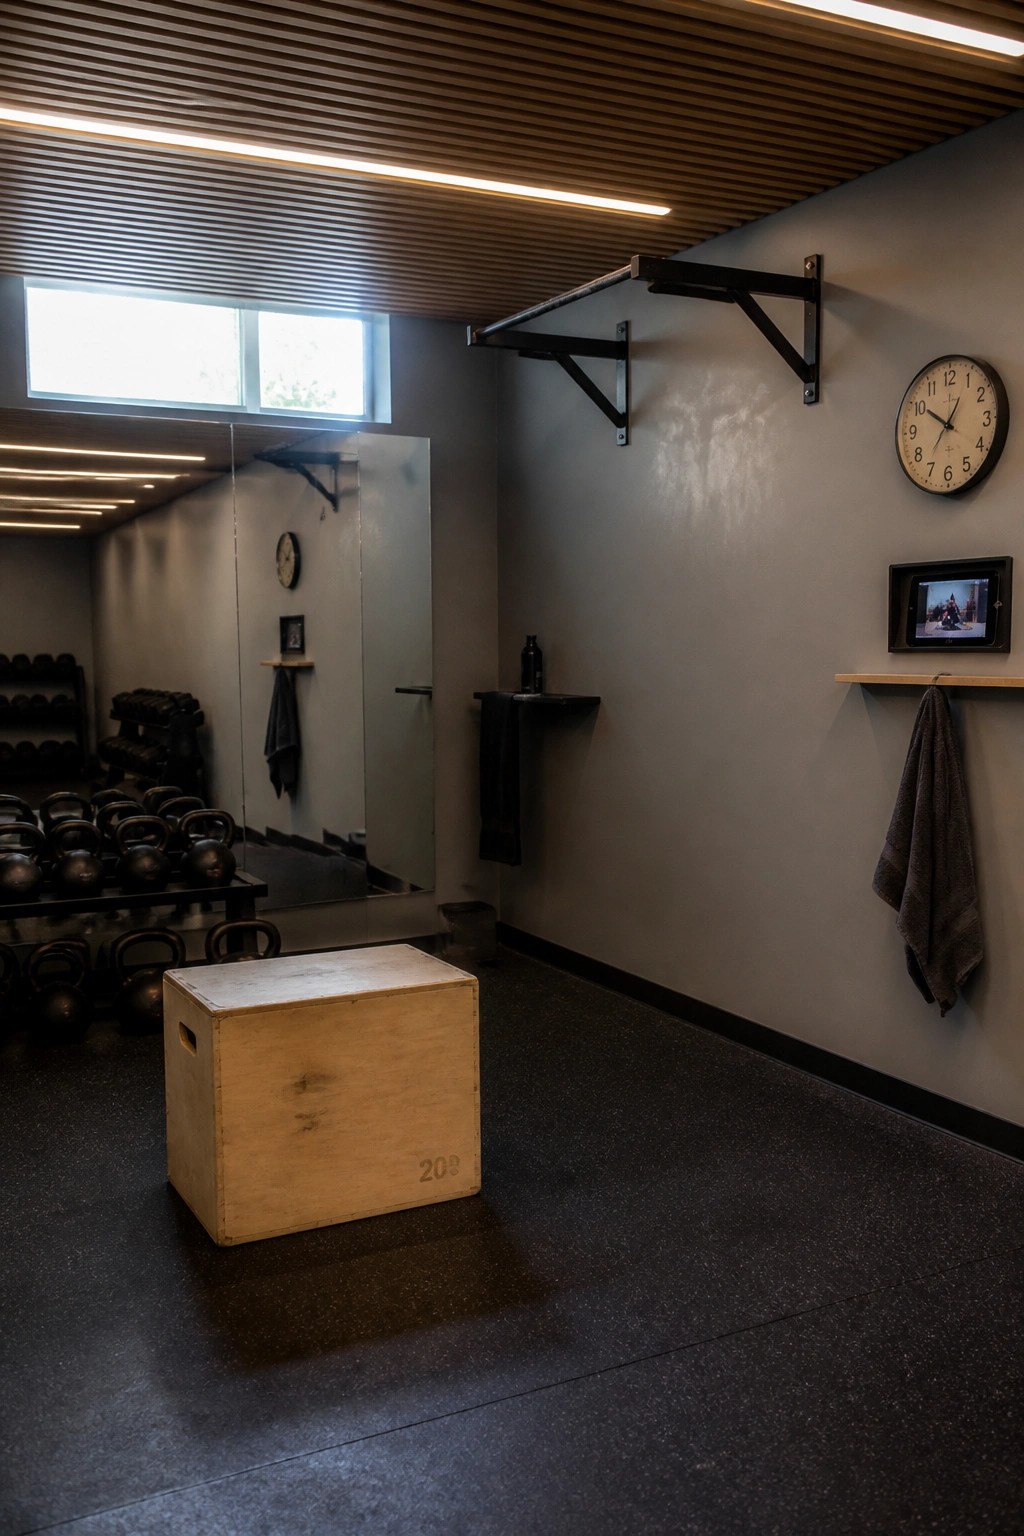
A wood ceiling can turn a plain basement into a space that feels finished and ready for regular use. In workout areas especially, the material adds some warmth without making the room feel heavy or closed in. Linear lights tucked between the slats keep things bright while the wood itself hides the usual exposed joists and pipes.
This approach works best in basements that already have decent ceiling height and good ventilation. It suits homes where the lower level gets daily use rather than sitting empty most of the time. Just make sure the wood is sealed well if the space tends to run humid.
Dark Wood Ceilings
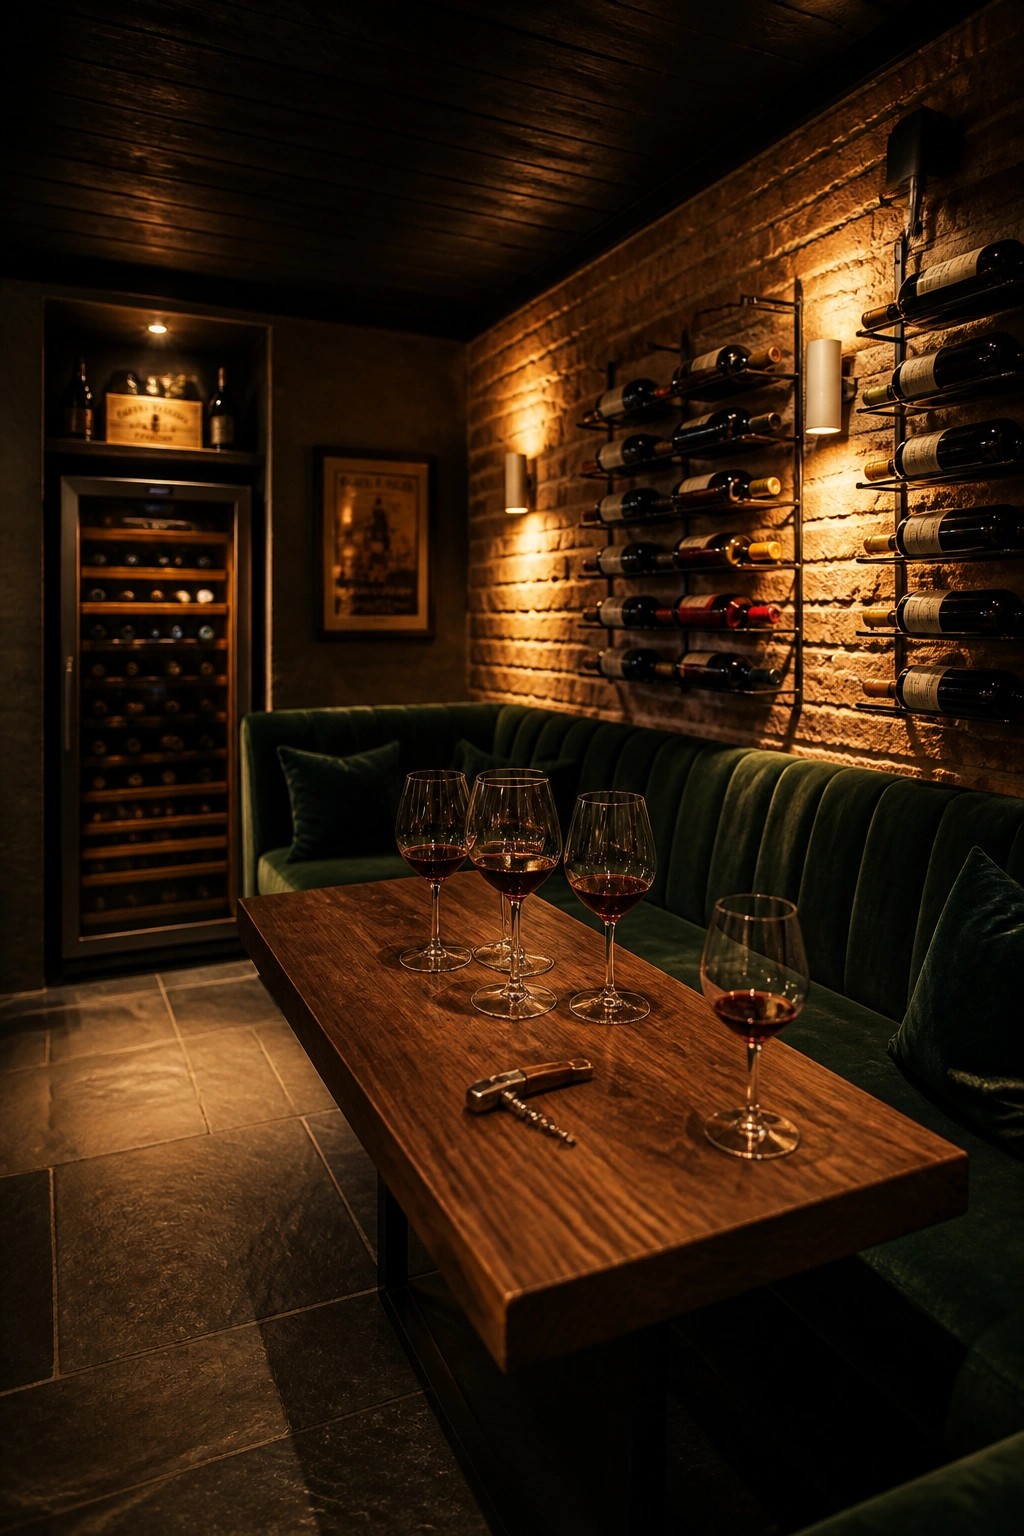
A dark wood ceiling can make a basement feel finished without much extra work. The planks add warmth and pull the whole room together, especially when the space is used for something like a wine area or lounge.
This approach works best in smaller or lower-ceiling basements where you want a cozy feel. Seal the wood well against moisture and pair it with simple lighting so the ceiling does not feel too heavy.
Wood Plank Ceilings For Basements
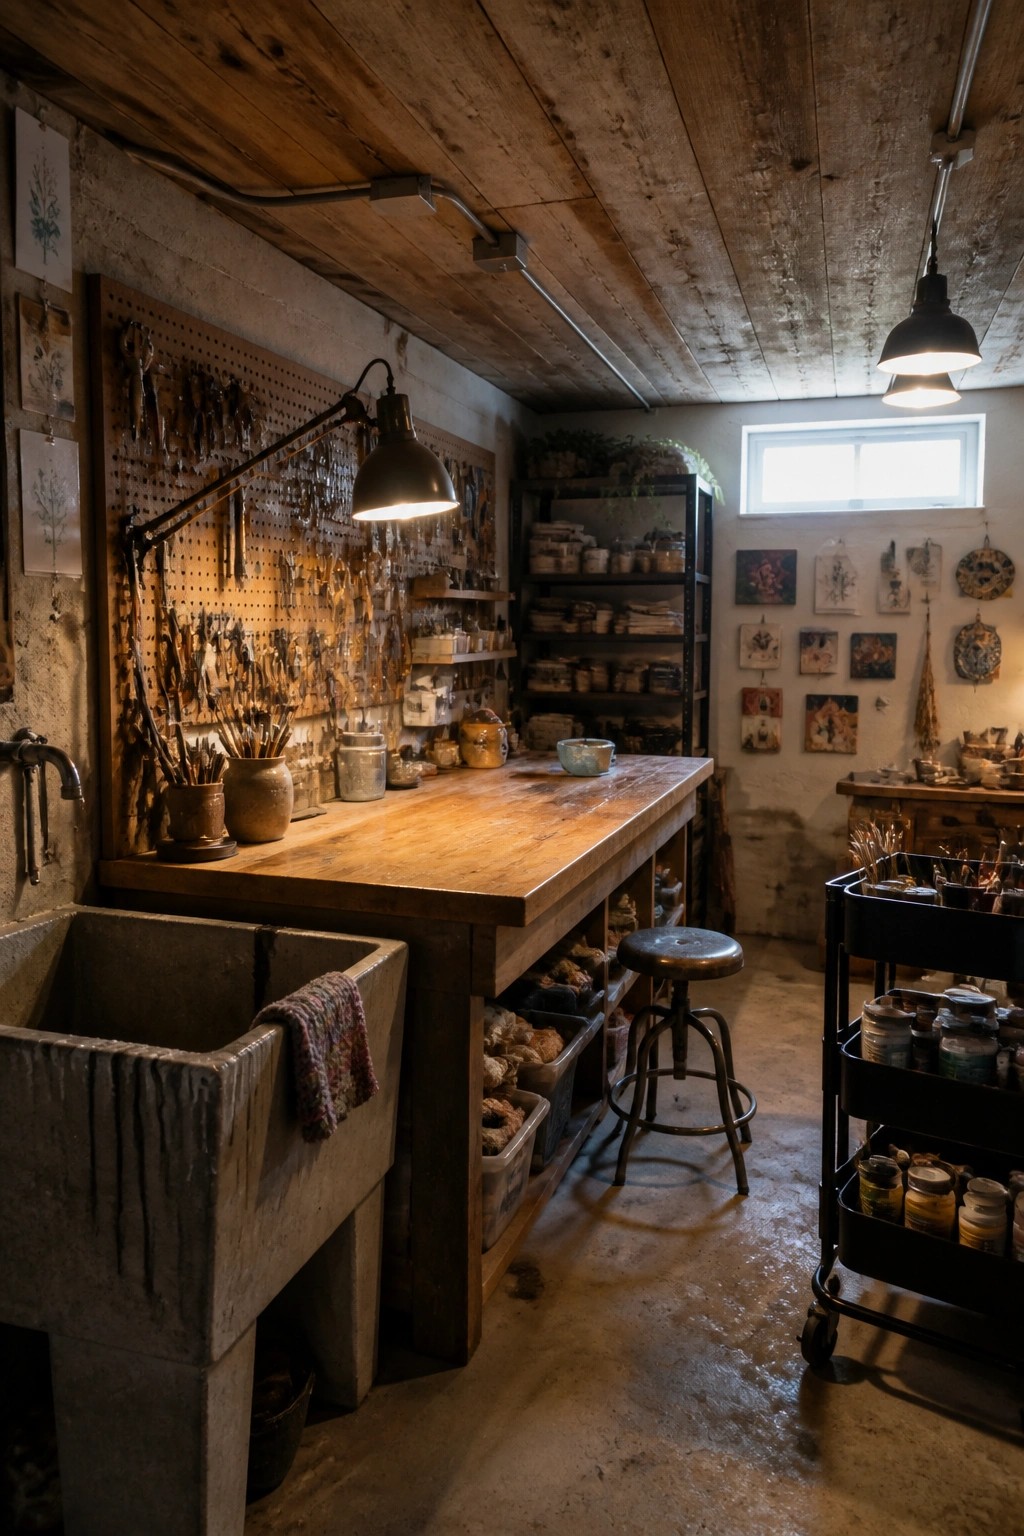
Wood plank ceilings give a basement a finished look without much fuss. They add warmth and texture that drywall often misses, especially in spaces used for work or hobbies.
This style works best in lower levels that already have some height and good ventilation. It pairs well with simple storage and sturdy work surfaces, and it holds up better than paint or tile in damp conditions.
Herringbone Wood Ceilings
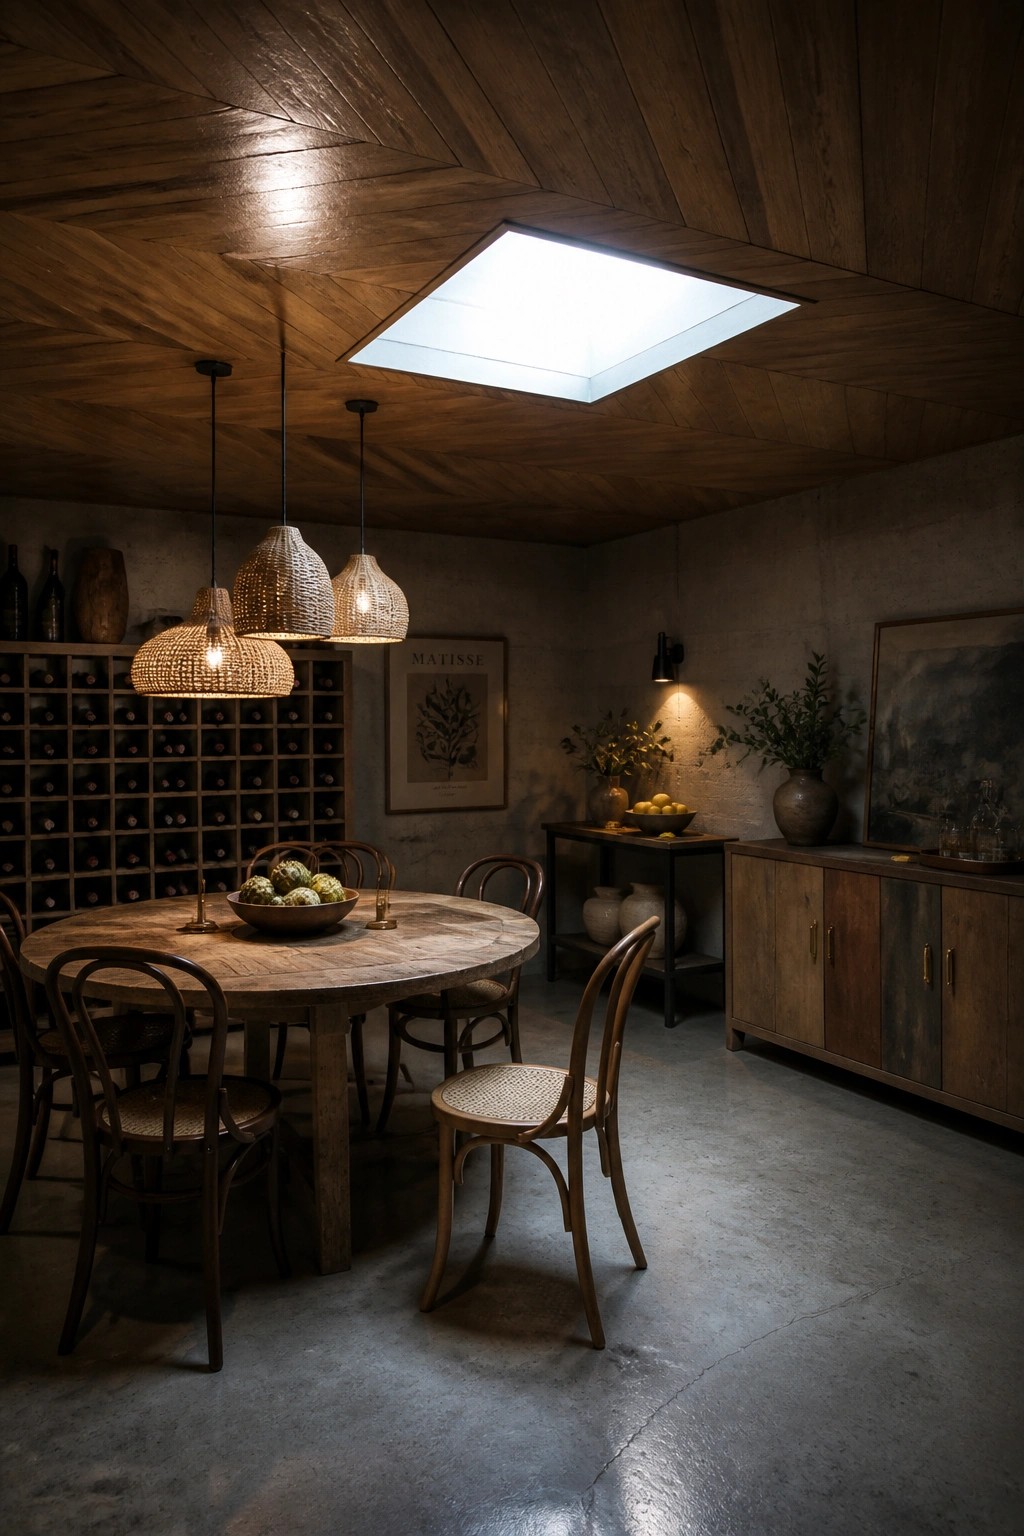
A herringbone wood ceiling gives a basement a finished look without much extra work. The pattern adds texture and warmth, which helps the space feel less like a lower level and more like a regular room.
This approach works best when the rest of the room stays simple. Keep the walls plain and add just a few lights or a table underneath so the ceiling stays the main feature. It suits homes where the basement gets used for dining or everyday living.
Horizontal Wood Slats On The Ceiling
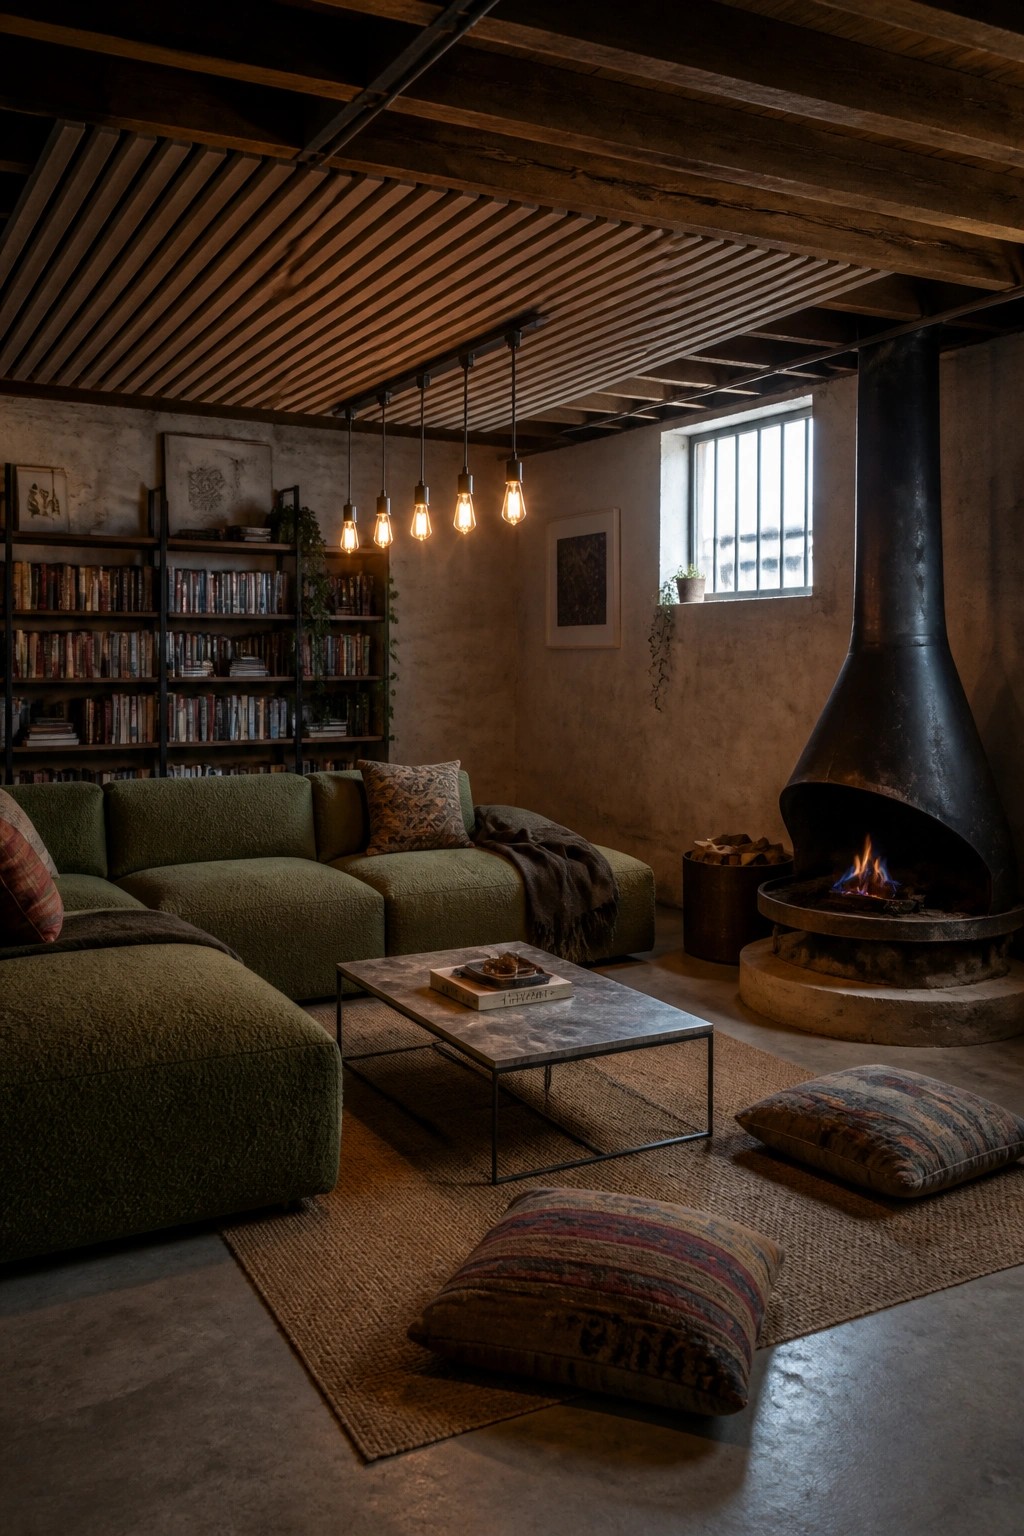
Horizontal wood slats give a basement ceiling a finished look while keeping the space from feeling too closed in. The planks add warmth and texture that drywall often lacks, and they work especially well when the rest of the room stays simple.
This approach suits casual lower-level rooms where you want comfort without much fuss. It hides pipes and wires without needing a full drop ceiling, though you should pick wood that handles moisture if the basement runs damp.
Light Wood Ceilings For Lower Level Rooms
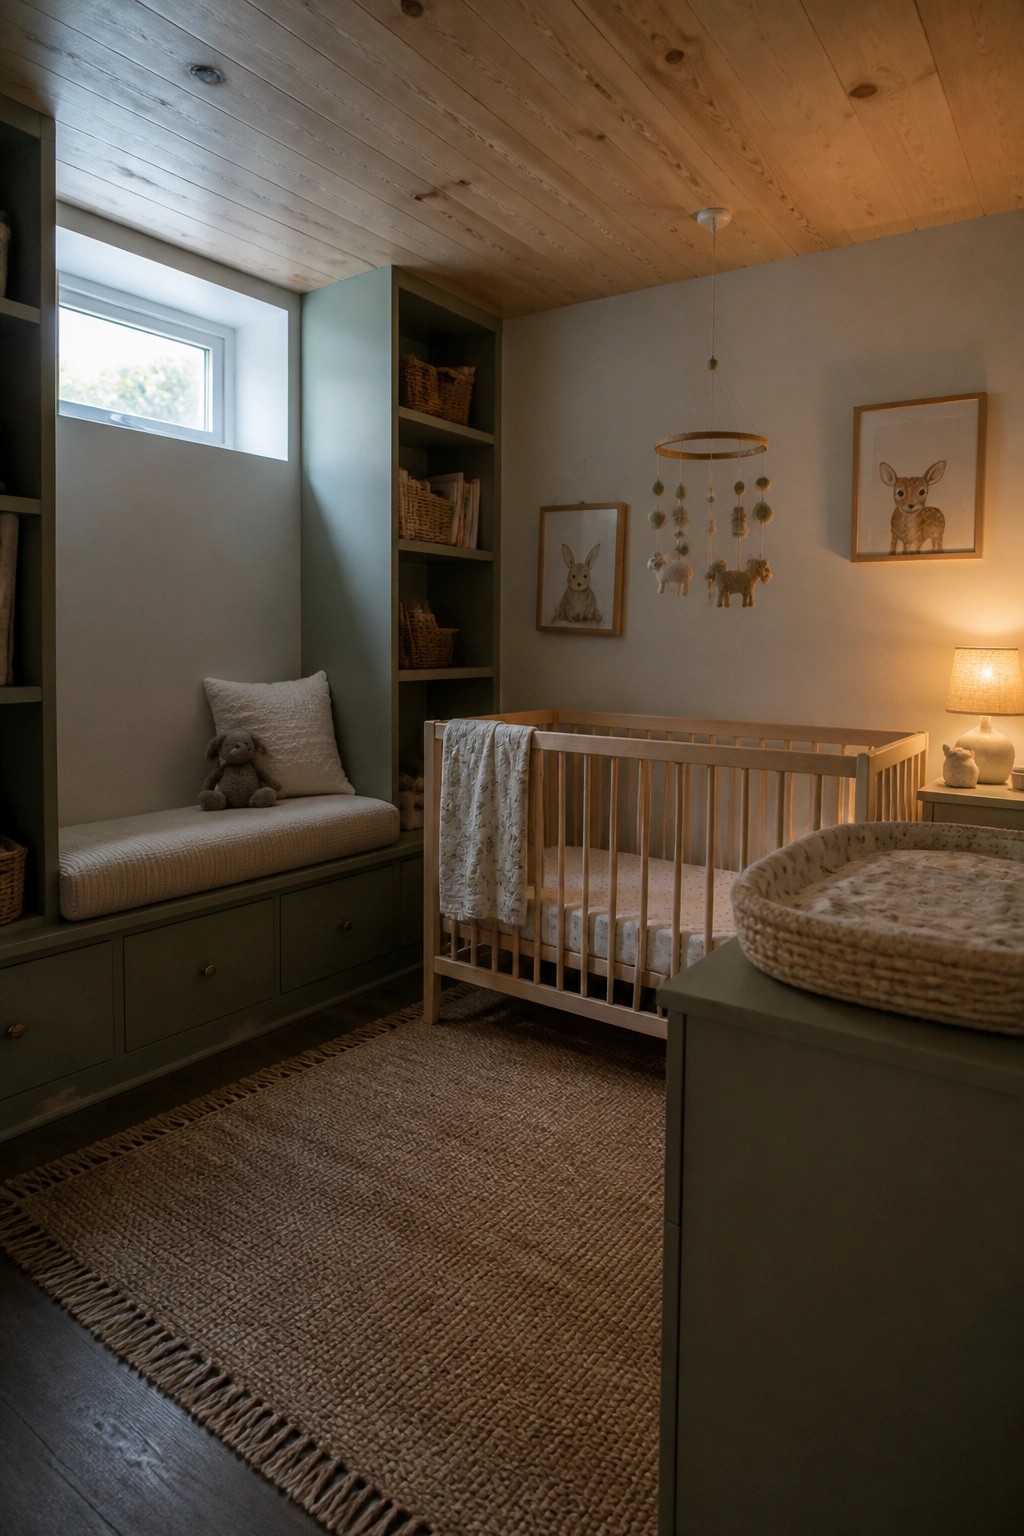
A light wood ceiling can make a basement or lower level room feel finished without adding heaviness. The pale planks reflect what little light is available and give the space a cleaner, more intentional look than plain drywall or exposed joists.
This approach works well in rooms that need to feel calm and usable every day. Keep the walls and built-ins in soft colors so the ceiling stays the main material note, and avoid dark stains that can make the height feel lower.
Wood Slat Ceilings Finish Basement Ceilings

Wood slat ceilings give basement rooms a finished look without adding much bulk. The linear pattern adds texture and warmth overhead, which helps the space feel less like a leftover area and more like a real room. It also works well for hiding ducts or wiring while keeping some height.
This approach suits media rooms or family spaces where you want a bit of character. Run the slats in one direction and keep the lighting simple so the ceiling stays the main feature. It tends to work best in homes where the basement gets regular use rather than sitting empty.
Light Wood Planks For Basement Ceilings
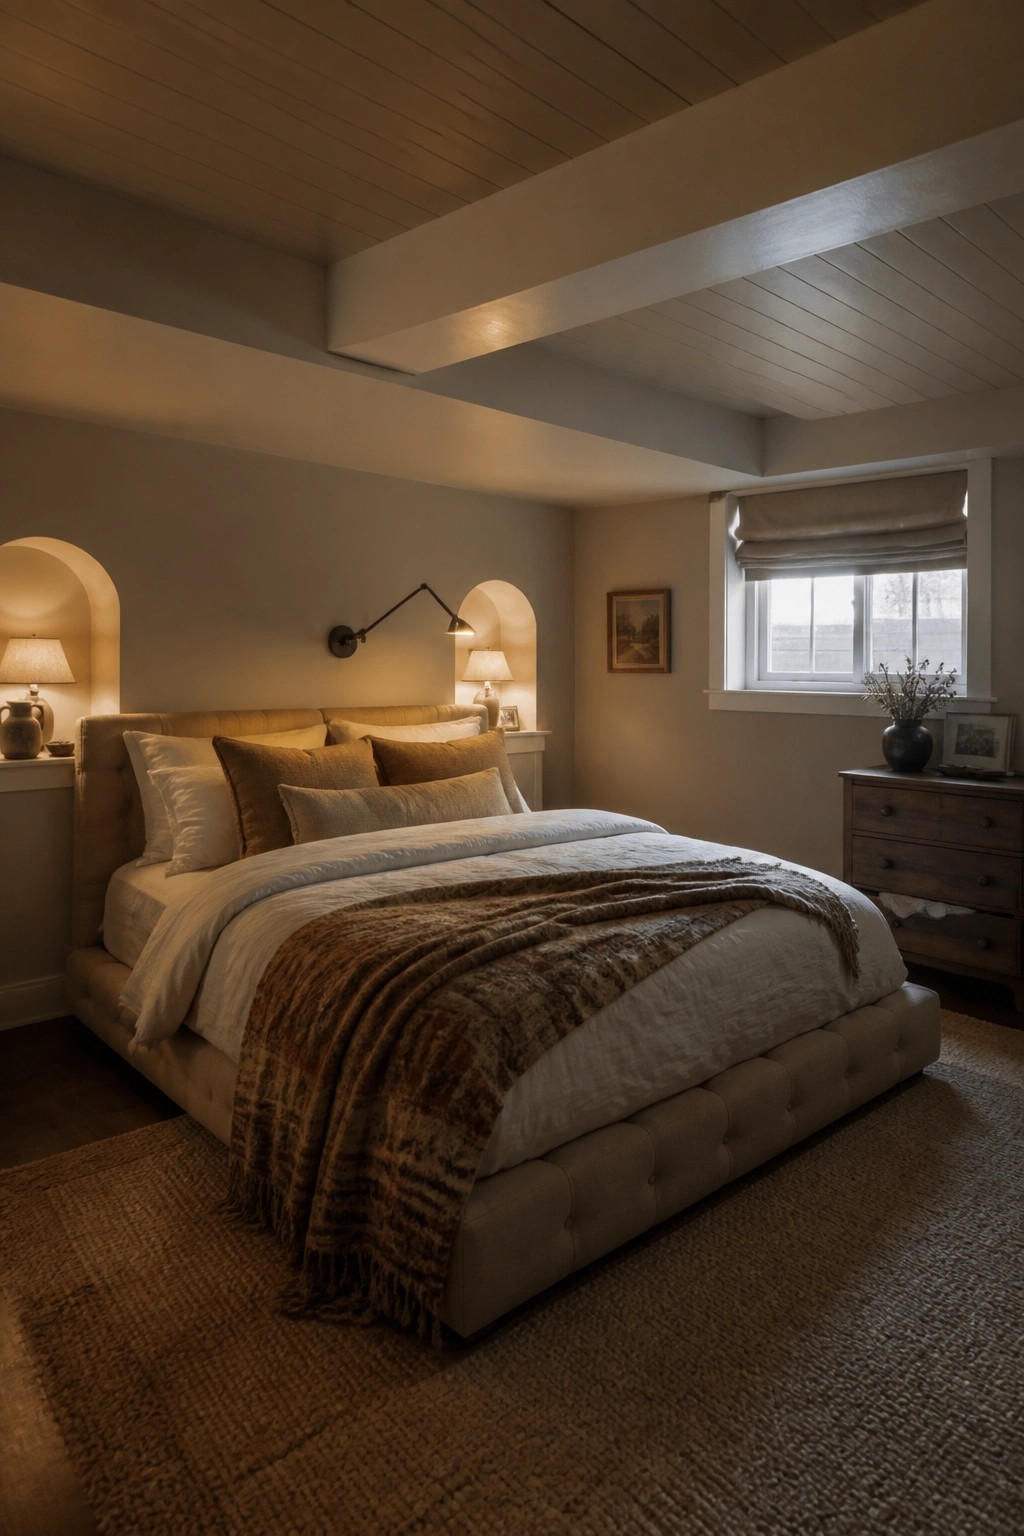
Light wood planks give a basement ceiling a finished look without making the space feel heavy or dark. The color helps reflect what little light comes in and keeps the room from feeling like a leftover area.
This works best in lower levels that get turned into bedrooms or sitting rooms. Stick with wider planks and a pale stain if you want the ceiling to blend with the walls rather than stand out.
Wood Plank Ceilings For Finished Basements
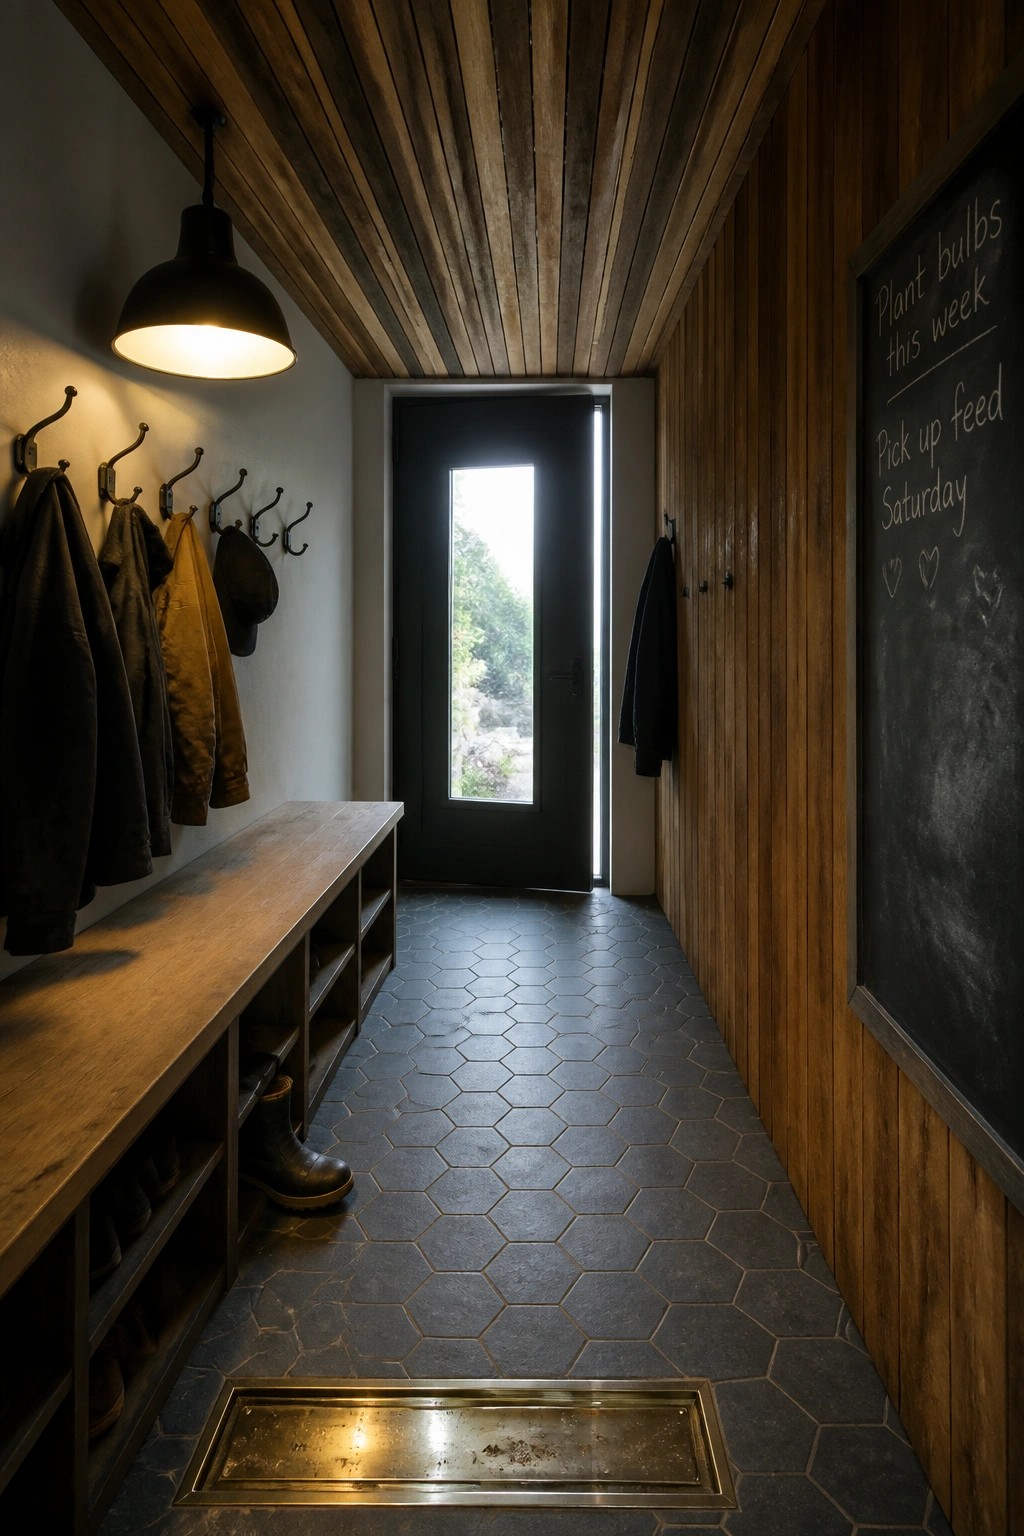
Wood plank ceilings give basements a finished look without making the space feel cold or boxy. The planks add texture overhead and help tie the whole room together, especially in areas that get used every day like mudrooms or hallways.
This works best in lower levels that already have some wood tones on the walls or floors. Keep the rest of the materials simple so the ceiling stands out as the main feature rather than competing with too many other details.
Wood Ceilings In Basement Wet Rooms
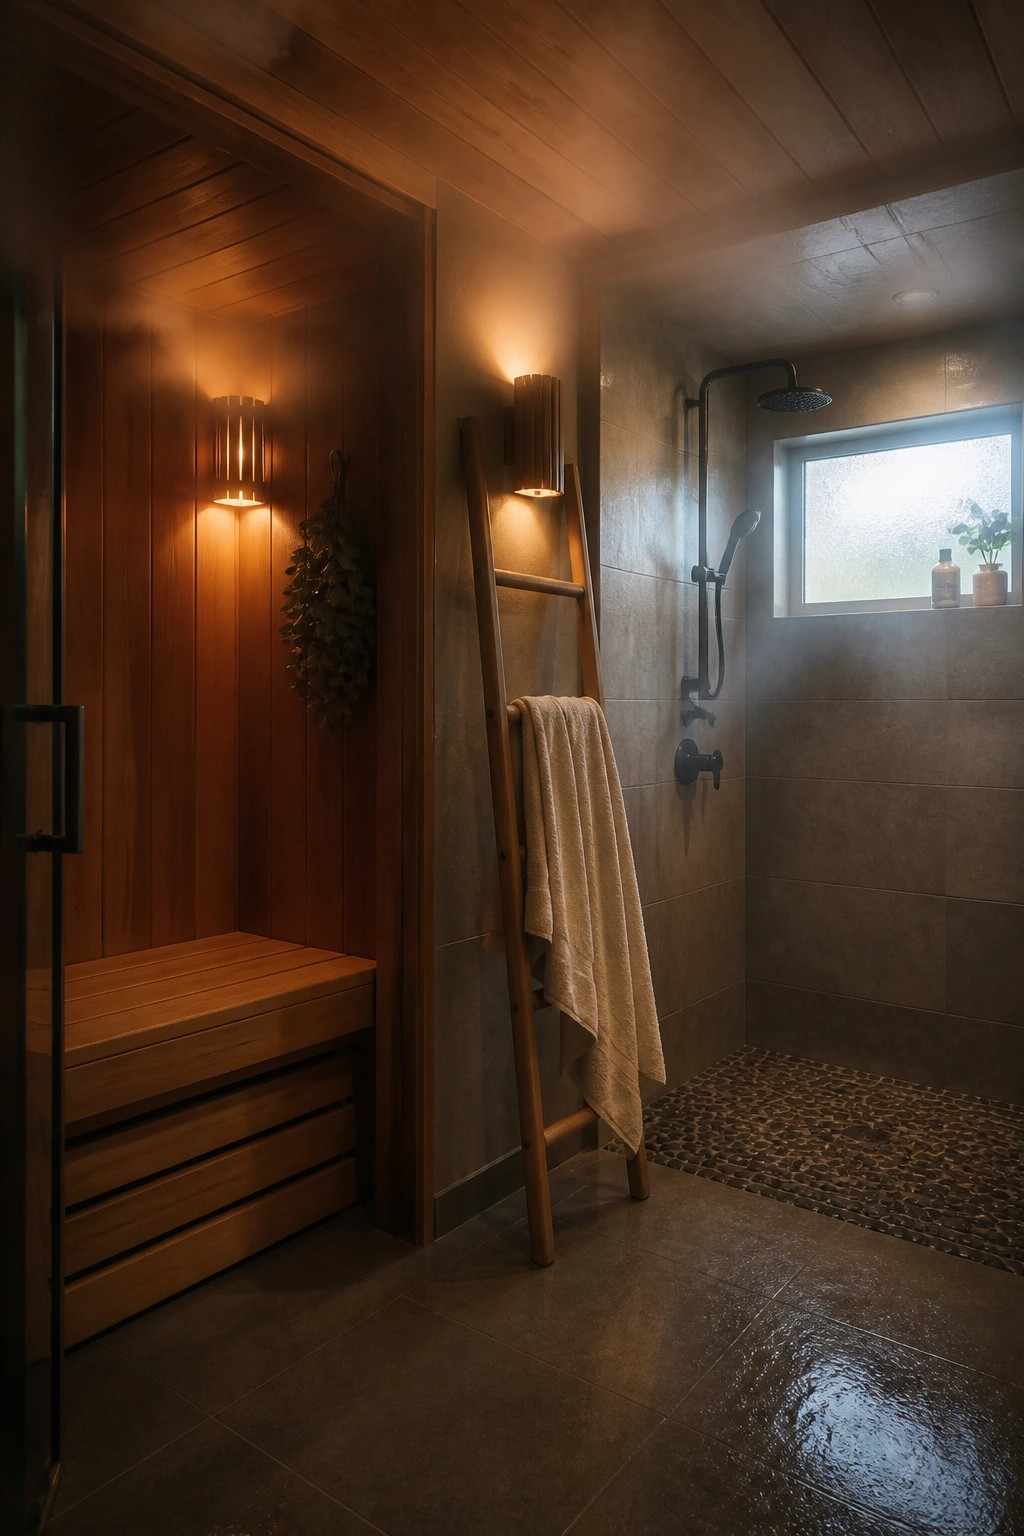
Wood ceilings bring a finished look to basement spaces that include showers or saunas. They soften all the hard tile and stone that often dominates these areas and keep the room from feeling like a plain utility space.
This approach works well in homes where the lower level is set up for regular use rather than just storage. Treated wood and good airflow matter most so the ceiling holds up over time.
Wood Plank Ceilings Finish Basement Rooms
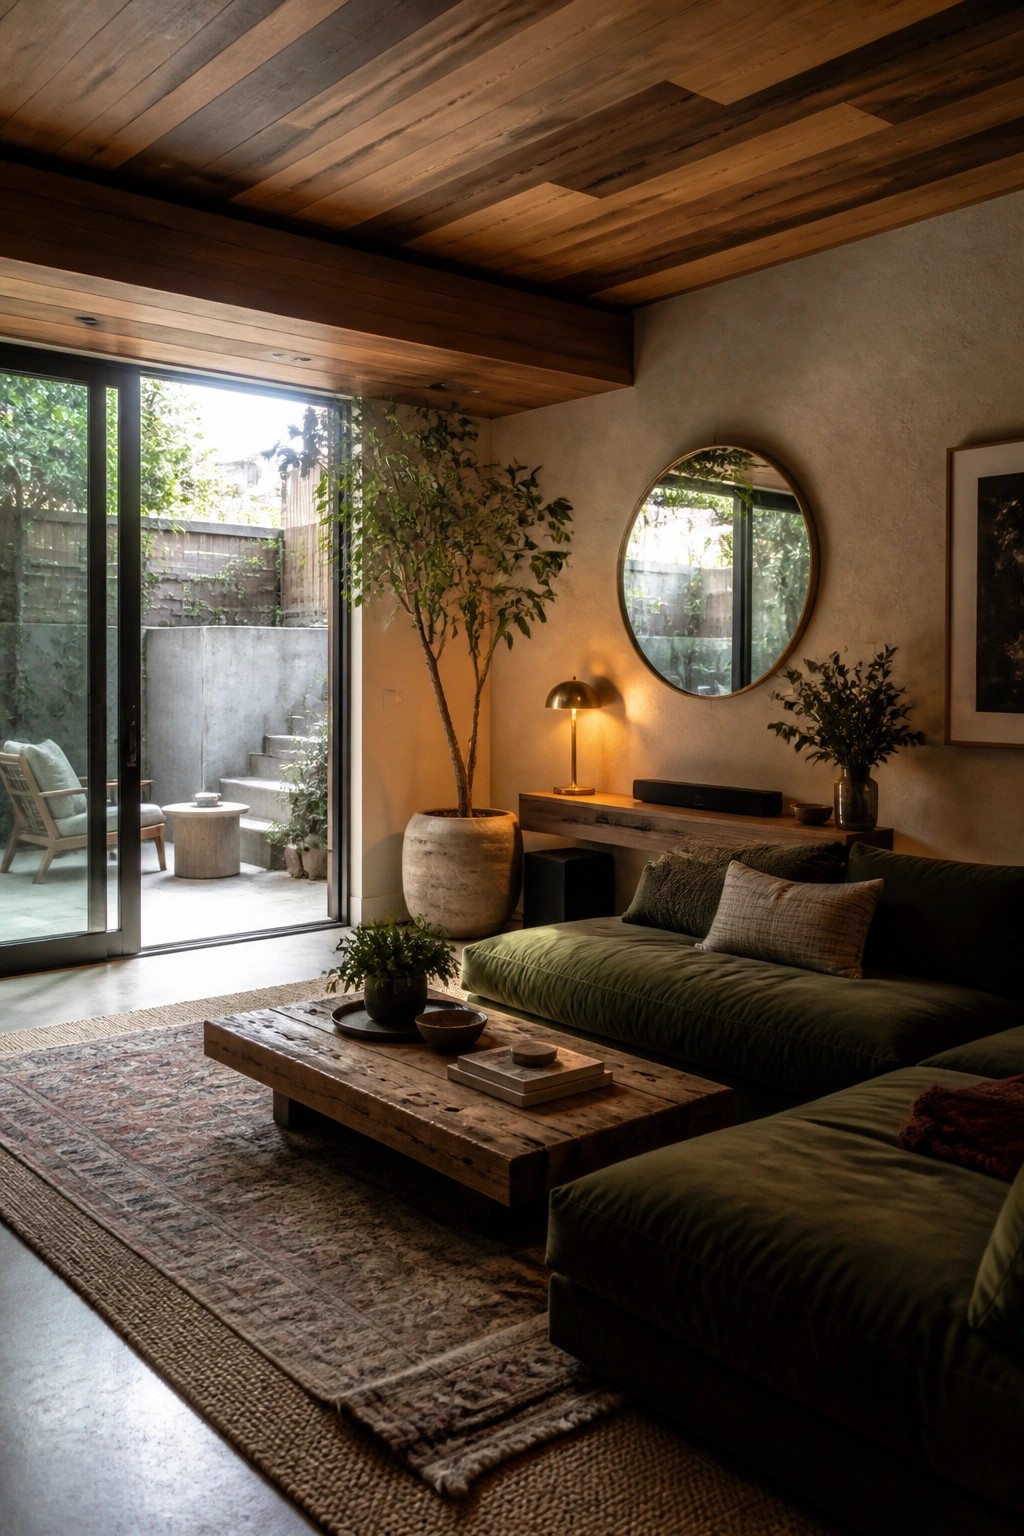
Wood planks on the ceiling can turn a bare basement into a space that actually feels complete. The material adds warmth and texture that drywall or exposed joists often lack, and it helps the whole room sit together instead of looking unfinished.
This works best in living areas where the ceiling stays visible most of the time. Stick with straightforward plank styles and let the wood carry the look rather than adding too many competing details overhead.
Frequently Asked Questions
Q: Can I install wood planks myself if I have never done ceiling work before? A: Start with lightweight panels that clip into a simple grid. Work in small sections so you can adjust as you go. Many people finish a basement ceiling this way over a weekend.
Q: What happens if water leaks from above and soaks the wood? A: Pick treated wood or add a vapor barrier first. Fix leaks before starting.
Q: How do I make sure the ceiling does not feel too dark down there? A: Pick lighter wood tones or whitewash the boards. Add plenty of recessed lights between the planks. This keeps the space bright even with full coverage.
Q: Can these ideas work around exposed pipes without looking patchy? A: Build simple wood frames to box in the pipes first. Then run the planks right up to the edges. The frames blend in and keep the whole surface looking even.
