

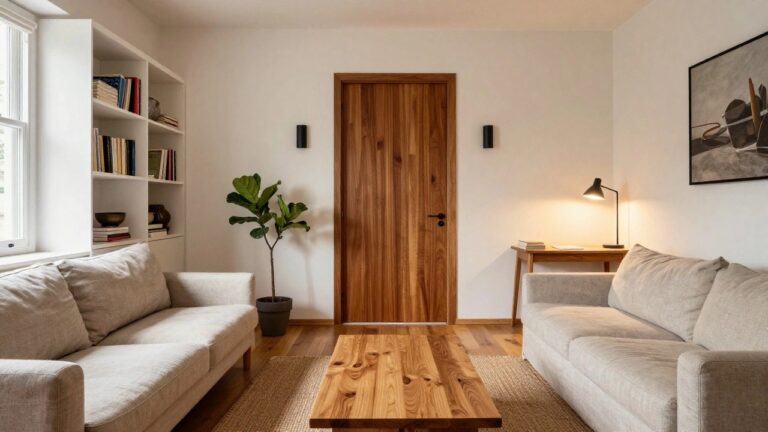
In open-concept homes the way doors connect one area to the next often decides whether the whole space feels cohesive or just scattered.
Wooden interior doors can soften the lines of modern spaces while still offering the separation that some areas need for noise or privacy.
It is the details like the grain, the way the door sits flush with the wall, and the handle style that end up making the biggest difference in how the space feels lived in.
Not every style holds up once you live with it.
I would probably test a couple of these options first in a hallway or between the main living zones before committing to a full set.
Solid Wood Doors Fit Right Into Open Layouts
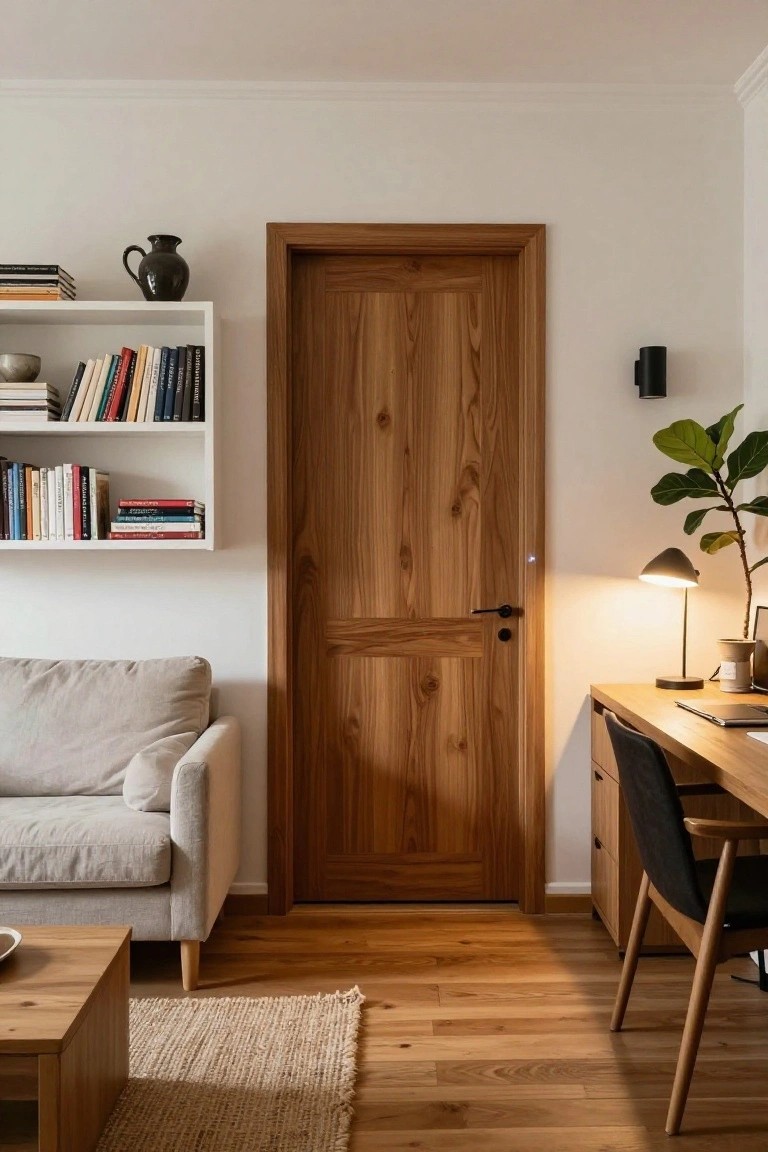
A plain wood door can give an open space just enough separation without making it feel closed off. In rooms where the floor runs through from one area to the next, a door in the same wood tone keeps things simple and connected while still letting you close off a space when needed.
This approach works best in homes that have combined living and work areas. Match the door finish to the floor and keep the style plain so it does not compete with the rest of the room. Avoid overly ornate hardware or heavy trim if you want the door to stay in the background.
Wooden Sliding Doors for Flexible Room Division
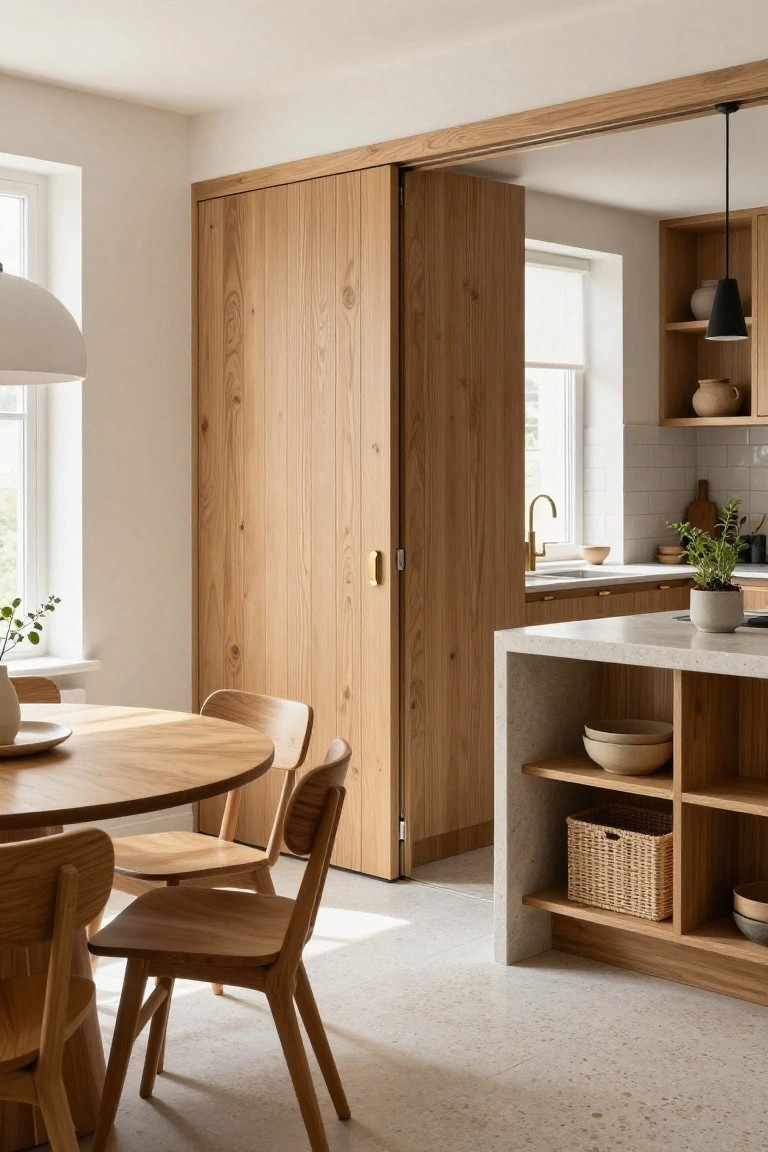
A tall sliding door made from light wood works well when you want to separate the kitchen from the dining area without losing the open feel of the whole space. It gives you the option to close things off during cooking or open everything up when you have guests, and the wood grain keeps the two areas looking connected.
This kind of door suits homes that already use wood tones throughout the main floor. It works best in newer builds or renovations where the doorway is wide enough to handle a full-height panel, and it helps control noise and smells without needing a swinging door that takes up floor space.
Wooden Sliding Doors for Flexible Room Division
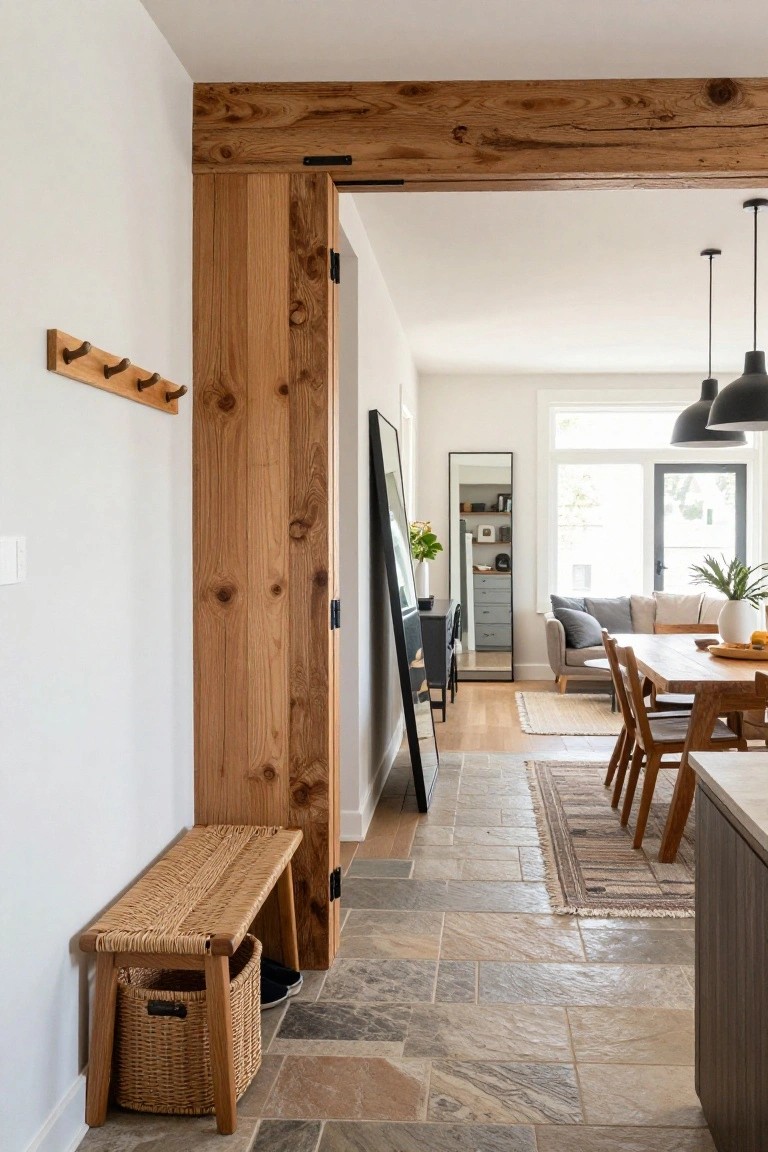
A thick wooden sliding door like this one gives you a simple way to separate parts of an open home without making the space feel chopped up. The door tucks out of the way when open and still lets light and air move through the house.
This setup works best in homes where the entry or hallway needs to feel separate from the main living area at times. It suits modern layouts with mixed flooring, since the wood grain adds warmth while the sliding track keeps the floor clear.
Sliding Wooden Doors Keep Options Open
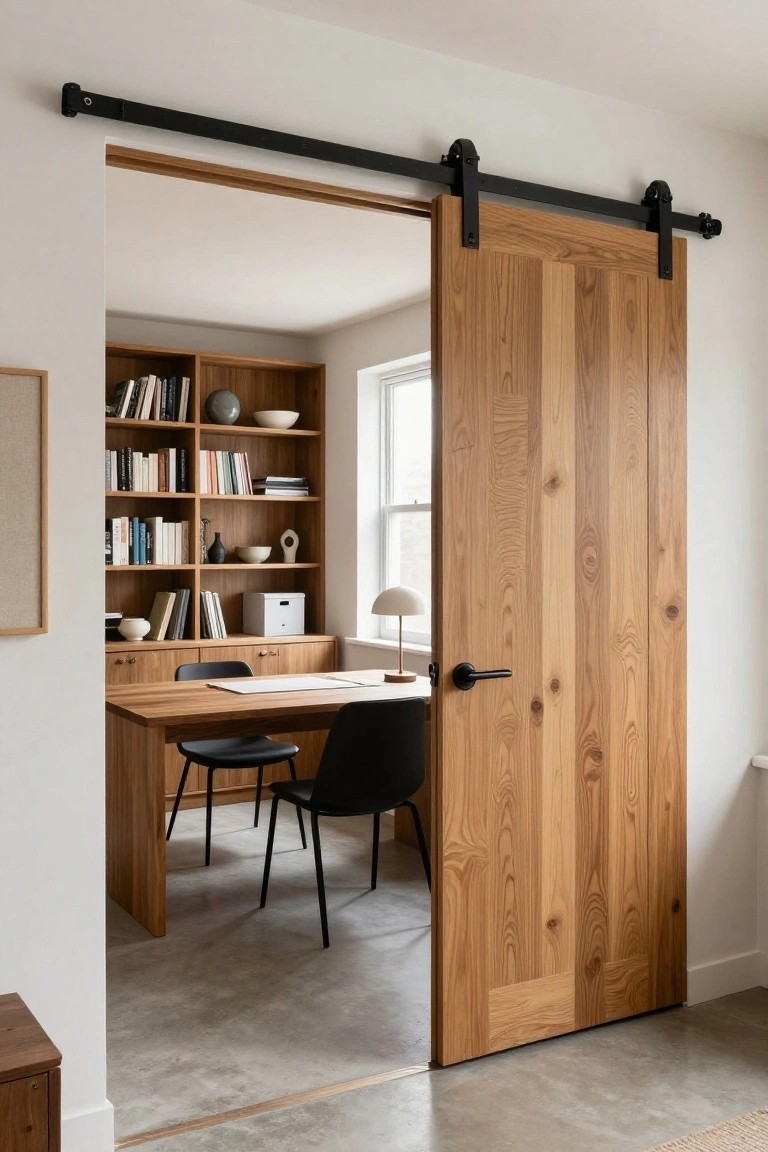
A sliding wooden door gives you the choice to open up a space or close it off without losing floor area. It works especially well in open concept homes where one room might serve as both a living area and a quiet workspace at different times of day.
Place the track above the opening so the door can slide fully out of the way when not in use. This setup suits homes that already use wood tones elsewhere, since the door can match built-ins or flooring without feeling like an afterthought.
Wooden Doors For Practical Entry Spaces
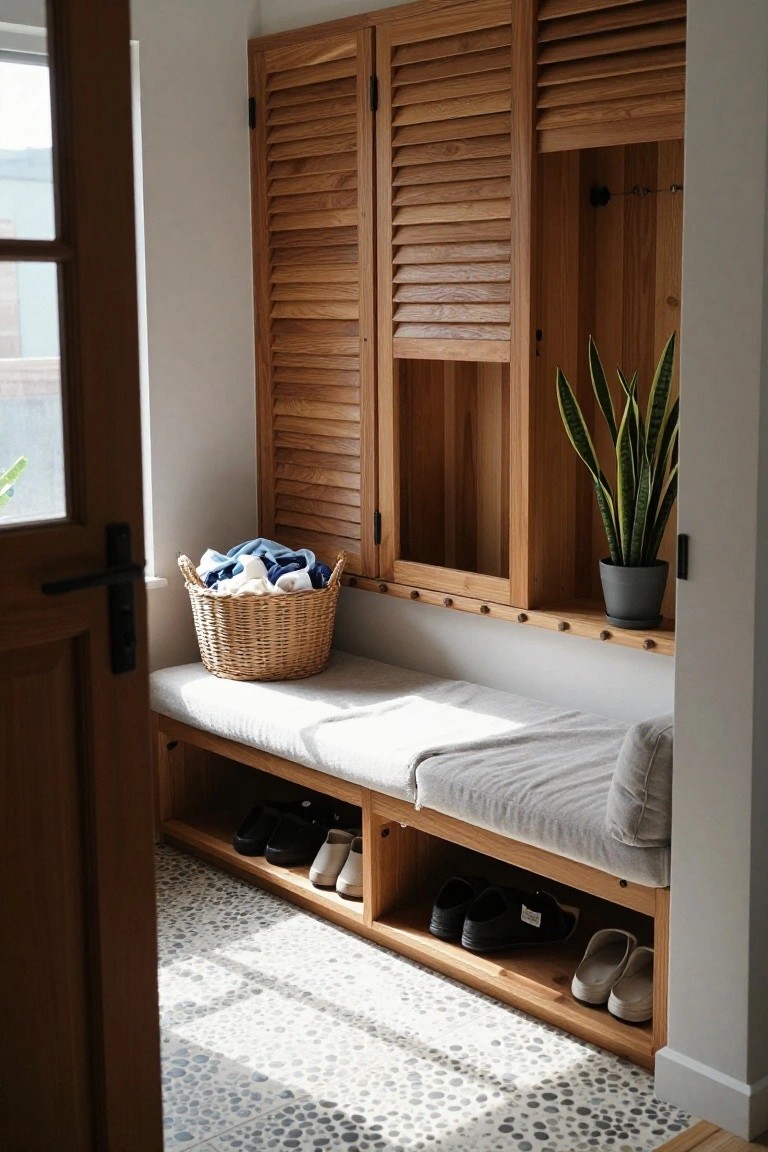
A wooden door with glass panels works nicely in an entry area because it lets light pass through while still giving a clear sense of separation. In open-concept homes this keeps the space from feeling closed off, and the natural wood grain adds a bit of warmth that matches other built-in wood elements nearby.
This kind of door suits homes where the entry also needs to double as storage. It pairs well with simple bench seating and open shoe cubbies, and it works best when the wood tone stays consistent with nearby cabinetry so the whole area feels pulled together without extra effort.
Black Framed Sliding Doors For Flexible Separation
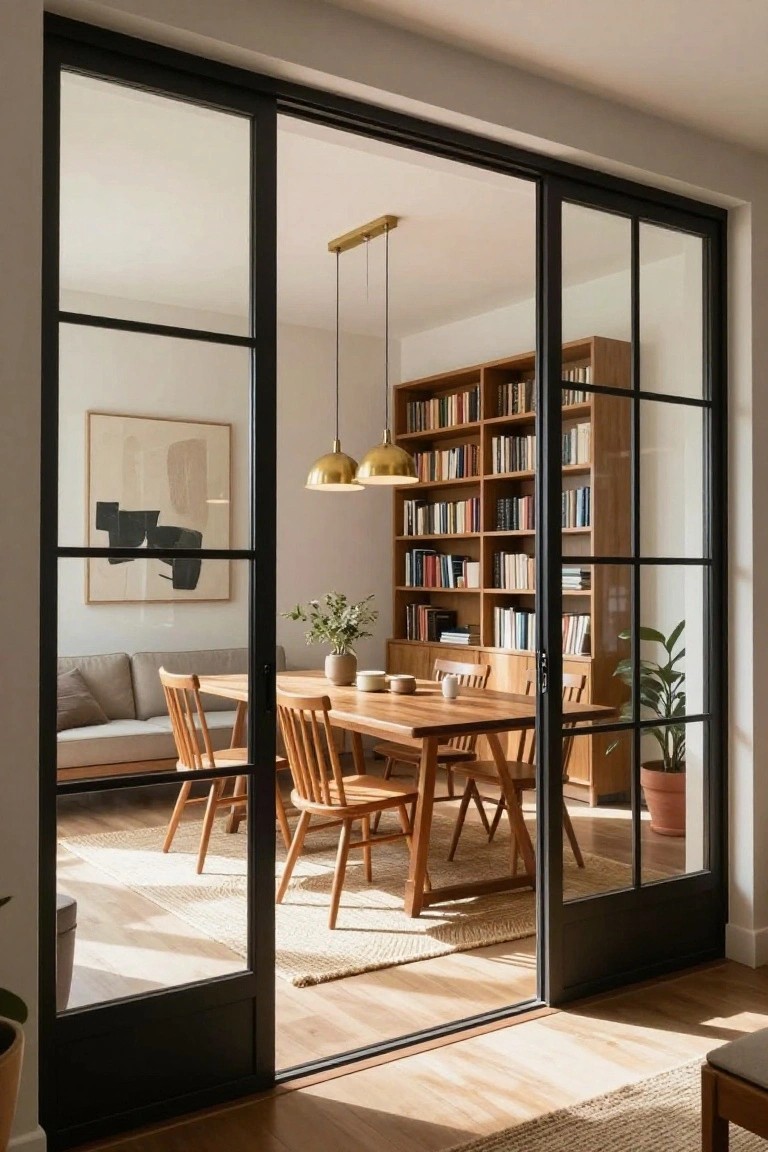
These doors give you a way to close off one part of an open plan without losing light or the sense of connection to the next room. The glass panels keep the view open, so the spaces still feel like they belong together even when the doors are pulled shut.
They work best in homes where the dining area sits right next to the living space and you want the option to contain noise or smells at times. Keep the frames simple and dark so they blend with the wood tones around them rather than fighting for attention.
Double Doors for Flexible Room Connections
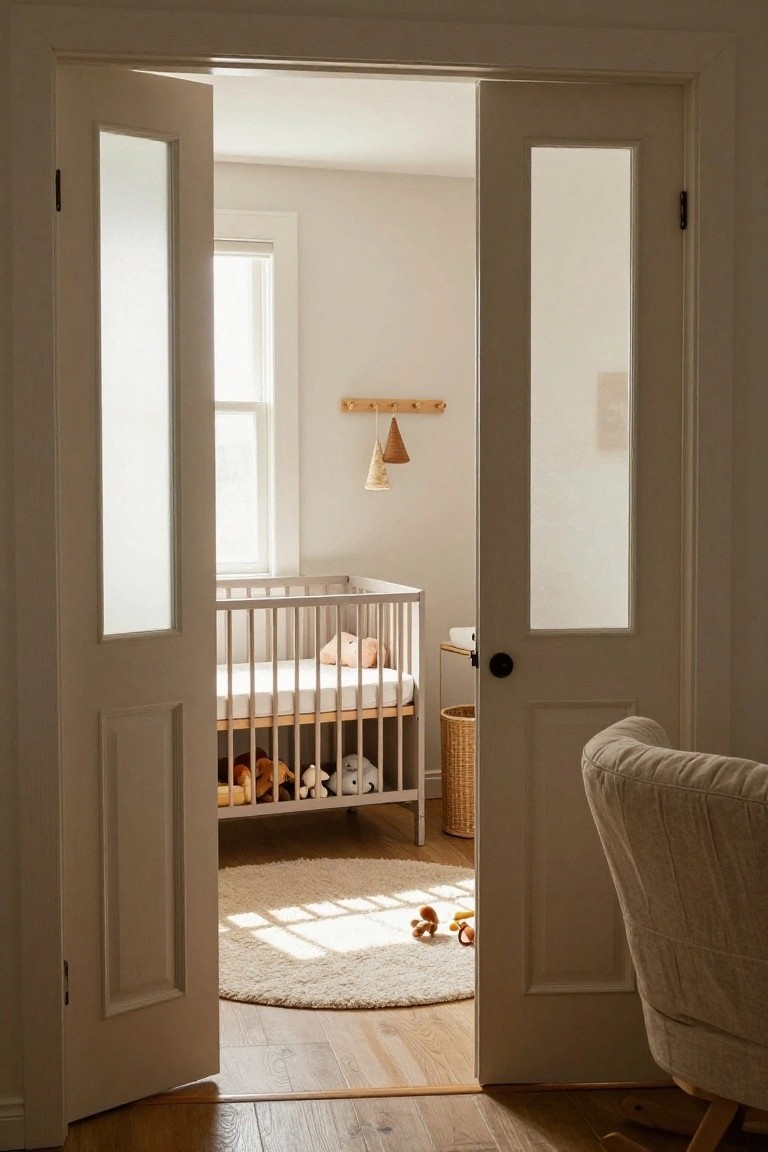
Double doors like these make it simple to connect two rooms without losing all sense of separation. They let light travel through and give you the option to close things off when needed, which works well in open homes where you still want some privacy between spaces.
This setup suits homes with kids rooms or offices that sit right off main living areas. The wood frame adds a bit of warmth while the glass keeps the view open, so the rooms still feel linked even when the doors are shut.
Sliding Wooden Doors To Hide Utility Storage
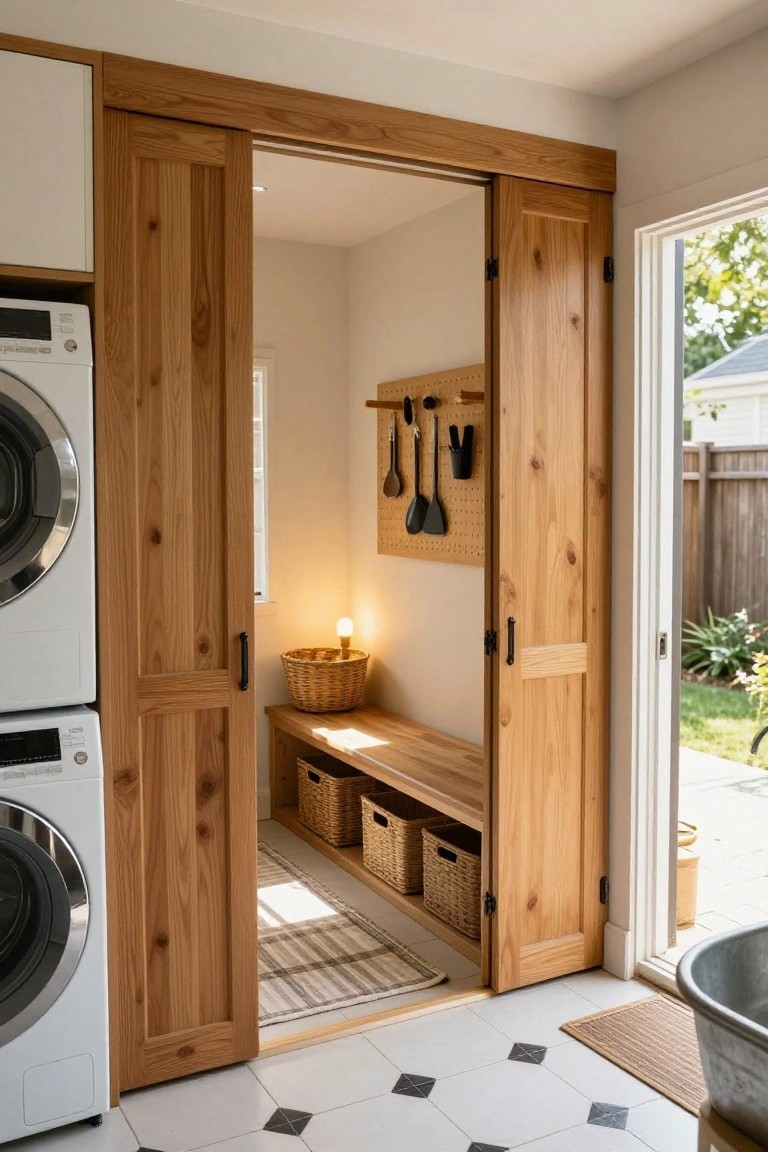
Many homes use sliding wooden doors to tuck away laundry or mudroom areas without losing easy access. The doors keep the space contained when closed and let you open it fully when sorting clothes or grabbing items.
This setup works best in open-concept homes where you want storage close by but out of sight. Add a low bench with baskets underneath and a simple pegboard on the back wall to keep things organized inside.
Dark Wood Doors in Light Spaces
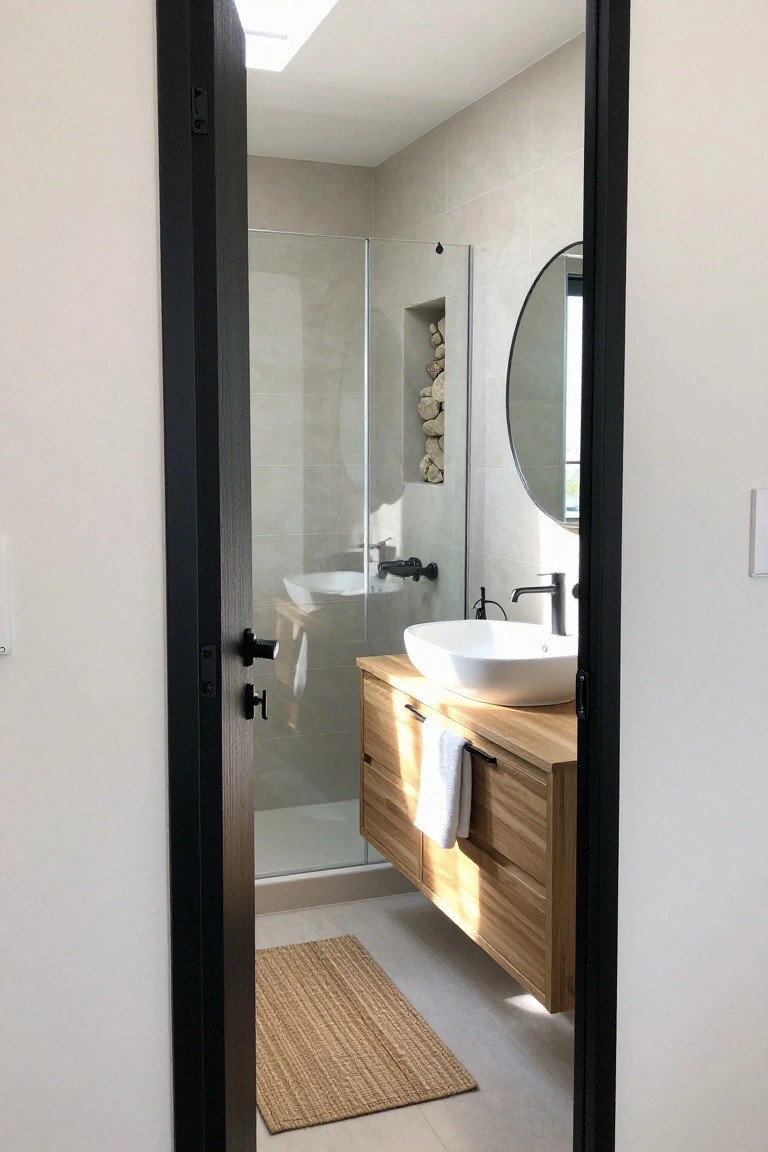
A dark wood door with a black frame gives a clear boundary in an open layout without closing things off. The contrast stands out against light walls and floors, so the door becomes a simple way to mark where one space ends and another begins.
This works best in homes with mostly neutral finishes where you want the door to feel intentional rather than hidden. Keep the hardware minimal and match the frame color to the door for a clean line that still lets light and sightlines pass through when it is open.
Wooden Doors That Support Flexible Open Plans
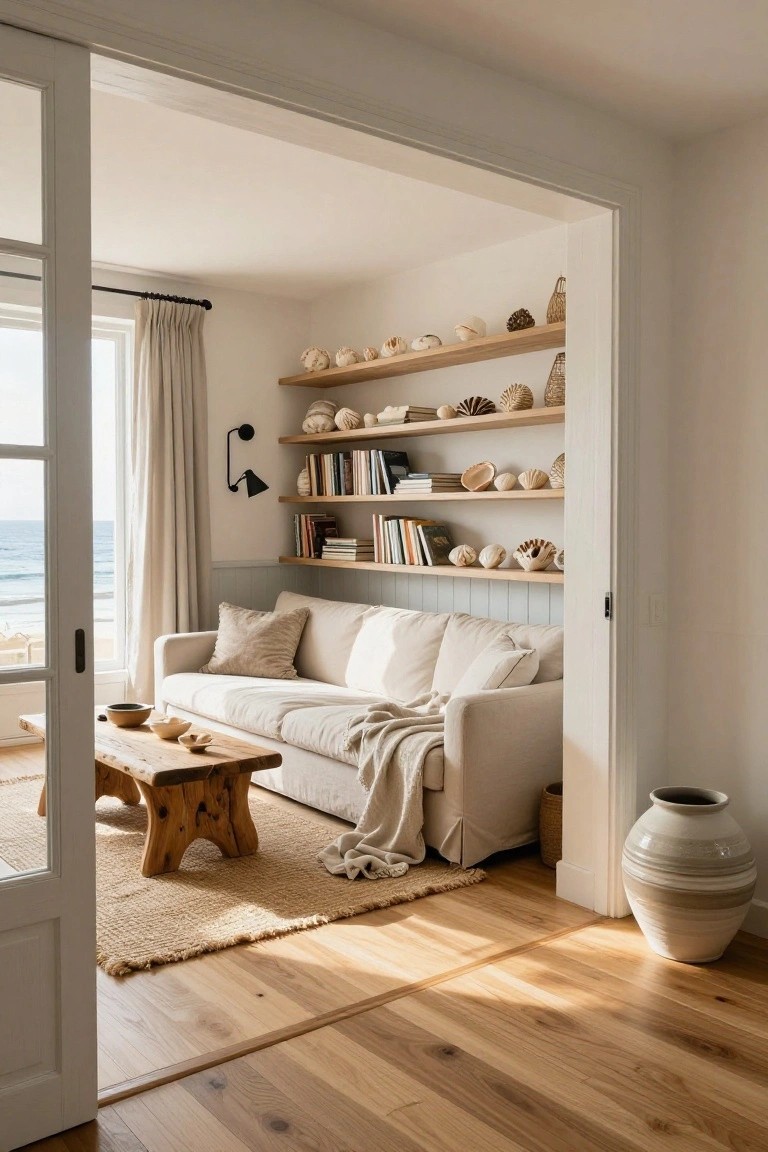
A simple wooden door like this one works well in open-concept homes because it gives you the option to close off a space without making the whole area feel chopped up. When left open it keeps the flow going and lets light move through, which helps smaller or connected rooms feel bigger and more useful day to day.
This approach suits homes that need both openness and the occasional bit of privacy, especially near living areas that sit next to bedrooms or offices. Keep the door style plain and the finish light so it blends with the trim rather than standing out as a heavy feature.
Open Doors That Blend Play Areas Into The Home
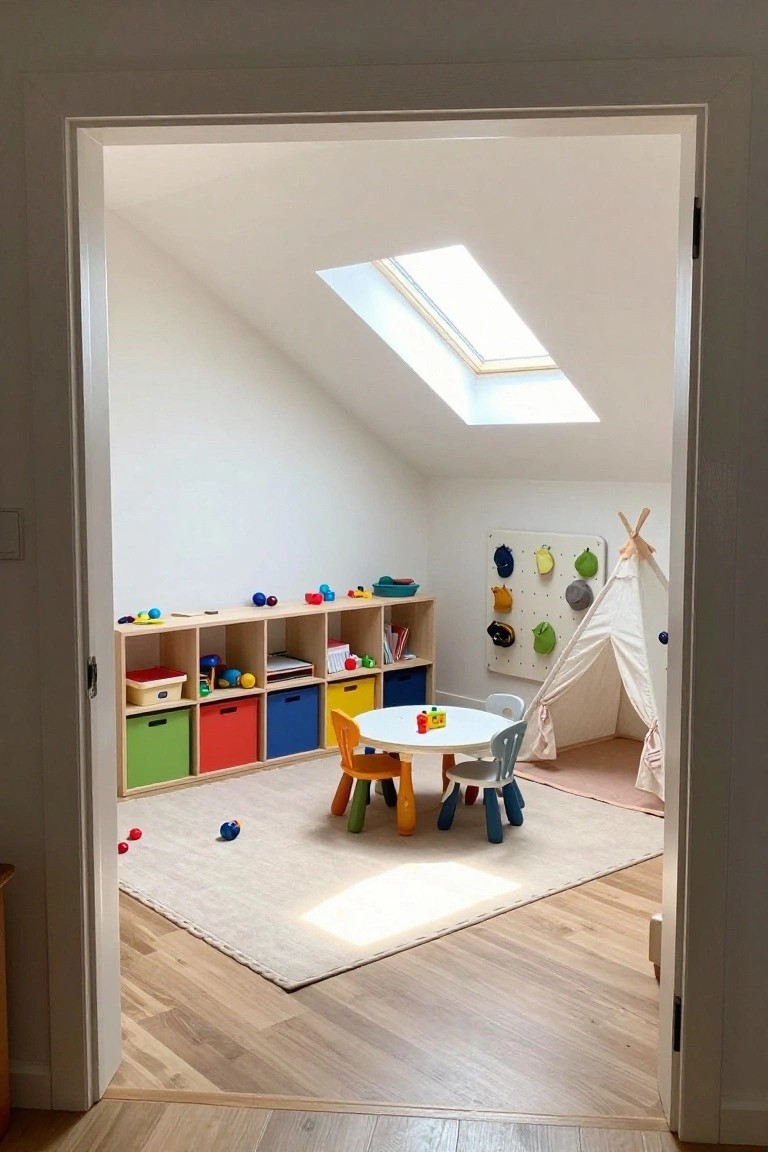
An open interior door can turn a small playroom into an extension of the main living space instead of a separate closed-off zone. In homes with open layouts this keeps kids visible while still giving them their own area for toys and activities. The simple frame lets light and sound travel through without any extra effort.
This approach works best in houses where rooms branch off a central hallway or living area. A plain door style keeps the focus on the connection rather than the door itself. Just watch that the doorway width feels generous enough so the space does not feel squeezed when the door stays propped open.
Glass Insert Doors For Open Concept Flow
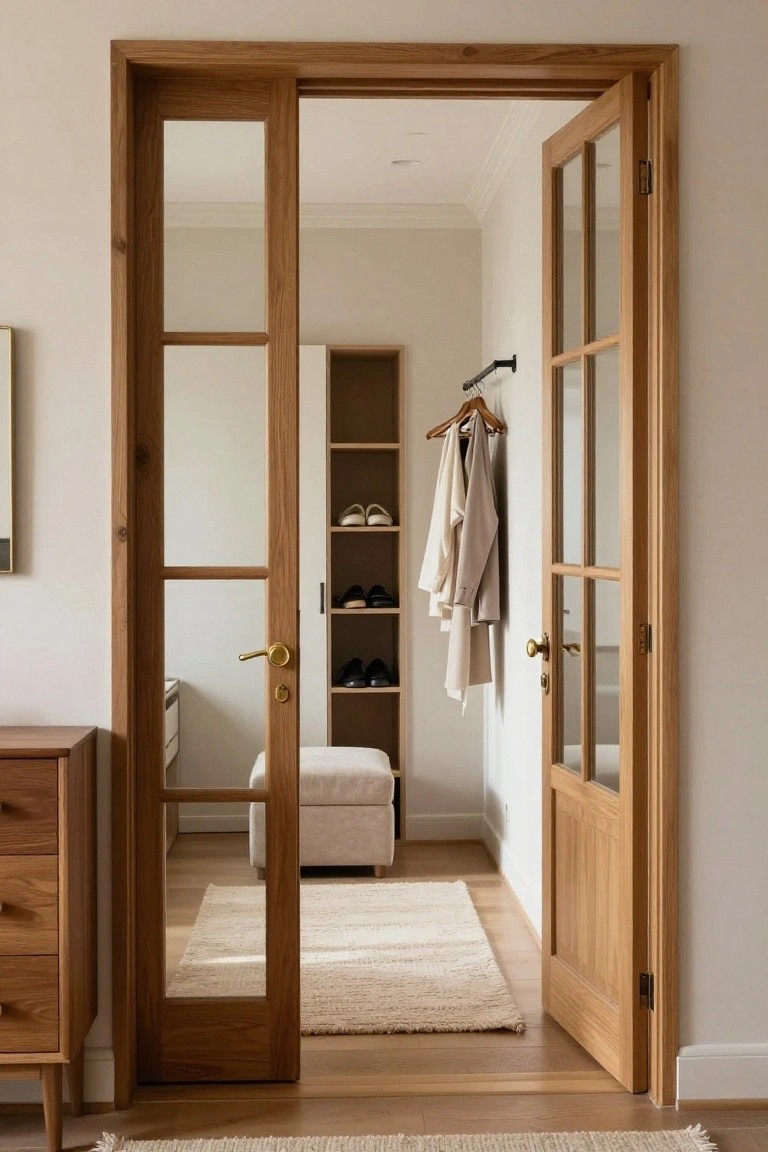
Wood doors with glass sections give you separation without cutting off light or views. In open homes this keeps rooms from feeling chopped up while still marking off storage areas or entry points in a natural way.
They work best in layouts where you need a soft boundary between a hallway and a main living space. Match the wood tone to your floors or trim so the doors blend in instead of standing out as a separate feature.
Wood Doors That Keep Open Homes Flexible
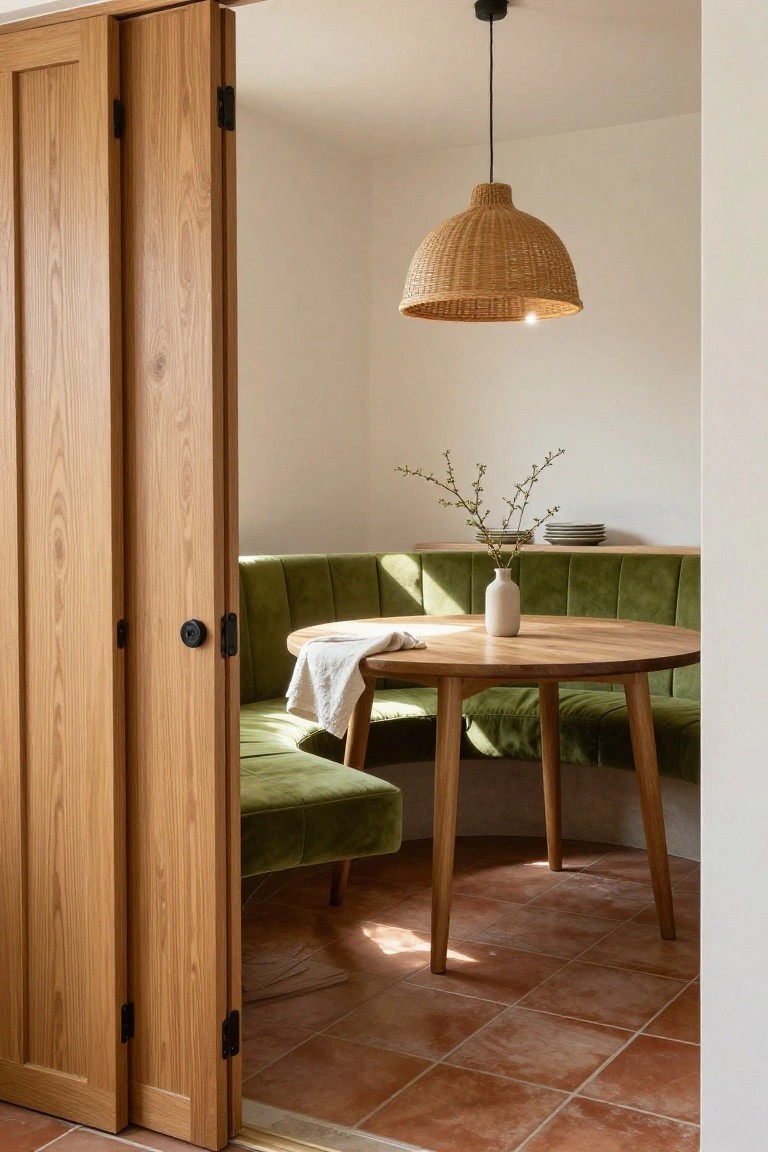
A solid wood door gives you a simple way to open up rooms when you want them connected and close them off when you need a bit more separation. In an open concept layout this kind of door keeps the overall flow while still letting each area feel like its own space when the door is shut.
It works best in homes where a dining nook or small sitting area sits right off the main living space. Match the wood tone to nearby floors or furniture so the door feels like part of the room instead of an afterthought.
Frequently Asked Questions
Q: Which door design helps divide spaces without making rooms feel smaller? A: Pocket doors slide right into the wall when open. They give you the option to close off an area for quiet time. Pick one with a slim frame so it blends into the open feel.
Q: Will wooden doors clash with my modern furniture? A: Stick to clean lines and neutral stains. They pair easily with most setups. But test a sample board against your pieces first.
Q: How do I handle doors near the kitchen where steam builds up? A: Choose a wood with good moisture resistance like teak. Seal it well during installation. This keeps warping at bay over time.
